(808) 366-1680 paulfisherhomes@gmail.com
    Traffic Dashboard
    Home
    • Home
    • Search
      • Local Properties
      • Featured Properties
      • Home Valuation
      • Closed Properties
    • Selling
    • Buying
    • Communities
    • About
      • Meet Paul
      • Testimonials
    • Contact
    Traffic Dashboard
    Paul Fisher
    (808) 366-1680 paulfisherhomes@gmail.com
    • Main Office
      2115 Main Street
      Santa Monica, CA 90405
      (808) 366-1680
      paulfisherhomes@gmail.com
    Company
    • Home
    • About
    • Testimonials
    • Contact
    Services
    • Buying
    • Selling
    • Home Valuation
    • Mortgage Calculator
    Explore
    • Property Search
    • Featured Properties
    • Communities
    Legal
    • Privacy
    • Terms
    • DMCA
    • Accessibility
    • Fair Housing
    Account
    • Dashboard
    • Logout
    • Login
    Paul Fisher - Footer Logo
    ©2026 Paul Fisher. All rights reserved.
    Website built by CloseHack.
    California Regional Multiple Listing Service

    The multiple listing data appearing on this website, or contained in reports produced therefrom, is owned and copyrighted by California Regional Multiple Listing Service, Inc. ("CRMLS") and is protected by all applicable copyright laws. Information provided is for viewer's personal, non-commercial use and may not be used for any purpose other than to identify prospective properties the viewer may be interested in purchasing. All listing data, including but not limited to square footage and lot size is believed to be accurate, but the listing Agent, listing Broker and CRMLS and its affiliates do not warrant or guarantee such accuracy. The viewer should independently verify the listed data prior to making any decisions based on such information by personal inspection and/or contacting a real estate professional.

    Based on information from California Regional Multiple Listing Service, Inc. as of the most recent time synced and /or other sources. All data, including all measurements and calculations of area, is obtained from various sources and has not been, and will not be, verified by broker or MLS. All information should be independently reviewed and verified for accuracy. Properties may or may not be listed by the office/agent presenting the information

    Return
    • All Types
    • House+2 more
    • Price
    • Bed/Bath
    • Size
    • Dates
    • Filters
    • Amenities
    • Save
    • Share
    Listings
    No results
    Sort
    Home / Napa / 1026 East Ave
    1026 East Ave Napa, CA 94559 1026 East Ave Napa, CA 94559 1026 East Ave Napa, CA 94559 1026 East Ave Napa, CA 94559 1026 East Ave Napa, CA 94559 1026 East Ave Napa, CA 94559 1026 East Ave Napa, CA 94559 1026 East Ave Napa, CA 94559 1026 East Ave Napa, CA 94559 1026 East Ave Napa, CA 94559 1026 East Ave Napa, CA 94559 1026 East Ave Napa, CA 94559 1026 East Ave Napa, CA 94559 1026 East Ave Napa, CA 94559 1026 East Ave Napa, CA 94559 1026 East Ave Napa, CA 94559 1026 East Ave Napa, CA 94559 1026 East Ave Napa, CA 94559 1026 East Ave Napa, CA 94559 1026 East Ave Napa, CA 94559 1026 East Ave Napa, CA 94559 1026 East Ave Napa, CA 94559 1026 East Ave Napa, CA 94559 1026 East Ave Napa, CA 94559 1026 East Ave Napa, CA 94559 1026 East Ave Napa, CA 94559 1026 East Ave Napa, CA 94559 1026 East Ave Napa, CA 94559 1026 East Ave Napa, CA 94559 1026 East Ave Napa, CA 94559 1026 East Ave Napa, CA 94559 1026 East Ave Napa, CA 94559 1026 East Ave Napa, CA 94559 1026 East Ave Napa, CA 94559 1026 East Ave Napa, CA 94559 1026 East Ave Napa, CA 94559 1026 East Ave Napa, CA 94559 1026 East Ave Napa, CA 94559 1026 East Ave Napa, CA 94559 1026 East Ave Napa, CA 94559 1026 East Ave Napa, CA 94559 1026 East Ave Napa, CA 94559 1026 East Ave Napa, CA 94559 1026 East Ave Napa, CA 94559 1026 East Ave Napa, CA 94559 1026 East Ave Napa, CA 94559 1026 East Ave Napa, CA 94559 1026 East Ave Napa, CA 94559 1026 East Ave Napa, CA 94559 1026 East Ave Napa, CA 94559 1026 East Ave Napa, CA 94559 1026 East Ave Napa, CA 94559 1026 East Ave Napa, CA 94559 1026 East Ave Napa, CA 94559 1026 East Ave Napa, CA 94559 1026 East Ave Napa, CA 94559 1026 East Ave Napa, CA 94559 1026 East Ave Napa, CA 94559 1026 East Ave Napa, CA 94559 1026 East Ave Napa, CA 94559 1026 East Ave Napa, CA 94559 1026 East Ave Napa, CA 94559 1026 East Ave Napa, CA 94559 1026 East Ave Napa, CA 94559 1026 East Ave Napa, CA 94559 1026 East Ave Napa, CA 94559 1026 East Ave Napa, CA 94559 View All Photos

    $688,000

    | Active

    1026 East Ave

    Napa, CA 94559

    1,272
    Square Feet
    2
    Beds
    2
    Baths
    0.06
    Acres
    24
    Days on Market
    41145892
    MLS#
    Townhouse
    Structure
    Residential
    Zone
    Contact
    Listing OfficeThe Agency

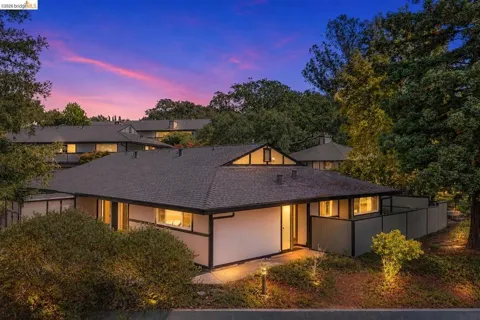
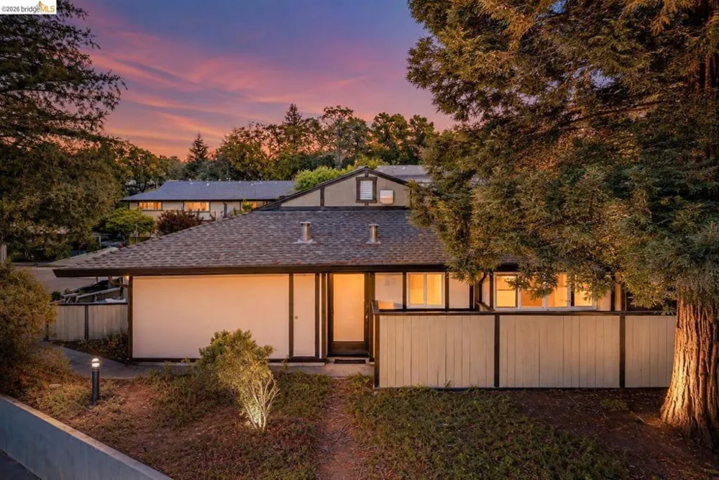
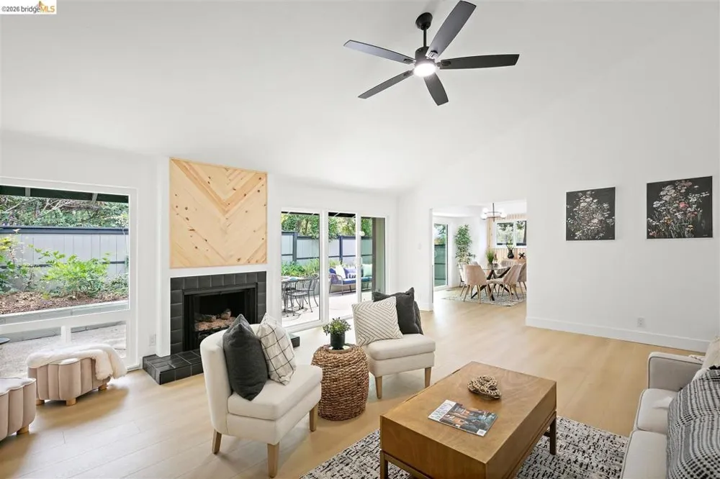
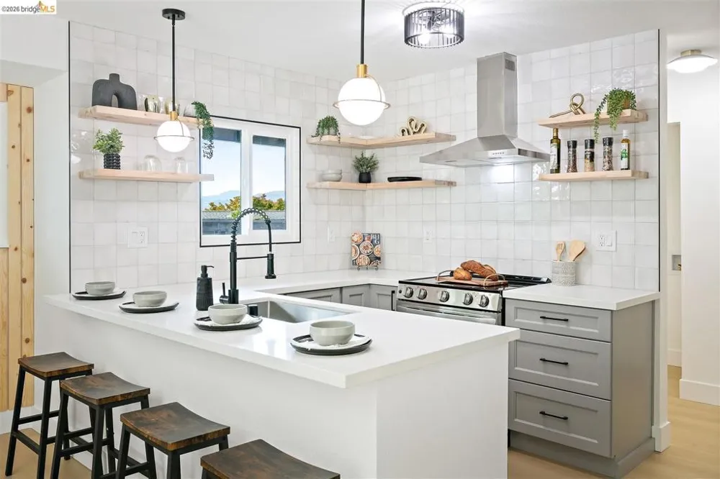
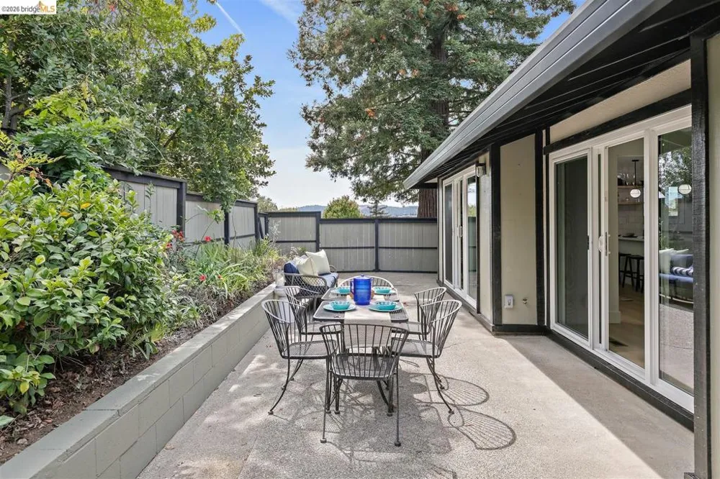
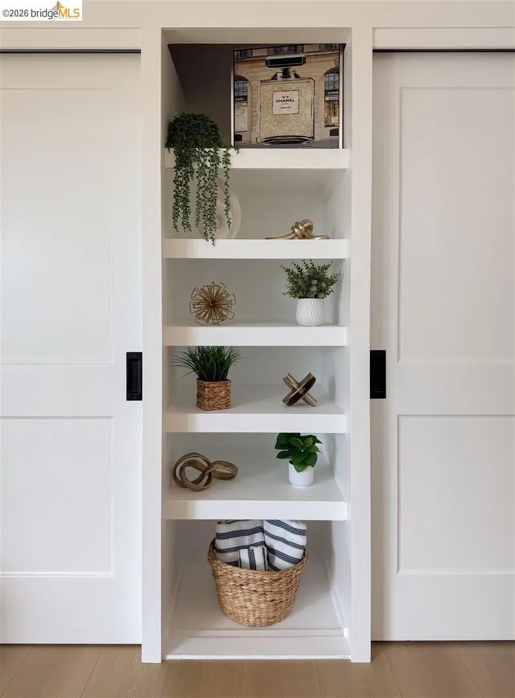
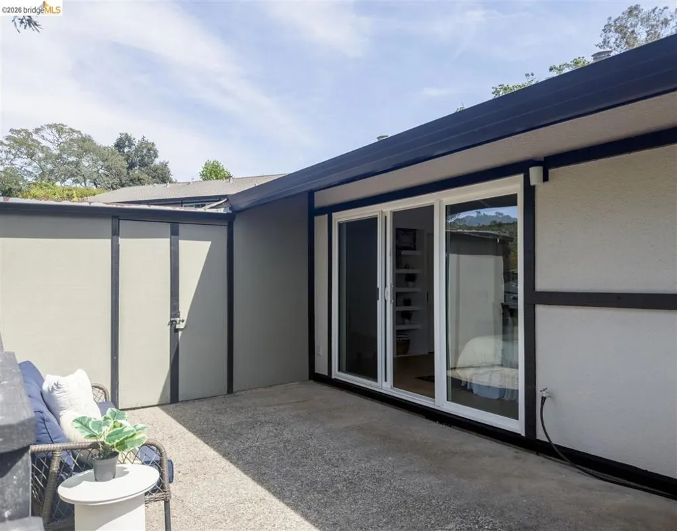
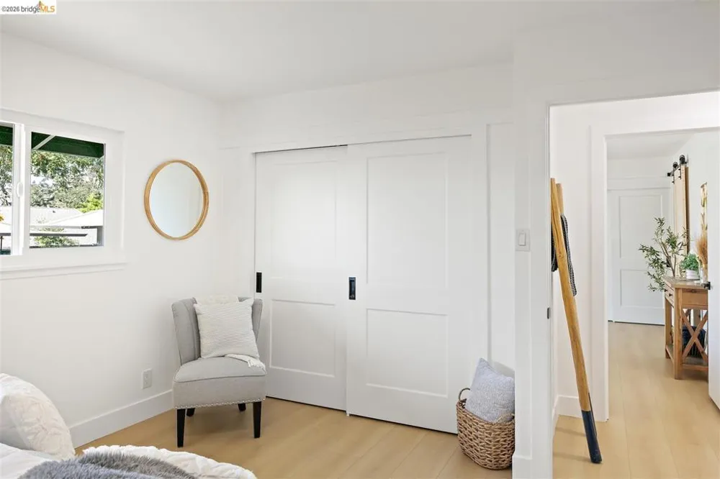
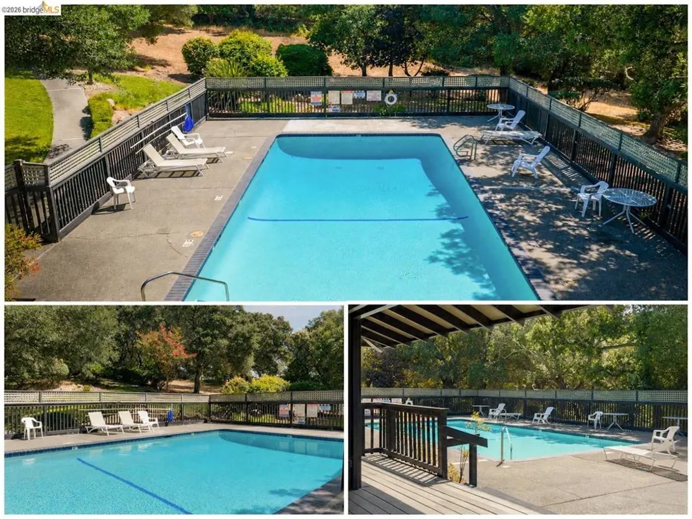
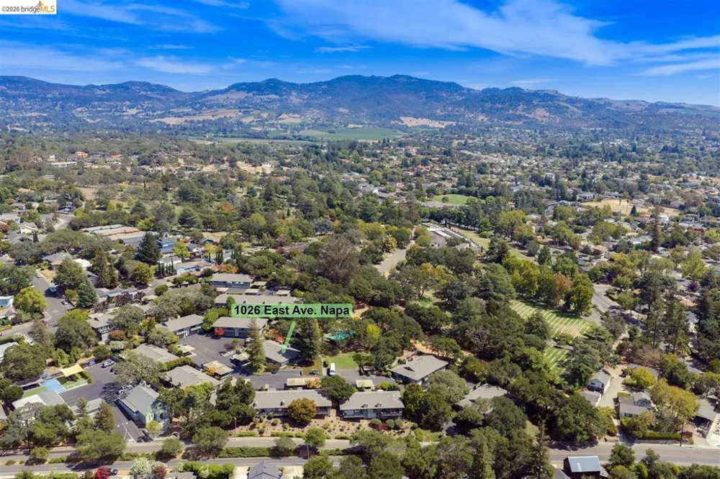
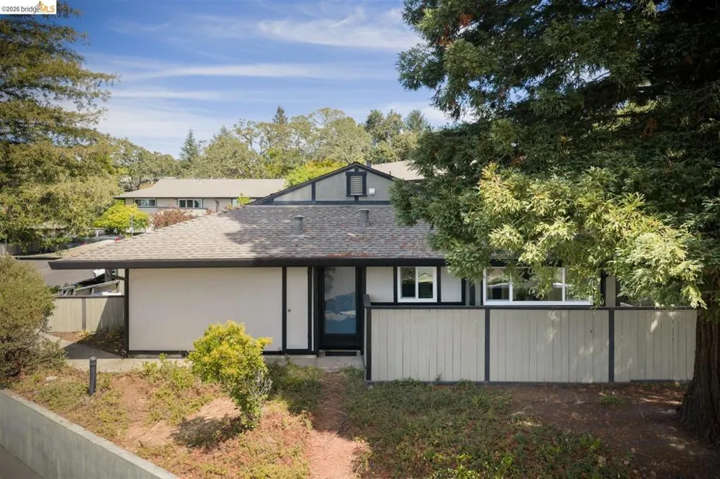
    Welcome to 1026 East Ave in Napa—a beautifully remodeled corner unit offering comfort, privacy, and an ideal location just minutes from downtown Napa. Thoughtfully redesigned by LM Design, this home features a brand-new kitchen, updated bathrooms, new flooring, and new windows throughout. The corner-unit location provides added privacy, with neighbors on only one side. The inviting layout is designed for comfortable living and entertaining. The primary suite includes a private bathroom and its own patio, while an additional patio off the kitchen and living room provides the perfect setting for outdoor dining, entertaining, or relaxing. Just beyond the unit is the community pool and clubhouse, creating a peaceful setting and convenient access to amenities. Enjoy beautiful views from the windows overlooking the surrounding mountains and vineyards, while being close enough to downtown Napa to enjoy its renowned restaurants, wine tasting, shopping, and entertainment. With its peaceful setting, designer remodel, private patios, convenient location, and inviting floor plan, this home offers a wonderful opportunity to enjoy the Napa lifestyle in a beautifully updated residence.

    Property Details
    Cooling
    1
    Heating
    Forced Air
    Cooling Features
    Central Air
    Bedrooms
    2
    Bathrooms
    2.0
    Full Baths
    2
    View
    Hills,Mountains,Trees Woods
    Lot Features
    Close To Clubhouse, Cul De Sac
    Lot Description
    Close To Clubhouse, Cul De Sac
    Pool Description
    In Ground, Association
    Pool Features
    In Ground, Association
    Acres
    0.056
    Square Feet
    1272.0
    Lot Size (sqft)
    2447.0
    Parking Features
    Covered, Carport, Guest, One Space
    Parking Spaces
    2.0
    Parking Type
    Carport
    Parking Garage Spaces
    0.0
    Property Type
    Purchase
    Property Subtype Additional
    Townhouse
    Year Built
    1972
    Subdivision
    NAPA GLEN
    School District
    Napa Valley Unified
    County
    Napa
    Region
    Napa
    Original List Price
    $688,000
    Days on Market (Cumulative)
    24
    HOA
    1
    HOA Fees
    570.0
    MLS #
    41145892
    Location
    Legal

    The multiple listing data appearing on this website, or contained in reports produced therefrom, is owned and copyrighted by California Regional Multiple Listing Service, Inc. ("CRMLS") and is protected by all applicable copyright laws. Information provided is for viewer's personal, non-commercial use and may not be used for any purpose other than to identify prospective properties the viewer may be interested in purchasing. All listing data, including but not limited to square footage and lot size is believed to be accurate, but the listing Agent, listing Broker and CRMLS and its affiliates do not warrant or guarantee such accuracy. The viewer should independently verify the listed data prior to making any decisions based on such information by personal inspection and/or contacting a real estate professional.

    Based on information from California Regional Multiple Listing Service, Inc. as of the most recent time synced and /or other sources. All data, including all measurements and calculations of area, is obtained from various sources and has not been, and will not be, verified by broker or MLS. All information should be independently reviewed and verified for accuracy. Properties may or may not be listed by the office/agent presenting the information

    Provided By
    Listed by Santino Muscardin (#BMLS-R01860960)
    Listing Office: The Agency (#BMLS-OBAGENCY 2)

    Paul Fisher Have a question about this home?

    Interested in Purchasing 1026 East Ave?

    Get an estimate on monthly payments on this property.

    $
    years
    Down Payment
    $
    %
    Interest Rate
    %
    Tax Rate
    %
    $
    $annually
    $monthly
    Estimated Monthly Payment
    $0.00
    Loan Amount
    $0.00