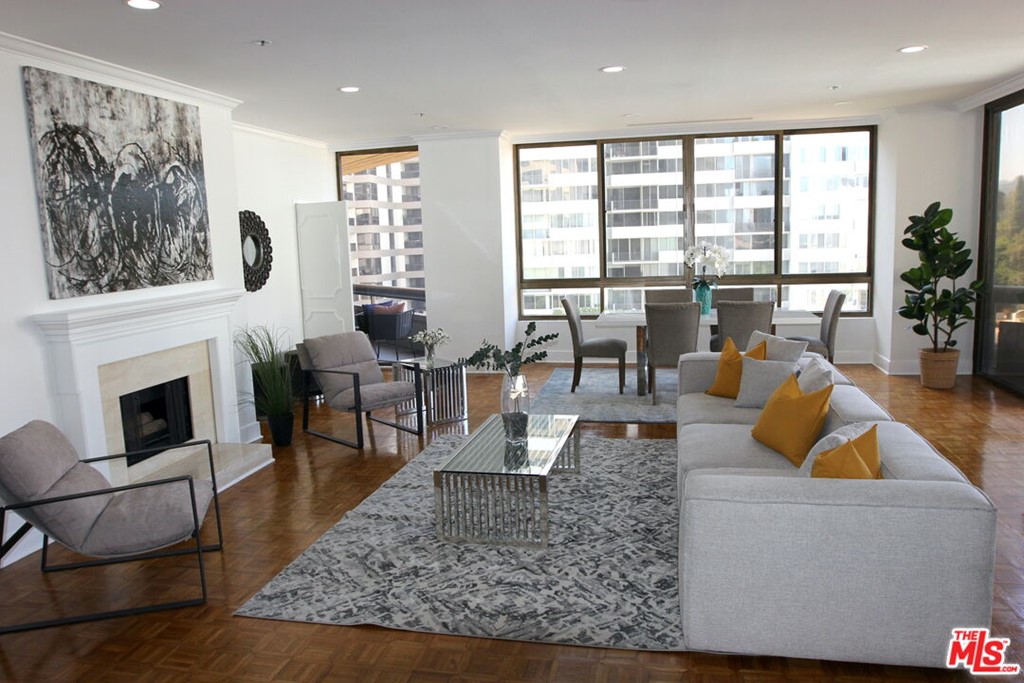
Improvements & upgrades welcome you to the good life at the Mirabella. Two spacious en-suite bedrooms, with an extra half bath on the Wilshire Corridor. Highlights include new bidet-toilets, never before used high-end kitchen appliances, W&D, two terraces, gas fireplace, wet bar with wine fridge, fresh paint, new flooring and recessed LED lights throughout. The primary bedroom features a jetted tub, new marble spa shower, multiple closets+ great sitting area/office space. The 2nd bedroom has views of downtown LA, a terrace and new marble shower. The home is bright, roomy includes on-site storage, and two deeded parking spaces. Mirabella is a five-star, full service, luxury high-rise. Amenities include 24 hour security, valet, concierge, gym, pool, spa, conference room, on-site management & maintenance, EV charging, even temperature-controlled wine storage. With its unique trapezoid design, every unit is a corner unit. All this minutes from world class dining, shops, entertainment and medical in Beverly Hills, Century City, Westwood and UCLA.
Property Details
- Interior
- Wet Bar, Crown Molding, Separate Formal Dining Room, Eat In Kitchen, Recessed Lighting, Bar, Multiple Primary Suites, Walk In Cl
- Cooling
- 1
- Heating
- Heat Pump
- Cooling Features
- Central Air, Heat Pump
- Bedrooms
- 2
- Bathrooms
- 2.5
- Full Baths
- 2
- Half Baths
- 1
- View
- City Lights,Hills
- Stories
- 22
- Pool Description
- Heated, In Ground, Association
- Pool Features
- Heated, In Ground, Association
- Exterior Features
- Brick Driveway
- Exterior Materials
- Brick Driveway
- Acres
- 0.987
- Square Feet
- 2298.0
- Lot Size (sqft)
- 42989.0
- Parking Features
- Assigned, Garage, Garage Door Opener, Valet
- Parking
- 1
- Parking Spaces
- 2.0
- Parking Type
- Garage
- Property Type
- Purchase
- Property Subtype Additional
- Condominium
- Year Built
- 1982
- Sewer Information
- Other
- Utility Source
- Public
- Appliances
- Convection Oven, Double Oven, Dishwasher, Gas Cooktop, Disposal, Refrigerator, Vented Exhaust Fan, Dryer, Washer
- Community Features
- Gated
- County
- Los Angeles
- Region
- Los Angeles
- Zoning
- LAR5
- Original List Price
- $1,595,000
- HOA
- 1
- HOA Fees
- 2419.0
Location
Legal
The multiple listing data appearing on this website, or contained in reports produced therefrom, is owned and copyrighted by California Regional Multiple Listing Service, Inc. ("CRMLS") and is protected by all applicable copyright laws. Information provided is for viewer's personal, non-commercial use and may not be used for any purpose other than to identify prospective properties the viewer may be interested in purchasing. All listing data, including but not limited to square footage and lot size is believed to be accurate, but the listing Agent, listing Broker and CRMLS and its affiliates do not warrant or guarantee such accuracy. The viewer should independently verify the listed data prior to making any decisions based on such information by personal inspection and/or contacting a real estate professional.
Based on information from California Regional Multiple Listing Service, Inc. as of the most recent time synced and /or other sources. All data, including all measurements and calculations of area, is obtained from various sources and has not been, and will not be, verified by broker or MLS. All information should be independently reviewed and verified for accuracy. Properties may or may not be listed by the office/agent presenting the information
Provided By
Listed by Greg Christensen (#CLW-C138028)
Listing Office: Westside Estate Agency Inc. (#CLW-X71845)