(808) 366-1680 paulfisherhomes@gmail.com
    Traffic Dashboard
    Home
    • Home
    • Search
      • Local Properties
      • Featured Properties
      • Home Valuation
      • Closed Properties
    • Selling
    • Buying
    • Communities
    • About
      • Meet Paul
      • Testimonials
    • Contact
    Traffic Dashboard
    Paul Fisher
    (808) 366-1680 paulfisherhomes@gmail.com
    • Main Office
      2115 Main Street
      Santa Monica, CA 90405
      (808) 366-1680
      paulfisherhomes@gmail.com
    Company
    • Home
    • About
    • Testimonials
    • Contact
    Services
    • Buying
    • Selling
    • Home Valuation
    • Mortgage Calculator
    Explore
    • Property Search
    • Featured Properties
    • Communities
    Legal
    • Privacy
    • Terms
    • DMCA
    • Accessibility
    • Fair Housing
    Account
    • Dashboard
    • Logout
    • Login
    Paul Fisher - Footer Logo
    ©2026 Paul Fisher. All rights reserved.
    Website built by CloseHack.
    California Regional Multiple Listing Service

    The multiple listing data appearing on this website, or contained in reports produced therefrom, is owned and copyrighted by California Regional Multiple Listing Service, Inc. ("CRMLS") and is protected by all applicable copyright laws. Information provided is for viewer's personal, non-commercial use and may not be used for any purpose other than to identify prospective properties the viewer may be interested in purchasing. All listing data, including but not limited to square footage and lot size is believed to be accurate, but the listing Agent, listing Broker and CRMLS and its affiliates do not warrant or guarantee such accuracy. The viewer should independently verify the listed data prior to making any decisions based on such information by personal inspection and/or contacting a real estate professional.

    Based on information from California Regional Multiple Listing Service, Inc. as of the most recent time synced and /or other sources. All data, including all measurements and calculations of area, is obtained from various sources and has not been, and will not be, verified by broker or MLS. All information should be independently reviewed and verified for accuracy. Properties may or may not be listed by the office/agent presenting the information

    Return
    • All Types
    • House+2 more
    • Price
    • Bed/Bath
    • Size
    • Dates
    • Filters
    • Amenities
    • Save
    • Share
    Listings
    No results
    Sort
    Home / Clearlake Oaks / 10523 E Highway 20
    10523 E Highway 20 Clearlake Oaks, CA 95423 10523 E Highway 20 Clearlake Oaks, CA 95423 10523 E Highway 20 Clearlake Oaks, CA 95423 10523 E Highway 20 Clearlake Oaks, CA 95423 10523 E Highway 20 Clearlake Oaks, CA 95423 10523 E Highway 20 Clearlake Oaks, CA 95423 10523 E Highway 20 Clearlake Oaks, CA 95423 10523 E Highway 20 Clearlake Oaks, CA 95423 10523 E Highway 20 Clearlake Oaks, CA 95423 10523 E Highway 20 Clearlake Oaks, CA 95423 10523 E Highway 20 Clearlake Oaks, CA 95423 10523 E Highway 20 Clearlake Oaks, CA 95423 10523 E Highway 20 Clearlake Oaks, CA 95423 10523 E Highway 20 Clearlake Oaks, CA 95423 10523 E Highway 20 Clearlake Oaks, CA 95423 10523 E Highway 20 Clearlake Oaks, CA 95423 10523 E Highway 20 Clearlake Oaks, CA 95423 10523 E Highway 20 Clearlake Oaks, CA 95423 10523 E Highway 20 Clearlake Oaks, CA 95423 10523 E Highway 20 Clearlake Oaks, CA 95423 10523 E Highway 20 Clearlake Oaks, CA 95423 10523 E Highway 20 Clearlake Oaks, CA 95423 10523 E Highway 20 Clearlake Oaks, CA 95423 10523 E Highway 20 Clearlake Oaks, CA 95423 10523 E Highway 20 Clearlake Oaks, CA 95423 10523 E Highway 20 Clearlake Oaks, CA 95423 10523 E Highway 20 Clearlake Oaks, CA 95423 10523 E Highway 20 Clearlake Oaks, CA 95423 10523 E Highway 20 Clearlake Oaks, CA 95423 10523 E Highway 20 Clearlake Oaks, CA 95423 10523 E Highway 20 Clearlake Oaks, CA 95423 10523 E Highway 20 Clearlake Oaks, CA 95423 10523 E Highway 20 Clearlake Oaks, CA 95423 10523 E Highway 20 Clearlake Oaks, CA 95423 10523 E Highway 20 Clearlake Oaks, CA 95423 10523 E Highway 20 Clearlake Oaks, CA 95423 10523 E Highway 20 Clearlake Oaks, CA 95423 10523 E Highway 20 Clearlake Oaks, CA 95423 10523 E Highway 20 Clearlake Oaks, CA 95423 10523 E Highway 20 Clearlake Oaks, CA 95423 10523 E Highway 20 Clearlake Oaks, CA 95423 10523 E Highway 20 Clearlake Oaks, CA 95423 10523 E Highway 20 Clearlake Oaks, CA 95423 10523 E Highway 20 Clearlake Oaks, CA 95423 10523 E Highway 20 Clearlake Oaks, CA 95423 10523 E Highway 20 Clearlake Oaks, CA 95423 10523 E Highway 20 Clearlake Oaks, CA 95423 10523 E Highway 20 Clearlake Oaks, CA 95423 10523 E Highway 20 Clearlake Oaks, CA 95423 10523 E Highway 20 Clearlake Oaks, CA 95423 10523 E Highway 20 Clearlake Oaks, CA 95423 10523 E Highway 20 Clearlake Oaks, CA 95423 10523 E Highway 20 Clearlake Oaks, CA 95423 10523 E Highway 20 Clearlake Oaks, CA 95423 10523 E Highway 20 Clearlake Oaks, CA 95423 10523 E Highway 20 Clearlake Oaks, CA 95423 10523 E Highway 20 Clearlake Oaks, CA 95423 10523 E Highway 20 Clearlake Oaks, CA 95423 10523 E Highway 20 Clearlake Oaks, CA 95423 10523 E Highway 20 Clearlake Oaks, CA 95423 10523 E Highway 20 Clearlake Oaks, CA 95423 View All Photos

    $400,000

    | Active

    10523 E Highway 20

    Clearlake Oaks, CA 95423

    2,220
    Square Feet
    4
    Beds
    2.5
    Baths
    0.36
    Acres
    158
    Days on Market
    LC26071179
    MLS#
    House
    Structure
    Residential
    Zone
    Contact
    Listing OfficeKonocti Realty

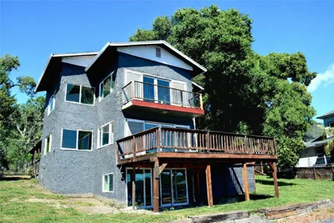
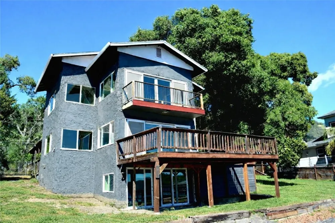
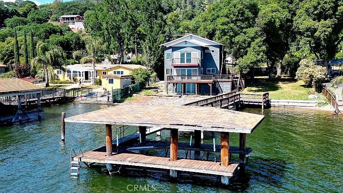
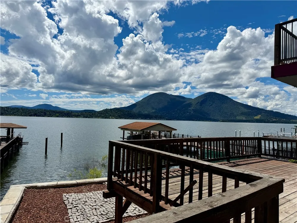
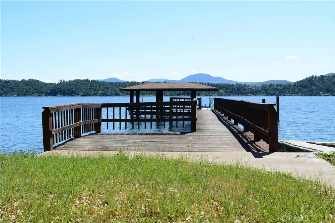
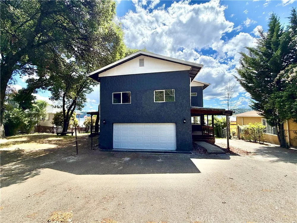
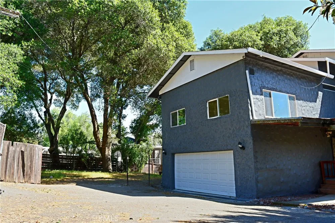
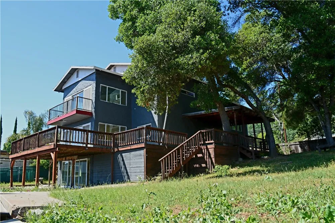
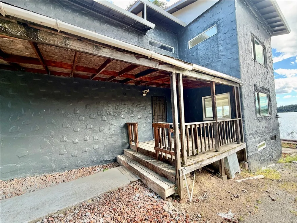
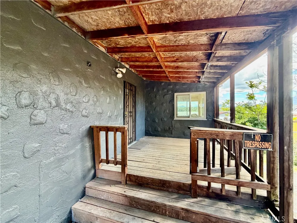
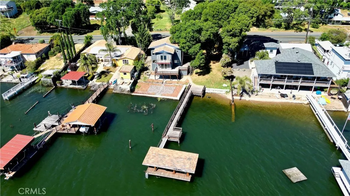
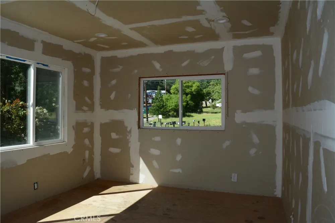
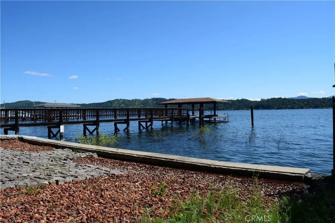
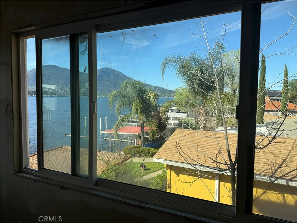
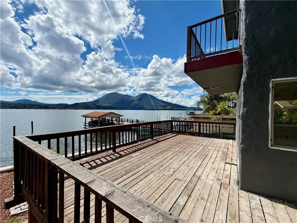
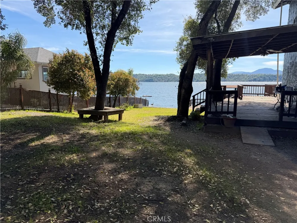
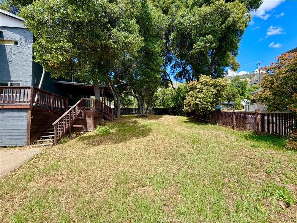
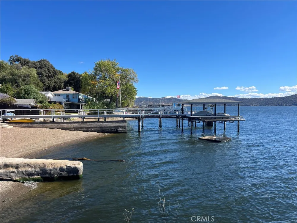
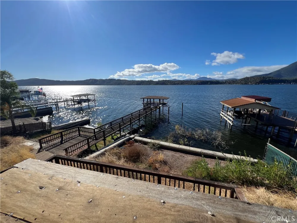
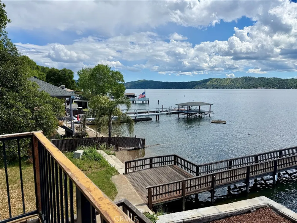
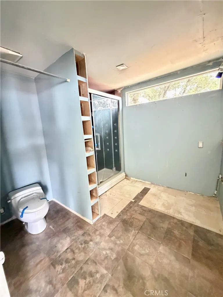
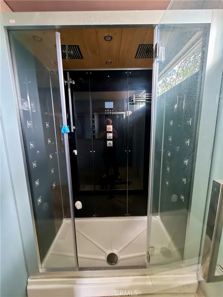
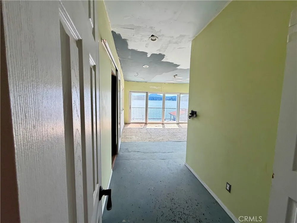
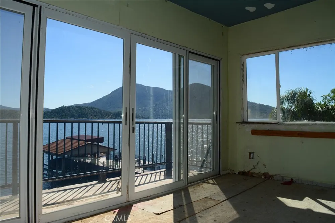
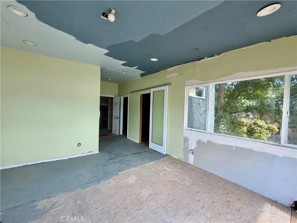
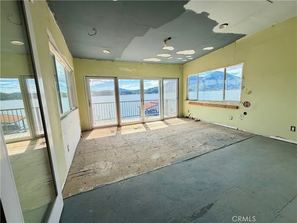
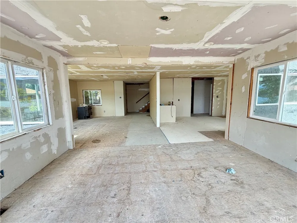
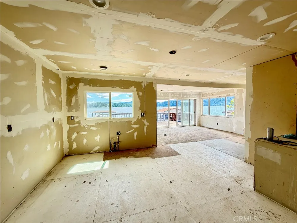
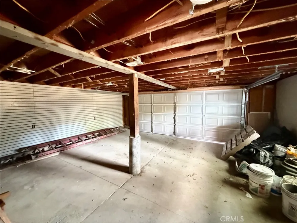
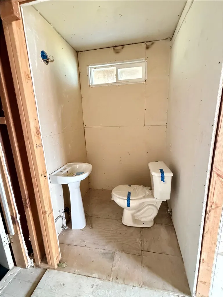
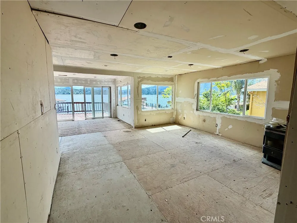
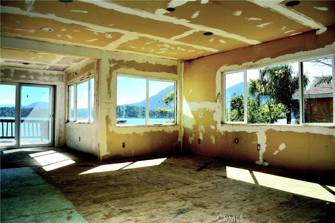
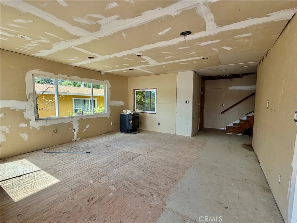
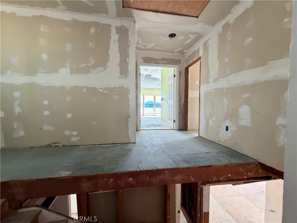
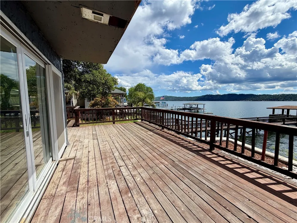
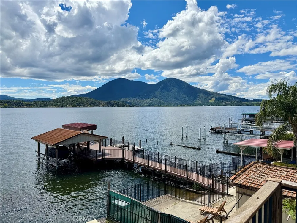
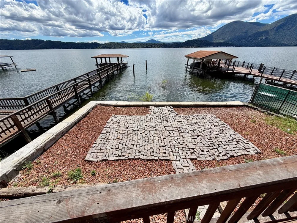
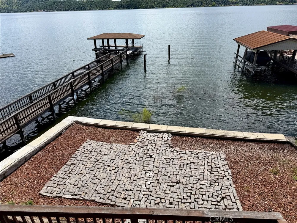
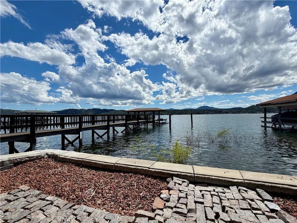
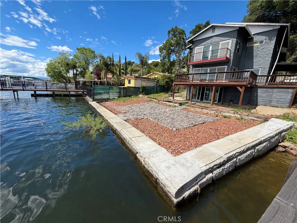
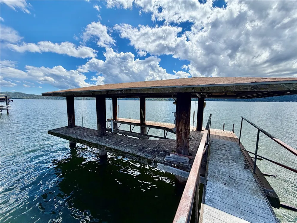
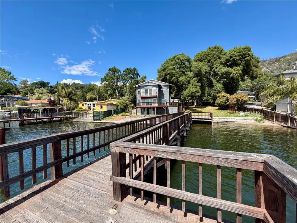
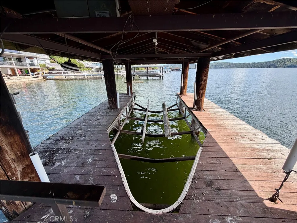
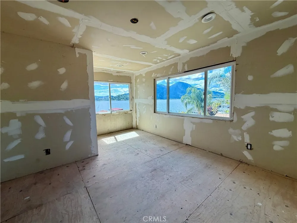
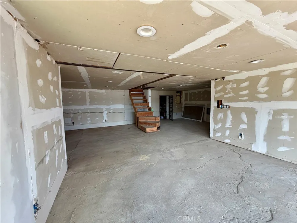
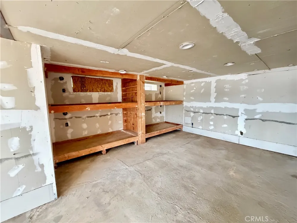
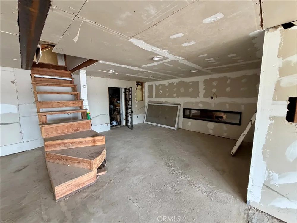
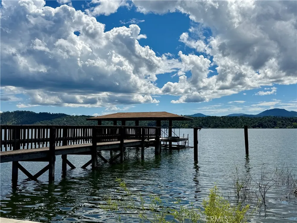
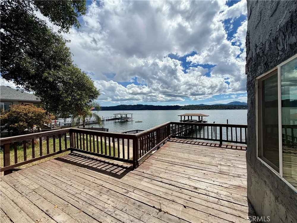
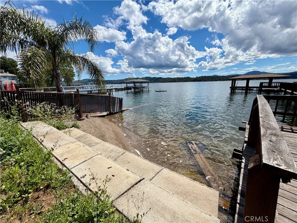
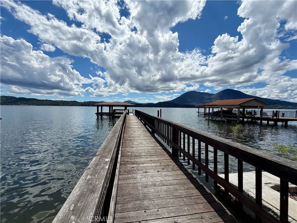
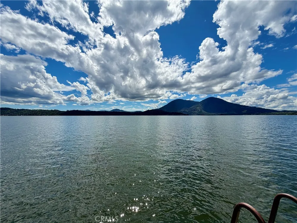
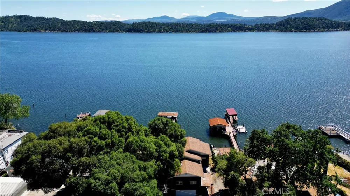
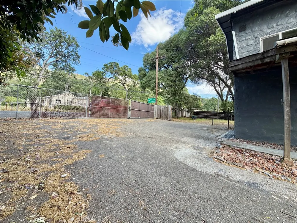
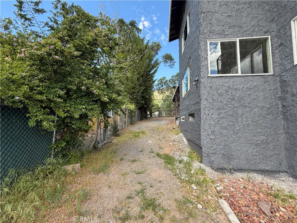
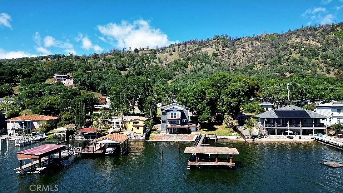
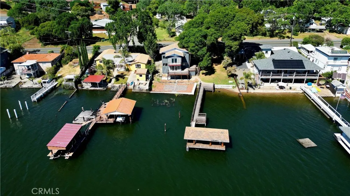
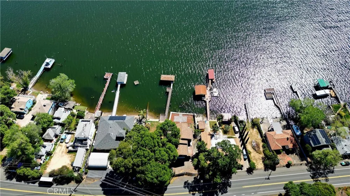
    Premier Lakefront Fixer Opportunity on Clear Lake – Panoramic Views & Major Upgrades Started. Located along the shoreline of Clear Lake in the Clearlake Oaks area, this three-level lakefront property presents an exceptional opportunity to complete a large-scale renovation and create a stunning custom waterfront retreat. Set on a spacious, park-like parcel with a concrete seawall, private boat dock, and boat lift, the property captures sweeping panoramic views of Clear Lake, Mt. Konocti, Mt. Hannah, Cobb Mountain, and Seigler Mountain—a truly inspiring setting from sunrise to sunset. Originally designed as a 4-bedroom, 4-bath home with approximately 3,000 sq ft (per seller), the structure already reflects significant investment and vision, with many upgrades completed and others ready for finishing. Property Highlights & Completed Improvements: Plumbed for a tankless HW system. Three-level layout offering flexible living spaces. Stucco exterior with fresh exterior paint, Dual-pane windows and multiple sliding glass doors, Recessed LED (canned) lighting installed throughout (unfinished electrical), Expanded seawall with added fill, enhancing backyard and patio usability, Cobblestone-style patio accented with decorative red lava rock, Partial wraparound wood decking, Pebbly beach area for easy lake access. Main Level: Entry-level living room area, Kitchen area already plumbed and centrally located, Dining area positioned to capture dramatic lake and mountain views, Sliding glass doors leading to deck, Quarter bathroom with sink and commode. Upper Level: Four bedrooms and three bathrooms, including a spacious primary suite. Primary bedroom area features large windows showcasing expansive lake views, a walk-in closet, and an unfinished master bathroom with a walk-in steam shower. Second bedroom includes a private bathroom with space for a tub/shower, Two additional front-facing bedrooms (one without a closet), Additional bathroom with separate water closet and shower area. Lower Level: Versatile space ideal for a media room, game room, or additional sleeping quarters with built-in bunk bed area also has large 6ft electric fire place. Large sliding glass doors opening to the backyard and lakefront. Additional storage area.

    Property Details
    Interior
    See Remarks, All Bedrooms Up
    Bedrooms
    4
    Bathrooms
    2.5
    Full Baths
    2
    Half Baths
    1
    View
    Hills,Lake,Mountains,Panoramic,Water
    Lot Features
    Back Yard, Front Yard, Street Level, Trees
    Stories
    2
    Lot Description
    Back Yard, Front Yard, Street Level, Trees
    Exterior Features
    Awnings, Dock
    Exterior Materials
    Awnings, Dock
    Acres
    0.36
    Square Feet
    2220.0
    Lot Size (sqft)
    15682.0
    Parking Features
    Door Single, Driveway, Garage Faces Front, Garage, Paved
    Parking
    1
    Parking Spaces
    2.0
    Parking Type
    Driveway
    Parking Garage Spaces
    2.0
    Property Type
    Purchase
    Style
    Custom
    Property Subtype Additional
    Single Family Residence
    Year Built
    1965
    Foundation
    Concrete Perimeter
    Roof
    Composition, Shingle
    Sewer Information
    Septic Tank
    Utility Source
    Public
    Utility Features
    Electricity Connected, Water Connected
    Community Features
    Biking, Foothills, Hunting, Lake, Mountainous, Near National Forest, Rural, Water Sports, Fishing
    School District
    Konocti Unified
    County
    Lake
    Region
    Clearlake Oaks
    Zoning
    CR
    Original List Price
    $400,000
    Days on Market (Cumulative)
    158
    HOA Fees
    0.0
    MLS #
    LC26071179
    Location
    Legal

    The multiple listing data appearing on this website, or contained in reports produced therefrom, is owned and copyrighted by California Regional Multiple Listing Service, Inc. ("CRMLS") and is protected by all applicable copyright laws. Information provided is for viewer's personal, non-commercial use and may not be used for any purpose other than to identify prospective properties the viewer may be interested in purchasing. All listing data, including but not limited to square footage and lot size is believed to be accurate, but the listing Agent, listing Broker and CRMLS and its affiliates do not warrant or guarantee such accuracy. The viewer should independently verify the listed data prior to making any decisions based on such information by personal inspection and/or contacting a real estate professional.

    Based on information from California Regional Multiple Listing Service, Inc. as of the most recent time synced and /or other sources. All data, including all measurements and calculations of area, is obtained from various sources and has not been, and will not be, verified by broker or MLS. All information should be independently reviewed and verified for accuracy. Properties may or may not be listed by the office/agent presenting the information

    Provided By
    Listed by Rick White (#LCrwhite)
    Listing Office: Konocti Realty (#LCKONOCTI)

    Paul Fisher Have a question about this home?

    Interested in Purchasing 10523 E Highway 20?

    Get an estimate on monthly payments on this property.

    $
    years
    Down Payment
    $
    %
    Interest Rate
    %
    Tax Rate
    %
    $
    $annually
    $monthly
    Estimated Monthly Payment
    $0.00
    Loan Amount
    $0.00