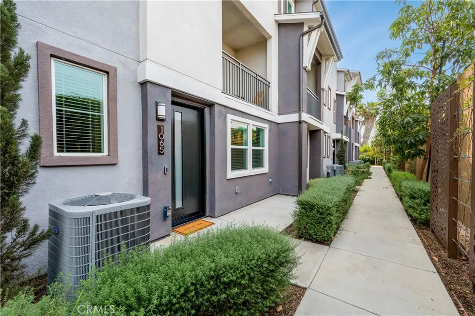
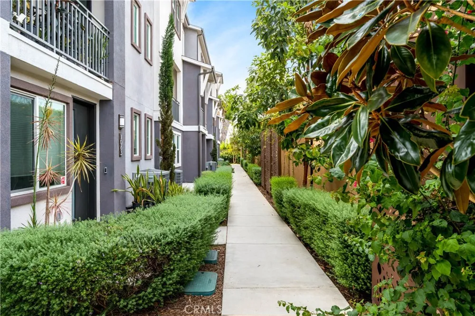
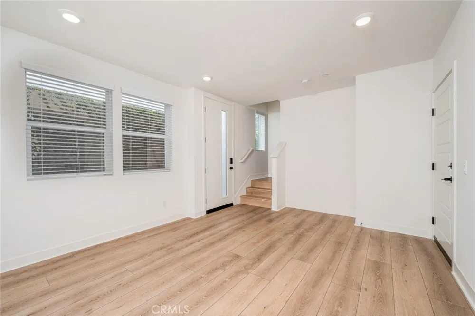
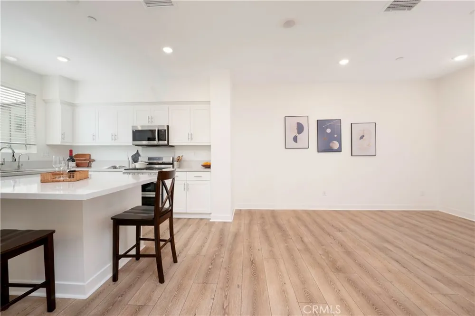
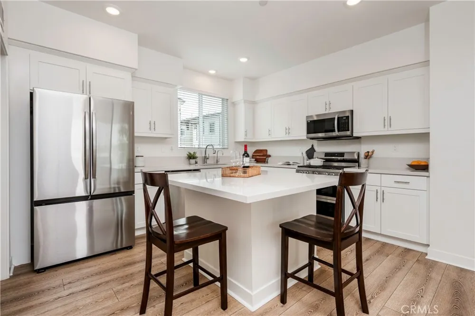
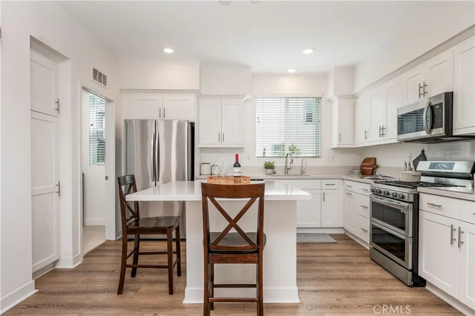
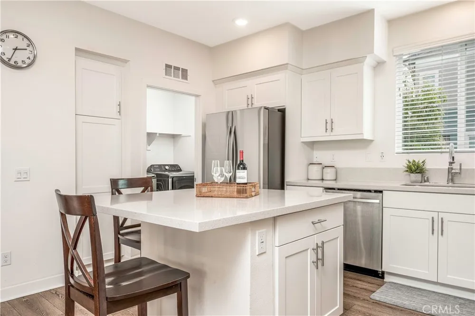
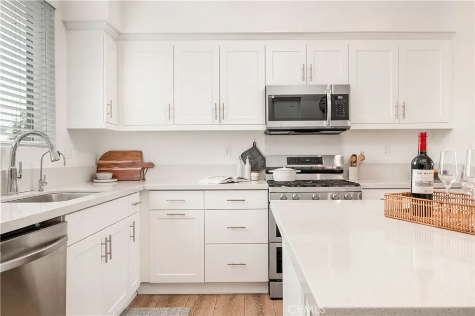
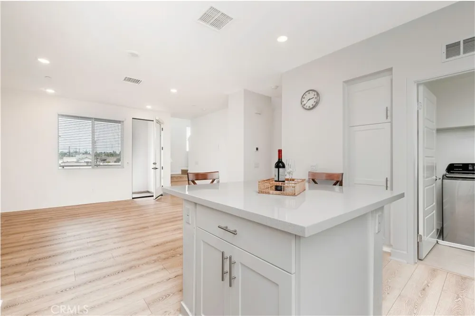
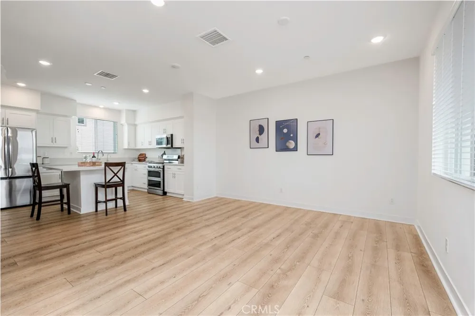
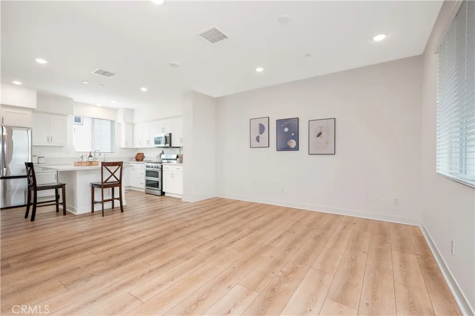
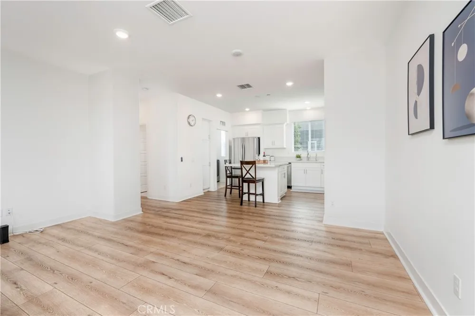
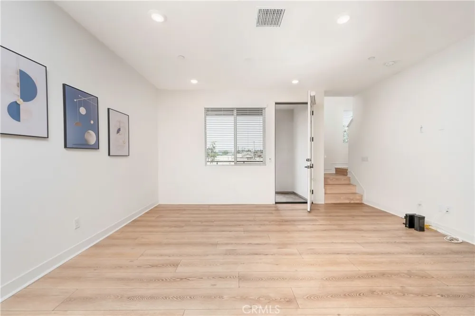
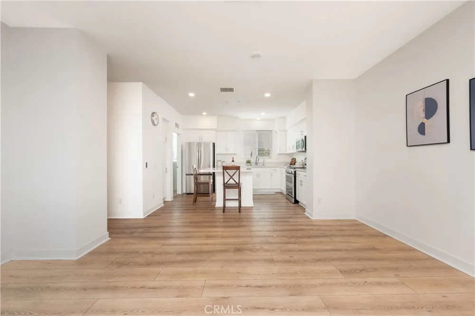
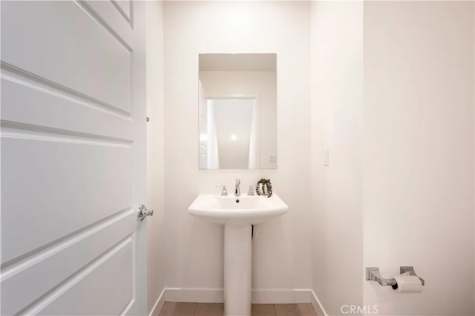
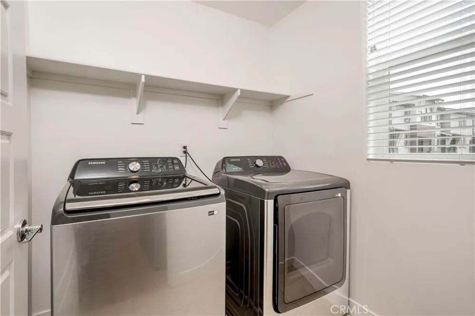
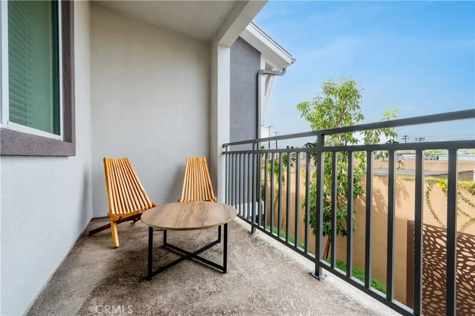
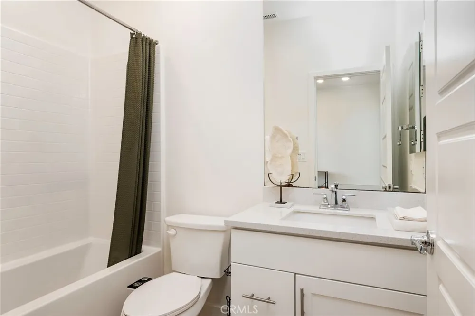
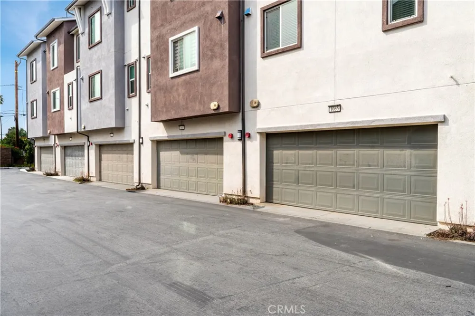
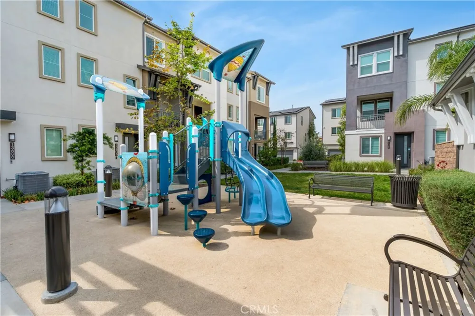
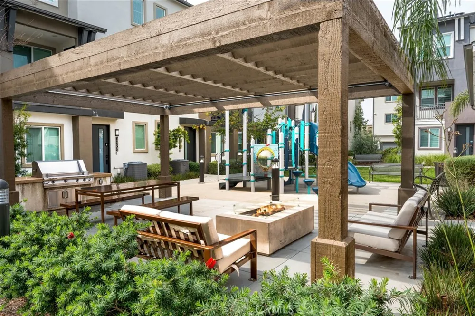
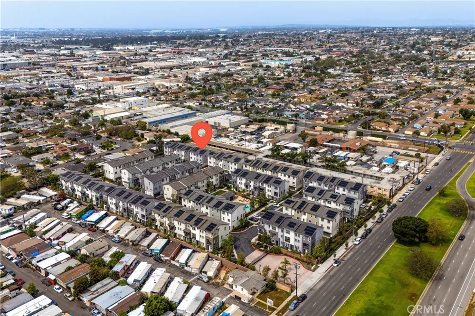
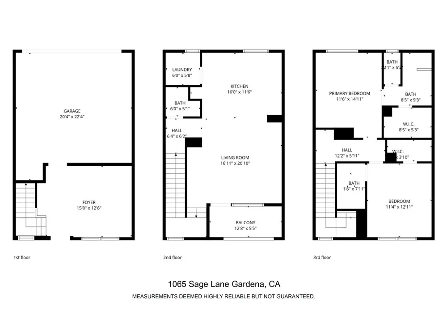
This is Moneta Pointe, an exceptional community with full resort amenities newly built in 2022 designed with modern contemporary flex-living style in your home. Downstairs first level, features your flex space living with the potential to enjoy as an office, home gym, or creative/recreational room. Second level features your open concept Kitchen, Living, Dining, Separate Laundry Room, and a connected Living Room Balcony perfect for your full floor entertainment of any celebration! Open-concept layout anchored by a stunning chef’s kitchen and Bar, complete with crisp white shaker soft-close cabinetry, sleek quartz countertops invites entertaining or casual dining.
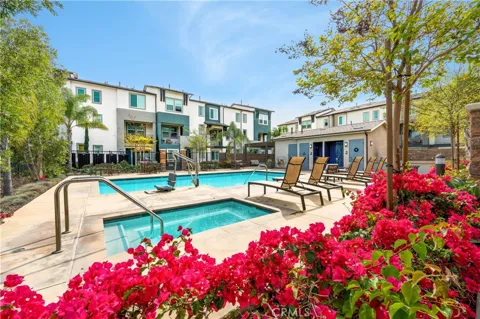
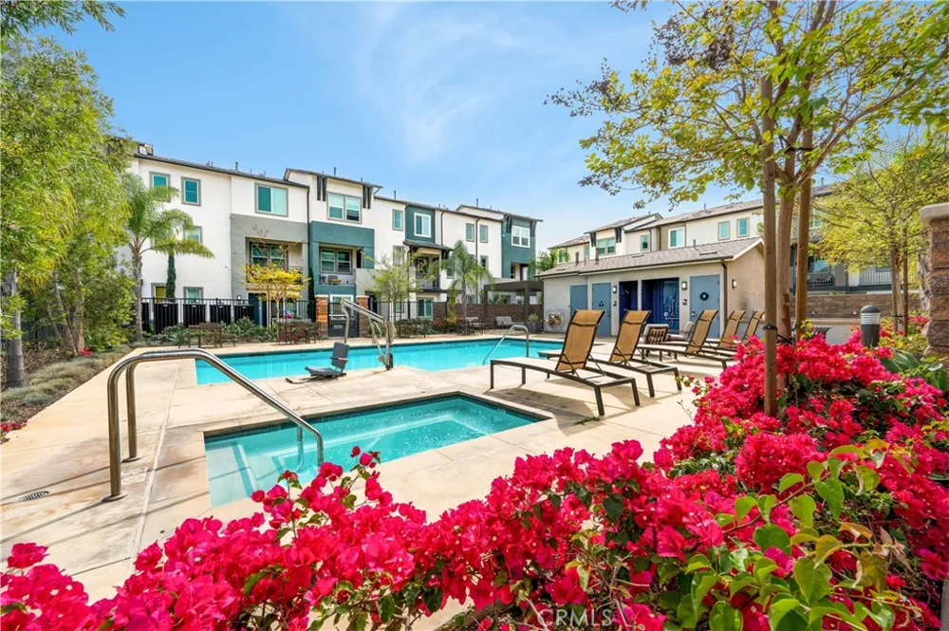
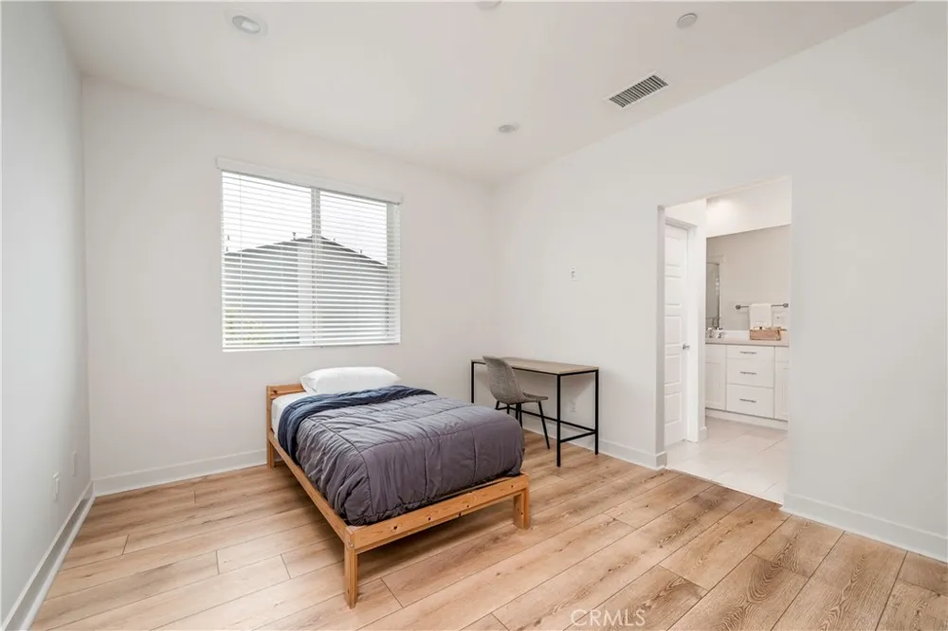
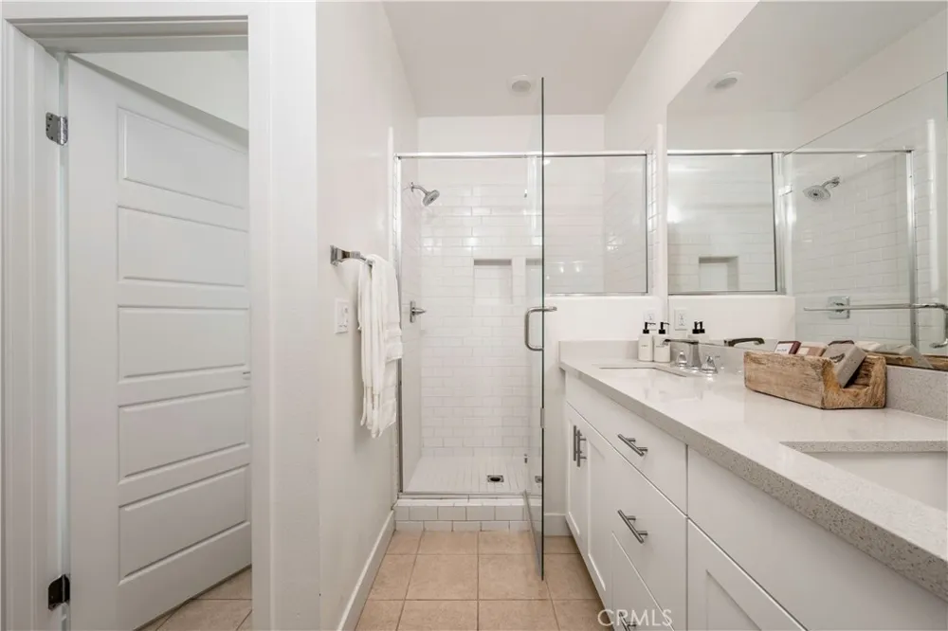
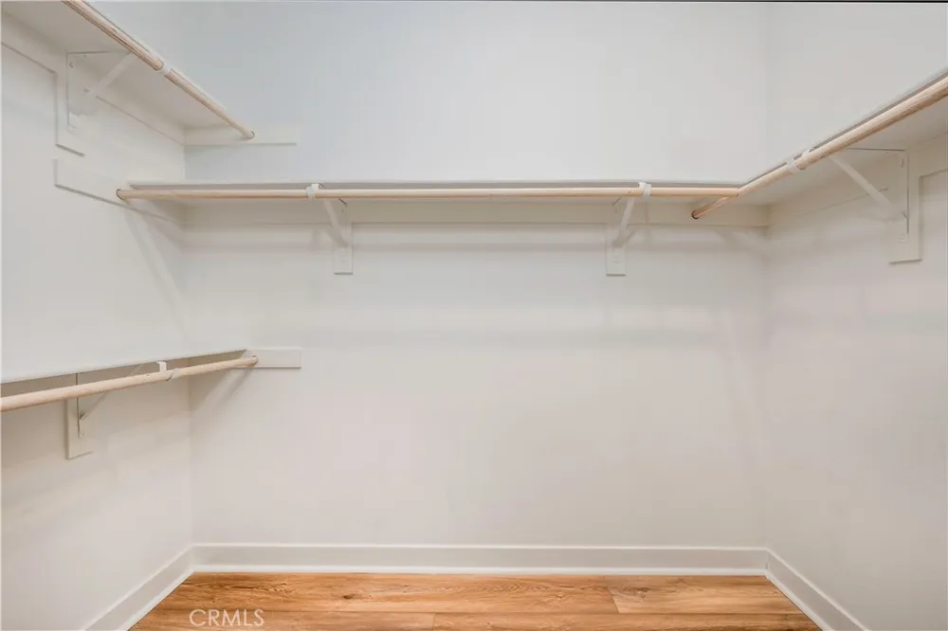
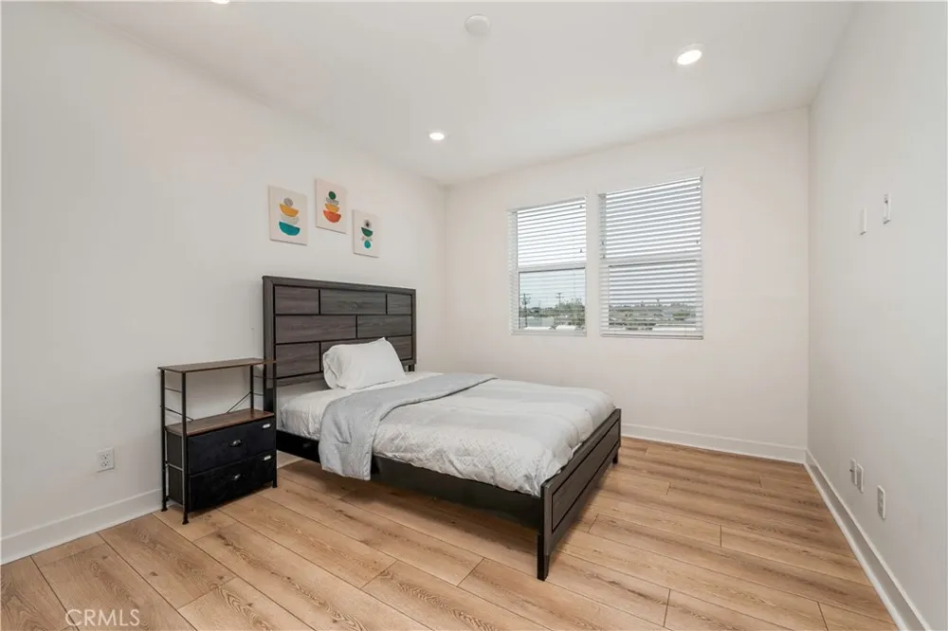
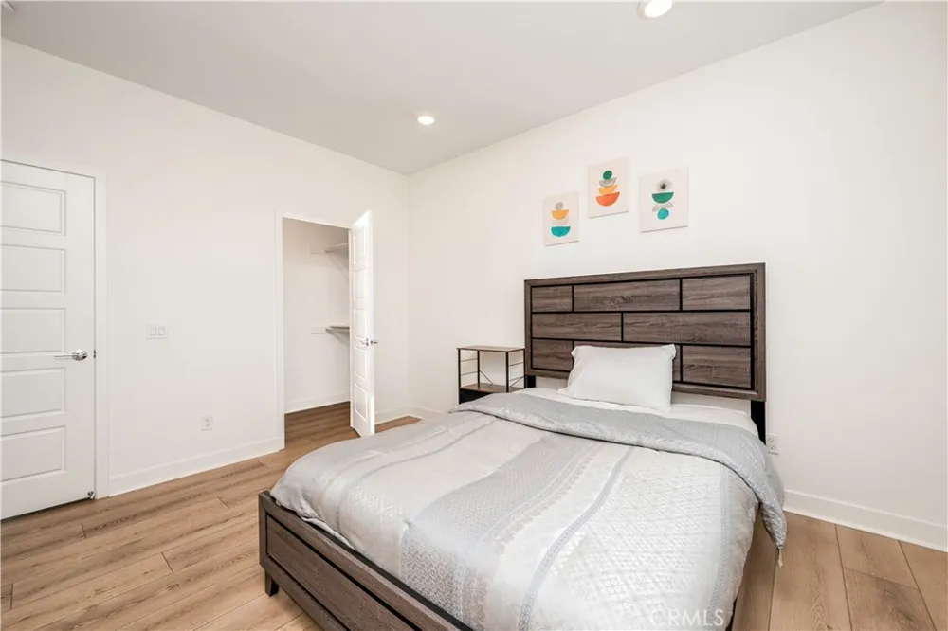
Stainless steel appliances, including a gas range, built-in microwave, Refrigerator, and Dishwasher pair seamlessly with contemporary finishes, while recessed lighting and abundant natural light create a clean, inviting ambiance throughout. The third level features dual primary suites, each complete with walk-in closets and private en-suite bathrooms. Smart home technology elevates your everyday living with integrated systems via Brilliant Home Control for seamless touch and voice operation of lighting, climate, security, music, and more, along with a Ring video doorbell, smart thermostat, and keyless entry. PAID OFF SOLAR PANELS enhance energy efficiency while meeting California’s sustainability standards. BONUS upgrades include a PAID OFF $8,000 Value whole house reverse osmosis, Tankless Water Heater, and 2-car garage! This private, gated community is thoughtfully designed with resort-style amenities, including a sparkling pool and spa, children’s play area, BBQ stations, inviting picnic spaces, and ample Guest Parking.
ONLY 3 Moneta Pointe townhouses have been on the market since the inception of the community 4 years ago, making this a RARE opportunity! Call for your Private Showing today!
Property Details
- Interior
- Breakfast Bar, Built In Features, Balcony, Separate Formal Dining Room, Eat In Kitchen, Open Floorplan, Quartz Counters, Recesse
- Cooling
- 1
- Heating
- Central, Solar
- Cooling Features
- Central Air
- Bedrooms
- 2
- Bathrooms
- 3.0
- Full Baths
- 3
- Lot Features
- Zero To One Unit Acre
- Stories
- 3
- Lot Description
- Zero To One Unit Acre
- Pool Description
- Association
- Pool Features
- Association
- Acres
- 0.717
- Square Feet
- 1470.0
- Lot Size (sqft)
- 31242.0
- Parking Features
- Direct Access, Door Single, Garage, Garage Faces Rear, Side By Side
- Parking
- 1
- Parking Spaces
- 2.0
- Parking Type
- Garage
- Parking Garage Spaces
- 2.0
- Property Type
- Purchase
- Style
- Contemporary, Traditional
- Property Subtype Additional
- Townhouse
- Year Built
- 2022
- Foundation
- Slab
- Sewer Information
- Public Sewer
- Utility Source
- Public
- Utility Features
- Electricity Connected, Natural Gas Connected, Sewer Connected, Water Connected
- Appliances
- Gas Oven, Gas Range, Microwave, Refrigerator, Tankless Water Heater, Dryer, Washer
- Community Features
- Curbs, Street Lights, Sidewalks, Urban, Gated
- School District
- Los Angeles Unified
- County
- Los Angeles
- Region
- Gardena
- Original List Price
- $716,000
- Days on Market (Cumulative)
- 120
- HOA
- 1
- HOA Fees
- 320.0
Location
Legal
The multiple listing data appearing on this website, or contained in reports produced therefrom, is owned and copyrighted by California Regional Multiple Listing Service, Inc. ("CRMLS") and is protected by all applicable copyright laws. Information provided is for viewer's personal, non-commercial use and may not be used for any purpose other than to identify prospective properties the viewer may be interested in purchasing. All listing data, including but not limited to square footage and lot size is believed to be accurate, but the listing Agent, listing Broker and CRMLS and its affiliates do not warrant or guarantee such accuracy. The viewer should independently verify the listed data prior to making any decisions based on such information by personal inspection and/or contacting a real estate professional.
Based on information from California Regional Multiple Listing Service, Inc. as of the most recent time synced and /or other sources. All data, including all measurements and calculations of area, is obtained from various sources and has not been, and will not be, verified by broker or MLS. All information should be independently reviewed and verified for accuracy. Properties may or may not be listed by the office/agent presenting the information
Provided By
Listed by Sarah Bui (#PWBUISAR)
Listing Office: Luxre Realty, Inc. (#PB21385)