(808) 366-1680 paulfisherhomes@gmail.com
    Traffic Dashboard
    Home
    • Home
    • Search
      • Local Properties
      • Featured Properties
      • Home Valuation
      • Closed Properties
    • Selling
    • Buying
    • Communities
    • About
      • Meet Paul
      • Testimonials
    • Contact
    Traffic Dashboard
    Paul Fisher
    (808) 366-1680 paulfisherhomes@gmail.com
    • Main Office
      2115 Main Street
      Santa Monica, CA 90405
      (808) 366-1680
      paulfisherhomes@gmail.com
    Company
    • Home
    • About
    • Testimonials
    • Contact
    Services
    • Buying
    • Selling
    • Home Valuation
    • Mortgage Calculator
    Explore
    • Property Search
    • Featured Properties
    • Communities
    Legal
    • Privacy
    • Terms
    • DMCA
    • Accessibility
    • Fair Housing
    Account
    • Dashboard
    • Logout
    • Login
    Paul Fisher - Footer Logo
    ©2026 Paul Fisher. All rights reserved.
    Website built by CloseHack.
    California Regional Multiple Listing Service

    The multiple listing data appearing on this website, or contained in reports produced therefrom, is owned and copyrighted by California Regional Multiple Listing Service, Inc. ("CRMLS") and is protected by all applicable copyright laws. Information provided is for viewer's personal, non-commercial use and may not be used for any purpose other than to identify prospective properties the viewer may be interested in purchasing. All listing data, including but not limited to square footage and lot size is believed to be accurate, but the listing Agent, listing Broker and CRMLS and its affiliates do not warrant or guarantee such accuracy. The viewer should independently verify the listed data prior to making any decisions based on such information by personal inspection and/or contacting a real estate professional.

    Based on information from California Regional Multiple Listing Service, Inc. as of the most recent time synced and /or other sources. All data, including all measurements and calculations of area, is obtained from various sources and has not been, and will not be, verified by broker or MLS. All information should be independently reviewed and verified for accuracy. Properties may or may not be listed by the office/agent presenting the information

    Return
    • All Types
    • House+2 more
    • Price
    • Bed/Bath
    • Size
    • Dates
    • Filters
    • Amenities
    • Save
    • Share
    Listings
    No results
    Sort
    Home / Vista / 1087 Delpy View
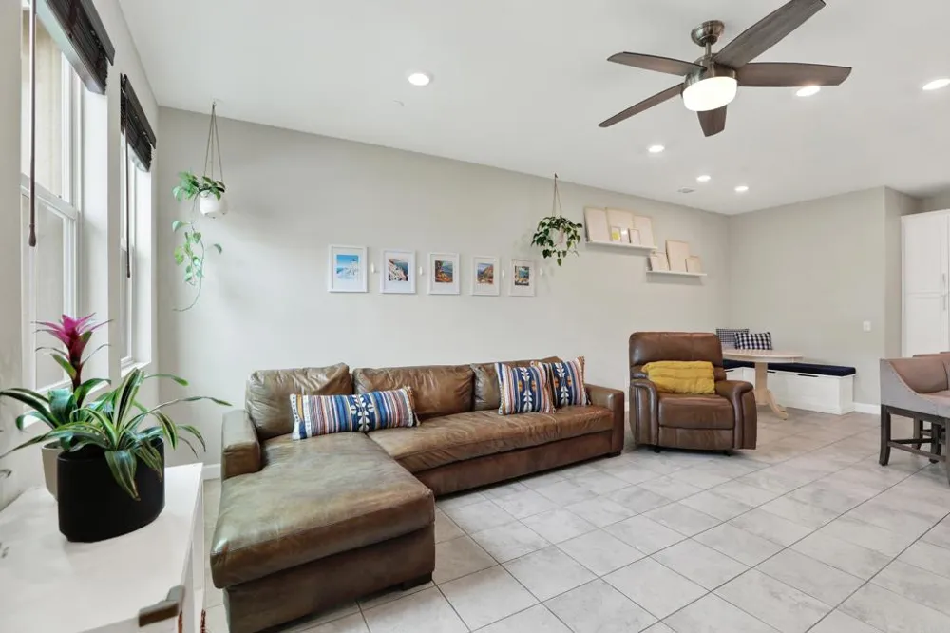
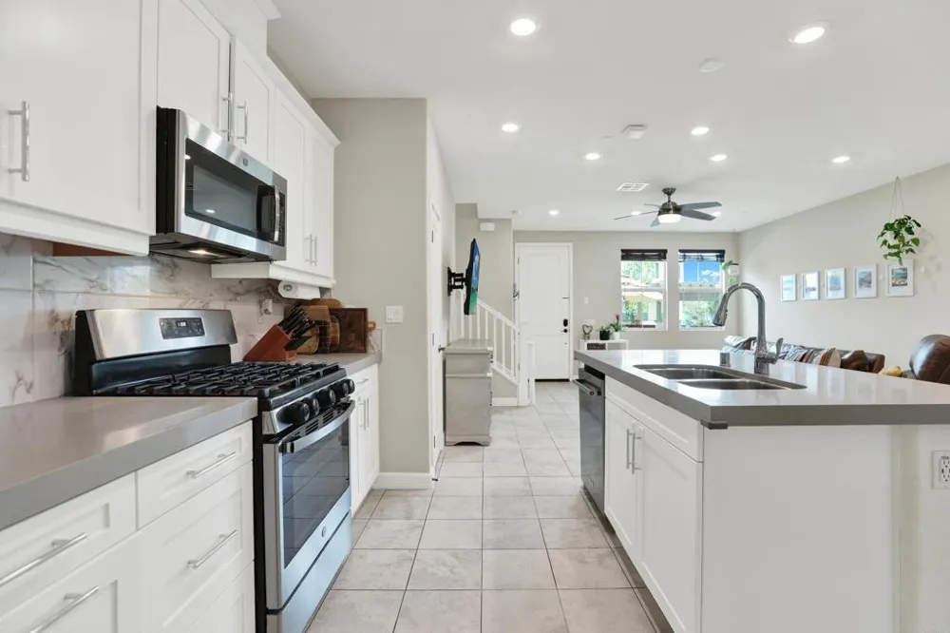
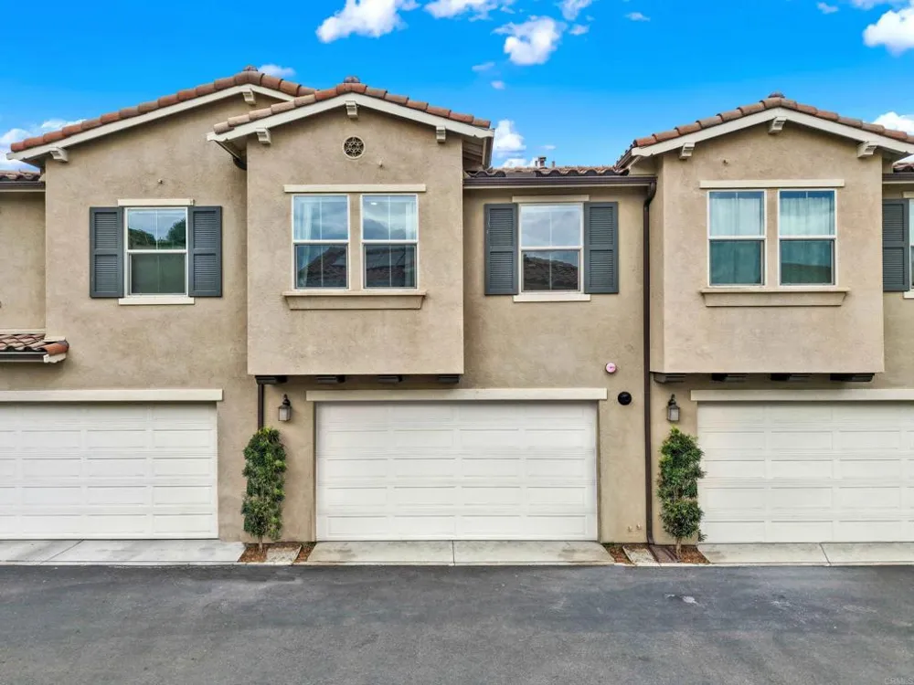
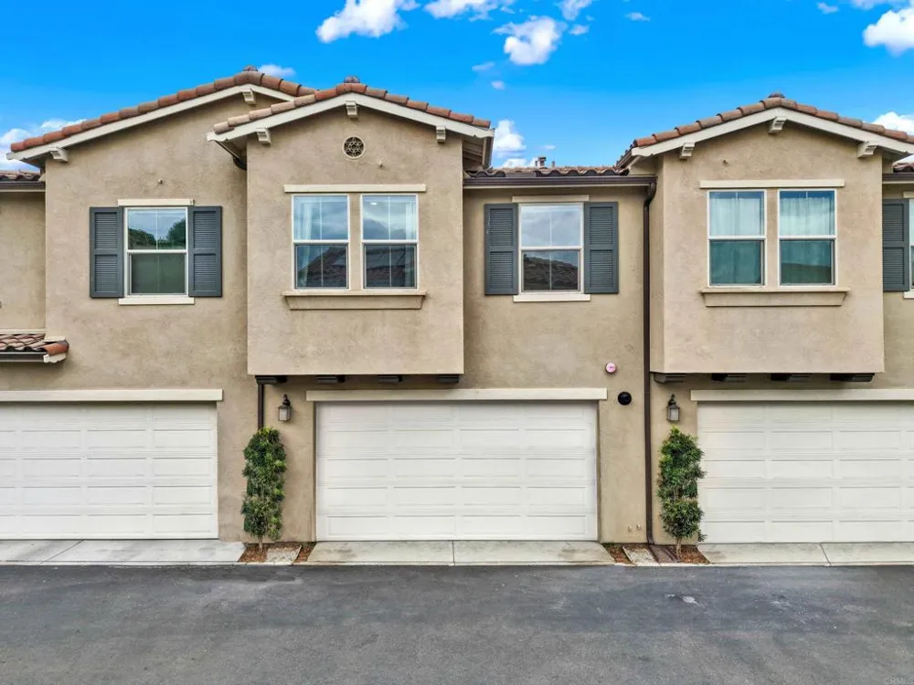
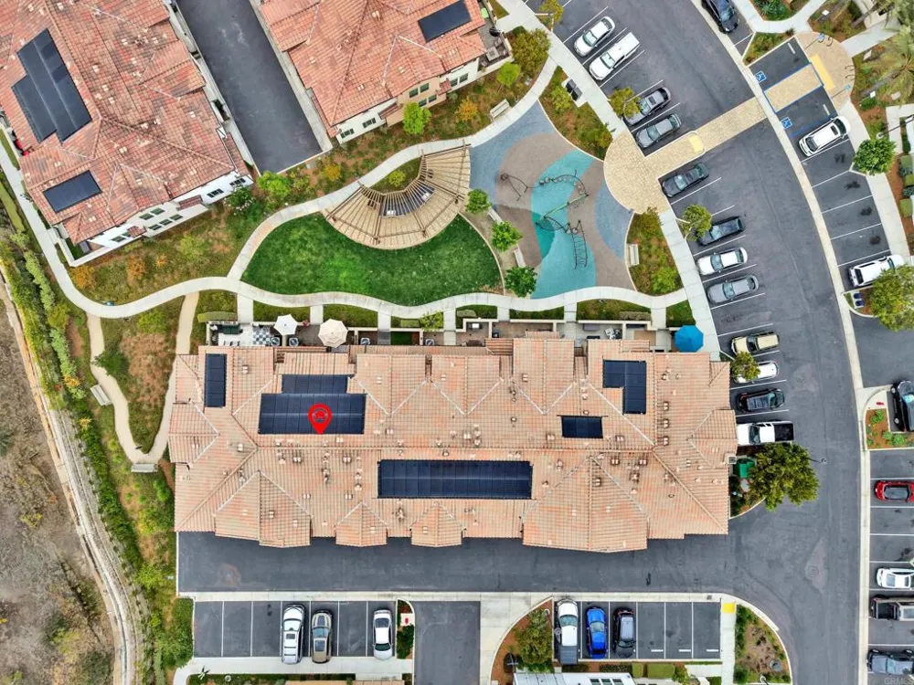
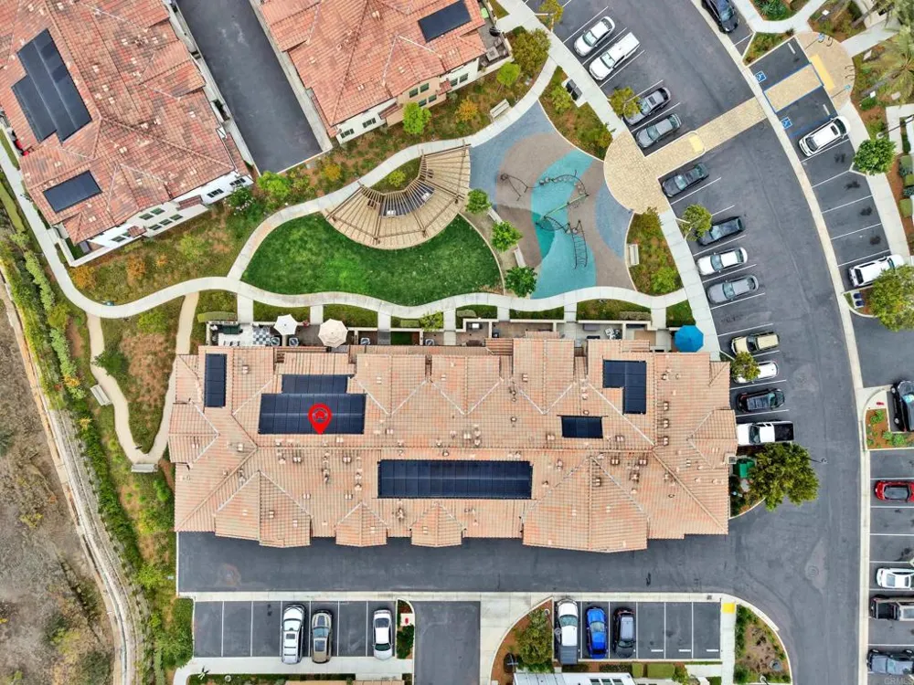
    1087 Delpy View Vista, CA 92084 1087 Delpy View Vista, CA 92084 1087 Delpy View Vista, CA 92084 1087 Delpy View Vista, CA 92084 1087 Delpy View Vista, CA 92084 1087 Delpy View Vista, CA 92084 1087 Delpy View Vista, CA 92084 1087 Delpy View Vista, CA 92084 1087 Delpy View Vista, CA 92084 1087 Delpy View Vista, CA 92084 1087 Delpy View Vista, CA 92084 1087 Delpy View Vista, CA 92084 1087 Delpy View Vista, CA 92084 1087 Delpy View Vista, CA 92084 1087 Delpy View Vista, CA 92084 1087 Delpy View Vista, CA 92084 1087 Delpy View Vista, CA 92084 1087 Delpy View Vista, CA 92084 1087 Delpy View Vista, CA 92084 1087 Delpy View Vista, CA 92084 1087 Delpy View Vista, CA 92084 1087 Delpy View Vista, CA 92084 1087 Delpy View Vista, CA 92084 1087 Delpy View Vista, CA 92084 1087 Delpy View Vista, CA 92084 1087 Delpy View Vista, CA 92084 1087 Delpy View Vista, CA 92084 1087 Delpy View Vista, CA 92084 1087 Delpy View Vista, CA 92084 1087 Delpy View Vista, CA 92084 1087 Delpy View Vista, CA 92084 1087 Delpy View Vista, CA 92084 1087 Delpy View Vista, CA 92084 1087 Delpy View Vista, CA 92084 1087 Delpy View Vista, CA 92084 1087 Delpy View Vista, CA 92084 1087 Delpy View Vista, CA 92084 1087 Delpy View Vista, CA 92084 1087 Delpy View Vista, CA 92084 1087 Delpy View Vista, CA 92084 1087 Delpy View Vista, CA 92084 1087 Delpy View Vista, CA 92084 1087 Delpy View Vista, CA 92084 1087 Delpy View Vista, CA 92084 1087 Delpy View Vista, CA 92084 1087 Delpy View Vista, CA 92084 1087 Delpy View Vista, CA 92084 1087 Delpy View Vista, CA 92084 1087 Delpy View Vista, CA 92084 1087 Delpy View Vista, CA 92084 1087 Delpy View Vista, CA 92084 1087 Delpy View Vista, CA 92084 1087 Delpy View Vista, CA 92084 1087 Delpy View Vista, CA 92084 1087 Delpy View Vista, CA 92084 1087 Delpy View Vista, CA 92084 1087 Delpy View Vista, CA 92084 1087 Delpy View Vista, CA 92084 1087 Delpy View Vista, CA 92084 1087 Delpy View Vista, CA 92084 1087 Delpy View Vista, CA 92084 1087 Delpy View Vista, CA 92084 1087 Delpy View Vista, CA 92084 1087 Delpy View Vista, CA 92084 1087 Delpy View Vista, CA 92084 1087 Delpy View Vista, CA 92084 1087 Delpy View Vista, CA 92084 1087 Delpy View Vista, CA 92084 1087 Delpy View Vista, CA 92084 1087 Delpy View Vista, CA 92084 1087 Delpy View Vista, CA 92084 1087 Delpy View Vista, CA 92084 1087 Delpy View Vista, CA 92084 1087 Delpy View Vista, CA 92084 1087 Delpy View Vista, CA 92084 1087 Delpy View Vista, CA 92084 1087 Delpy View Vista, CA 92084 1087 Delpy View Vista, CA 92084 1087 Delpy View Vista, CA 92084 1087 Delpy View Vista, CA 92084 1087 Delpy View Vista, CA 92084 1087 Delpy View Vista, CA 92084 1087 Delpy View Vista, CA 92084 1087 Delpy View Vista, CA 92084 1087 Delpy View Vista, CA 92084 View All Photos

    $699,900

    | Active

    1087 Delpy View

    Vista, CA 92084

    1,472
    Square Feet
    3
    Beds
    2
    Baths
    61
    Days on Market
    NDP2606707
    MLS#
    Townhouse
    Structure
    Residential
    Zone
    Contact
    Listing OfficeKeller Williams Realty

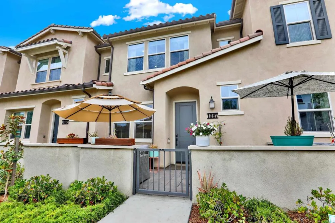
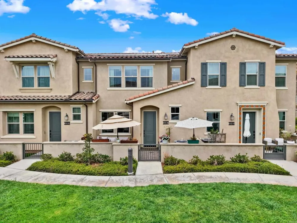
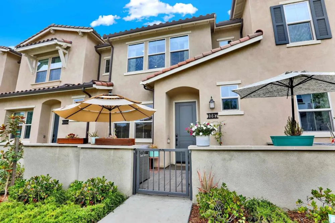
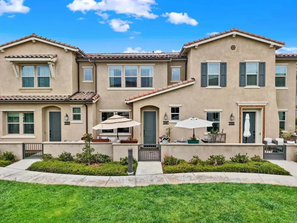
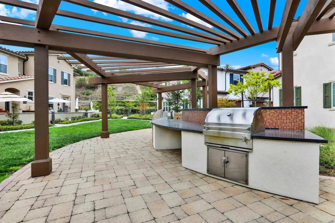
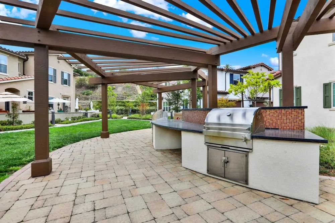
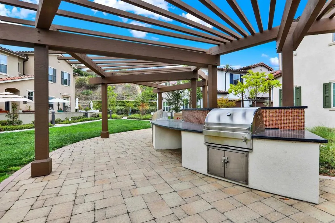
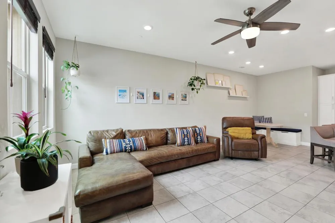
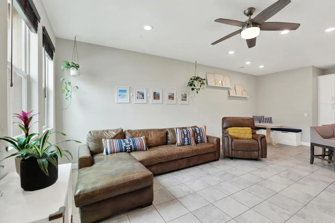
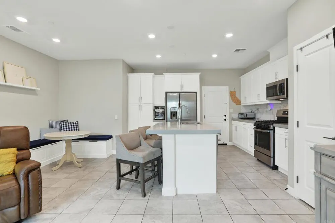
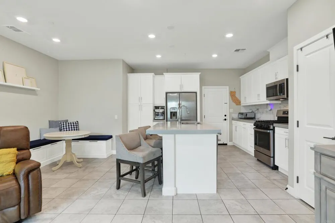
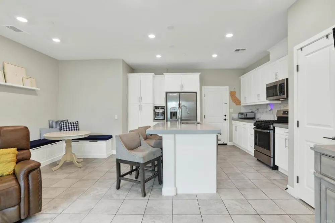
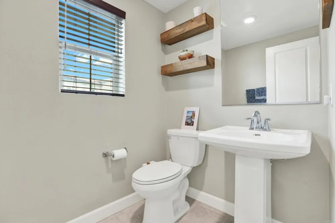
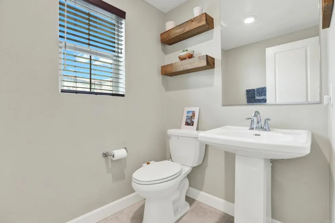
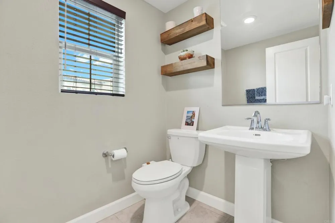
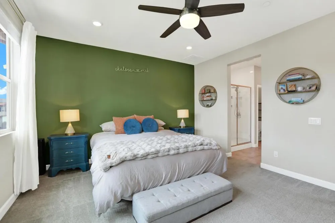
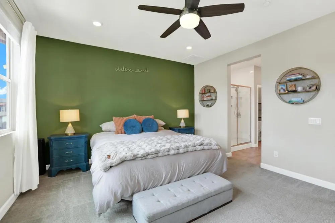
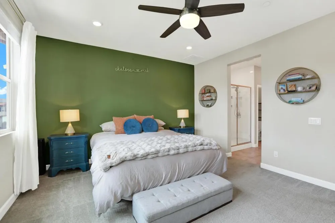
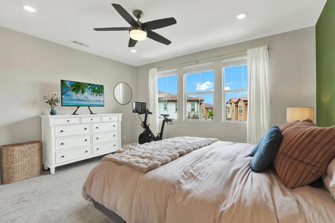
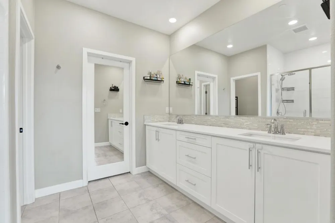
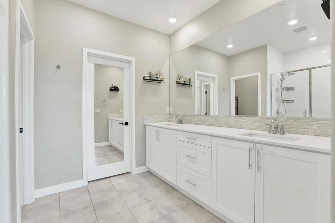
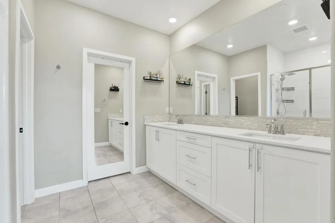
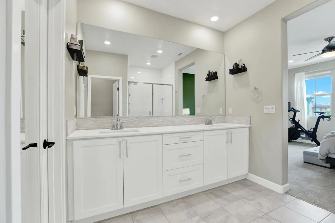
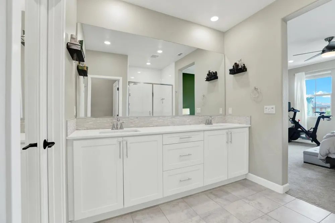
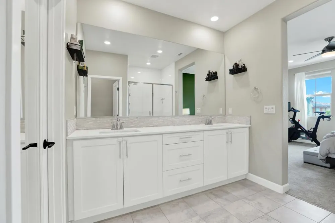
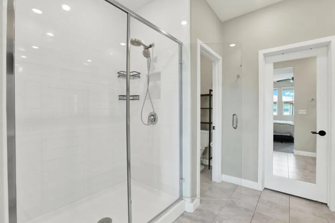
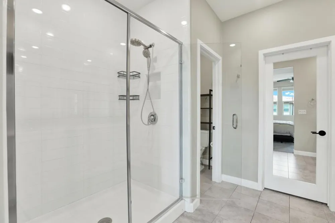
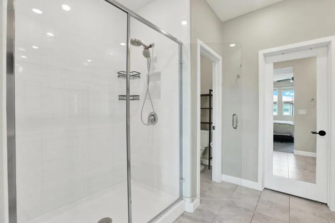
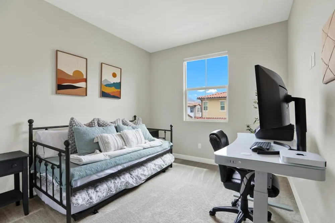
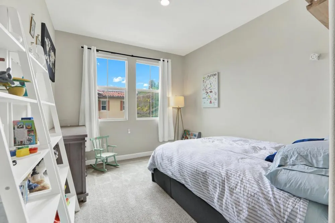
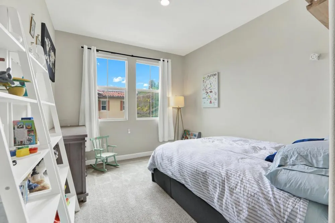
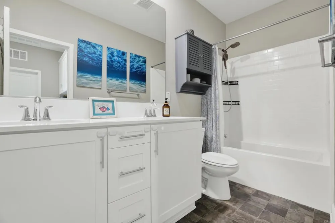
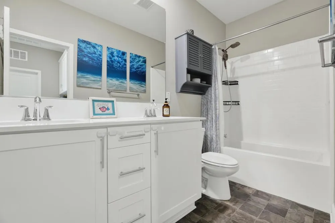
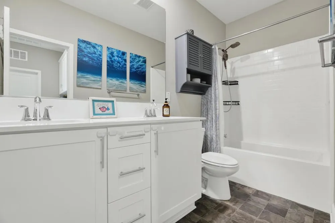
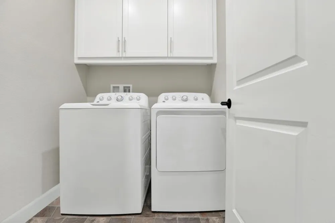
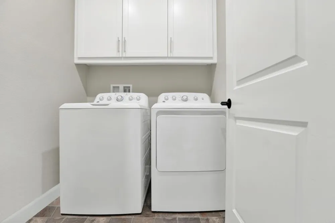
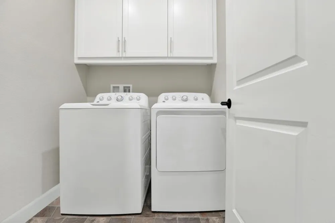
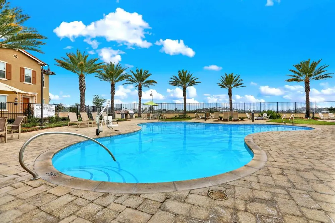
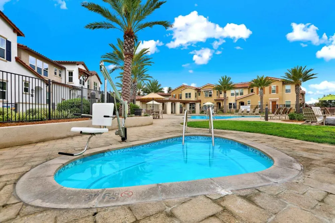
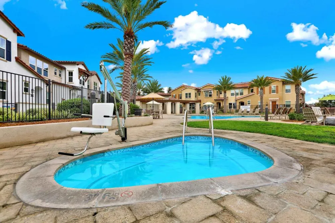
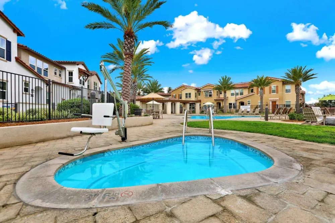
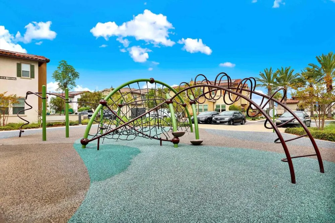
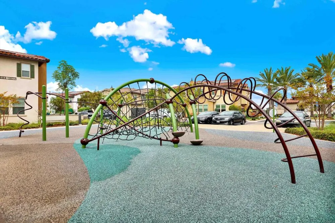
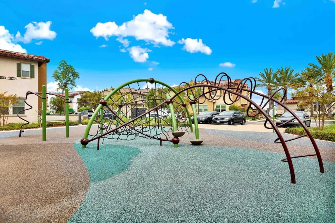
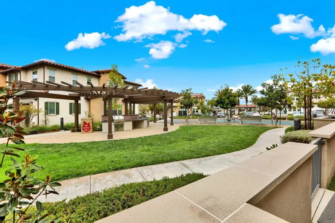
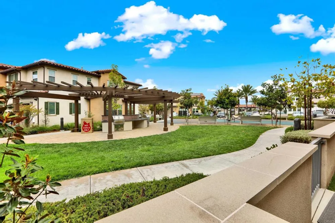
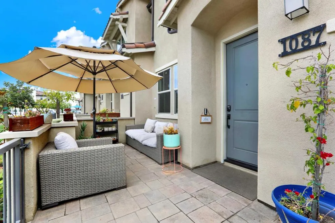
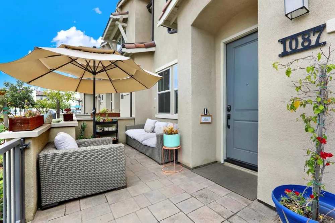
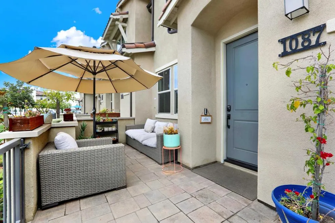
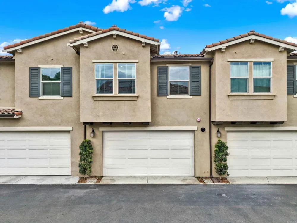
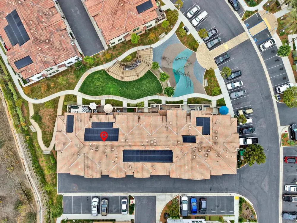
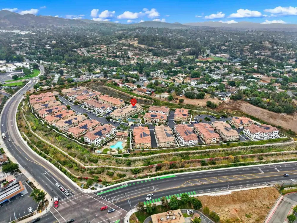
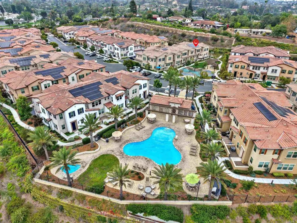
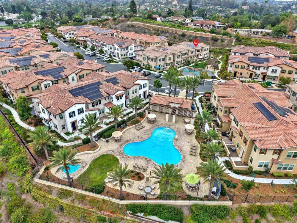
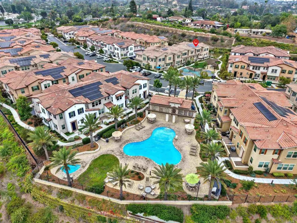
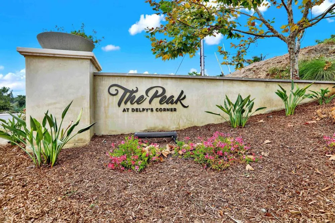
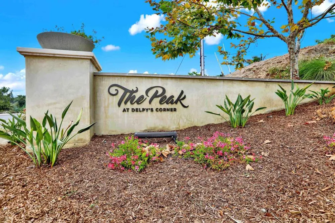
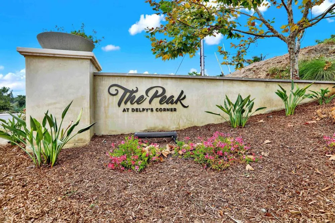
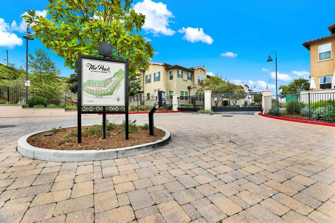
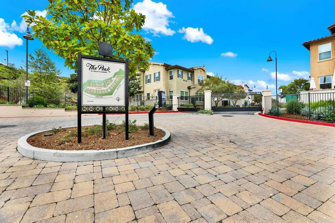
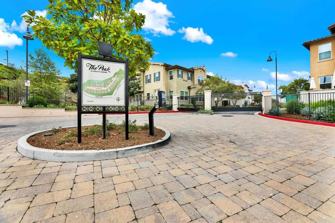
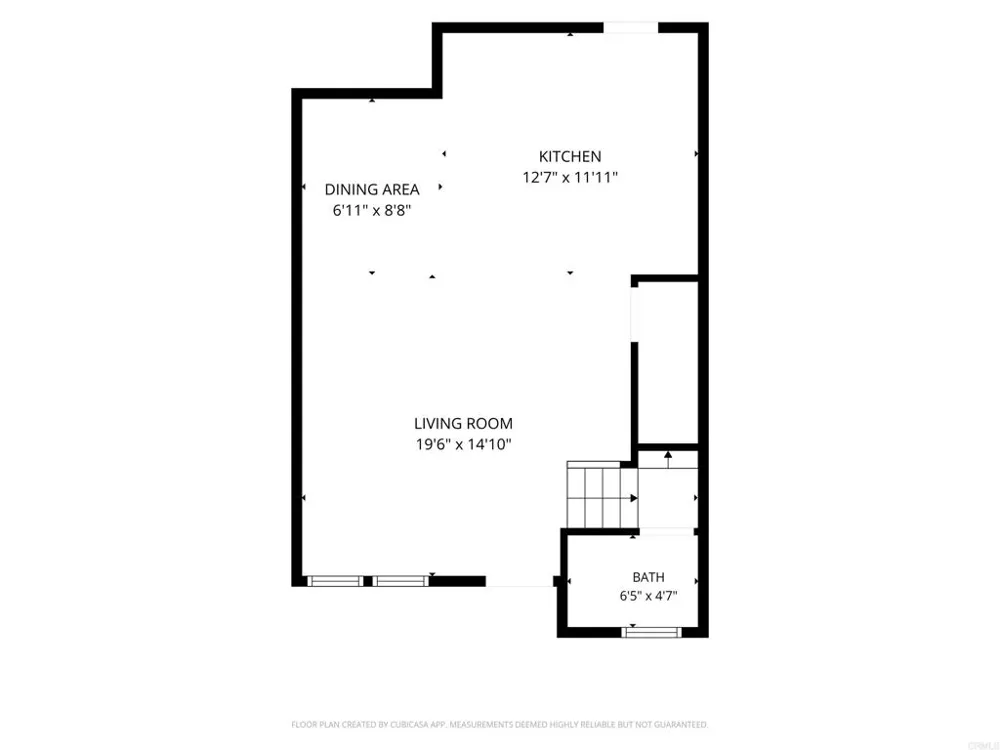
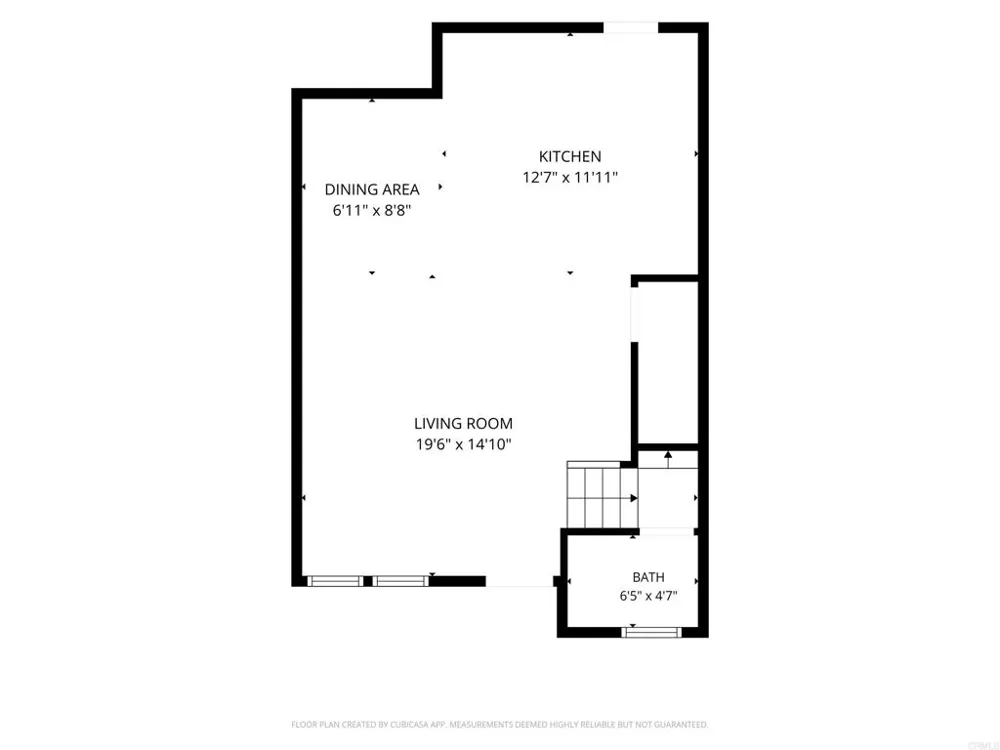
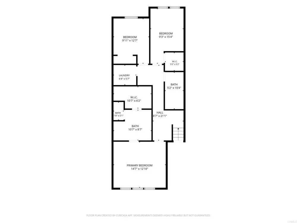
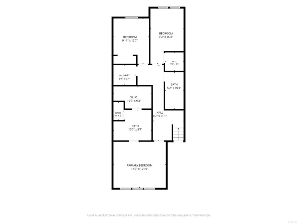
    Welcome to this turn-key home in The Peak at Delpy's Corner, a highly desirable gated Lennar community built in 2019. This beautifully maintained, solar-powered townhome offers 1,472 square feet of thoughtfully designed living space, featuring 3 bedrooms, 2.5 bathrooms, and an attached 2-car garage. Light, bright, and move-in ready, the open-concept floor plan seamlessly connects the living room, dining area, and kitchen, creating the perfect space for both everyday living and entertaining. The modern kitchen showcases stainless steel appliances, while the spacious primary suite offers a large walk-in closet and an ensuite bath designed for comfort and convenience. Upstairs, you'll find a dedicated laundry room complete with cabinetry, washer, and dryer. Additional upgrades include solar, a whole-house fan, Ring doorbell, keyless entry, tankless water heater, garage storage racks, and more. The private, gated front patio provides an ideal outdoor retreat for relaxing, dining, or enjoying time with pets. One of the home's most desirable features is its location overlooking a spacious greenbelt, creating an open feel rarely found in townhome living. The expansive grassy area directly in front of the home provides additional room to play, relax, and enjoy the outdoors, giving the property the feel of having an extended front yard. The Peak is known for its welcoming, family-friendly atmosphere, where neighbors gather, children play together, and the community playground serves as a favorite destination for residents of all ages. Ideally situated within the community, this home enjoys convenient access to The Peak's resort-style amenities, including a pool, spa, playground, picnic and barbecue areas, grassy walking paths, and ample guest parking. This dog-friendly community is conveniently located near shopping, dining, schools, and major freeways, offering an exceptional combination of comfort, convenience, and modern living. VA approved.

    Property Details
    Interior
    All Bedrooms Up
    Cooling
    1
    Cooling Features
    Central Air
    Bedrooms
    3
    Bathrooms
    2.0
    Full Baths
    2
    View
    Neighborhood
    Stories
    2
    Pool Description
    Fenced, Association
    Pool Features
    Fenced, Association
    Square Feet
    1472.0
    Parking
    1
    Parking Spaces
    2
    Parking Type
    Garage
    Parking Garage Spaces
    2.0
    Property Type
    Purchase
    Property Subtype Additional
    Townhouse
    Year Built
    2020
    Sewer Information
    Public Sewer
    Community Features
    Biking, Curbs, Gutters, Park, Storm Drains, Street Lights, Sidewalks
    School District
    Vista Unified
    County
    San Diego
    Region
    Vista
    Zoning
    R-1:SINGLE FAM-RES
    Original List Price
    $714,500
    Days on Market (Cumulative)
    61
    HOA
    1
    HOA Fees
    365.0
    MLS #
    NDP2606707
    Property Subtype
    Townhouse
    Parcel Number
    1732504738
    MLS #
    NDP2606707
    Date Listed
    July 01, 2026
    Address
    1087 Delpy View
    Location
    Legal

    The multiple listing data appearing on this website, or contained in reports produced therefrom, is owned and copyrighted by California Regional Multiple Listing Service, Inc. ("CRMLS") and is protected by all applicable copyright laws. Information provided is for viewer's personal, non-commercial use and may not be used for any purpose other than to identify prospective properties the viewer may be interested in purchasing. All listing data, including but not limited to square footage and lot size is believed to be accurate, but the listing Agent, listing Broker and CRMLS and its affiliates do not warrant or guarantee such accuracy. The viewer should independently verify the listed data prior to making any decisions based on such information by personal inspection and/or contacting a real estate professional.

    Based on information from California Regional Multiple Listing Service, Inc. as of the most recent time synced and /or other sources. All data, including all measurements and calculations of area, is obtained from various sources and has not been, and will not be, verified by broker or MLS. All information should be independently reviewed and verified for accuracy. Properties may or may not be listed by the office/agent presenting the information

    Provided By
    Listed by Sharon Anderson (#153747)
    Listing Office: Keller Williams Realty (#13341)

    Paul Fisher Have a question about this home?

    Interested in Purchasing 1087 Delpy View?

    Get an estimate on monthly payments on this property.

    $
    years
    Down Payment
    $
    %
    Interest Rate
    %
    Tax Rate
    %
    $
    $annually
    $monthly
    Estimated Monthly Payment
    $0.00
    Loan Amount
    $0.00