(808) 366-1680 paulfisherhomes@gmail.com
    Traffic Dashboard
    Home
    • Home
    • Search
      • Local Properties
      • Featured Properties
      • Home Valuation
      • Closed Properties
    • Selling
    • Buying
    • Communities
    • About
      • Meet Paul
      • Testimonials
    • Contact
    Traffic Dashboard
    Paul Fisher
    (808) 366-1680 paulfisherhomes@gmail.com
    • Main Office
      2115 Main Street
      Santa Monica, CA 90405
      (808) 366-1680
      paulfisherhomes@gmail.com
    Company
    • Home
    • About
    • Testimonials
    • Contact
    Services
    • Buying
    • Selling
    • Home Valuation
    • Mortgage Calculator
    Explore
    • Property Search
    • Featured Properties
    • Communities
    Legal
    • Privacy
    • Terms
    • DMCA
    • Accessibility
    • Fair Housing
    Account
    • Dashboard
    • Logout
    • Login
    Paul Fisher - Footer Logo
    ©2026 Paul Fisher. All rights reserved.
    Website built by CloseHack.
    California Regional Multiple Listing Service

    The multiple listing data appearing on this website, or contained in reports produced therefrom, is owned and copyrighted by California Regional Multiple Listing Service, Inc. ("CRMLS") and is protected by all applicable copyright laws. Information provided is for viewer's personal, non-commercial use and may not be used for any purpose other than to identify prospective properties the viewer may be interested in purchasing. All listing data, including but not limited to square footage and lot size is believed to be accurate, but the listing Agent, listing Broker and CRMLS and its affiliates do not warrant or guarantee such accuracy. The viewer should independently verify the listed data prior to making any decisions based on such information by personal inspection and/or contacting a real estate professional.

    Based on information from California Regional Multiple Listing Service, Inc. as of the most recent time synced and /or other sources. All data, including all measurements and calculations of area, is obtained from various sources and has not been, and will not be, verified by broker or MLS. All information should be independently reviewed and verified for accuracy. Properties may or may not be listed by the office/agent presenting the information

    Return
    • All Types
    • House+2 more
    • Price
    • Bed/Bath
    • Size
    • Dates
    • Filters
    • Amenities
    • Save
    • Share
    Listings
    No results
    Sort
    Home / Rancho Cucamonga / 11098 Piedmont
    11098 Piedmont Rancho Cucamonga, CA 91701 11098 Piedmont Rancho Cucamonga, CA 91701 11098 Piedmont Rancho Cucamonga, CA 91701 11098 Piedmont Rancho Cucamonga, CA 91701 11098 Piedmont Rancho Cucamonga, CA 91701 11098 Piedmont Rancho Cucamonga, CA 91701 11098 Piedmont Rancho Cucamonga, CA 91701 11098 Piedmont Rancho Cucamonga, CA 91701 11098 Piedmont Rancho Cucamonga, CA 91701 11098 Piedmont Rancho Cucamonga, CA 91701 11098 Piedmont Rancho Cucamonga, CA 91701 11098 Piedmont Rancho Cucamonga, CA 91701 11098 Piedmont Rancho Cucamonga, CA 91701 11098 Piedmont Rancho Cucamonga, CA 91701 11098 Piedmont Rancho Cucamonga, CA 91701 11098 Piedmont Rancho Cucamonga, CA 91701 11098 Piedmont Rancho Cucamonga, CA 91701 11098 Piedmont Rancho Cucamonga, CA 91701 11098 Piedmont Rancho Cucamonga, CA 91701 11098 Piedmont Rancho Cucamonga, CA 91701 11098 Piedmont Rancho Cucamonga, CA 91701 11098 Piedmont Rancho Cucamonga, CA 91701 11098 Piedmont Rancho Cucamonga, CA 91701 11098 Piedmont Rancho Cucamonga, CA 91701 11098 Piedmont Rancho Cucamonga, CA 91701 11098 Piedmont Rancho Cucamonga, CA 91701 11098 Piedmont Rancho Cucamonga, CA 91701 11098 Piedmont Rancho Cucamonga, CA 91701 11098 Piedmont Rancho Cucamonga, CA 91701 11098 Piedmont Rancho Cucamonga, CA 91701 11098 Piedmont Rancho Cucamonga, CA 91701 11098 Piedmont Rancho Cucamonga, CA 91701 11098 Piedmont Rancho Cucamonga, CA 91701 11098 Piedmont Rancho Cucamonga, CA 91701 11098 Piedmont Rancho Cucamonga, CA 91701 11098 Piedmont Rancho Cucamonga, CA 91701 11098 Piedmont Rancho Cucamonga, CA 91701 11098 Piedmont Rancho Cucamonga, CA 91701 11098 Piedmont Rancho Cucamonga, CA 91701 11098 Piedmont Rancho Cucamonga, CA 91701 11098 Piedmont Rancho Cucamonga, CA 91701 11098 Piedmont Rancho Cucamonga, CA 91701 11098 Piedmont Rancho Cucamonga, CA 91701 11098 Piedmont Rancho Cucamonga, CA 91701 11098 Piedmont Rancho Cucamonga, CA 91701 11098 Piedmont Rancho Cucamonga, CA 91701 11098 Piedmont Rancho Cucamonga, CA 91701 11098 Piedmont Rancho Cucamonga, CA 91701 11098 Piedmont Rancho Cucamonga, CA 91701 11098 Piedmont Rancho Cucamonga, CA 91701 11098 Piedmont Rancho Cucamonga, CA 91701 11098 Piedmont Rancho Cucamonga, CA 91701 11098 Piedmont Rancho Cucamonga, CA 91701 11098 Piedmont Rancho Cucamonga, CA 91701 11098 Piedmont Rancho Cucamonga, CA 91701 11098 Piedmont Rancho Cucamonga, CA 91701 11098 Piedmont Rancho Cucamonga, CA 91701 11098 Piedmont Rancho Cucamonga, CA 91701 11098 Piedmont Rancho Cucamonga, CA 91701 11098 Piedmont Rancho Cucamonga, CA 91701 11098 Piedmont Rancho Cucamonga, CA 91701 11098 Piedmont Rancho Cucamonga, CA 91701 11098 Piedmont Rancho Cucamonga, CA 91701 11098 Piedmont Rancho Cucamonga, CA 91701 11098 Piedmont Rancho Cucamonga, CA 91701 11098 Piedmont Rancho Cucamonga, CA 91701 11098 Piedmont Rancho Cucamonga, CA 91701 11098 Piedmont Rancho Cucamonga, CA 91701 11098 Piedmont Rancho Cucamonga, CA 91701 11098 Piedmont Rancho Cucamonga, CA 91701 View All Photos

    $915,000

    | Active

    11098 Piedmont

    Rancho Cucamonga, CA 91701

    2,055
    Square Feet
    4
    Beds
    2.5
    Baths
    0.21
    Acres
    2
    Days on Market
    IV26190419
    MLS#
    House
    Structure
    Residential
    Zone
    Contact
    Listing OfficeFirst Team Real Estate
    Listed by ROBERT ADAMS909-702-9205

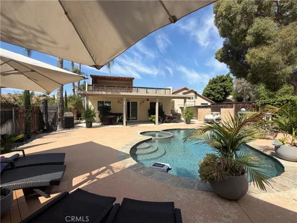
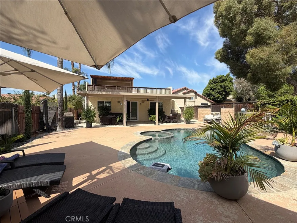
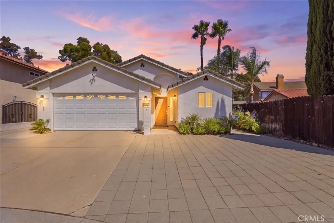
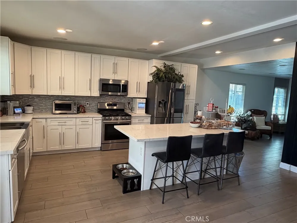
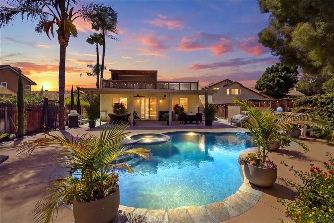
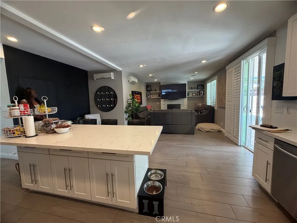
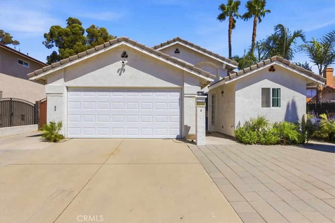
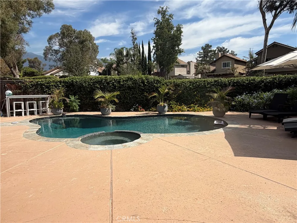
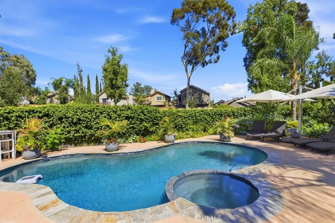
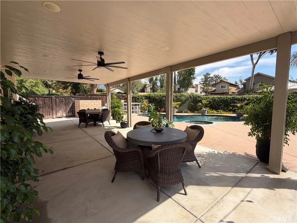
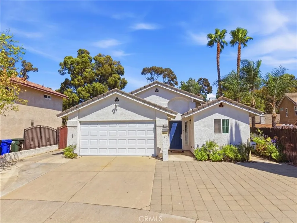
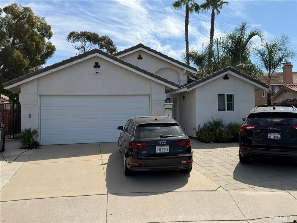
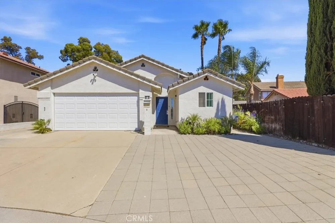
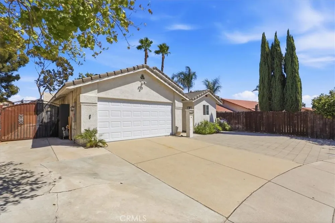
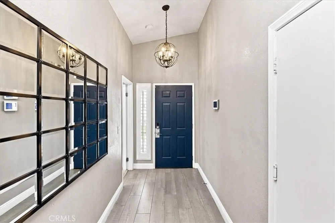
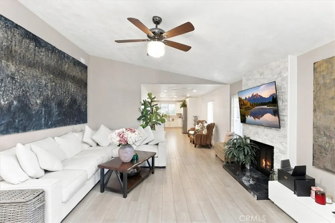
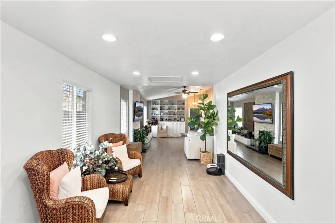
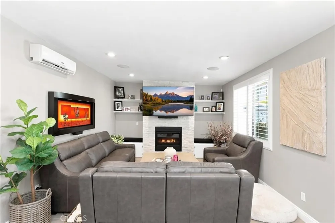
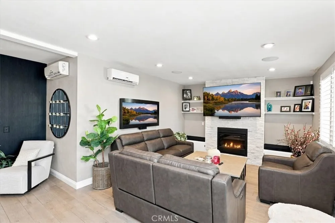
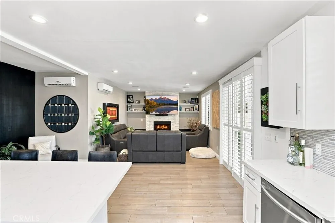
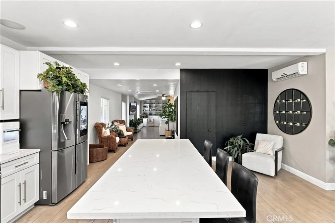
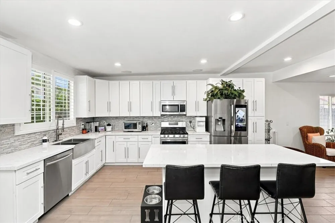
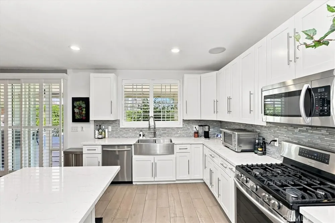
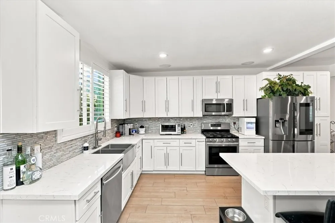
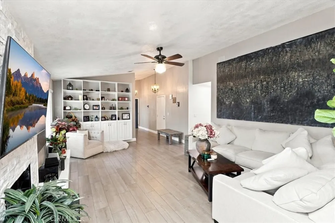
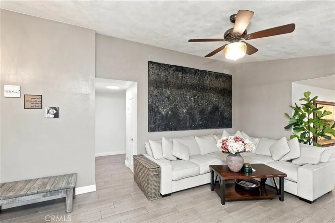
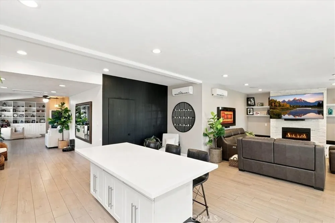
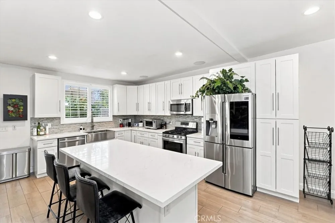
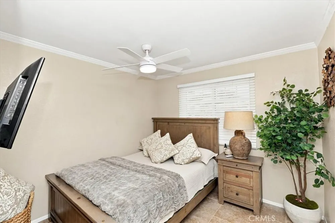
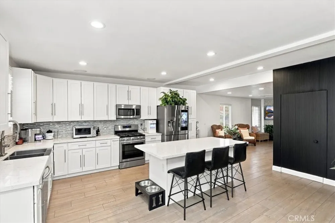
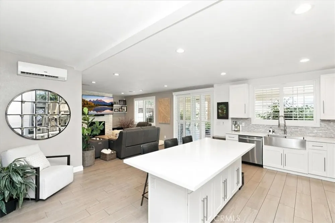
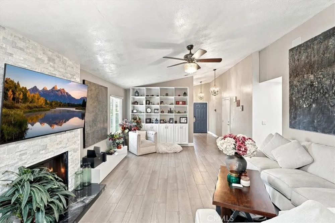
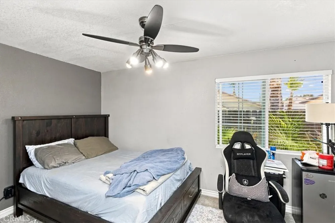
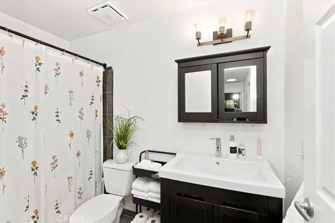
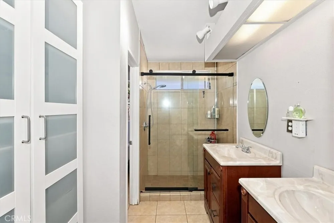
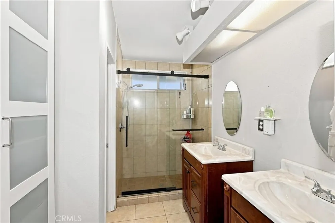
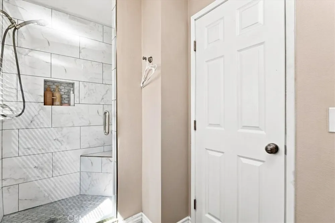
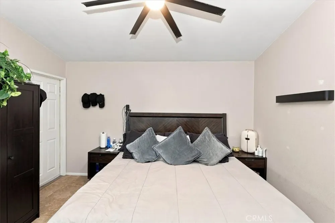
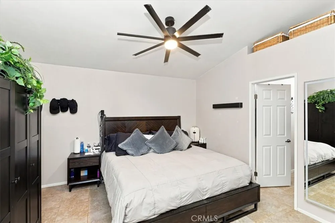
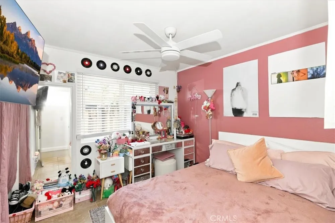
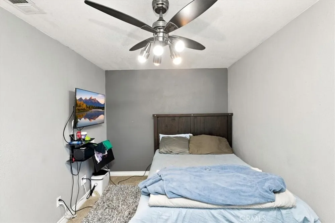
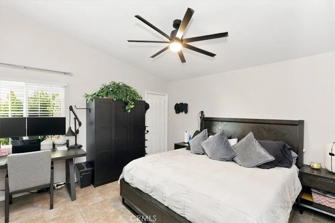
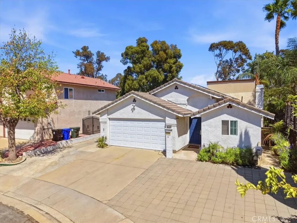
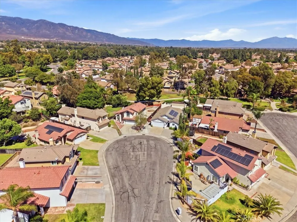
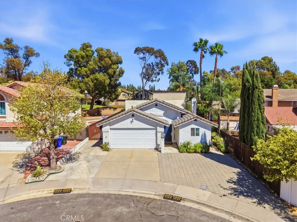
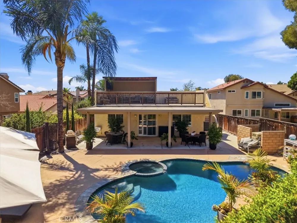
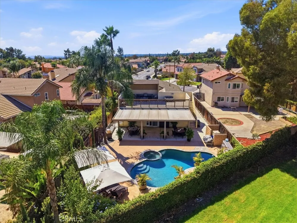
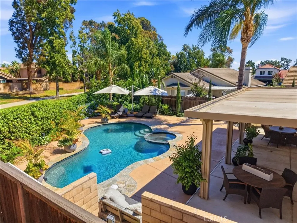
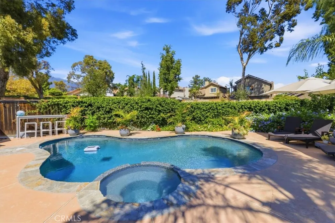
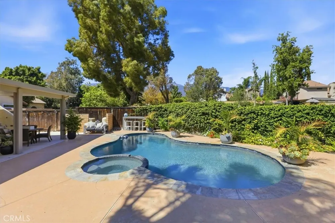
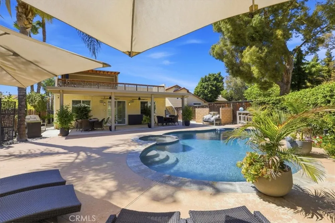
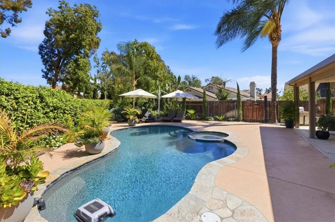
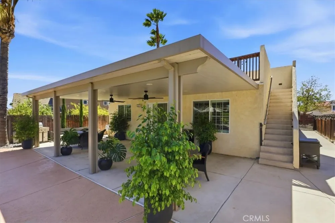
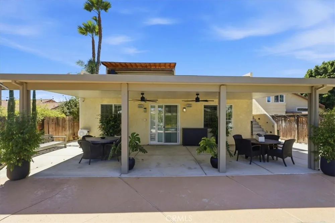
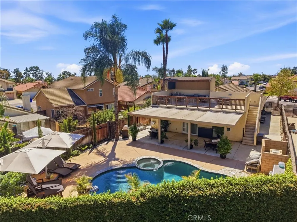
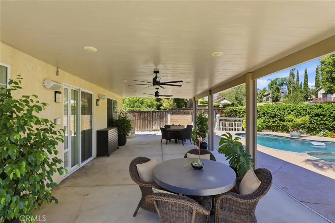
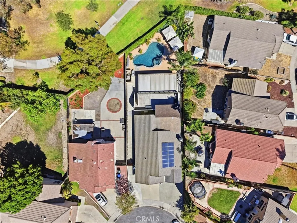
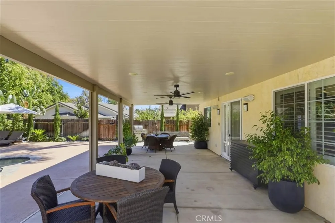
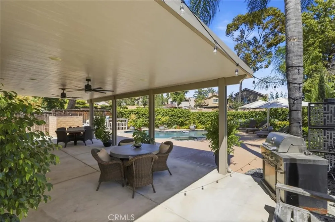
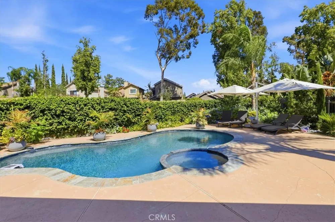
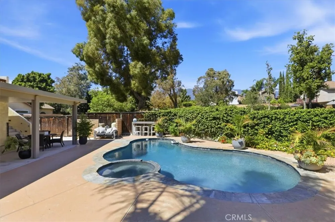
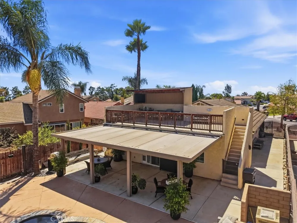
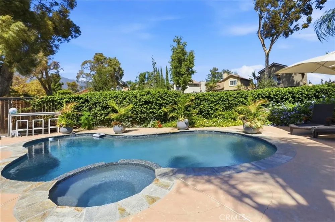
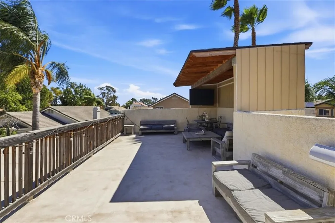
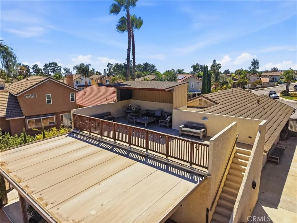
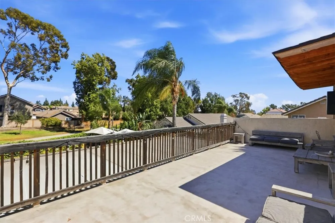
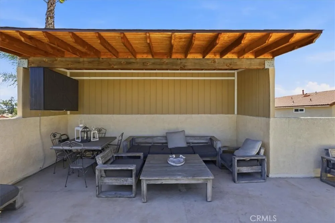
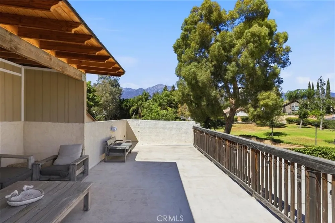
    11098 Piedmont St, Rancho Cucamonga 91701Located on a quiet cul-de-sac and backing directly to a peaceful greenbelt park, this home is a true masterpiece packed with premium upgrades, a full paid solar system. From the excellent curb appeal to the resort-style backyard oasis, every detail of this 4-bedroom property has been beautifully remodeled. Upgrades galore, including designer lighting fixtures, and custom built-in storage throughout. Paid off SOLAR****** The formal living room serves as a stunning entertaining space, featuring a beautiful brick hearth fireplace and featuring dedicated room for seating and entertaining. At the heart of the home is a fully remodeled gourmet kitchen, showcasing a massive center island with bar seating, premium Quartz countertops, a custom full-tile backsplash, sleek stainless-steel appliances, and an oversized sink. The kitchen flows seamlessly into an adjacent family room, which boasts a cozy second fireplace and additional custom built-ins. All four bedrooms are generously sized, highlighted by a larger primary suite with a walk-in closet and a private en-suite bathroom. An Outdoor OasisThe backyard is an absolute showstopper, meticulously designed to look like a private luxury resort. The space features a recently remodeled sparkling pool and spa, completely secluded with no rear neighbors. Relax in the shade under the expansive covered patio, or step up to the exceptional elevated sun deck that overlooks the pool and the gorgeous park greenery below. Perfect for catching Southern California sunsets, this outdoor layout acts as a flawless, private extension of the home’s interior.

    Property Details
    Interior
    Main Level Primary, Walk In Closets
    Cooling
    1
    Heating
    Central
    Cooling Features
    Central Air, Wall Window Units
    Bedrooms
    4
    Bathrooms
    2.5
    Full Baths
    1
    3/4 Baths
    2
    View
    Park Greenbelt,Mountains
    Lot Features
    Six To Ten Units Acre, Cul De Sac, Level
    Stories
    1
    Lot Description
    Six To Ten Units Acre, Cul De Sac, Level
    Pool
    1
    Pool Description
    In Ground, Private
    Pool Features
    In Ground, Private
    Acres
    0.211
    Square Feet
    2055.0
    Lot Size (sqft)
    9200.0
    Parking
    1
    Parking Spaces
    2
    Parking Type
    Garage
    Parking Garage Spaces
    2.0
    Property Type
    Purchase
    Property Subtype Additional
    Single Family Residence
    Year Built
    1987
    Sewer Information
    Public Sewer
    Utility Source
    Public
    Community Features
    Curbs, Hiking, Park, Suburban, Sidewalks
    School District
    Chaffey Joint Union High
    High School
    Rancho Cucamonga
    County
    San Bernardino
    Region
    Rancho Cucamonga
    Original List Price
    $915,000
    Days on Market (Cumulative)
    2
    HOA Fees
    0.0
    MLS #
    IV26190419
    Location
    Legal

    The multiple listing data appearing on this website, or contained in reports produced therefrom, is owned and copyrighted by California Regional Multiple Listing Service, Inc. ("CRMLS") and is protected by all applicable copyright laws. Information provided is for viewer's personal, non-commercial use and may not be used for any purpose other than to identify prospective properties the viewer may be interested in purchasing. All listing data, including but not limited to square footage and lot size is believed to be accurate, but the listing Agent, listing Broker and CRMLS and its affiliates do not warrant or guarantee such accuracy. The viewer should independently verify the listed data prior to making any decisions based on such information by personal inspection and/or contacting a real estate professional.

    Based on information from California Regional Multiple Listing Service, Inc. as of the most recent time synced and /or other sources. All data, including all measurements and calculations of area, is obtained from various sources and has not been, and will not be, verified by broker or MLS. All information should be independently reviewed and verified for accuracy. Properties may or may not be listed by the office/agent presenting the information

    Last Updated: Sep 13, 2026 9:53 AM. Source: CRMLS

    Provided By
    Listed by ROBERT ADAMS (#IVADAMROB), 909-702-9205
    Listing Office: First Team Real Estate (#IFTRE01)

    Paul Fisher Have a question about this home?

    Interested in Purchasing 11098 Piedmont?

    Get an estimate on monthly payments on this property.

    $
    years
    Down Payment
    $
    %
    Interest Rate
    %
    Tax Rate
    %
    $
    $annually
    $monthly
    Estimated Monthly Payment
    $0.00
    Loan Amount
    $0.00