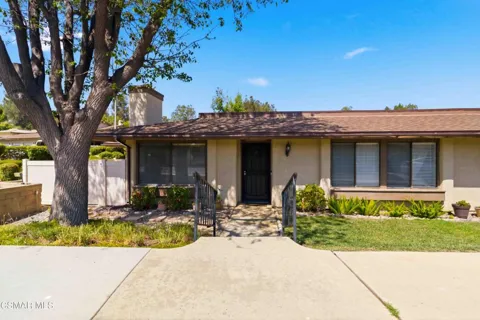
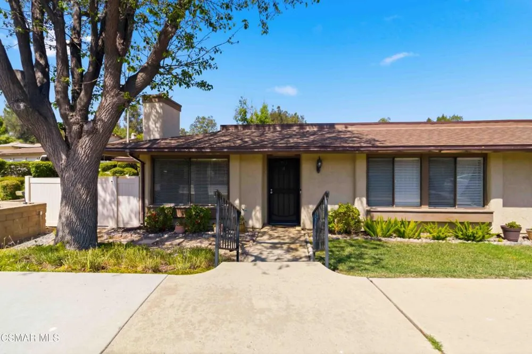
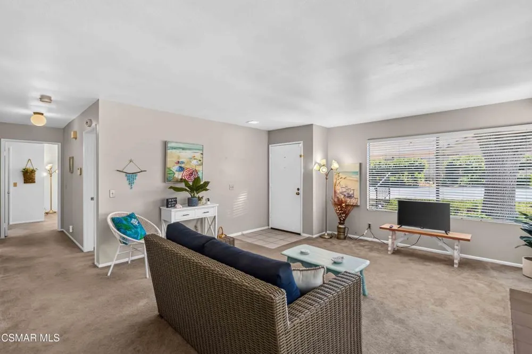
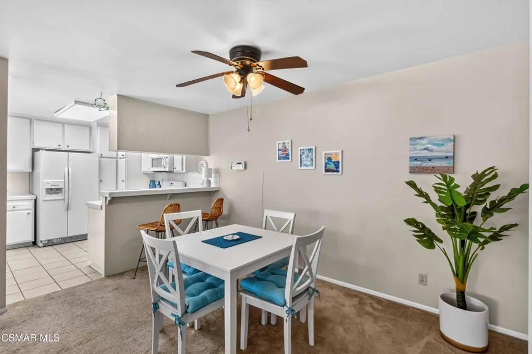
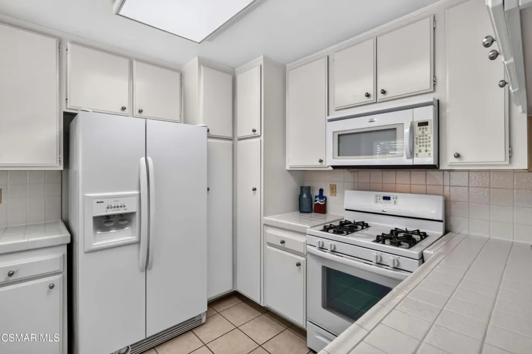
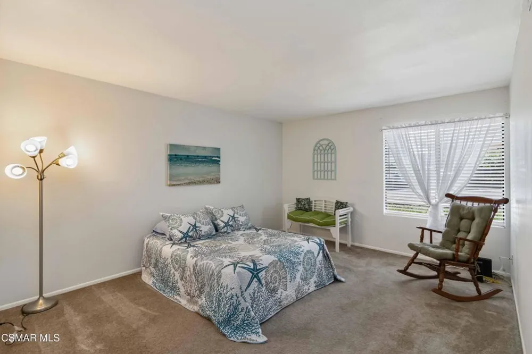
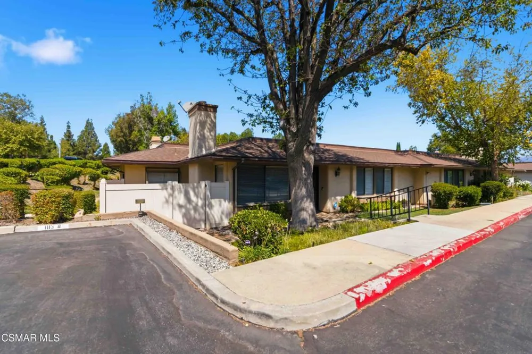
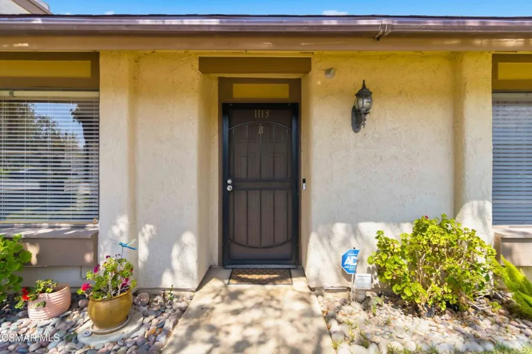
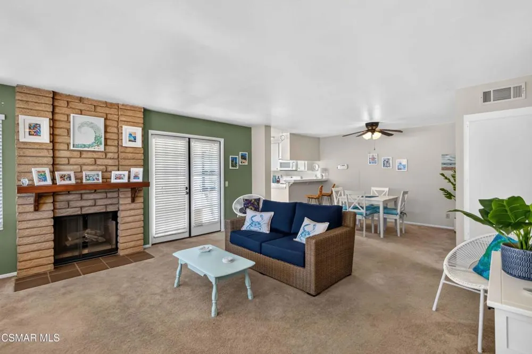
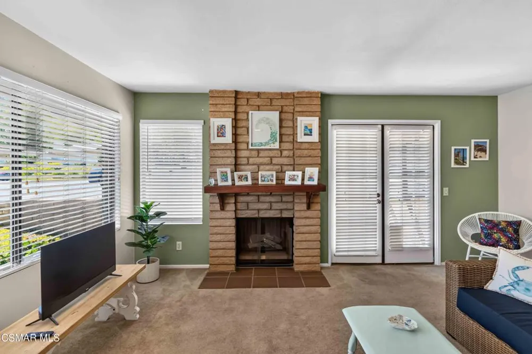
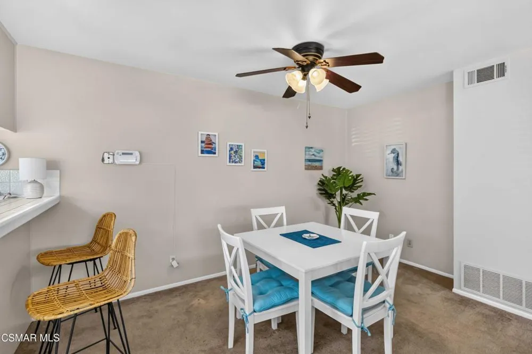
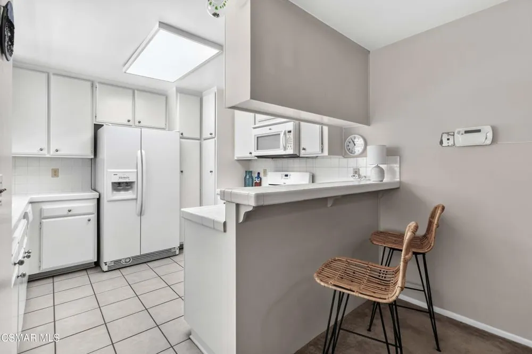
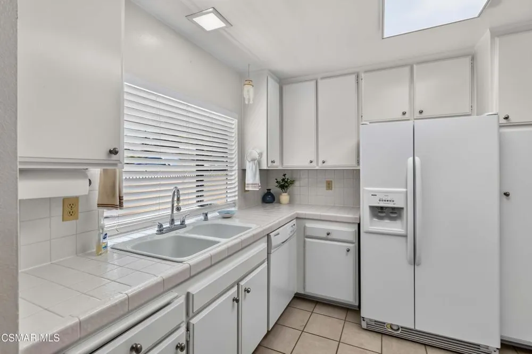
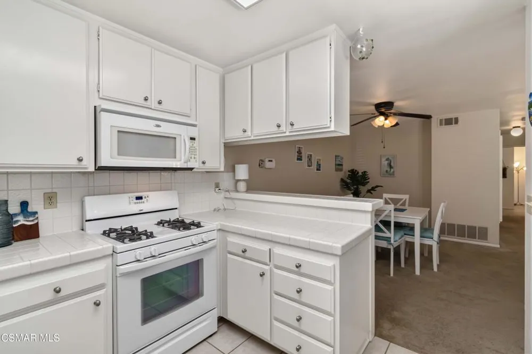
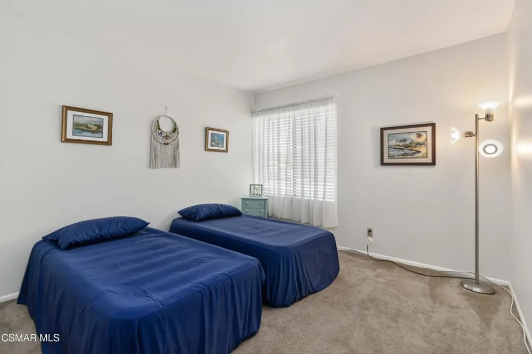
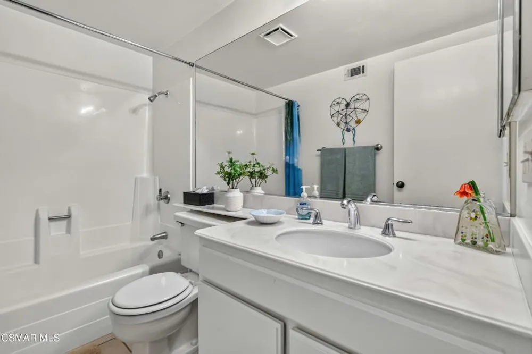
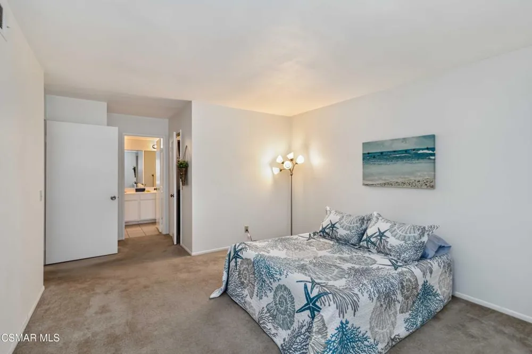
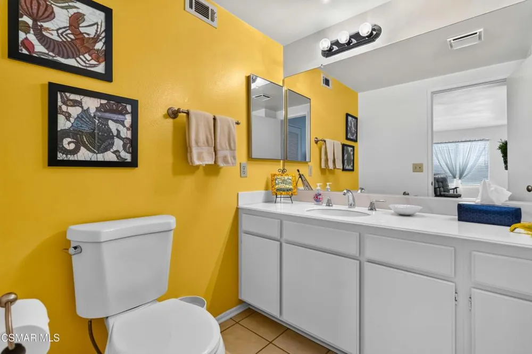
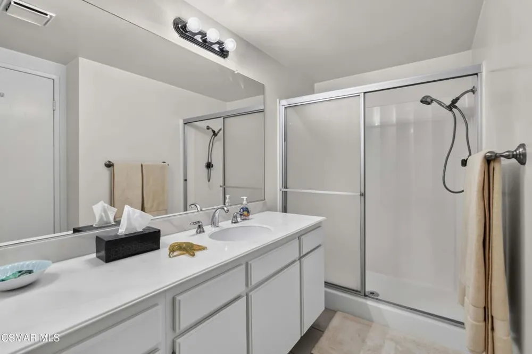
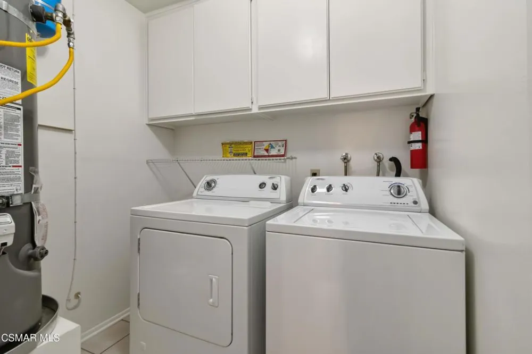
Perfectly positioned as a desirable end unit, this single-story, ground-level condo offers 2 bedrooms, 2 bathrooms, and 1,193 square feet of comfortable living space with no neighbors above. Filled with natural light throughout, the home provides an inviting layout designed for easy everyday living.Step inside to a spacious living room featuring a cozy gas fireplace and French doors that open to a private patio, creating the perfect setting for morning coffee, outdoor dining, or simply relaxing in your own secluded outdoor space. The adjacent kitchen is equipped with a gas stove and oven and offers a functional layout that flows seamlessly into the main living areas. Just beyond the dining area is a dedicated indoor full-size laundry room, adding convenience and extra storage.The primary suite is thoughtfully designed with a generous walk-in closet and an ensuite bathroom featuring a dual vanity, while the secondary bedroom and full guest bathroom provide comfortable accommodations for family, guests, or a home office.Practical amenities continue outside, where the assigned parking space is conveniently located just steps from the front door, in addition to a private garage for secure parking and extra storage.Residents enjoy a well-maintained community complete with a sparkling pool, relaxing spa, and beautifully landscaped private greenbelt areas. Major community improvements provide added peace of mind, including a new roof installed just two weeks ago. The required balcony inspections have already been completed, and the associated assessment has been paid in full, allowing the next owner to enjoy these completed improvements without that additional expense.Offering the convenience of single-story living, a bright open floor plan, desirable community amenities, and an excellent end-unit location, this home is an exceptional opportunity for comfortable, low-maintenance living.
Property Details
- Interior
- Separate Formal Dining Room, All Bedrooms Down
- Cooling
- 1
- Heating
- Central, Natural Gas
- Cooling Features
- Central Air
- Bedrooms
- 2
- Bathrooms
- 2.0
- Full Baths
- 2
- Stories
- 1
- Pool Description
- Association, In Ground
- Pool Features
- Association, In Ground
- Acres
- 0.027
- Square Feet
- 1193.0
- Lot Size (sqft)
- 1193.0
- Parking Features
- Door Single, Garage, Guest, Private, One Space
- Parking
- 1
- Parking Spaces
- 2.0
- Parking Type
- Garage
- Parking Garage Spaces
- 1.0
- Property Type
- Purchase
- Style
- Ranch
- Property Subtype Additional
- Condominium
- Year Built
- 1981
- Sewer Information
- Public Sewer
- Appliances
- Dishwasher, Refrigerator
- County
- Ventura
- Region
- Simi Valley
- Zoning
- RPD8.8
- Original List Price
- $560,000
- Days on Market (Cumulative)
- 38
- HOA
- 1
- HOA Fees
- 435.0
Location
Legal
The multiple listing data appearing on this website, or contained in reports produced therefrom, is owned and copyrighted by California Regional Multiple Listing Service, Inc. ("CRMLS") and is protected by all applicable copyright laws. Information provided is for viewer's personal, non-commercial use and may not be used for any purpose other than to identify prospective properties the viewer may be interested in purchasing. All listing data, including but not limited to square footage and lot size is believed to be accurate, but the listing Agent, listing Broker and CRMLS and its affiliates do not warrant or guarantee such accuracy. The viewer should independently verify the listed data prior to making any decisions based on such information by personal inspection and/or contacting a real estate professional.
Based on information from California Regional Multiple Listing Service, Inc. as of the most recent time synced and /or other sources. All data, including all measurements and calculations of area, is obtained from various sources and has not been, and will not be, verified by broker or MLS. All information should be independently reviewed and verified for accuracy. Properties may or may not be listed by the office/agent presenting the information
Last Updated: Sep 14, 2026 6:34 AM. Source: CRMLS
Provided By
Listed by Gavin Lindeen (#VCR-C159097231)
Listing Office: Pinnacle Estate Properties, Inc. (#VCR-CB3299001)