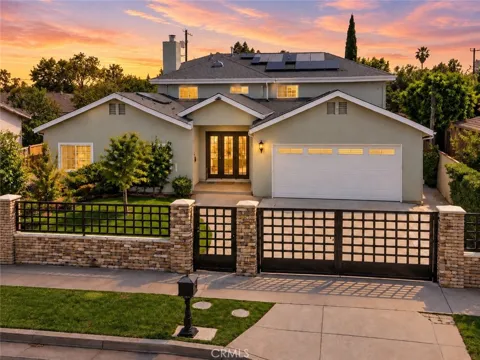
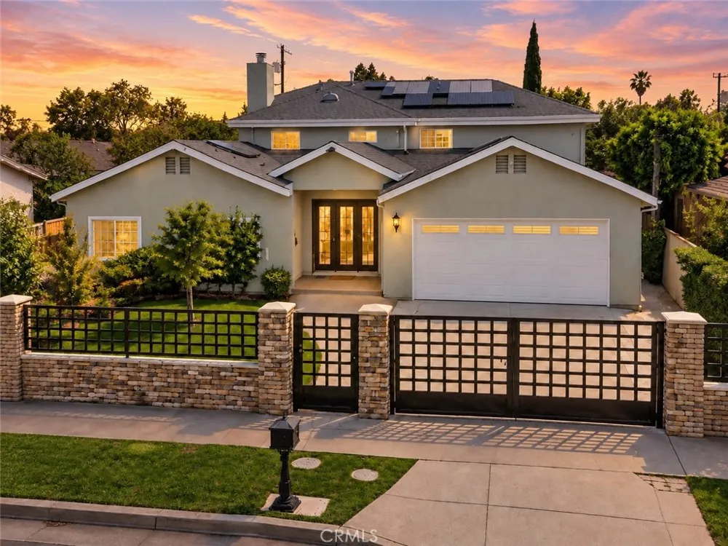
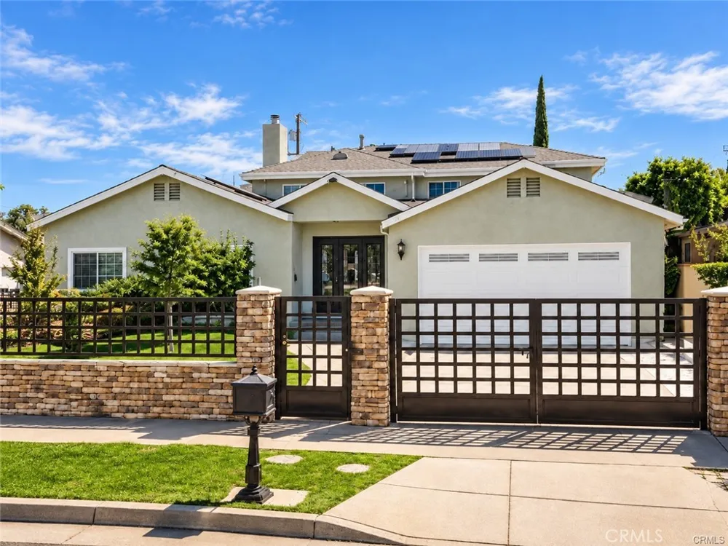
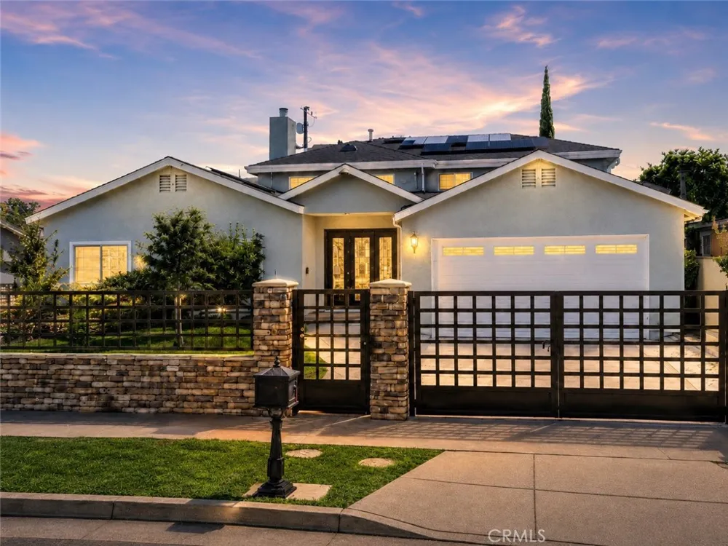
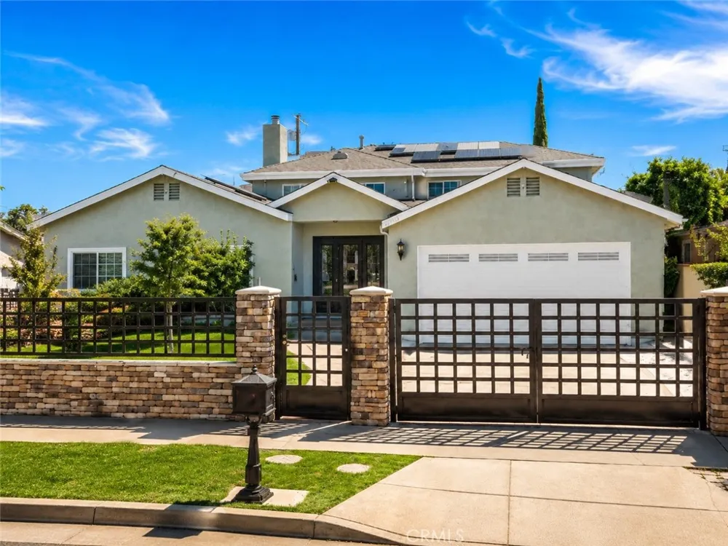
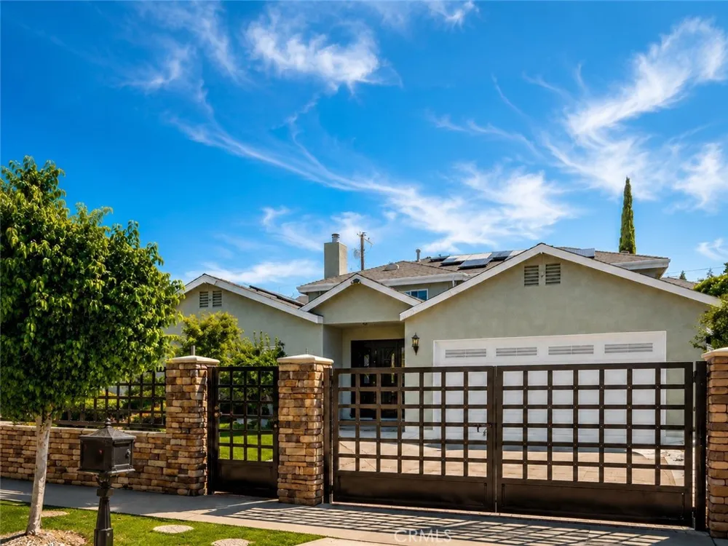
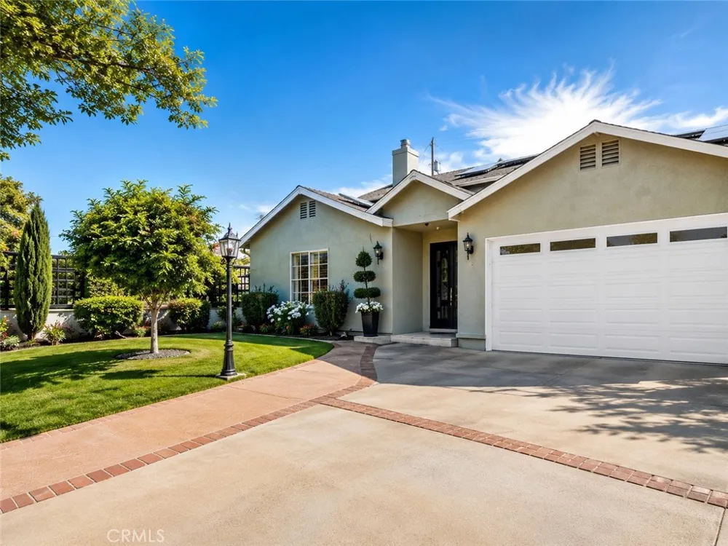
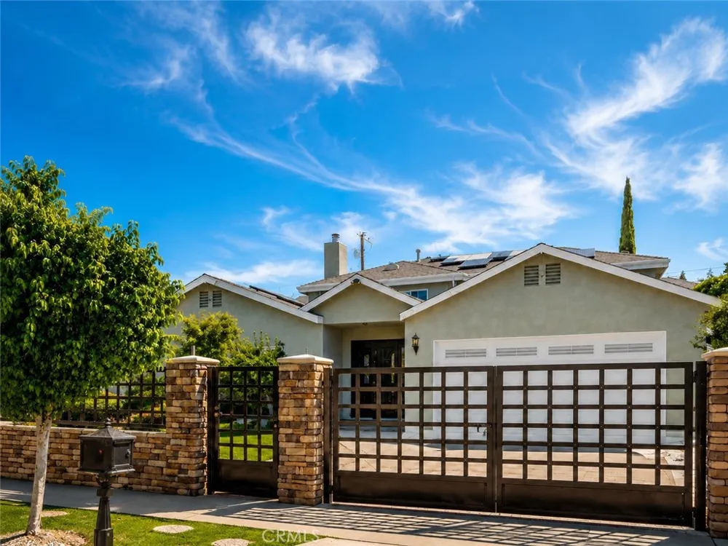
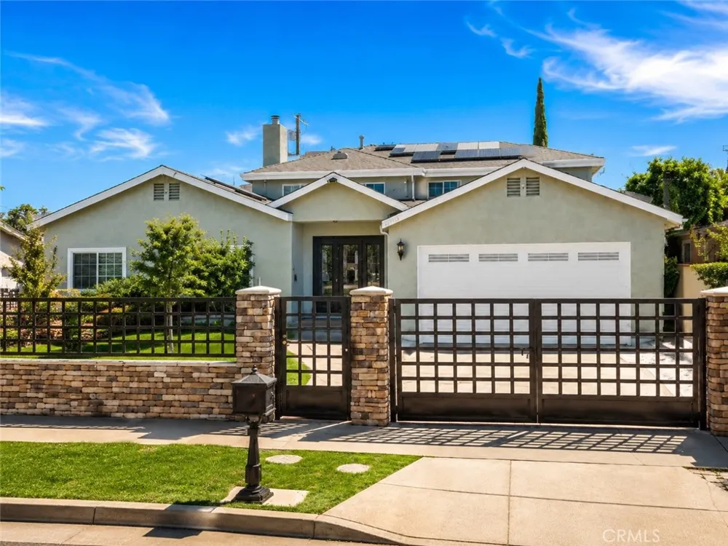
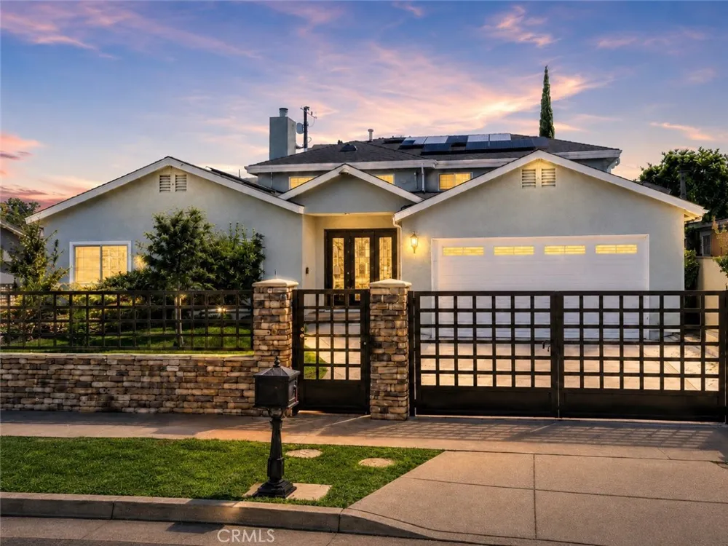
Granada Hills pool home with approximately 3,700 sq ft, a separate-entry upper level and solar. Located in the San Fernando Valley, 11138 Collett offers a flexible two-story layout, 5 bedrooms and 5 bathrooms as listed, and space to personalize.
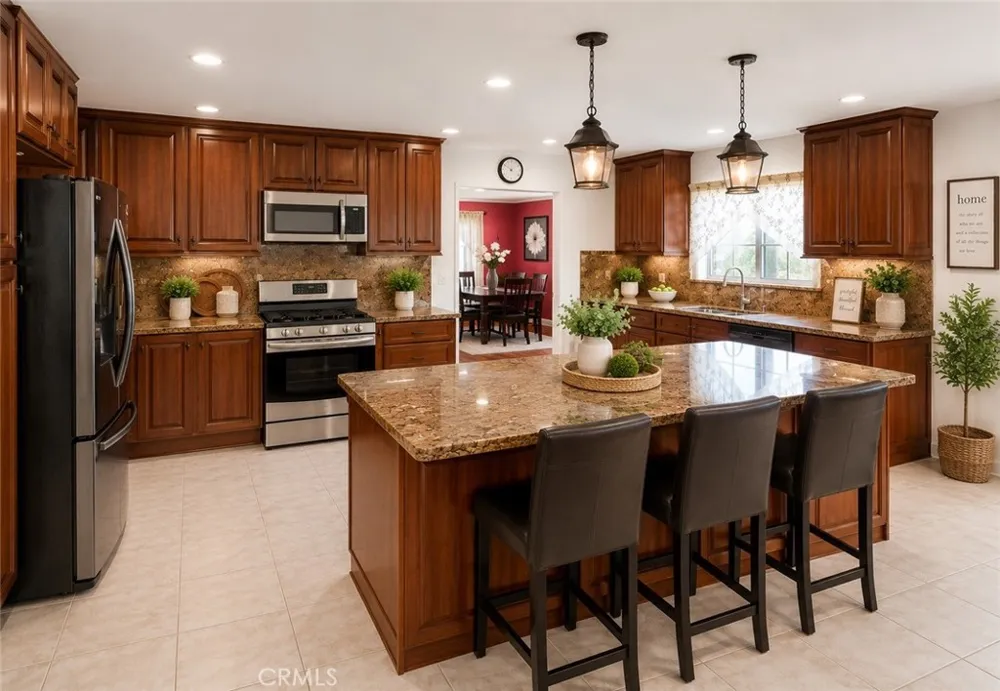
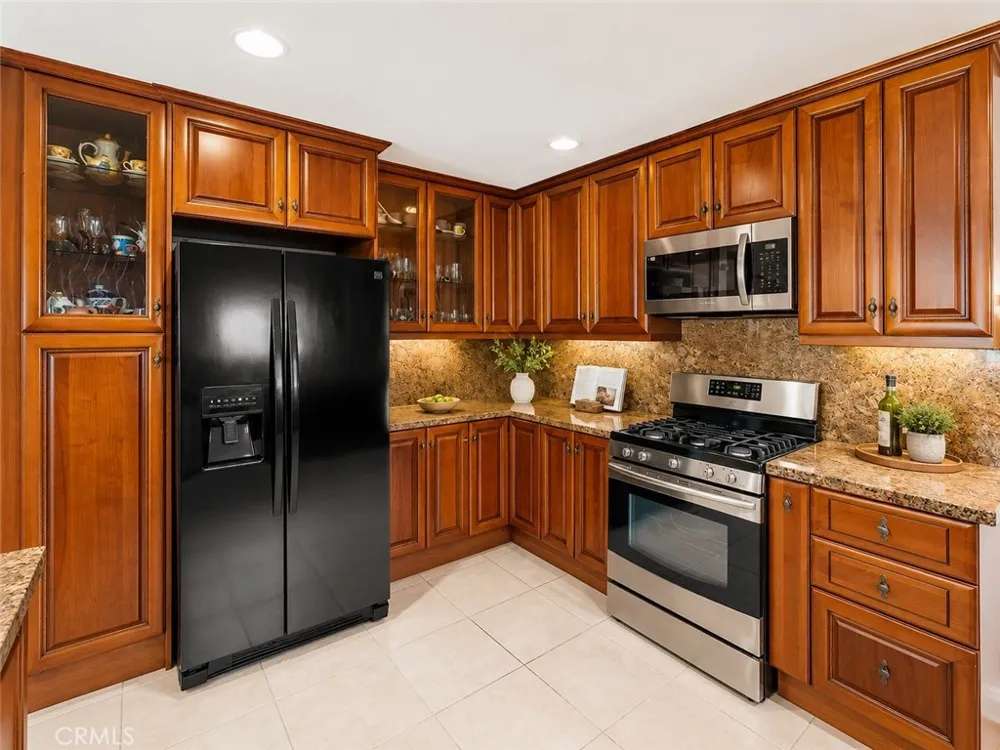
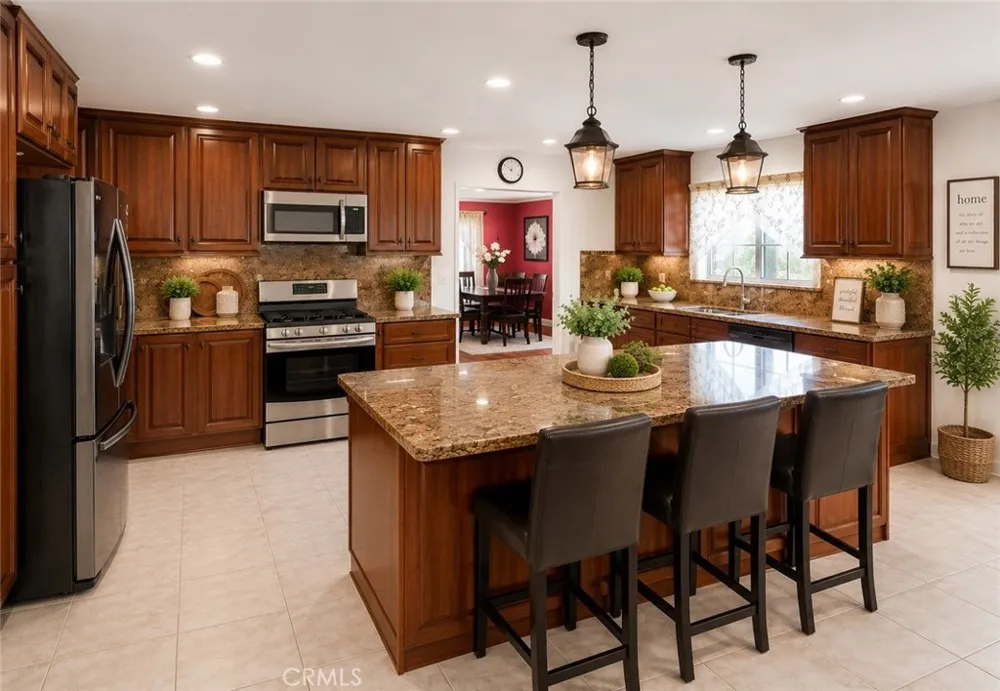
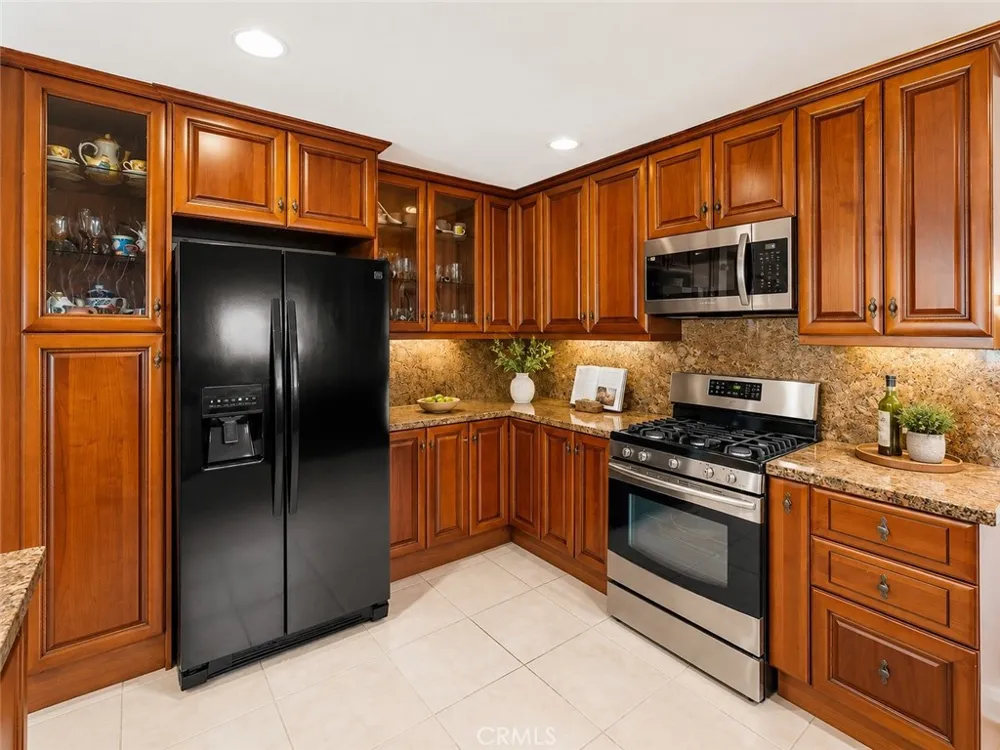
The approximately 2,372 sq ft main residence includes 3 bedrooms, 3 bathrooms, two en-suite bedrooms, spacious living areas, formal dining and a large kitchen. Features include a kitchen island, granite and stone counters, wood and tile flooring, recessed lighting and central air conditioning.
Built in 2009, the approximately 1,328 sq ft upper level has its own entrance, 1 bedroom, 1 bathroom and a laundry area, offering flexibility for guest space or a home office, subject to verification of permitted use. The approximately 478 sq ft garage includes a studio-style space and full bathroom; buyer to verify permits and use.
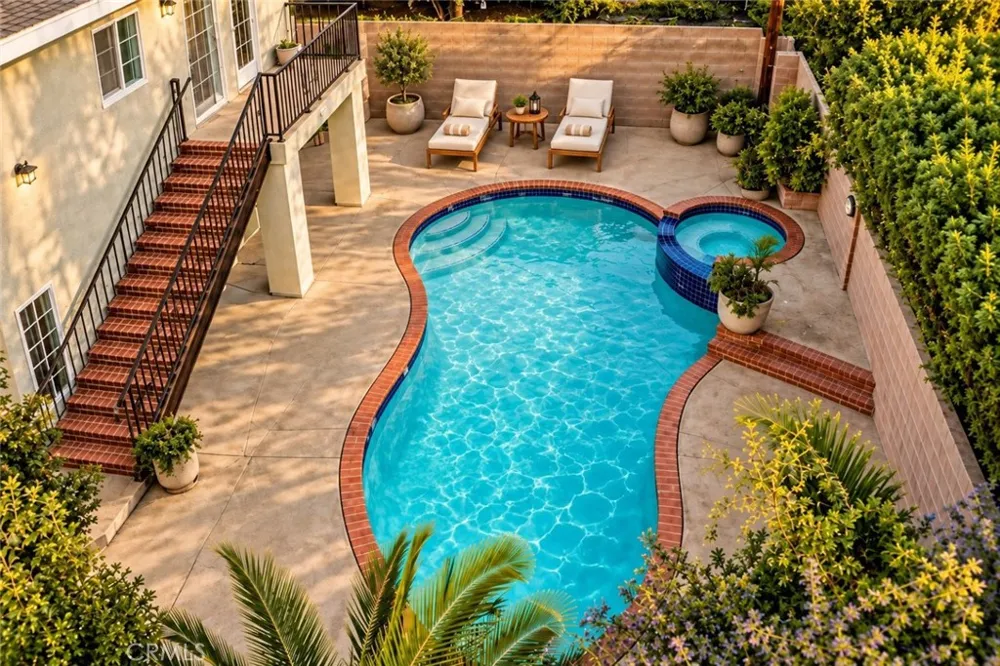
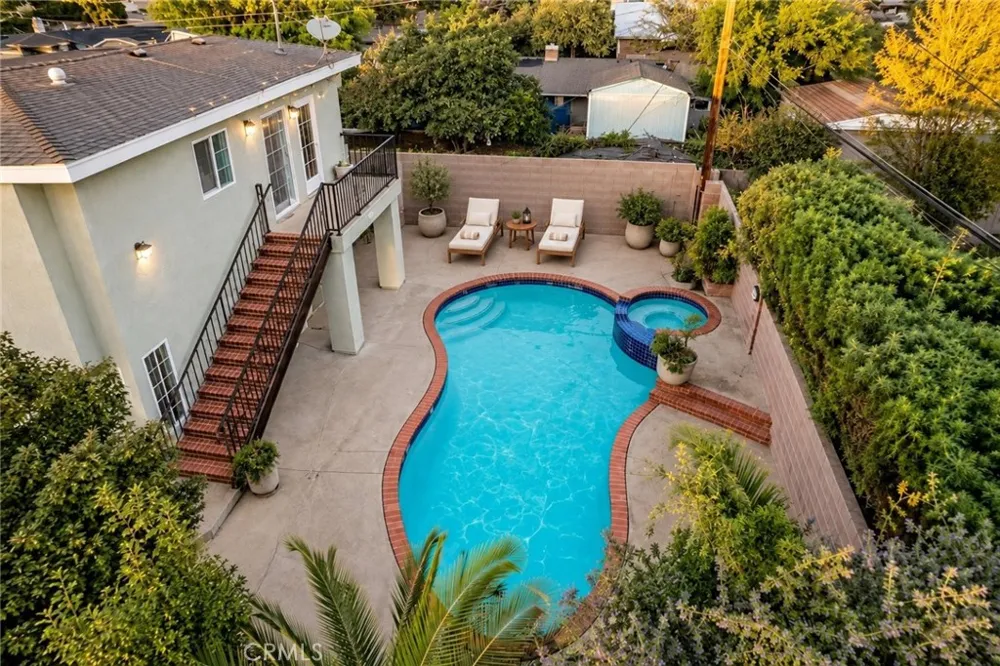
A private in-ground pool, spa and backyard add outdoor appeal. The solar system was installed in 2017 and is to be paid off through escrow. No HOA. The property needs TLC and cosmetic improvements, presenting an opportunity to customize its generous spaces.
Areas and room counts are based on available listing information and may differ from public records. Buyer to verify square footage, bedroom/bathroom counts, permits and any proposed rental or accessory dwelling use. Photos have been enhanced using AI.
Open Houses
- Sat, Sep 19 · 8:00 PM – 12:00 AM
- Sun, Sep 20 · 8:00 PM – 12:00 AM
Property Details
- Interior
- Granite Counters, Stone Counters, Recessed Lighting, Storage, Instant Hot Water, Loft, Primary Suite, Walk In Closets
- Cooling
- 1
- Heating
- Central, Solar
- Cooling Features
- Central Air, Electric
- Bedrooms
- 5
- Bathrooms
- 5.0
- Full Baths
- 5
- View
- Neighborhood
- Lot Features
- Zero To One Unit Acre, Back Yard, Sprinklers On Side
- Stories
- 2
- Lot Description
- Zero To One Unit Acre, Back Yard, Sprinklers On Side
- Pool
- 1
- Pool Description
- In Ground, Permits, Private
- Pool Features
- In Ground, Permits, Private
- Acres
- 0.175
- Square Feet
- 3700.0
- Lot Size (sqft)
- 7627.0
- Parking
- 1
- Parking Spaces
- 2
- Parking Type
- Garage
- Parking Garage Spaces
- 2.0
- Property Type
- Purchase
- Property Subtype Additional
- Single Family Residence
- Year Built
- 1955
- Sewer Information
- Public Sewer
- Utility Source
- Public
- Utility Features
- Cable Connected, Electricity Connected, Natural Gas Connected, Sewer Connected, Water Connected
- Appliances
- Dishwasher, Gas Oven, Gas Range, High Efficiency Water Heater
- Community Features
- Hiking, Mountainous, Urban
- School District
- Los Angeles Unified
- County
- Los Angeles
- Region
- Granada Hills
- Zoning
- RS-1
- Original List Price
- $1,099,000
- HOA Fees
- 0.0
Location
Legal
The multiple listing data appearing on this website, or contained in reports produced therefrom, is owned and copyrighted by California Regional Multiple Listing Service, Inc. ("CRMLS") and is protected by all applicable copyright laws. Information provided is for viewer's personal, non-commercial use and may not be used for any purpose other than to identify prospective properties the viewer may be interested in purchasing. All listing data, including but not limited to square footage and lot size is believed to be accurate, but the listing Agent, listing Broker and CRMLS and its affiliates do not warrant or guarantee such accuracy. The viewer should independently verify the listed data prior to making any decisions based on such information by personal inspection and/or contacting a real estate professional.
Based on information from California Regional Multiple Listing Service, Inc. as of the most recent time synced and /or other sources. All data, including all measurements and calculations of area, is obtained from various sources and has not been, and will not be, verified by broker or MLS. All information should be independently reviewed and verified for accuracy. Properties may or may not be listed by the office/agent presenting the information
Provided By
Listed by Carlos Echegaray (#SR278525173)
Listing Office: EH Worldwide Realty (#SR0188500)