(808) 366-1680 paulfisherhomes@gmail.com
    Traffic Dashboard
    Home
    • Home
    • Search
      • Local Properties
      • Featured Properties
      • Home Valuation
      • Closed Properties
    • Selling
    • Buying
    • Communities
    • About
      • Meet Paul
      • Testimonials
    • Contact
    Traffic Dashboard
    Paul Fisher
    (808) 366-1680 paulfisherhomes@gmail.com
    • Main Office
      2115 Main Street
      Santa Monica, CA 90405
      (808) 366-1680
      paulfisherhomes@gmail.com
    Company
    • Home
    • About
    • Testimonials
    • Contact
    Services
    • Buying
    • Selling
    • Home Valuation
    • Mortgage Calculator
    Explore
    • Property Search
    • Featured Properties
    • Communities
    Legal
    • Privacy
    • Terms
    • DMCA
    • Accessibility
    • Fair Housing
    Account
    • Dashboard
    • Logout
    • Login
    Paul Fisher - Footer Logo
    ©2026 Paul Fisher. All rights reserved.
    Website built by CloseHack.
    California Regional Multiple Listing Service

    The multiple listing data appearing on this website, or contained in reports produced therefrom, is owned and copyrighted by California Regional Multiple Listing Service, Inc. ("CRMLS") and is protected by all applicable copyright laws. Information provided is for viewer's personal, non-commercial use and may not be used for any purpose other than to identify prospective properties the viewer may be interested in purchasing. All listing data, including but not limited to square footage and lot size is believed to be accurate, but the listing Agent, listing Broker and CRMLS and its affiliates do not warrant or guarantee such accuracy. The viewer should independently verify the listed data prior to making any decisions based on such information by personal inspection and/or contacting a real estate professional.

    Based on information from California Regional Multiple Listing Service, Inc. as of the most recent time synced and /or other sources. All data, including all measurements and calculations of area, is obtained from various sources and has not been, and will not be, verified by broker or MLS. All information should be independently reviewed and verified for accuracy. Properties may or may not be listed by the office/agent presenting the information

    Return
    • All Types
    • House+2 more
    • Price
    • Bed/Bath
    • Size
    • Dates
    • Filters
    • Amenities
    • Save
    • Share
    Listings
    No results
    Sort
    Home / Porter Ranch / 11257 Key West Avenue #3
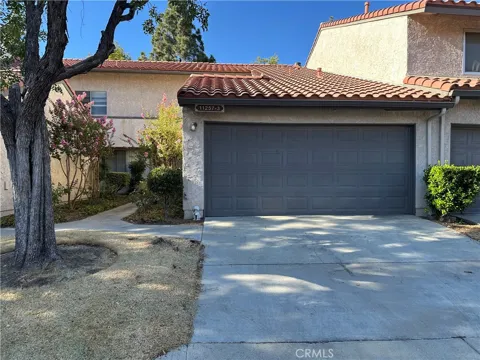
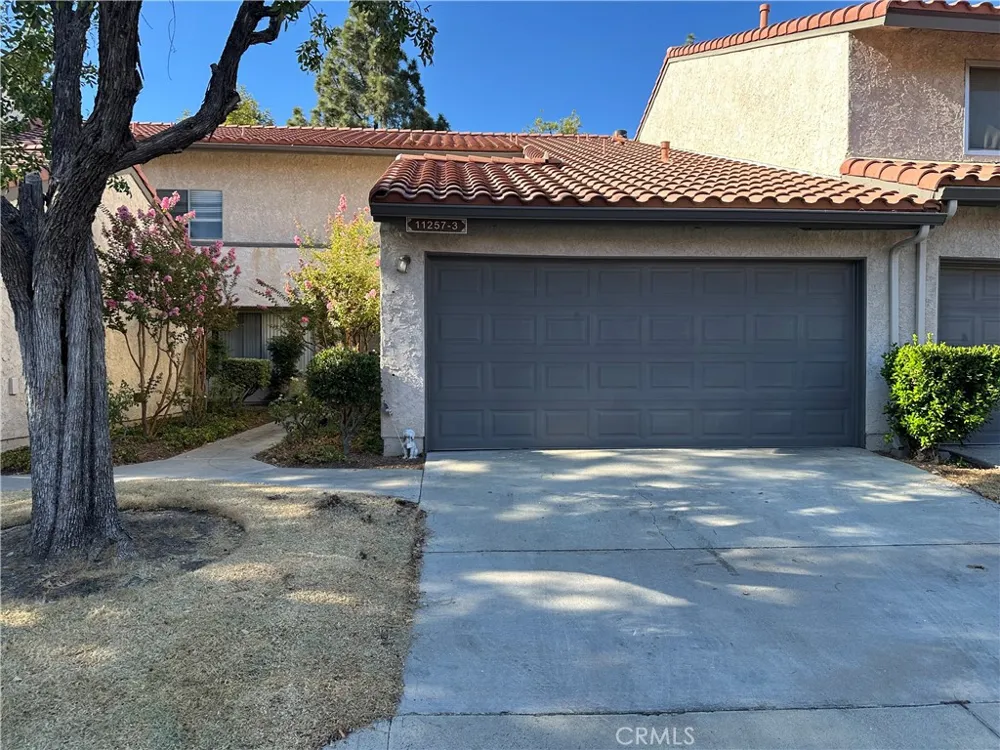
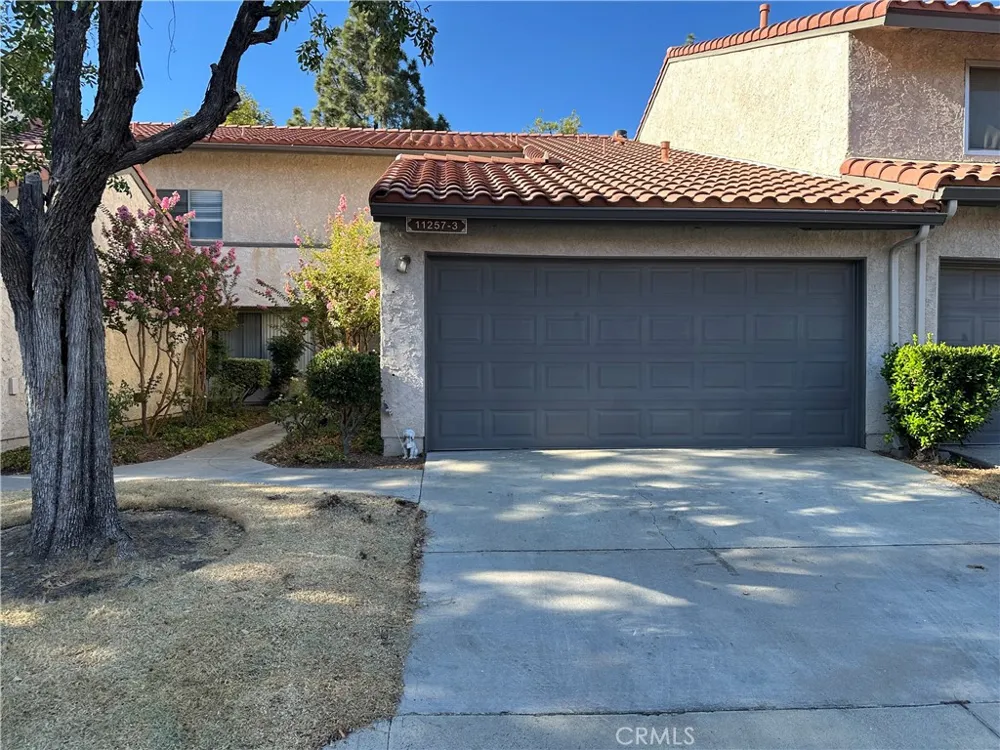
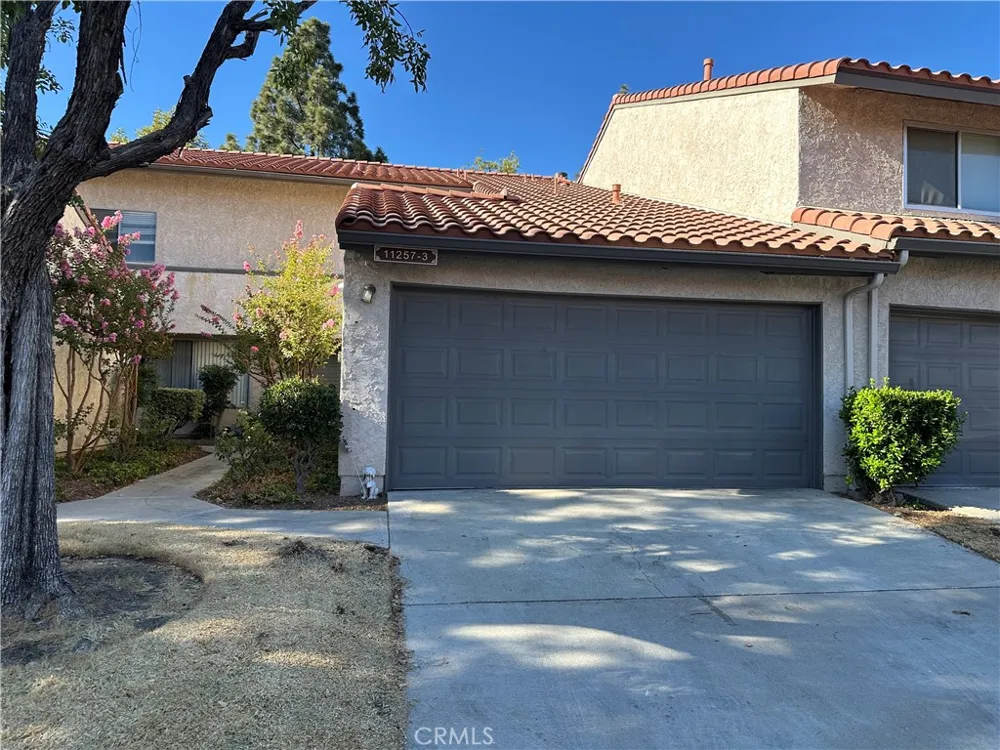
    11257 Key West Avenue #3 Porter Ranch, CA 91326 11257 Key West Avenue #3 Porter Ranch, CA 91326 11257 Key West Avenue #3 Porter Ranch, CA 91326 11257 Key West Avenue #3 Porter Ranch, CA 91326 11257 Key West Avenue #3 Porter Ranch, CA 91326 11257 Key West Avenue #3 Porter Ranch, CA 91326 11257 Key West Avenue #3 Porter Ranch, CA 91326 11257 Key West Avenue #3 Porter Ranch, CA 91326 11257 Key West Avenue #3 Porter Ranch, CA 91326 11257 Key West Avenue #3 Porter Ranch, CA 91326 11257 Key West Avenue #3 Porter Ranch, CA 91326 11257 Key West Avenue #3 Porter Ranch, CA 91326 11257 Key West Avenue #3 Porter Ranch, CA 91326 11257 Key West Avenue #3 Porter Ranch, CA 91326 11257 Key West Avenue #3 Porter Ranch, CA 91326 11257 Key West Avenue #3 Porter Ranch, CA 91326 11257 Key West Avenue #3 Porter Ranch, CA 91326 11257 Key West Avenue #3 Porter Ranch, CA 91326 11257 Key West Avenue #3 Porter Ranch, CA 91326 11257 Key West Avenue #3 Porter Ranch, CA 91326 11257 Key West Avenue #3 Porter Ranch, CA 91326 11257 Key West Avenue #3 Porter Ranch, CA 91326 11257 Key West Avenue #3 Porter Ranch, CA 91326 11257 Key West Avenue #3 Porter Ranch, CA 91326 11257 Key West Avenue #3 Porter Ranch, CA 91326 11257 Key West Avenue #3 Porter Ranch, CA 91326 11257 Key West Avenue #3 Porter Ranch, CA 91326 11257 Key West Avenue #3 Porter Ranch, CA 91326 11257 Key West Avenue #3 Porter Ranch, CA 91326 11257 Key West Avenue #3 Porter Ranch, CA 91326 11257 Key West Avenue #3 Porter Ranch, CA 91326 11257 Key West Avenue #3 Porter Ranch, CA 91326 11257 Key West Avenue #3 Porter Ranch, CA 91326 11257 Key West Avenue #3 Porter Ranch, CA 91326 11257 Key West Avenue #3 Porter Ranch, CA 91326 11257 Key West Avenue #3 Porter Ranch, CA 91326 11257 Key West Avenue #3 Porter Ranch, CA 91326 11257 Key West Avenue #3 Porter Ranch, CA 91326 11257 Key West Avenue #3 Porter Ranch, CA 91326 11257 Key West Avenue #3 Porter Ranch, CA 91326 11257 Key West Avenue #3 Porter Ranch, CA 91326 11257 Key West Avenue #3 Porter Ranch, CA 91326 11257 Key West Avenue #3 Porter Ranch, CA 91326 11257 Key West Avenue #3 Porter Ranch, CA 91326 11257 Key West Avenue #3 Porter Ranch, CA 91326 11257 Key West Avenue #3 Porter Ranch, CA 91326 11257 Key West Avenue #3 Porter Ranch, CA 91326 11257 Key West Avenue #3 Porter Ranch, CA 91326 11257 Key West Avenue #3 Porter Ranch, CA 91326 11257 Key West Avenue #3 Porter Ranch, CA 91326 11257 Key West Avenue #3 Porter Ranch, CA 91326 11257 Key West Avenue #3 Porter Ranch, CA 91326 11257 Key West Avenue #3 Porter Ranch, CA 91326 11257 Key West Avenue #3 Porter Ranch, CA 91326 11257 Key West Avenue #3 Porter Ranch, CA 91326 View All Photos

    $745,000

    | Active

    11257 Key West Avenue #3

    Porter Ranch, CA 91326

    1,598
    Square Feet
    4
    Beds
    3
    Baths
    6.00
    Acres
    2
    Days on Market
    SR26193026
    MLS#
    Townhouse
    Structure
    Residential
    Zone
    Contact
    Listing OfficePinnacle Estate Properties

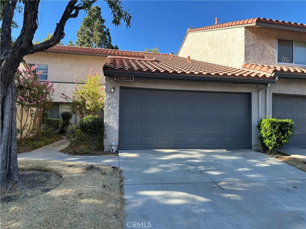
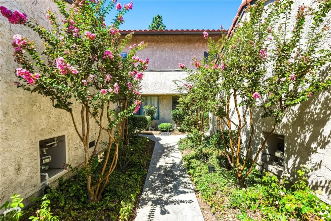
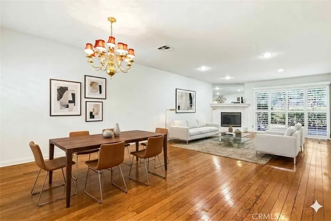
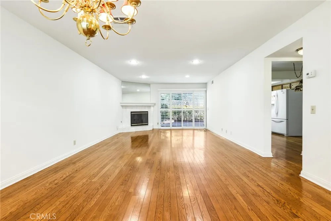
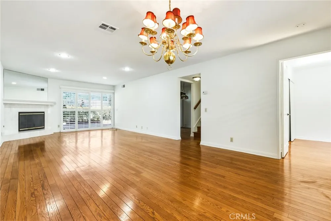
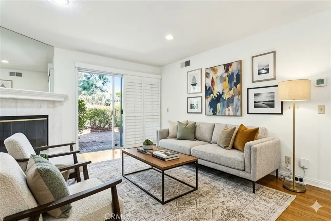
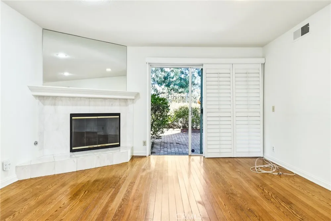
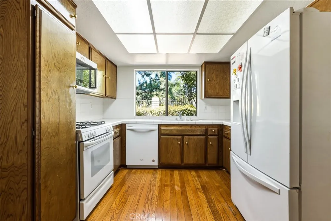
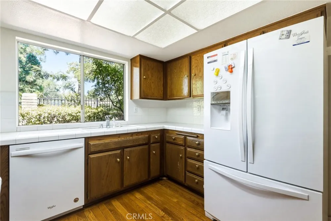
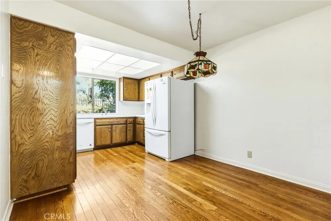
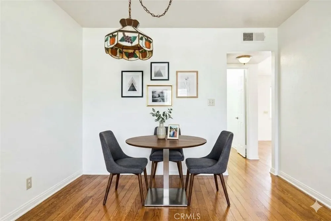
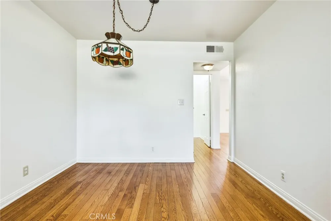
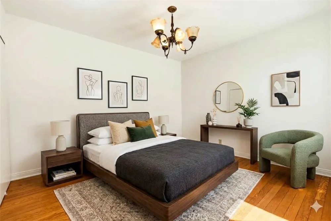
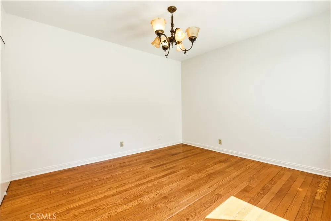
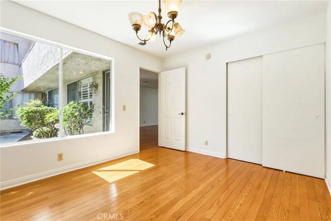
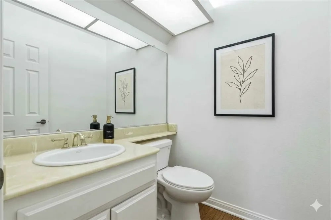
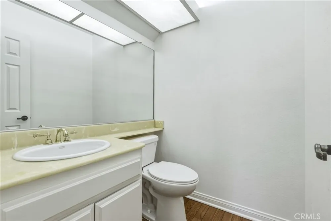
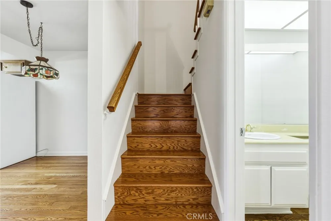
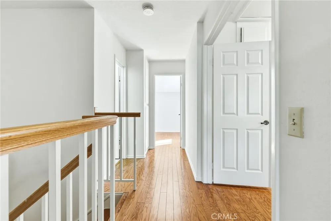
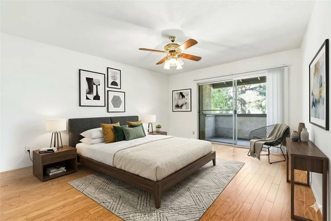
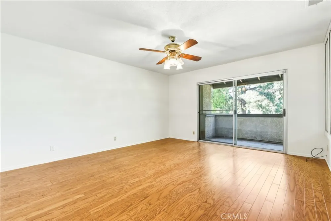
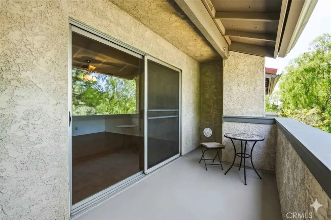
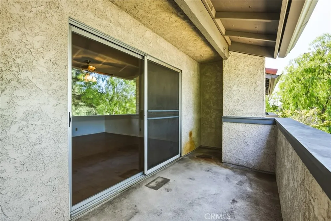
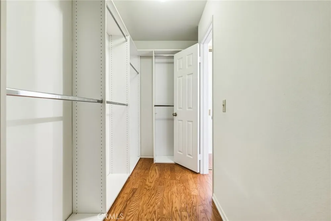
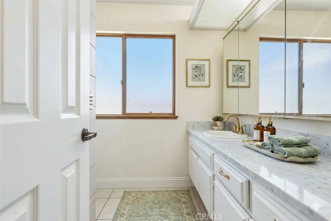
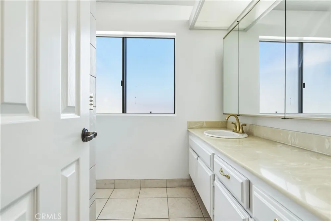
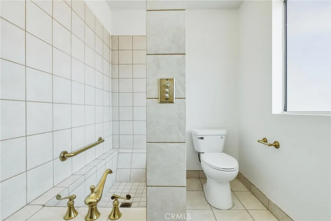
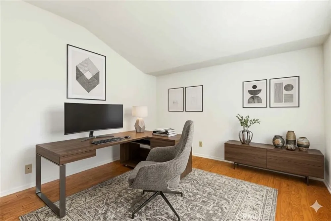
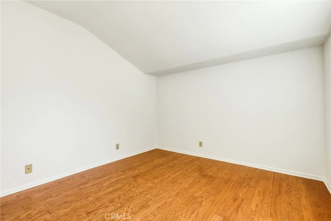
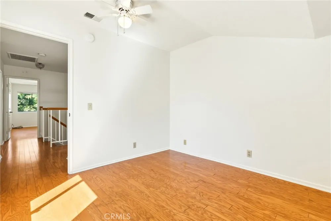
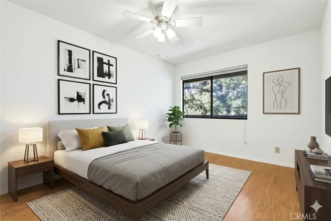
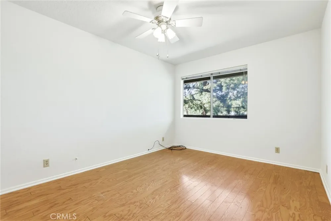
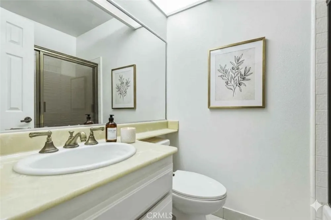
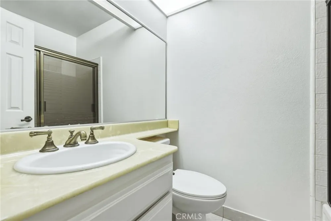
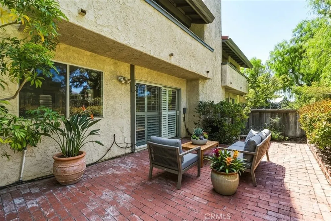
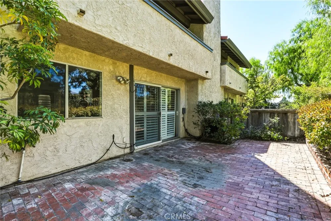
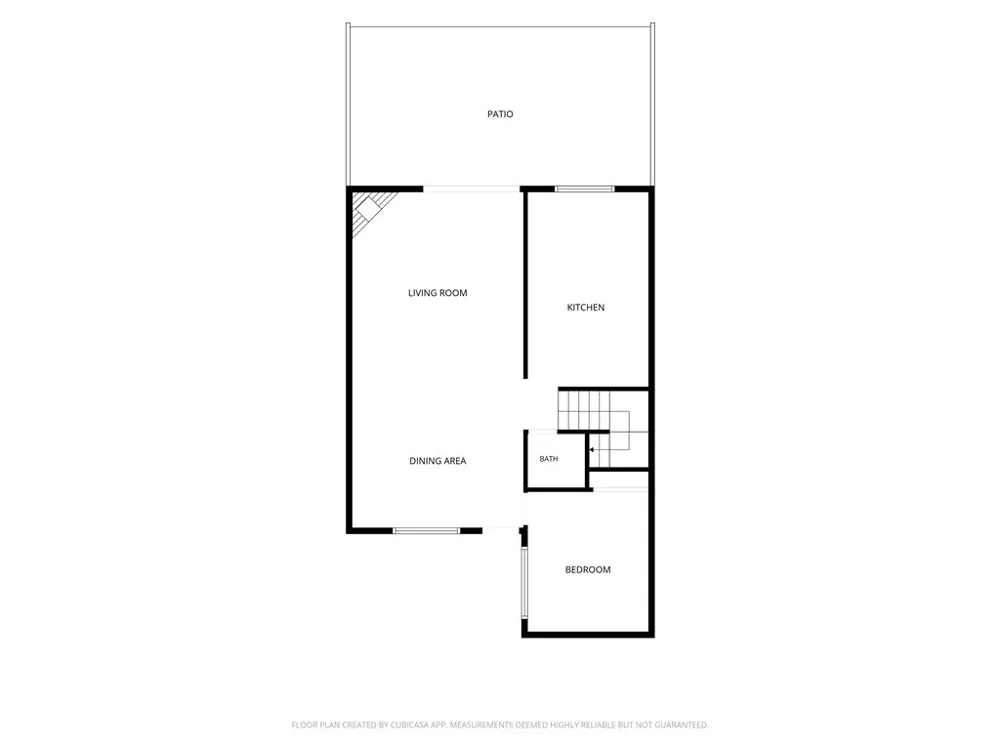
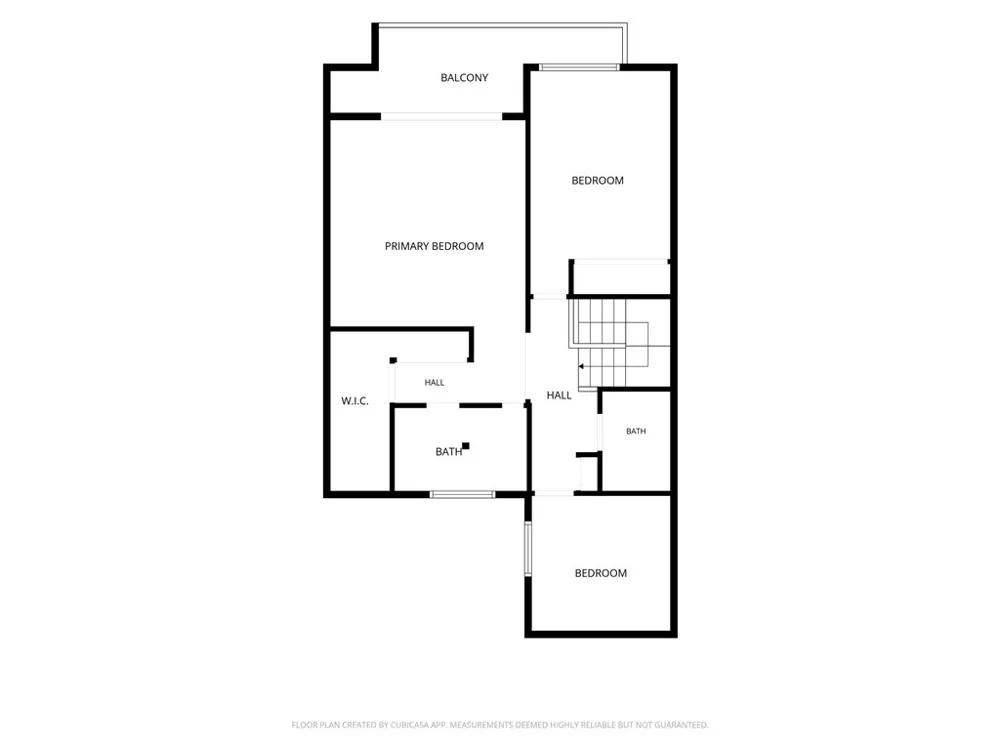
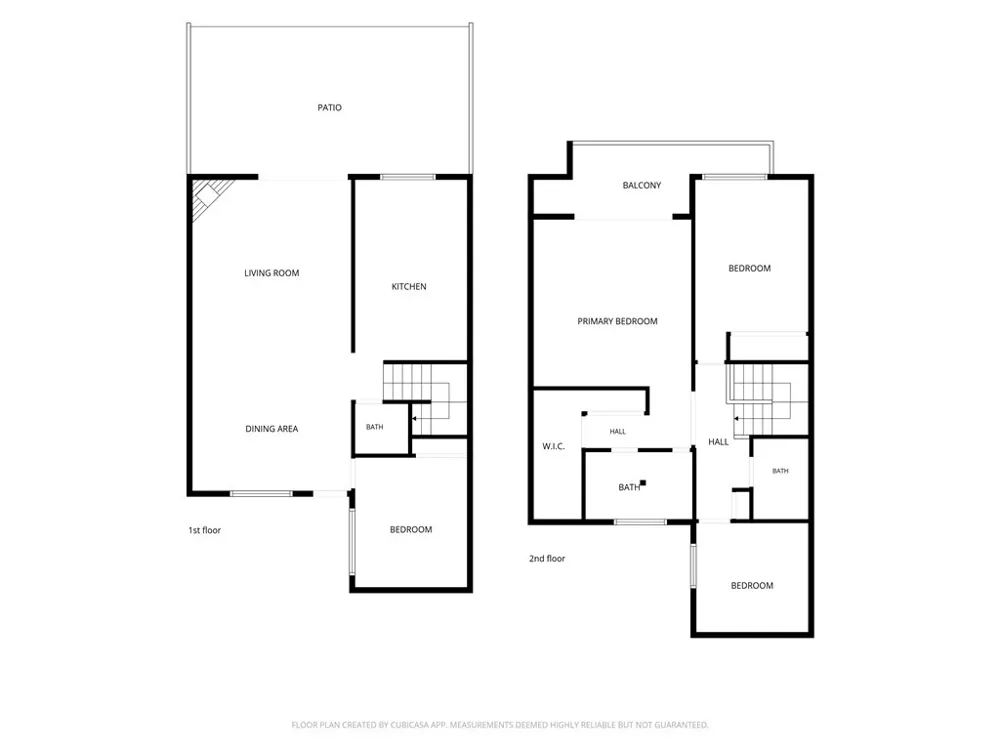
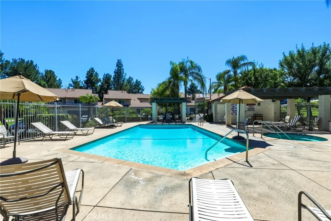
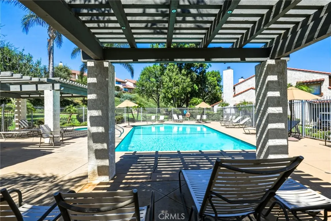
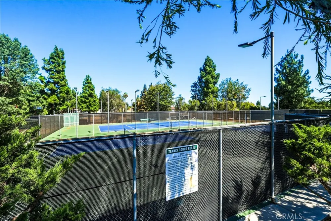
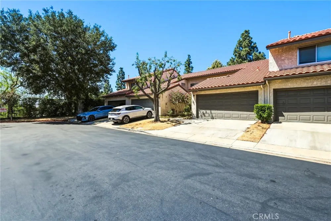
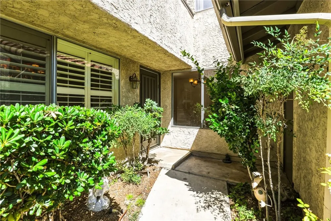
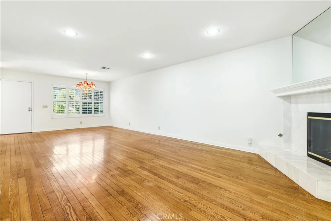
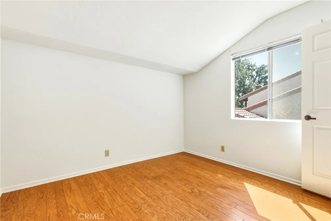
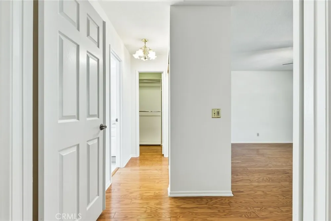
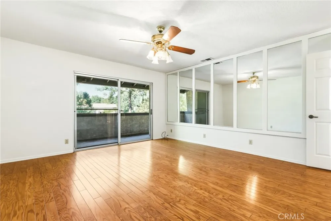
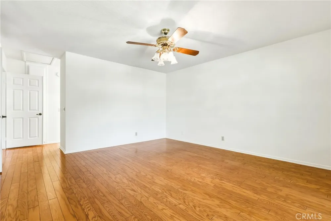
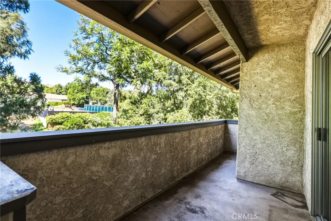
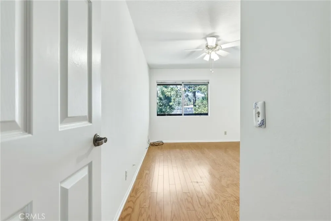
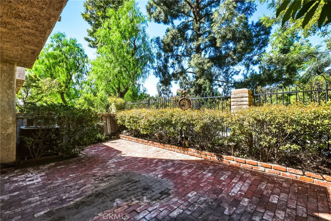
    Nestled within the highly desirable, gated View Ridge community, this turnkey 4-bedroom, 3-bathroom townhome offers a rare opportunity to own in one of Porter Ranch’s most sought-after enclaves. Step inside to discover a bright, move-in-ready interior featuring fresh paint, recessed lighting, high ceilings, and ceiling fans. Beautiful wood floors flow throughout the main living space, creating a warm and grounding ambiance. The cozy fireplace is perfect for cool evenings, while a sliding glass door opens from the living room to a generously sized patio area—ideal for outdoor entertaining. A spacious dining area conveniently located near the kitchen, which comes fully equipped with premium appliances, including a KitchenAid microwave, Whirlpool dishwasher, convenient self-cleaning gas range, and a casual eating nook. A versatile downstairs bedroom serves beautifully as a home office, and a half-bath that completes the first floor. Upstairs, retreat to the primary bedroom featuring a large walk-in closet and a private outdoor balcony. Two additional bright bedrooms and two bathrooms round out the top level. Perfect for growing families and those seeking an active, low-maintenance lifestyle, this resort-style community boasts meticulously maintained grounds, sparkling pools, a relaxing spa, and tennis courts. Additional practical features include a spacious 2-car garage with washer and dryer hookups, while premium lifestyle perks are built right into the HOA, which covers cable TV and internet. The unbeatable location places you moments away from top-tier, award-winning schools like Granada Hills Charter, Castlebay Lane, and Nobel, making it an exceptional investment for your children's future. For leisure and convenience, you are just minutes from the Porter Valley Country Club, scenic hiking trails, and the upscale Vineyards at Porter Ranch shopping center—home to Whole Foods, cozy coffee shops, premier restaurants, and seamless freeway access. Combining security, top-brand amenities, and access to unmatched public education, this beautiful townhome is ready for its next owners to move right in and thrive.

    Property Details
    Interior
    Ceiling Fans, Eat In Kitchen, High Ceilings, Living Room Deck Attached, Open Floorplan, Pantry, Recessed Lighting, Tile Counters
    Cooling
    1
    Heating
    Central
    Cooling Features
    Central Air
    Bedrooms
    4
    Bathrooms
    3.0
    Full Baths
    3
    View
    Mountains
    Lot Features
    Zero To One Unit Acre
    Stories
    2
    Lot Description
    Zero To One Unit Acre
    Pool Description
    Community, Fenced, Gunite, Association
    Pool Features
    Community, Fenced, Gunite, Association
    Pool Shared
    1
    Acres
    5.997
    Square Feet
    1598.0
    Lot Size (sqft)
    261229.0
    Parking Features
    Door Multi, Garage
    Parking
    1
    Parking Spaces
    2.0
    Parking Type
    Garage
    Parking Garage Spaces
    2.0
    Property Type
    Purchase
    Style
    Traditional
    Property Subtype Additional
    Townhouse
    Year Built
    1980
    Foundation
    Slab
    Roof
    Spanish Tile, Tile
    Sewer Information
    Private Sewer
    Utility Source
    Public
    Utility Features
    Electricity Connected, Natural Gas Connected, Sewer Connected, Water Connected
    Appliances
    Gas Range, Microwave
    Community Features
    Biking, Hiking, Gated, Pool
    School District
    Los Angeles Unified
    Elementary School
    Castle Bay
    Middle School
    Nobel
    High School
    Granada Hills Charter
    County
    Los Angeles
    Region
    Porter Ranch
    Original List Price
    $745,000
    Days on Market (Cumulative)
    2
    HOA
    1
    HOA Fees
    646.0
    MLS #
    SR26193026
    Location
    Legal

    The multiple listing data appearing on this website, or contained in reports produced therefrom, is owned and copyrighted by California Regional Multiple Listing Service, Inc. ("CRMLS") and is protected by all applicable copyright laws. Information provided is for viewer's personal, non-commercial use and may not be used for any purpose other than to identify prospective properties the viewer may be interested in purchasing. All listing data, including but not limited to square footage and lot size is believed to be accurate, but the listing Agent, listing Broker and CRMLS and its affiliates do not warrant or guarantee such accuracy. The viewer should independently verify the listed data prior to making any decisions based on such information by personal inspection and/or contacting a real estate professional.

    Based on information from California Regional Multiple Listing Service, Inc. as of the most recent time synced and /or other sources. All data, including all measurements and calculations of area, is obtained from various sources and has not been, and will not be, verified by broker or MLS. All information should be independently reviewed and verified for accuracy. Properties may or may not be listed by the office/agent presenting the information

    Provided By
    Listed by Diane MacLennan (#F207052121)
    Listing Office: Pinnacle Estate Properties (#F2435001)

    Paul Fisher Have a question about this home?

    Interested in Purchasing 11257 Key West Avenue #3?

    Get an estimate on monthly payments on this property.

    $
    years
    Down Payment
    $
    %
    Interest Rate
    %
    Tax Rate
    %
    $
    $annually
    $monthly
    Estimated Monthly Payment
    $0.00
    Loan Amount
    $0.00