(808) 366-1680 paulfisherhomes@gmail.com
    Traffic Dashboard
    Home
    • Home
    • Search
      • Local Properties
      • Featured Properties
      • Home Valuation
      • Closed Properties
    • Selling
    • Buying
    • Communities
    • About
      • Meet Paul
      • Testimonials
    • Contact
    Traffic Dashboard
    Paul Fisher
    (808) 366-1680 paulfisherhomes@gmail.com
    • Main Office
      2115 Main Street
      Santa Monica, CA 90405
      (808) 366-1680
      paulfisherhomes@gmail.com
    Company
    • Home
    • About
    • Testimonials
    • Contact
    Services
    • Buying
    • Selling
    • Home Valuation
    • Mortgage Calculator
    Explore
    • Property Search
    • Featured Properties
    • Communities
    Legal
    • Privacy
    • Terms
    • DMCA
    • Accessibility
    • Fair Housing
    Account
    • Dashboard
    • Logout
    • Login
    Paul Fisher - Footer Logo
    ©2026 Paul Fisher. All rights reserved.
    Website built by CloseHack.
    California Regional Multiple Listing Service

    The multiple listing data appearing on this website, or contained in reports produced therefrom, is owned and copyrighted by California Regional Multiple Listing Service, Inc. ("CRMLS") and is protected by all applicable copyright laws. Information provided is for viewer's personal, non-commercial use and may not be used for any purpose other than to identify prospective properties the viewer may be interested in purchasing. All listing data, including but not limited to square footage and lot size is believed to be accurate, but the listing Agent, listing Broker and CRMLS and its affiliates do not warrant or guarantee such accuracy. The viewer should independently verify the listed data prior to making any decisions based on such information by personal inspection and/or contacting a real estate professional.

    Based on information from California Regional Multiple Listing Service, Inc. as of the most recent time synced and /or other sources. All data, including all measurements and calculations of area, is obtained from various sources and has not been, and will not be, verified by broker or MLS. All information should be independently reviewed and verified for accuracy. Properties may or may not be listed by the office/agent presenting the information

    Return
    • All Types
    • House+2 more
    • Price
    • Bed/Bath
    • Size
    • Dates
    • Filters
    • Amenities
    • Save
    • Share
    Listings
    No results
    Sort
    Home / Clearlake Oaks / 11450 E Highway 20
    11450 E Highway 20 Clearlake Oaks, CA 95423 11450 E Highway 20 Clearlake Oaks, CA 95423 11450 E Highway 20 Clearlake Oaks, CA 95423 11450 E Highway 20 Clearlake Oaks, CA 95423 11450 E Highway 20 Clearlake Oaks, CA 95423 11450 E Highway 20 Clearlake Oaks, CA 95423 11450 E Highway 20 Clearlake Oaks, CA 95423 11450 E Highway 20 Clearlake Oaks, CA 95423 11450 E Highway 20 Clearlake Oaks, CA 95423 11450 E Highway 20 Clearlake Oaks, CA 95423 11450 E Highway 20 Clearlake Oaks, CA 95423 11450 E Highway 20 Clearlake Oaks, CA 95423 11450 E Highway 20 Clearlake Oaks, CA 95423 11450 E Highway 20 Clearlake Oaks, CA 95423 11450 E Highway 20 Clearlake Oaks, CA 95423 11450 E Highway 20 Clearlake Oaks, CA 95423 11450 E Highway 20 Clearlake Oaks, CA 95423 11450 E Highway 20 Clearlake Oaks, CA 95423 11450 E Highway 20 Clearlake Oaks, CA 95423 11450 E Highway 20 Clearlake Oaks, CA 95423 11450 E Highway 20 Clearlake Oaks, CA 95423 11450 E Highway 20 Clearlake Oaks, CA 95423 11450 E Highway 20 Clearlake Oaks, CA 95423 11450 E Highway 20 Clearlake Oaks, CA 95423 11450 E Highway 20 Clearlake Oaks, CA 95423 11450 E Highway 20 Clearlake Oaks, CA 95423 11450 E Highway 20 Clearlake Oaks, CA 95423 11450 E Highway 20 Clearlake Oaks, CA 95423 11450 E Highway 20 Clearlake Oaks, CA 95423 11450 E Highway 20 Clearlake Oaks, CA 95423 11450 E Highway 20 Clearlake Oaks, CA 95423 11450 E Highway 20 Clearlake Oaks, CA 95423 11450 E Highway 20 Clearlake Oaks, CA 95423 11450 E Highway 20 Clearlake Oaks, CA 95423 11450 E Highway 20 Clearlake Oaks, CA 95423 11450 E Highway 20 Clearlake Oaks, CA 95423 11450 E Highway 20 Clearlake Oaks, CA 95423 11450 E Highway 20 Clearlake Oaks, CA 95423 11450 E Highway 20 Clearlake Oaks, CA 95423 11450 E Highway 20 Clearlake Oaks, CA 95423 11450 E Highway 20 Clearlake Oaks, CA 95423 11450 E Highway 20 Clearlake Oaks, CA 95423 11450 E Highway 20 Clearlake Oaks, CA 95423 11450 E Highway 20 Clearlake Oaks, CA 95423 11450 E Highway 20 Clearlake Oaks, CA 95423 11450 E Highway 20 Clearlake Oaks, CA 95423 11450 E Highway 20 Clearlake Oaks, CA 95423 11450 E Highway 20 Clearlake Oaks, CA 95423 11450 E Highway 20 Clearlake Oaks, CA 95423 11450 E Highway 20 Clearlake Oaks, CA 95423 11450 E Highway 20 Clearlake Oaks, CA 95423 11450 E Highway 20 Clearlake Oaks, CA 95423 11450 E Highway 20 Clearlake Oaks, CA 95423 11450 E Highway 20 Clearlake Oaks, CA 95423 View All Photos

    $465,000

    | Active

    11450 E Highway 20

    Clearlake Oaks, CA 95423

    1,610
    Square Feet
    3
    Beds
    2.5
    Baths
    0.90
    Acres
    44
    Days on Market
    LC26158321
    MLS#
    House
    Structure
    Residential
    Zone
    Contact
    Listing OfficeRealty 360 Wine Country
    Listed by Mary Bensonmary.benson.ca@gmail.com

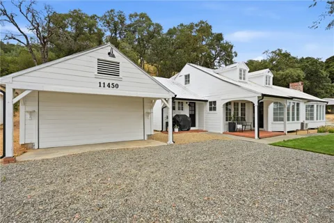
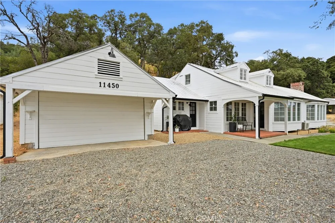
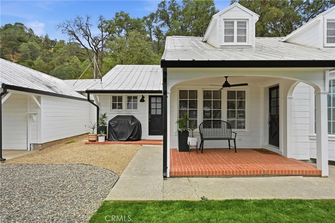
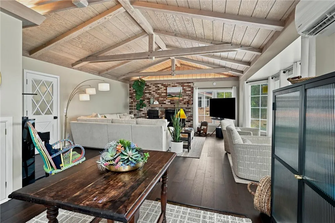
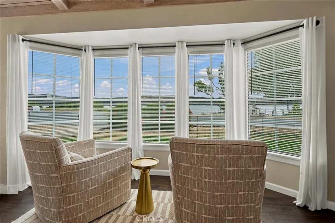
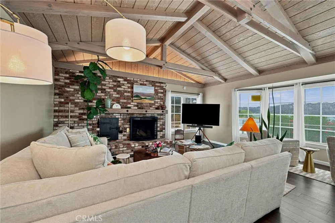
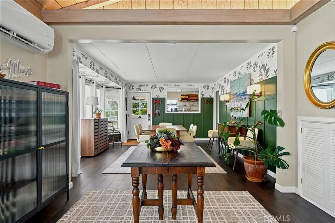
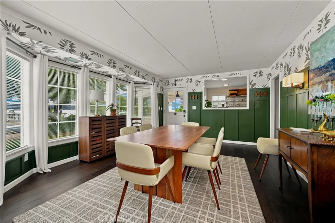
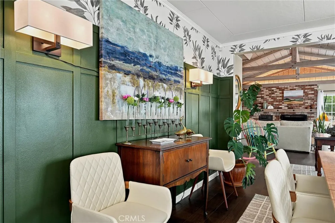
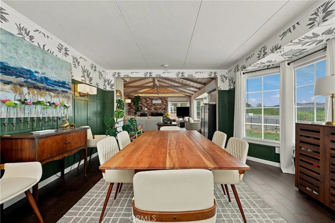
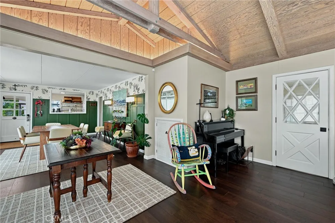
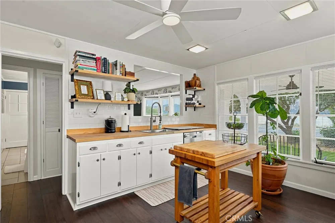
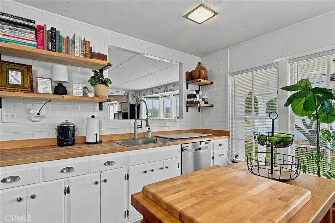
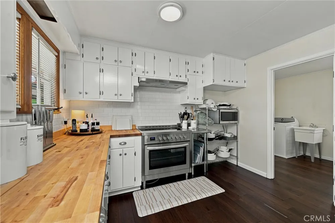
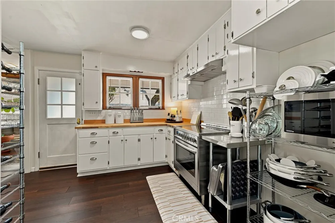
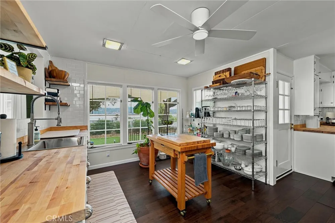
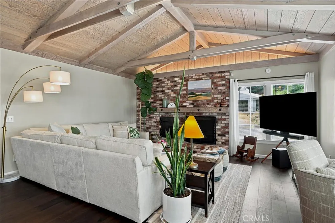
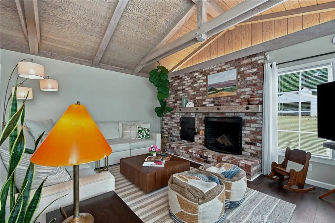
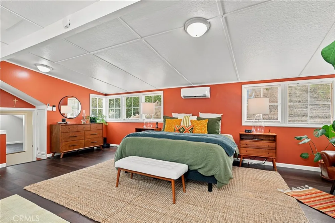
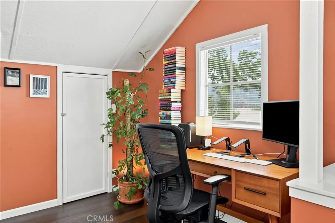
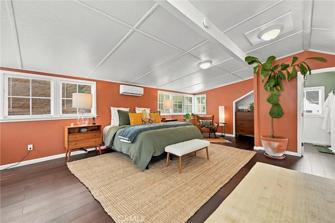
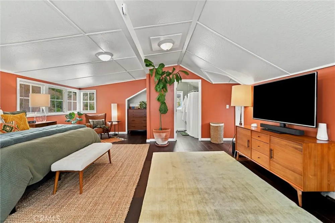
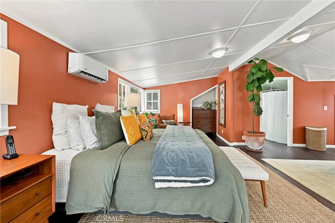
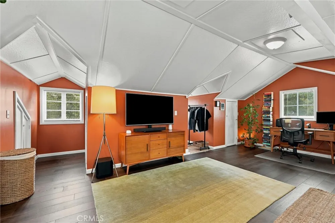
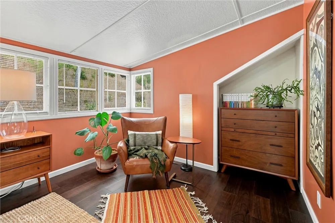
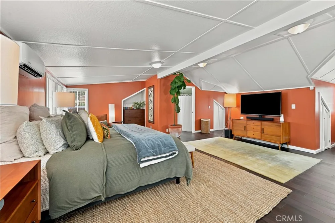
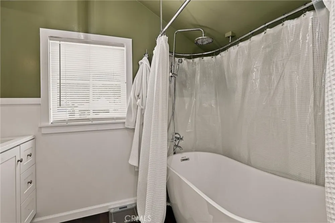
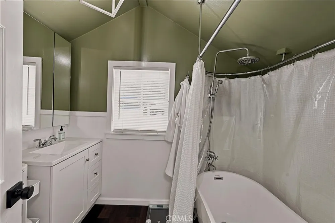
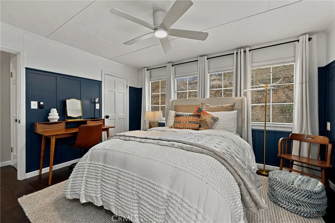
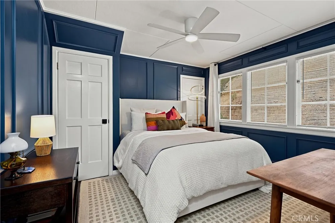
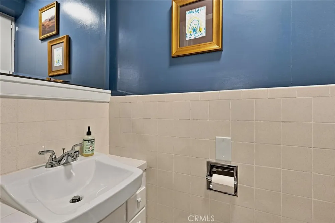
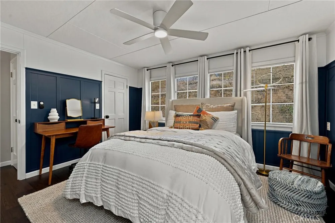
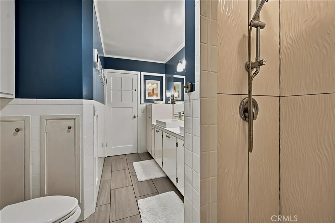
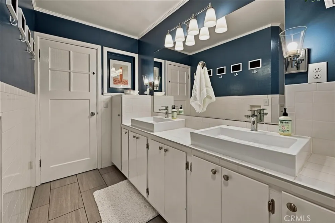
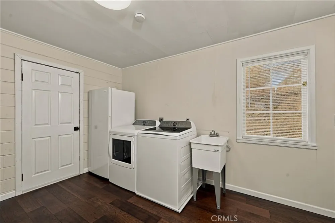
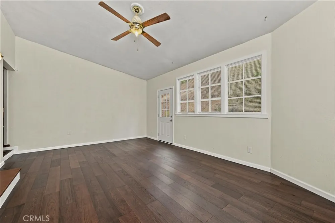
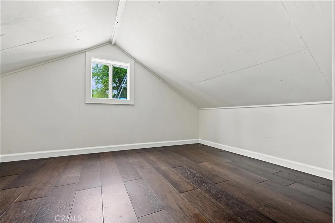
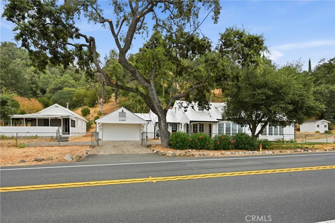
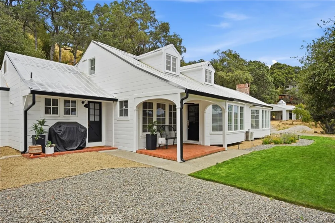
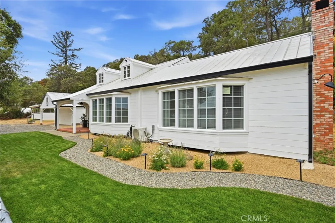
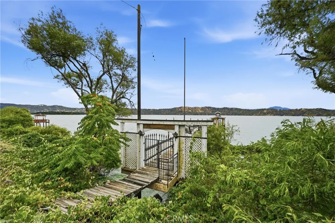
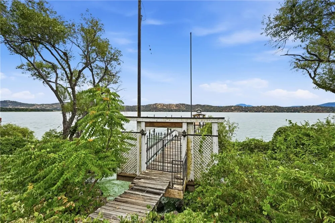
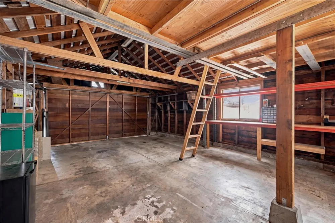
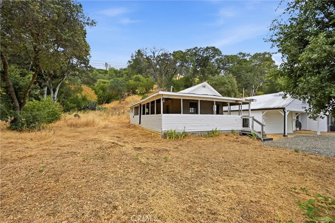
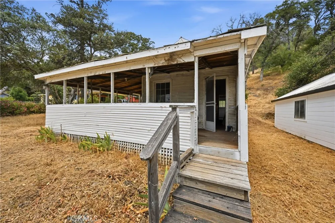
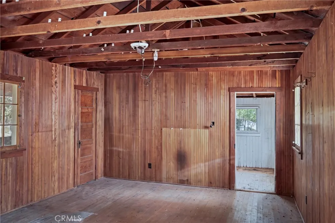
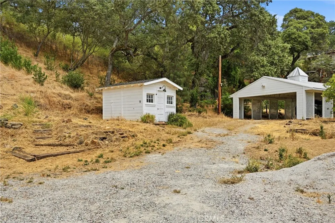
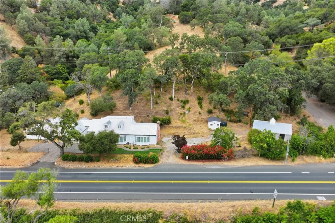
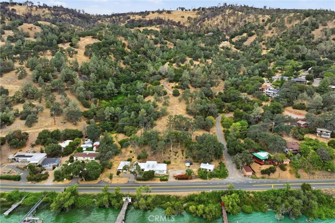
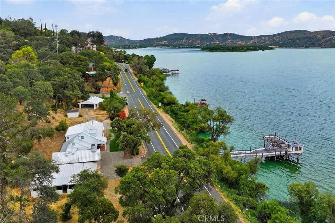
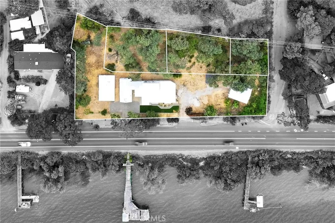
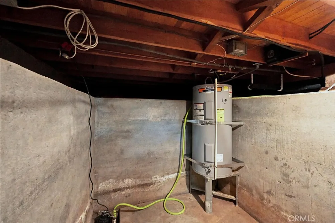
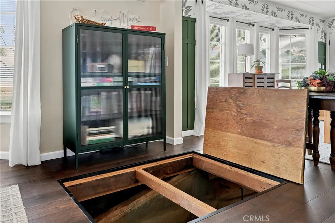
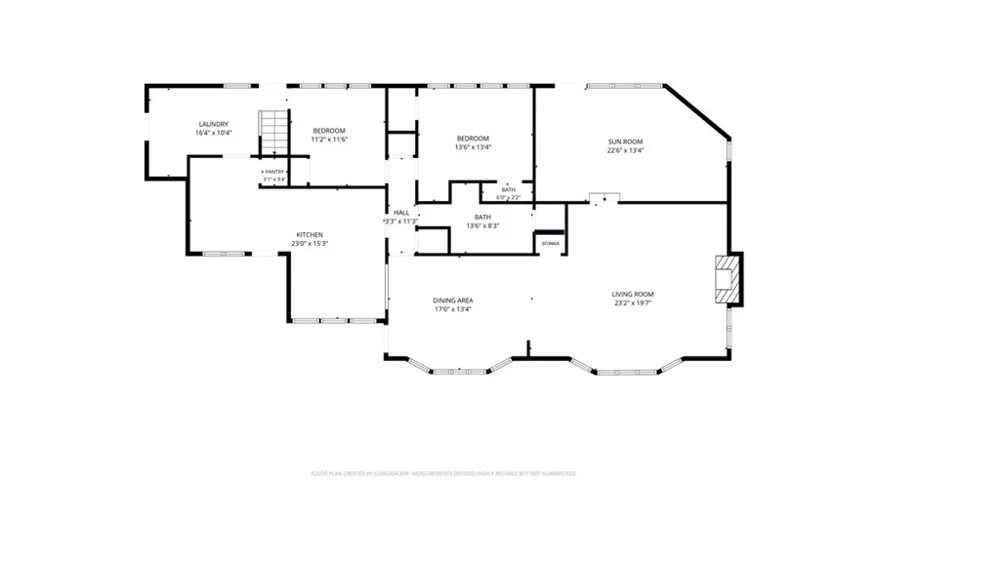
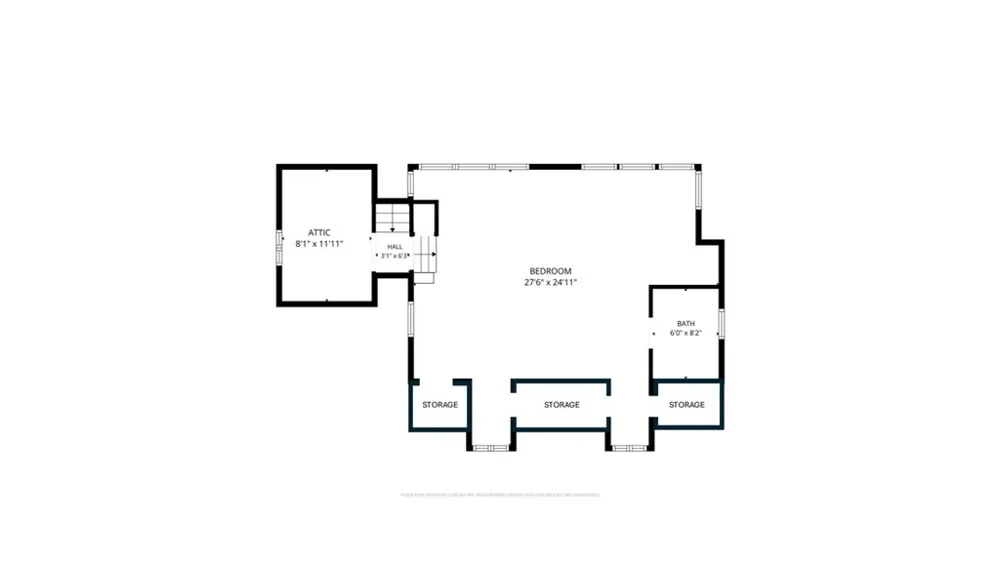
    Welcome to Northcape, a landmark Cape Cod–style home set across the street from the lake on four combined lots totaling approximately .90 acre. With generous indoor and outdoor spaces, abundant parking, established landscaping, and a useful outbuilding, this one-of-a-kind property offers room to live, entertain, garden, and create. It is truly a house made for entertaining. The home’s primary suite occupies the upper level, providing a private retreat, which includes a soaking tub and sitting or office area. The remodeled downstairs bathroom features updated plumbing and a tiled shower. Wainscoting adds timeless character to the dining room and one bedroom, as well as the newly added box moulding in the third bedroom. The laundry room is large and also has a separate full-size dual fridge or freezer (you choose the setting) and a freezer unit, offering exceptional food-storage capacity. A small concrete-walled cellar accessed through a hatch in the space between the dining room and living room, is ideal for storing wine, canned goods, root vegetables, or other provisions. Recent improvements include a replaced water-filtration system, additional water-storage tank for the new UV filtration, leak detectors at every sink and the washing machine, new lawn and irrigation, and 10 indoor and outdoor security cameras monitored through SimpliSafe, wainscoting and box moulding, interior paint, remodeled downstairs bathroom. Vehicle and equipment storage is exceptional, with an attached two-car garage and a very generously sized detached 2-car carport. An additional building, once used as a residence, now provides extensive storage and intriguing possibilities. The expansive grounds include apple, fig, olive, and blackberry plantings, with plenty of space for gardening, outdoor recreation, or simply enjoying the relaxed lake-area lifestyle. Rarely does a property combine this much land, parking, storage, infrastructure, and personality in a location just steps from your own private dock.

    Property Details
    Interior
    Cathedral Ceilings, Open Floorplan, Bedroom On Main Level, Primary Suite
    Cooling
    1
    Heating
    Ductless, Electric
    Cooling Features
    Ductless, Electric
    Bedrooms
    3
    Bathrooms
    2.5
    Full Baths
    2
    Half Baths
    1
    View
    Lake,Panoramic
    Lot Features
    Street Level, Sloped Up
    Stories
    2
    Lot Description
    Street Level, Sloped Up
    Exterior Features
    Dock
    Exterior Materials
    Dock
    Acres
    0.9
    Square Feet
    1610.0
    Lot Size (sqft)
    39204.0
    Parking Features
    Direct Access, Driveway Level, Garage
    Parking
    1
    Parking Spaces
    9.0
    Parking Type
    Driveway
    Parking Garage Spaces
    2.0
    Parking Carport Spaces
    2.0
    Property Type
    Purchase
    Style
    Cape Cod
    Basement
    1
    Property Subtype Additional
    Single Family Residence
    Basement Description
    Unfinished
    Basement Finished
    1
    Year Built
    1952
    Sewer Information
    Septic Tank
    Utility Source
    Well
    Utility Features
    Electricity Connected, Sewer Not Available, Water Connected
    Appliances
    Freezer, Propane Water Heater, Refrigerator, Dryer, Washer
    Community Features
    Biking, Fishing, Hiking, Lake, Rural, Water Sports
    School District
    Konocti Unified
    County
    Lake
    Region
    Clearlake Oaks
    Zoning
    R1
    Original List Price
    $525,000
    Days on Market (Cumulative)
    44
    HOA Fees
    0.0
    MLS #
    LC26158321
    Location
    Legal

    The multiple listing data appearing on this website, or contained in reports produced therefrom, is owned and copyrighted by California Regional Multiple Listing Service, Inc. ("CRMLS") and is protected by all applicable copyright laws. Information provided is for viewer's personal, non-commercial use and may not be used for any purpose other than to identify prospective properties the viewer may be interested in purchasing. All listing data, including but not limited to square footage and lot size is believed to be accurate, but the listing Agent, listing Broker and CRMLS and its affiliates do not warrant or guarantee such accuracy. The viewer should independently verify the listed data prior to making any decisions based on such information by personal inspection and/or contacting a real estate professional.

    Based on information from California Regional Multiple Listing Service, Inc. as of the most recent time synced and /or other sources. All data, including all measurements and calculations of area, is obtained from various sources and has not been, and will not be, verified by broker or MLS. All information should be independently reviewed and verified for accuracy. Properties may or may not be listed by the office/agent presenting the information

    Last Updated: Sep 14, 2026 3:02 PM. Source: CRMLS

    Provided By
    Listed by Mary Benson (#LC7079943717), mary.benson.ca@gmail.com
    Listing Office: Realty 360 Wine Country (#LCBENSON)

    Paul Fisher Have a question about this home?

    Interested in Purchasing 11450 E Highway 20?

    Get an estimate on monthly payments on this property.

    $
    years
    Down Payment
    $
    %
    Interest Rate
    %
    Tax Rate
    %
    $
    $annually
    $monthly
    Estimated Monthly Payment
    $0.00
    Loan Amount
    $0.00