(808) 366-1680 paulfisherhomes@gmail.com
    Traffic Dashboard
    Home
    • Home
    • Search
      • Local Properties
      • Featured Properties
      • Home Valuation
      • Closed Properties
    • Selling
    • Buying
    • Communities
    • About
      • Meet Paul
      • Testimonials
    • Contact
    Traffic Dashboard
    Paul Fisher
    (808) 366-1680 paulfisherhomes@gmail.com
    • Main Office
      2115 Main Street
      Santa Monica, CA 90405
      (808) 366-1680
      paulfisherhomes@gmail.com
    Company
    • Home
    • About
    • Testimonials
    • Contact
    Services
    • Buying
    • Selling
    • Home Valuation
    • Mortgage Calculator
    Explore
    • Property Search
    • Featured Properties
    • Communities
    Legal
    • Privacy
    • Terms
    • DMCA
    • Accessibility
    • Fair Housing
    Account
    • Dashboard
    • Logout
    • Login
    Paul Fisher - Footer Logo
    ©2026 Paul Fisher. All rights reserved.
    Website built by CloseHack.
    California Regional Multiple Listing Service

    The multiple listing data appearing on this website, or contained in reports produced therefrom, is owned and copyrighted by California Regional Multiple Listing Service, Inc. ("CRMLS") and is protected by all applicable copyright laws. Information provided is for viewer's personal, non-commercial use and may not be used for any purpose other than to identify prospective properties the viewer may be interested in purchasing. All listing data, including but not limited to square footage and lot size is believed to be accurate, but the listing Agent, listing Broker and CRMLS and its affiliates do not warrant or guarantee such accuracy. The viewer should independently verify the listed data prior to making any decisions based on such information by personal inspection and/or contacting a real estate professional.

    Based on information from California Regional Multiple Listing Service, Inc. as of the most recent time synced and /or other sources. All data, including all measurements and calculations of area, is obtained from various sources and has not been, and will not be, verified by broker or MLS. All information should be independently reviewed and verified for accuracy. Properties may or may not be listed by the office/agent presenting the information

    Return
    • All Types
    • House+2 more
    • Price
    • Bed/Bath
    • Size
    • Dates
    • Filters
    • Amenities
    • Save
    • Share
    Listings
    No results
    Sort
    Home / Rancho Cucamonga / 11551 Amelia
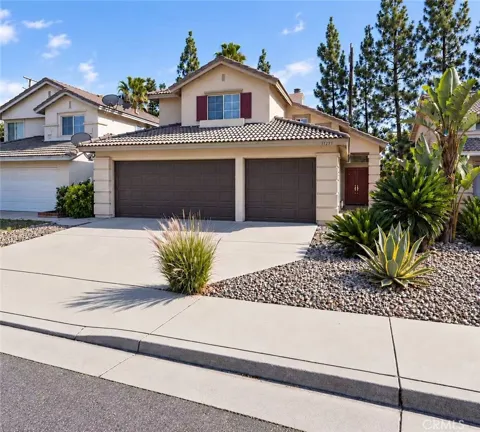
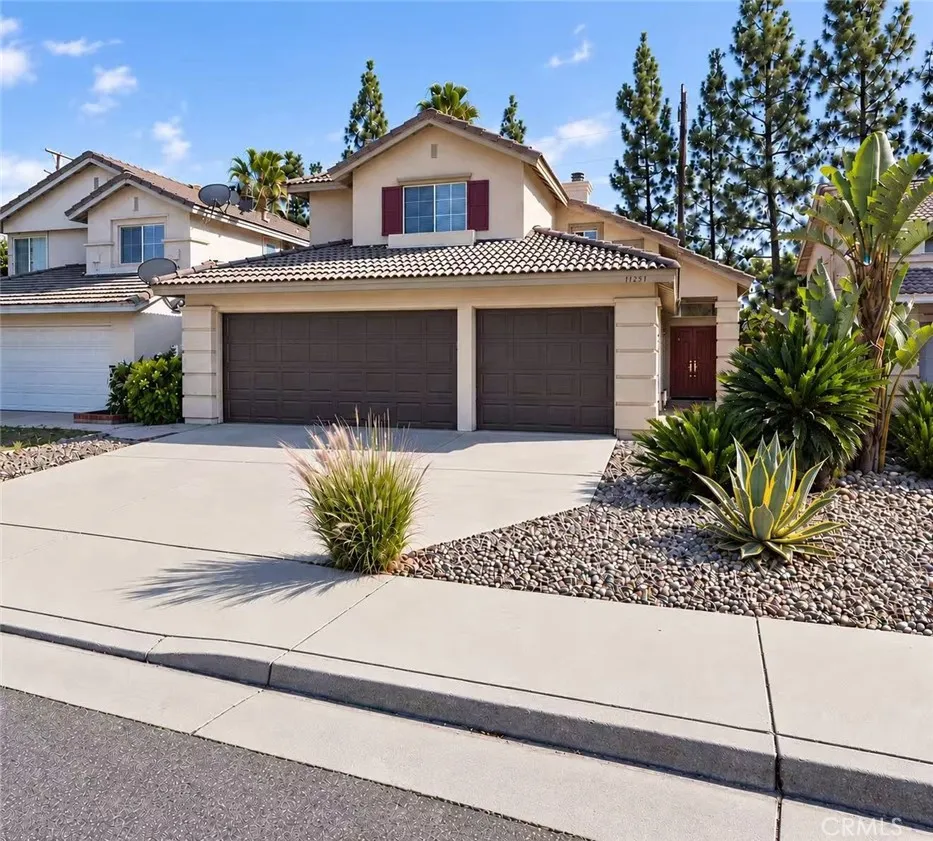
    11551 Amelia Rancho Cucamonga, CA 91701 11551 Amelia Rancho Cucamonga, CA 91701 11551 Amelia Rancho Cucamonga, CA 91701 11551 Amelia Rancho Cucamonga, CA 91701 View All Photos

    $868,000

    | Active

    11551 Amelia

    Rancho Cucamonga, CA 91701

    1,963
    Square Feet
    4
    Beds
    2.75
    Baths
    0.11
    Acres
    5
    Days on Market
    TR26193969
    MLS#
    House
    Structure
    Residential
    Zone
    Contact
    Listing OfficeHarvest Realty Development

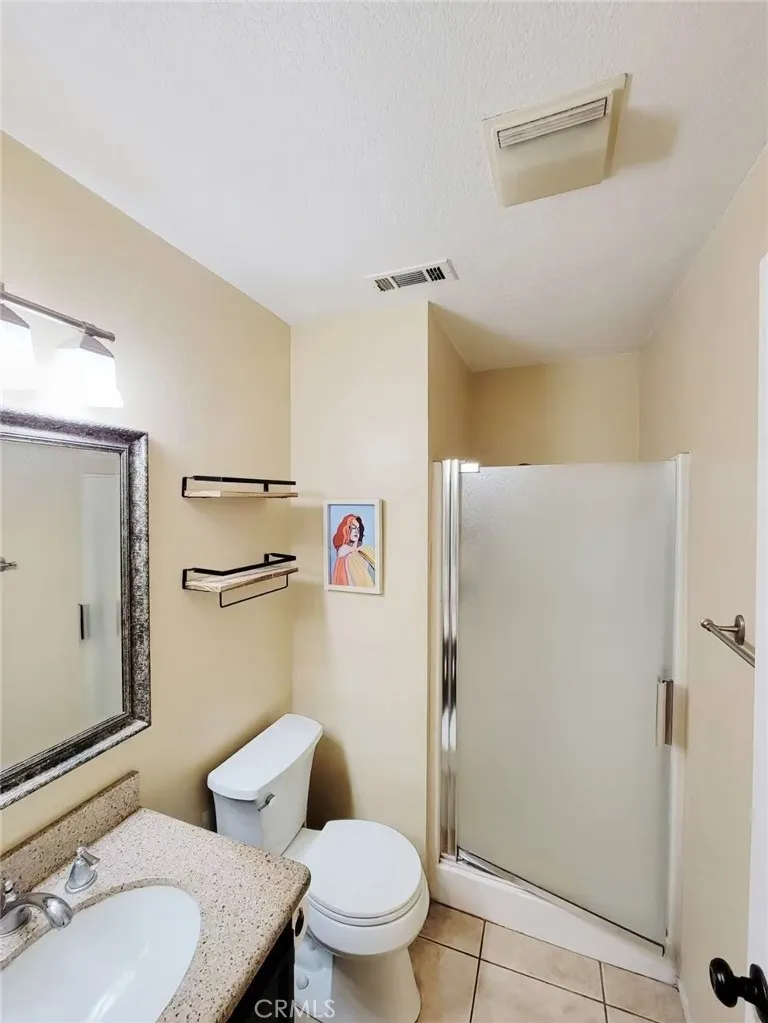
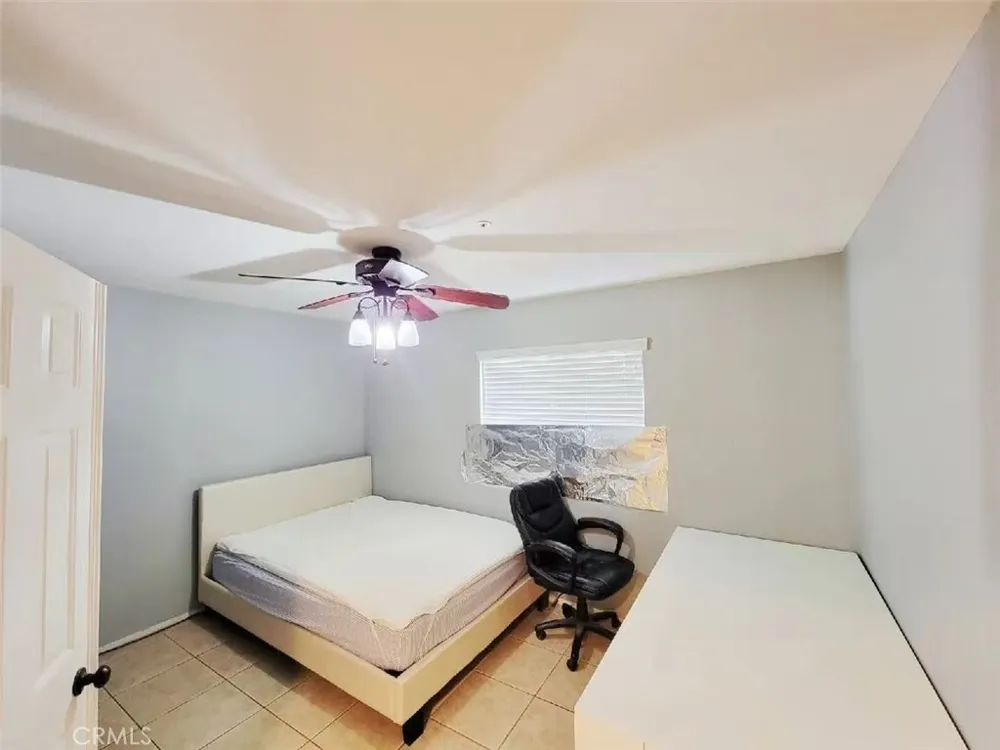
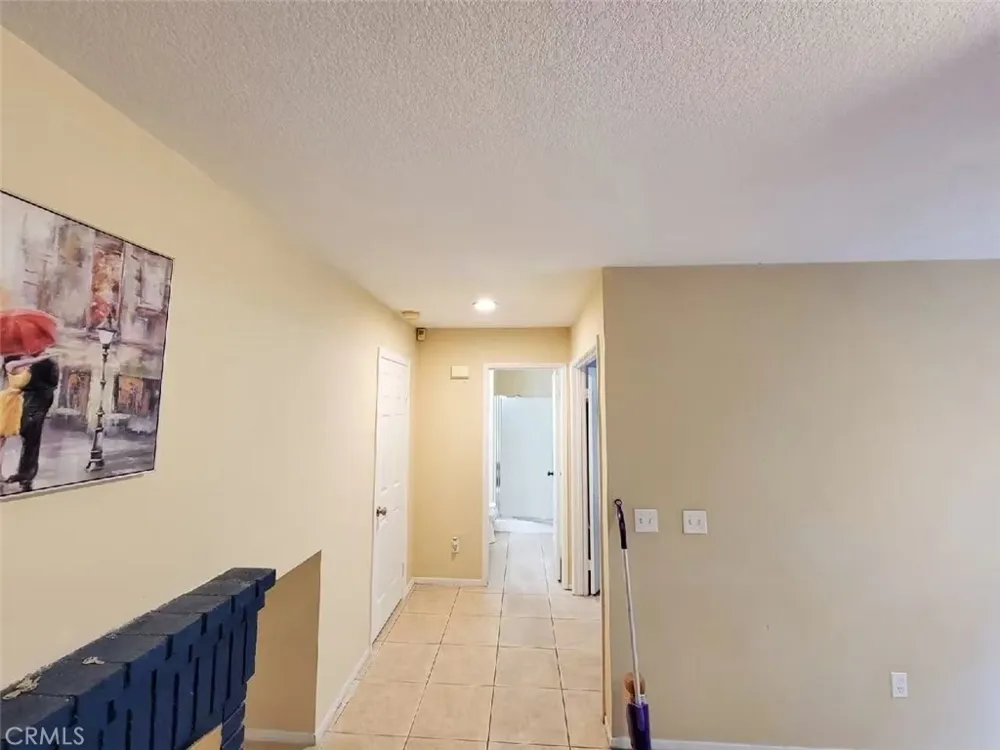
    Beautiful and spacious home in a highly desirable location within the Etiwanda School District. The living room, dining area, staircase, and second floor feature laminate flooring, complemented by a charming double-sided fireplace. The family room and kitchen offer durable tile flooring. A downstairs room, together with a portion of the living area, has been converted into a private suite with a separate entrance from the side yard. The conversion was completed without permits and the space currently does not include a closet. It can be easily restored to its original configuration. Upstairs, two secondary bedrooms share a convenient Jack-and-Jill bathroom. The generously sized primary suite features a spacious walk-in closet and an ensuite bathroom with dual sinks, a tiled shower, and a separate oval soaking tub. Additional highlights include an indoor laundry room, a cozy backyard with a covered patio, and fully paid-off solar panels that may help reduce electricity costs.The AC unit was replaced in 2025 and the waterheater was replaced around in 2021/2022. Conveniently located near Lightfoot Elementary School and Rancho Cucamonga High School, as well as Victoria Gardens, Ontario Mills, Central Park, shopping, dining, and major transportation routes, with easy access to the 10, 15, and 210 freeways.

    Property Details
    Cooling
    1
    Heating
    Central
    Cooling Features
    Central Air
    Bedrooms
    4
    Bathrooms
    2.75
    Full Baths
    2
    3/4 Baths
    1
    Lot Features
    Six To Ten Units Acre
    Stories
    2
    Lot Description
    Six To Ten Units Acre
    Acres
    0.11
    Square Feet
    1963.0
    Lot Size (sqft)
    4800.0
    Parking
    1
    Parking Spaces
    3
    Parking Type
    Garage
    Parking Garage Spaces
    3.0
    Property Type
    Purchase
    Property Subtype Additional
    Single Family Residence
    Year Built
    1995
    Sewer Information
    Public Sewer
    Utility Source
    Public
    Appliances
    Microwave, Dryer
    Community Features
    Biking
    School District
    Chaffey Joint Union High
    County
    San Bernardino
    Region
    Rancho Cucamonga
    Original List Price
    $868,000
    Days on Market (Cumulative)
    5
    HOA Fees
    0.0
    MLS #
    TR26193969
    Location
    Legal

    The multiple listing data appearing on this website, or contained in reports produced therefrom, is owned and copyrighted by California Regional Multiple Listing Service, Inc. ("CRMLS") and is protected by all applicable copyright laws. Information provided is for viewer's personal, non-commercial use and may not be used for any purpose other than to identify prospective properties the viewer may be interested in purchasing. All listing data, including but not limited to square footage and lot size is believed to be accurate, but the listing Agent, listing Broker and CRMLS and its affiliates do not warrant or guarantee such accuracy. The viewer should independently verify the listed data prior to making any decisions based on such information by personal inspection and/or contacting a real estate professional.

    Based on information from California Regional Multiple Listing Service, Inc. as of the most recent time synced and /or other sources. All data, including all measurements and calculations of area, is obtained from various sources and has not been, and will not be, verified by broker or MLS. All information should be independently reviewed and verified for accuracy. Properties may or may not be listed by the office/agent presenting the information

    Provided By
    Listed by Wei Wang (#TRHENRWAN)
    Listing Office: Harvest Realty Development (#PB20107)

    Paul Fisher Have a question about this home?

    Interested in Purchasing 11551 Amelia?

    Get an estimate on monthly payments on this property.

    $
    years
    Down Payment
    $
    %
    Interest Rate
    %
    Tax Rate
    %
    $
    $annually
    $monthly
    Estimated Monthly Payment
    $0.00
    Loan Amount
    $0.00