(808) 366-1680 paulfisherhomes@gmail.com
    Traffic Dashboard
    Home
    • Home
    • Search
      • Local Properties
      • Featured Properties
      • Home Valuation
      • Closed Properties
    • Selling
    • Buying
    • Communities
    • About
      • Meet Paul
      • Testimonials
    • Contact
    Traffic Dashboard
    Paul Fisher
    (808) 366-1680 paulfisherhomes@gmail.com
    • Main Office
      2115 Main Street
      Santa Monica, CA 90405
      (808) 366-1680
      paulfisherhomes@gmail.com
    Company
    • Home
    • About
    • Testimonials
    • Contact
    Services
    • Buying
    • Selling
    • Home Valuation
    • Mortgage Calculator
    Explore
    • Property Search
    • Featured Properties
    • Communities
    Legal
    • Privacy
    • Terms
    • DMCA
    • Accessibility
    • Fair Housing
    Account
    • Dashboard
    • Logout
    • Login
    Paul Fisher - Footer Logo
    ©2026 Paul Fisher. All rights reserved.
    Website built by CloseHack.
    California Regional Multiple Listing Service

    The multiple listing data appearing on this website, or contained in reports produced therefrom, is owned and copyrighted by California Regional Multiple Listing Service, Inc. ("CRMLS") and is protected by all applicable copyright laws. Information provided is for viewer's personal, non-commercial use and may not be used for any purpose other than to identify prospective properties the viewer may be interested in purchasing. All listing data, including but not limited to square footage and lot size is believed to be accurate, but the listing Agent, listing Broker and CRMLS and its affiliates do not warrant or guarantee such accuracy. The viewer should independently verify the listed data prior to making any decisions based on such information by personal inspection and/or contacting a real estate professional.

    Based on information from California Regional Multiple Listing Service, Inc. as of the most recent time synced and /or other sources. All data, including all measurements and calculations of area, is obtained from various sources and has not been, and will not be, verified by broker or MLS. All information should be independently reviewed and verified for accuracy. Properties may or may not be listed by the office/agent presenting the information

    Return
    • All Types
    • House+2 more
    • Price
    • Bed/Bath
    • Size
    • Dates
    • Filters
    • Amenities
    • Save
    • Share
    Listings
    No results
    Sort
    Home / Whittier / 11726 Citra Cir
    11726 Citra Cir Whittier, CA 90601 11726 Citra Cir Whittier, CA 90601 11726 Citra Cir Whittier, CA 90601 11726 Citra Cir Whittier, CA 90601 11726 Citra Cir Whittier, CA 90601 11726 Citra Cir Whittier, CA 90601 11726 Citra Cir Whittier, CA 90601 11726 Citra Cir Whittier, CA 90601 11726 Citra Cir Whittier, CA 90601 11726 Citra Cir Whittier, CA 90601 11726 Citra Cir Whittier, CA 90601 11726 Citra Cir Whittier, CA 90601 11726 Citra Cir Whittier, CA 90601 11726 Citra Cir Whittier, CA 90601 11726 Citra Cir Whittier, CA 90601 11726 Citra Cir Whittier, CA 90601 11726 Citra Cir Whittier, CA 90601 11726 Citra Cir Whittier, CA 90601 11726 Citra Cir Whittier, CA 90601 11726 Citra Cir Whittier, CA 90601 11726 Citra Cir Whittier, CA 90601 11726 Citra Cir Whittier, CA 90601 11726 Citra Cir Whittier, CA 90601 11726 Citra Cir Whittier, CA 90601 View All Photos

    $1,099,900

    | Active

    11726 Citra Cir

    Whittier, CA 90601

    2,101
    Square Feet
    4
    Beds
    3
    Baths
    1.10
    Acres
    19
    Days on Market
    DW26174040
    MLS#
    Condo
    Structure
    Residential
    Zone
    Contact
    Listing OfficeSquare Realty

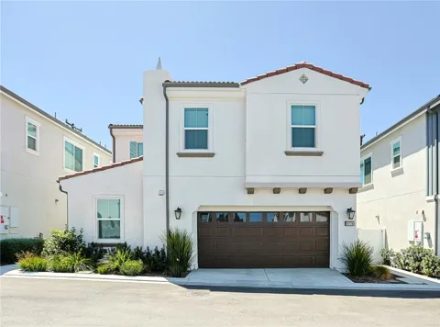
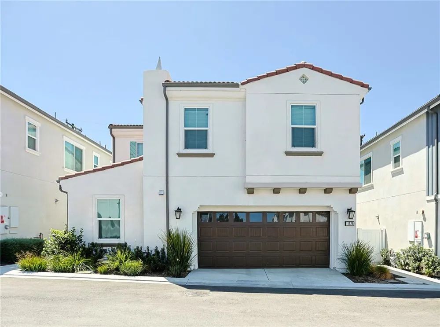
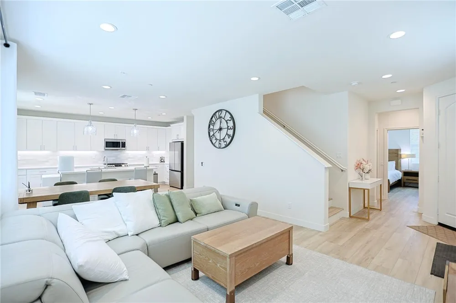
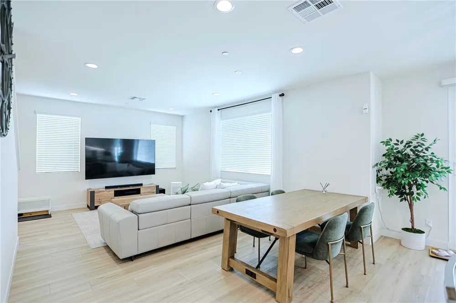
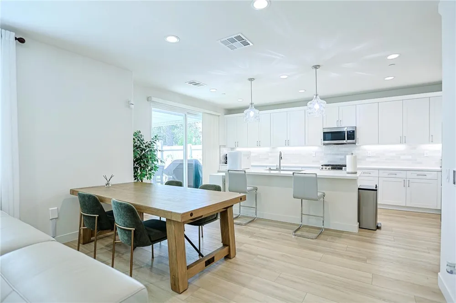
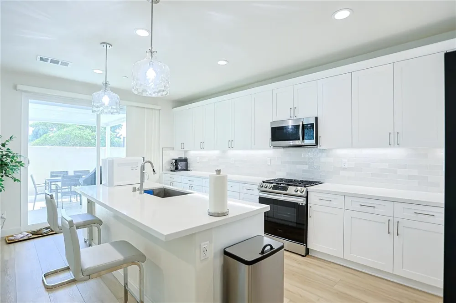
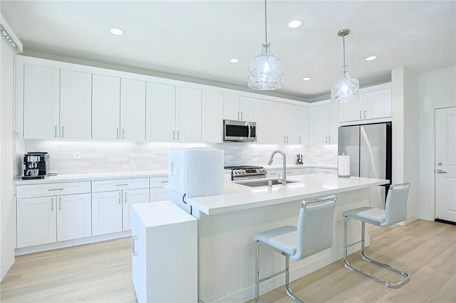
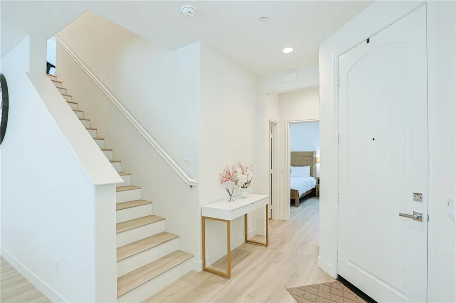
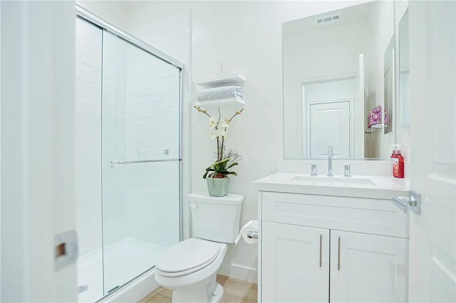
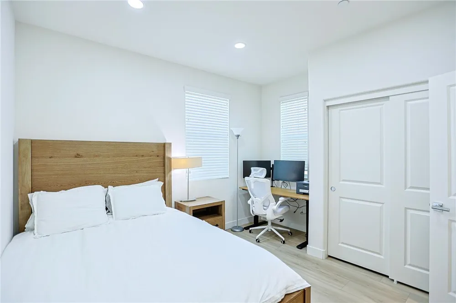
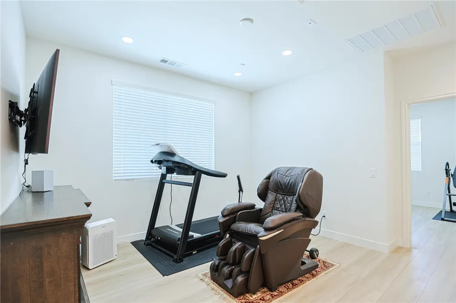
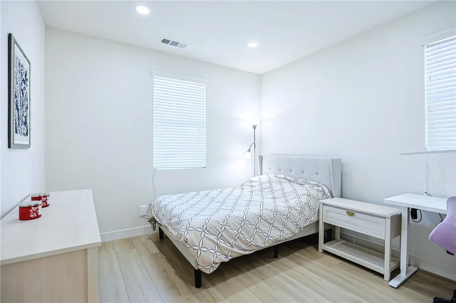
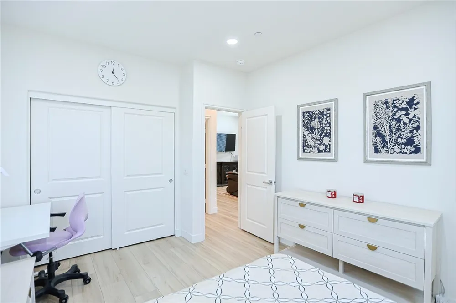
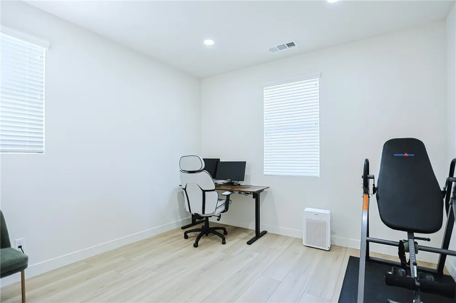
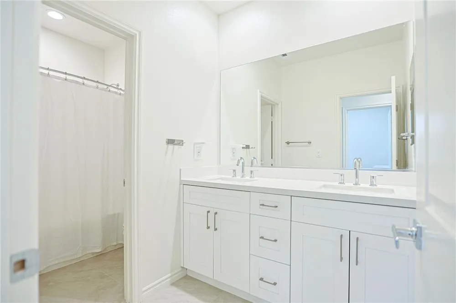
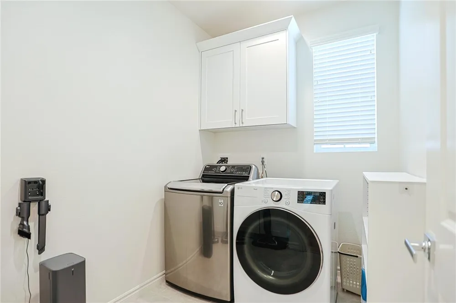
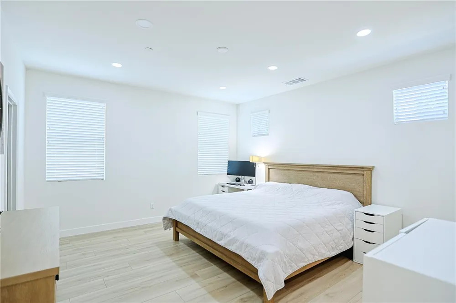
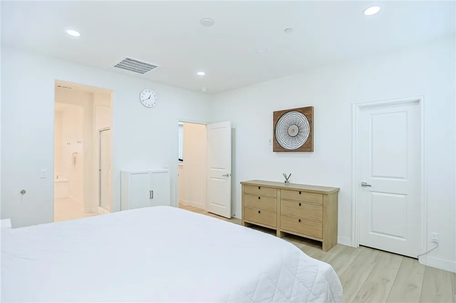
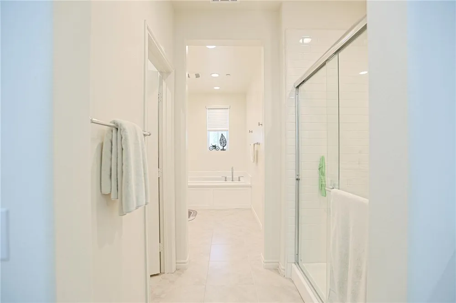
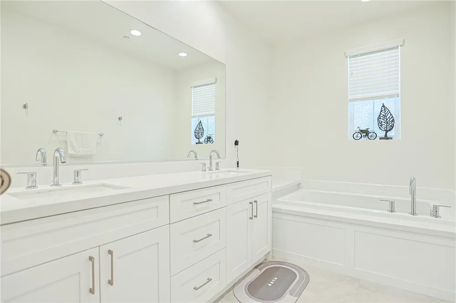
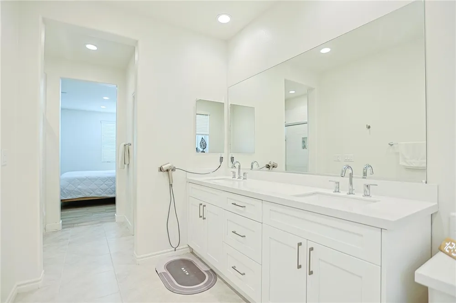
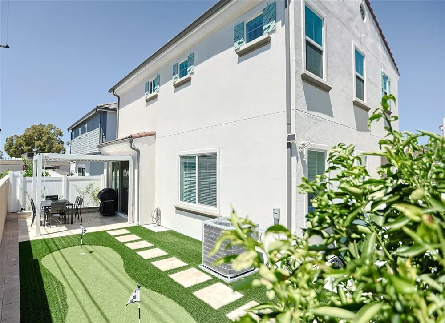
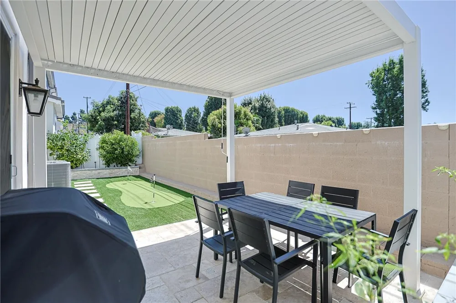
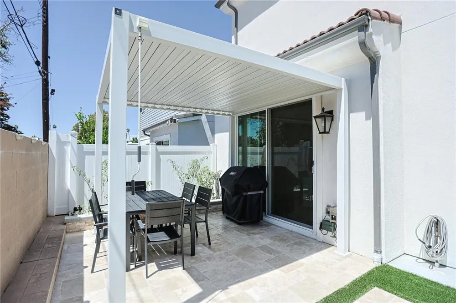
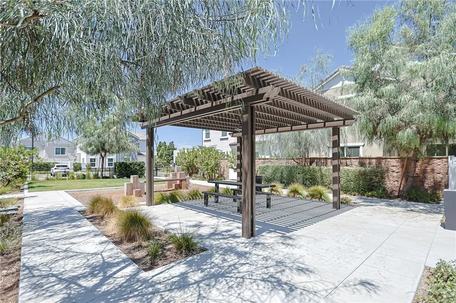
    Welcome to 11726 Citra Cir, a newer-construction home built in 2024 offering approximately 2,101 sq. ft. with 4 bedrooms and 3 bathrooms. The open-concept floor plan features a bright great room connected to a contemporary kitchen with quartz countertops, stainless steel appliances, a gas range, center island, and modern finishes. A downstairs bedroom and full bathroom provide flexible space, while the upper level includes three additional bedrooms, two bathrooms, a dedicated laundry room, and a versatile loft. Smart-home features include a Honeywell Lyric thermostat, integrated lighting controls, a Ring video doorbell, and a Wi-Fi-enabled garage door opener. Energy-efficient solar, an attached two-car garage, and an EV charging-ready electrical panel add convenience. The backyard features a putting green and pergola-covered BBQ area, creating an inviting outdoor space for relaxation and entertaining. Located in West Whittier’s desirable Palm Park neighborhood, this home offers convenient access to the San Gabriel Valley, Downtown Los Angeles, Orange County, and Disneyland. Enjoy nearby shopping, dining, and entertainment at Rodeo 72, The Grove, The Quad at Whittier, and the vibrant restaurants and cafés along Whittier Boulevard and Uptown Whittier. For outdoor recreation, the Whittier Greenway Trail provides miles of scenic walking and biking paths just moments from home. With its newer construction, flexible floor plan, modern amenities, and central location, this residence offers the perfect blend of comfort, convenience, and the best of Southern California living.

    Property Details
    Interior
    Eat In Kitchen, High Ceilings, Pantry, Quartz Counters, Recessed Lighting, Wired For Data, Bedroom On Main Level, Loft, Walk In
    Cooling
    1
    Heating
    Central
    Cooling Features
    Central Air
    Bedrooms
    4
    Bathrooms
    3.0
    Full Baths
    3
    Stories
    2
    Acres
    1.097
    Square Feet
    2101.0
    Lot Size (sqft)
    47805.0
    Parking Features
    Garage
    Parking
    1
    Parking Spaces
    2.0
    Parking Type
    Garage
    Parking Garage Spaces
    2.0
    Property Type
    Purchase
    Style
    Spanish
    Property Subtype Additional
    Condominium
    Year Built
    2024
    Foundation
    Slab
    Sewer Information
    Unknown
    Utility Source
    Public
    Utility Features
    Cable Available, Electricity Available, Natural Gas Available, Sewer Available, Water Available
    Appliances
    Dishwasher, Disposal, Gas Oven, Gas Range, Gas Water Heater, Microwave, Range Hood
    Community Features
    Curbs, Dog Park, Street Lights, Suburban, Sidewalks
    School District
    Whittier Union High
    Elementary School
    Longfellow
    Middle School
    Dexter
    High School
    Whittier
    County
    Los Angeles
    Region
    Whittier
    Original List Price
    $1,099,900
    Days on Market (Cumulative)
    19
    HOA
    1
    HOA Fees
    228.0
    MLS #
    DW26174040
    Location
    Legal

    The multiple listing data appearing on this website, or contained in reports produced therefrom, is owned and copyrighted by California Regional Multiple Listing Service, Inc. ("CRMLS") and is protected by all applicable copyright laws. Information provided is for viewer's personal, non-commercial use and may not be used for any purpose other than to identify prospective properties the viewer may be interested in purchasing. All listing data, including but not limited to square footage and lot size is believed to be accurate, but the listing Agent, listing Broker and CRMLS and its affiliates do not warrant or guarantee such accuracy. The viewer should independently verify the listed data prior to making any decisions based on such information by personal inspection and/or contacting a real estate professional.

    Based on information from California Regional Multiple Listing Service, Inc. as of the most recent time synced and /or other sources. All data, including all measurements and calculations of area, is obtained from various sources and has not been, and will not be, verified by broker or MLS. All information should be independently reviewed and verified for accuracy. Properties may or may not be listed by the office/agent presenting the information

    Provided By
    Listed by Nathan Wu (#DWWUNATH)
    Listing Office: Square Realty (#DWSQR)

    Paul Fisher Have a question about this home?

    Interested in Purchasing 11726 Citra Cir?

    Get an estimate on monthly payments on this property.

    $
    years
    Down Payment
    $
    %
    Interest Rate
    %
    Tax Rate
    %
    $
    $annually
    $monthly
    Estimated Monthly Payment
    $0.00
    Loan Amount
    $0.00