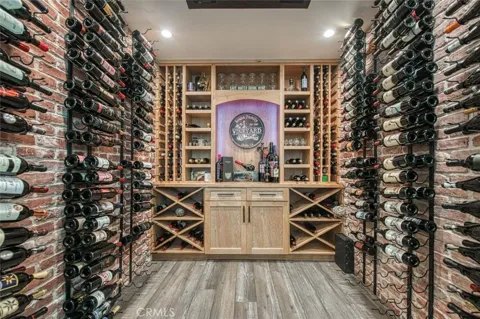
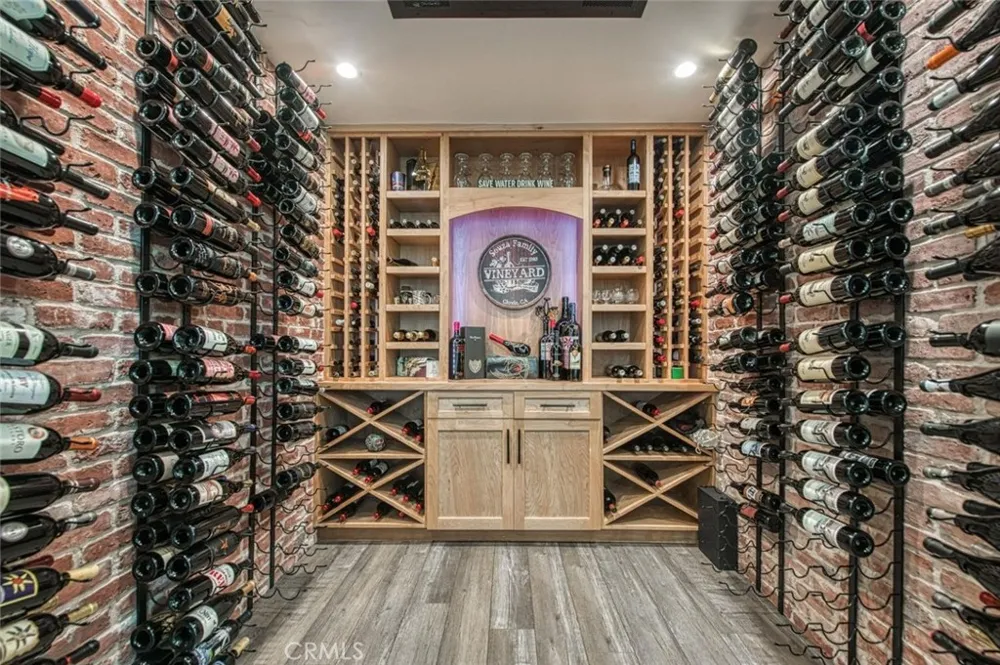
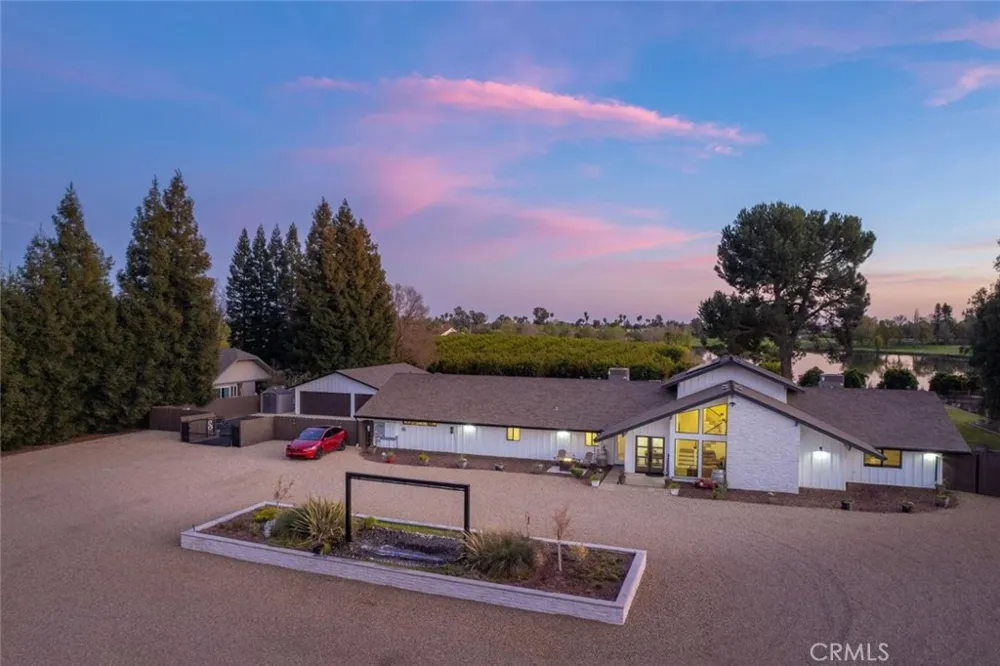
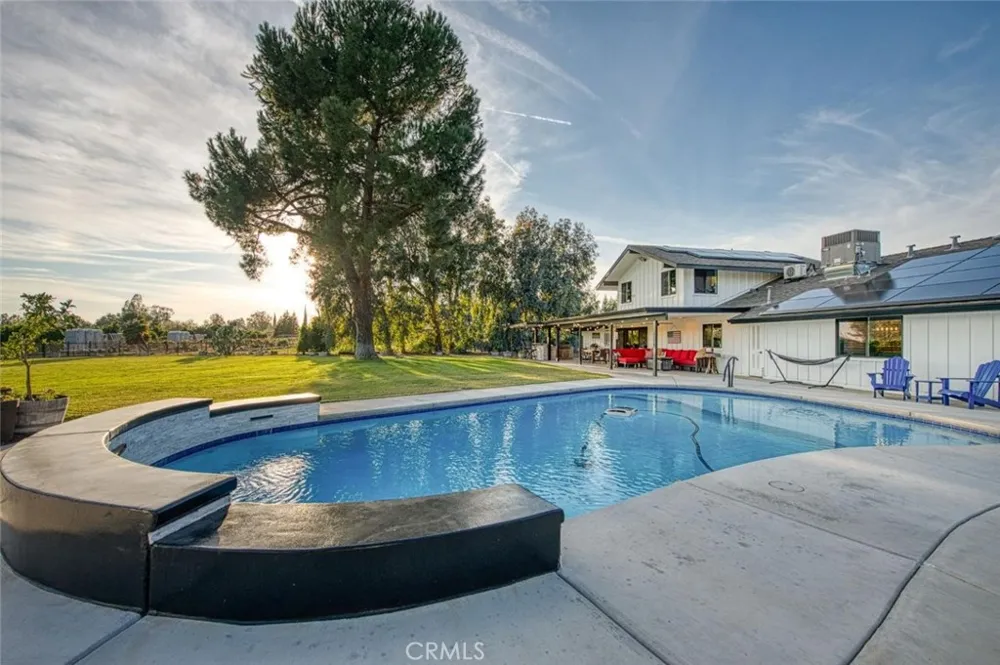
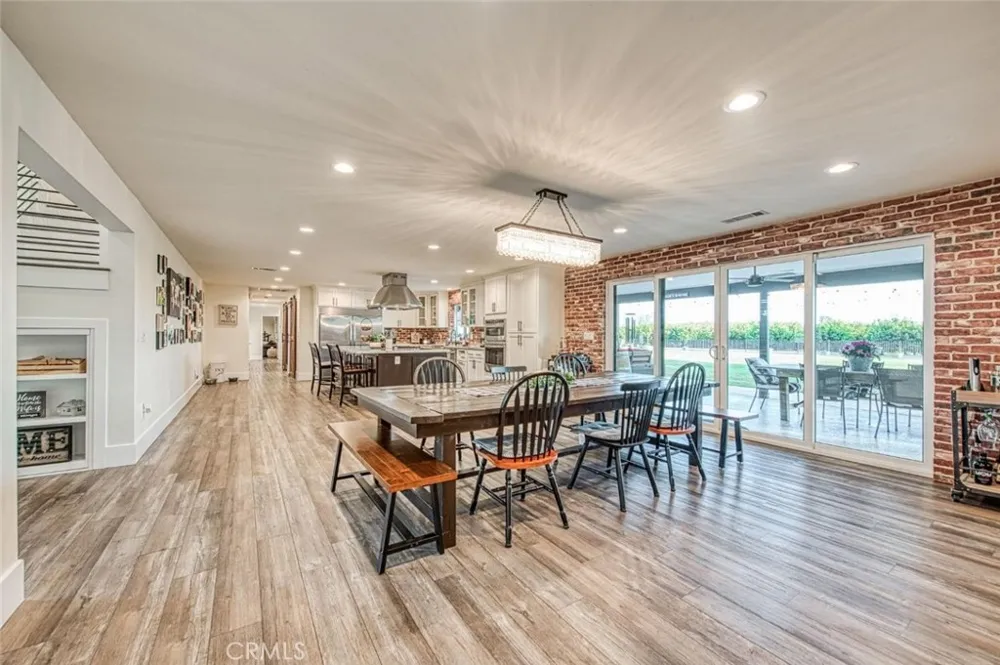
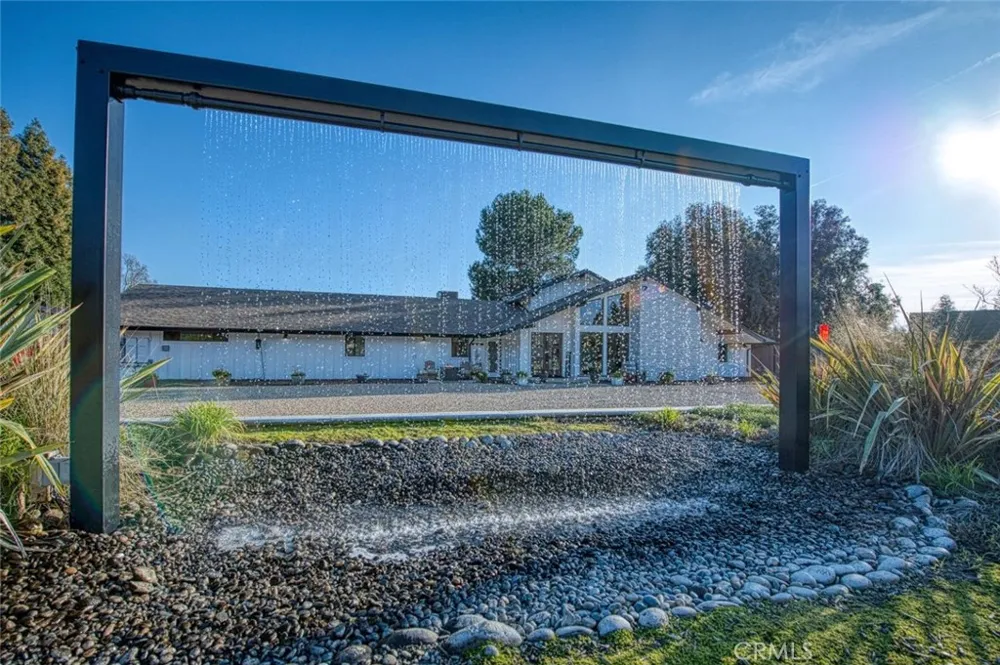
Luxury living in this Clovis Countryside, Sonoma inspired Ranch House. This custom home was extensively remodeled from 2021 to 2024 (plans/permits available) with over $900,000 in upgrades. Nestled in a secluded cul-de-sac of custom homes on 2 acre lots. Boasting 5 Bedrooms, 5 Bathrooms, and approximately 4,902sqft of Living Space. There is plenty of room for growing families and Next Gen Living including a Game Room, Family Theater Room, Living Room, Home Office plus an isolated Bungalow and even a separate Guest Studio. Plenty of parking on the 23,000sqft driveway with a luxury water feature that sparks imagination with elegance and sophistication. Entering the front door, you're welcomed with floor to ceiling windows with expansive views and a custom 500 bottle Wine Cellar with its own Whipserkool AC system. Wander into the well-designed open floor plan and dining space with a chef's kitchen full slab quartz countertop island, a 36'' Professional Bosch gas stove and oven, a GE Profile convection microwave and oven plus a large dining space adjacent to double sliding glass doors looking to a beautiful sprawling manicured yard. This estate is waiting for you to host your next family gathering. In the backyard, relax on the 60-foot covered patio with scenery of green lawn, sparkling pool with waterfall features, LED lighting, and a large Sun Shelf for lounging in the water. Yes! the RV Parking area has full hookups: dedicated Electrical Pedestal, water and septic connections. Enjoy the built-in BBQ island and pizza oven while gazing upon miles of open spaces beyond your backyard. The home has man-made private lake views and NO HOA. Many Smart Home Features are Wi-Fi controlled by an included iPhone remote. Enjoy 400amp PG&Eand Low Power Bills with theOwned Solar System:4Powerwall's, 2 Tesla EV Chargers, 43 Solar Panels. Energy efficiency with Anlin Windows, 2 Tankless Water heaters, Luxury vinyl planking throughout, and it's wrapped with fire-resistant fiber cement siding. Yes! Excellent Well Water at 60 feet and the house is equipped with the Ultimate LifeSource Water Filtration System. Ask your Realtor for the list of Upgrades and Property Features, Reports and inspections completed on the well, septic, pest clearance, HVAC and Roof certification. The location is positively ideal. Enjoy the tranquility of rural living just 10 minutes from urban amenities. Your Clovis Countryside Retreat awaits. Visit 11735Clovis.com for videos and floorplans.
Property Details
- Interior
- Furnished, Open Floorplan, Pantry, Phone System, Recessed Lighting, Storage, Wired For Data, Wired For Sound, Bedroom On Main Le
- Cooling
- 1
- Cooling Features
- Central Air
- Bedrooms
- 5
- Bathrooms
- 5.0
- Full Baths
- 5
- View
- Hills,Orchard,Trees Woods
- Lot Features
- Back Yard, Cul De Sac, Front Yard, Garden, Sprinklers In Rear, Sprinklers In Front, Landscaped
- Stories
- 2
- Lot Description
- Back Yard, Cul De Sac, Front Yard, Garden, Sprinklers In Rear, Sprinklers In Front, Landscaped
- Pool
- 1
- Pool Description
- Fenced, Gunite, In Ground, Permits, Private, Waterfall
- Pool Features
- Fenced, Gunite, In Ground, Permits, Private, Waterfall
- Exterior Features
- Rain Gutters
- Exterior Materials
- Rain Gutters
- Acres
- 2.01
- Square Feet
- 4902.0
- Lot Size (sqft)
- 87556.0
- Parking Features
- Circular Driveway, Driveway, Garage Faces Front, Gravel, Rv Hook Ups, Rv Gated, Rv Access Parking, Workshop In Garage
- Parking
- 1
- Parking Spaces
- 3.0
- Parking Type
- Driveway
- Parking Garage Spaces
- 3.0
- Property Type
- Purchase
- Property Subtype Additional
- Single Family Residence
- Year Built
- 1983
- Foundation
- Concrete Perimeter
- Sewer Information
- Septic Type Unknown
- Utility Source
- Private, Well
- Appliances
- Built In Range, Convection Oven, Dishwasher, Electric Oven, Gas Cooktop, High Efficiency Water Heater, Microwave, Refrigerator,
- Community Features
- Biking, Foothills, Fishing, Golf, Hiking, Horse Trails, Park
- School District
- Sanger Unified
- County
- Fresno
- Region
- Clovis
- Original List Price
- $1,797,000
- Days on Market (Cumulative)
- 25
- HOA Fees
- 0.0
Location
Legal
The multiple listing data appearing on this website, or contained in reports produced therefrom, is owned and copyrighted by California Regional Multiple Listing Service, Inc. ("CRMLS") and is protected by all applicable copyright laws. Information provided is for viewer's personal, non-commercial use and may not be used for any purpose other than to identify prospective properties the viewer may be interested in purchasing. All listing data, including but not limited to square footage and lot size is believed to be accurate, but the listing Agent, listing Broker and CRMLS and its affiliates do not warrant or guarantee such accuracy. The viewer should independently verify the listed data prior to making any decisions based on such information by personal inspection and/or contacting a real estate professional.
Based on information from California Regional Multiple Listing Service, Inc. as of the most recent time synced and /or other sources. All data, including all measurements and calculations of area, is obtained from various sources and has not been, and will not be, verified by broker or MLS. All information should be independently reviewed and verified for accuracy. Properties may or may not be listed by the office/agent presenting the information
Provided By
Listed by Rufi Alday (#FR5425)
Listing Office: eXp Realty of California Inc (#FR82731)