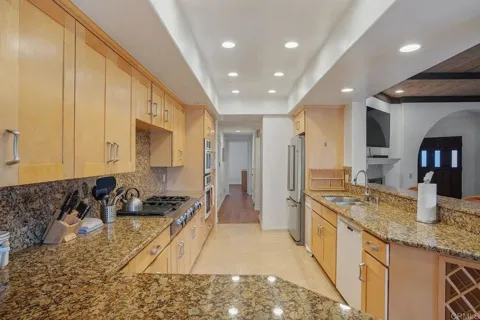
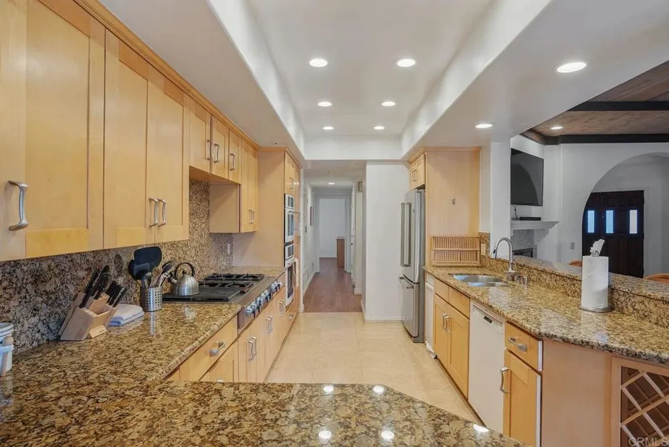
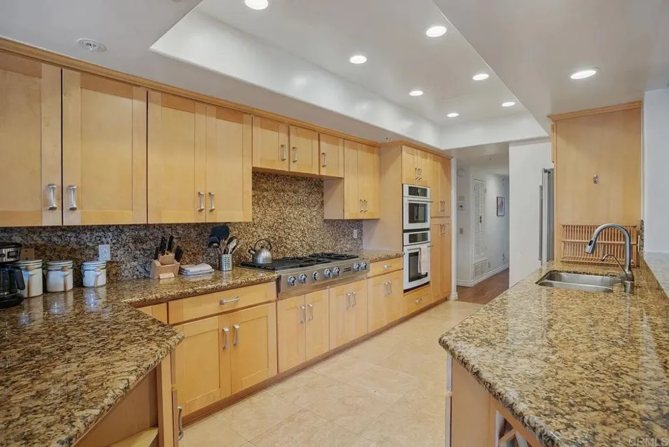
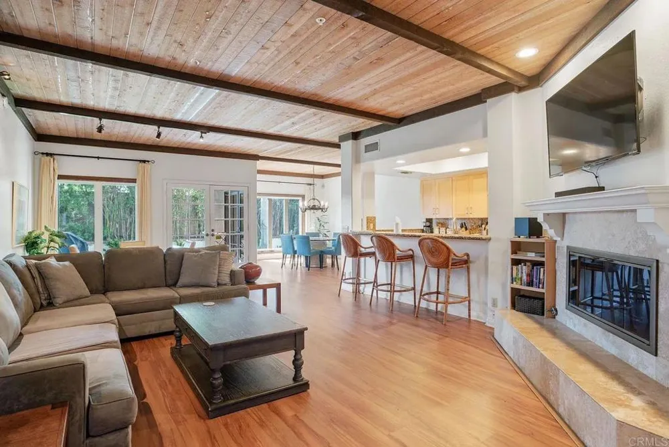
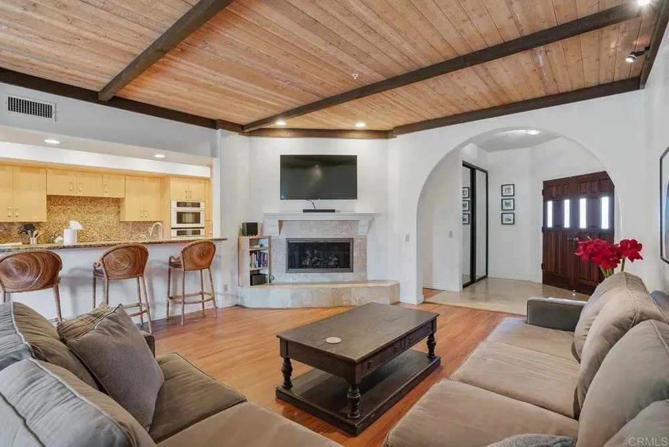
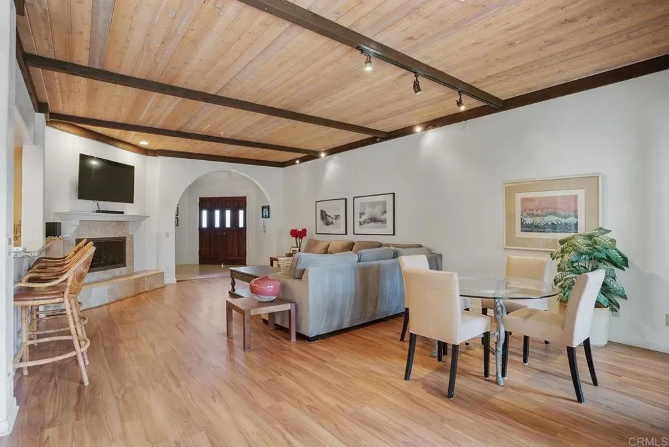
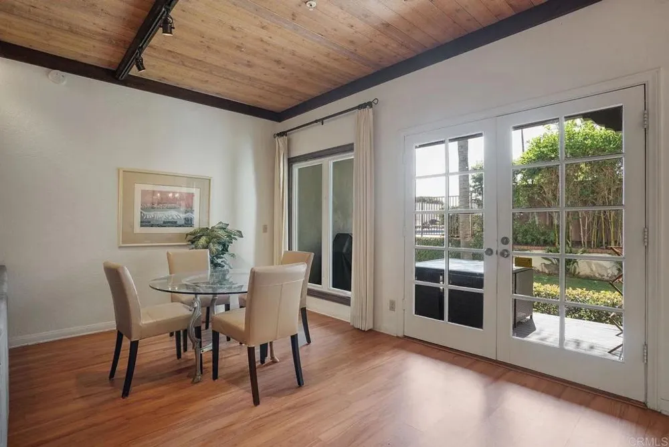
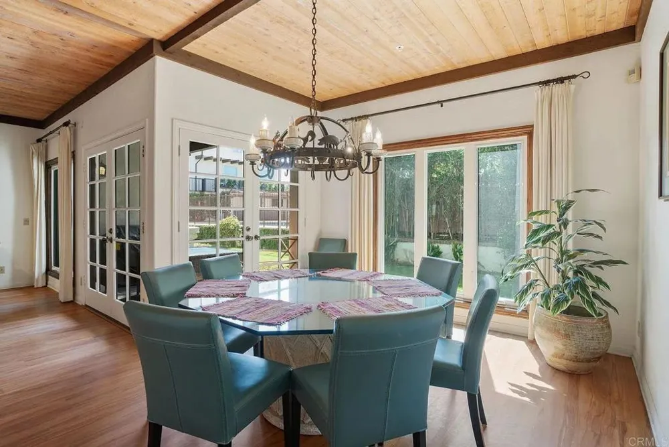
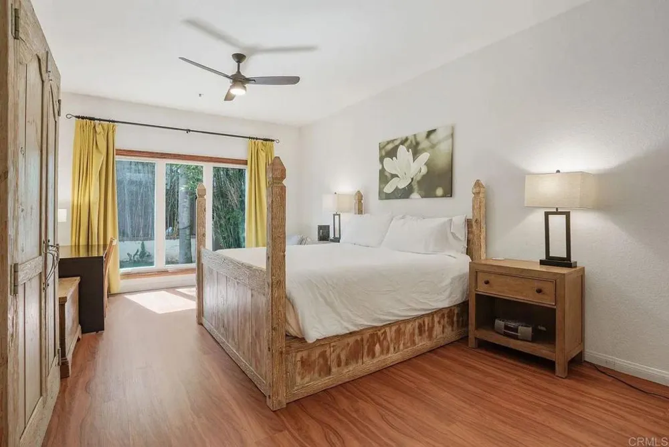
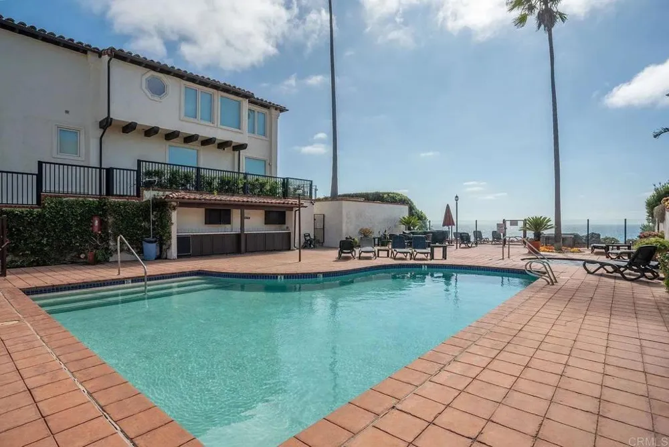
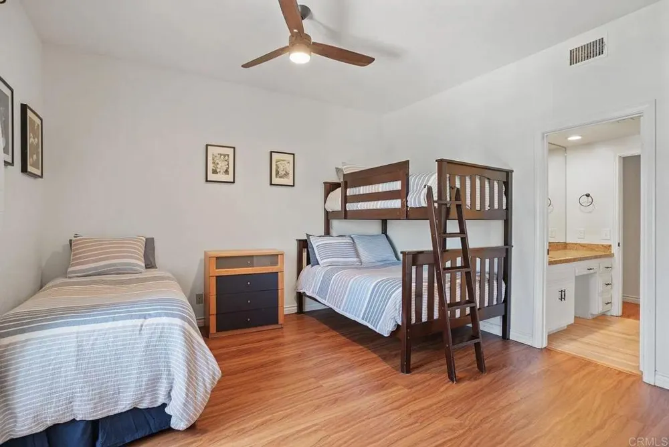
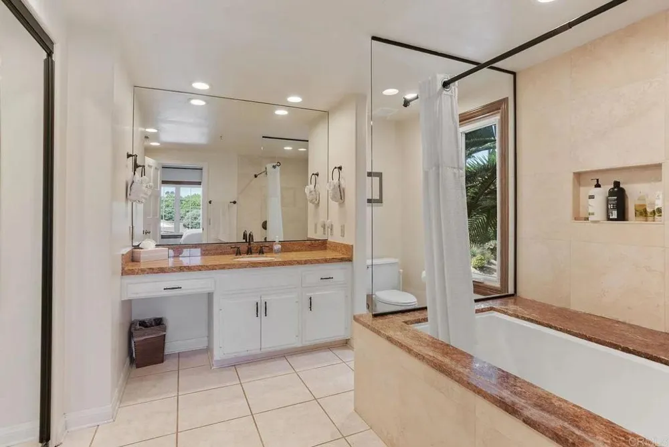
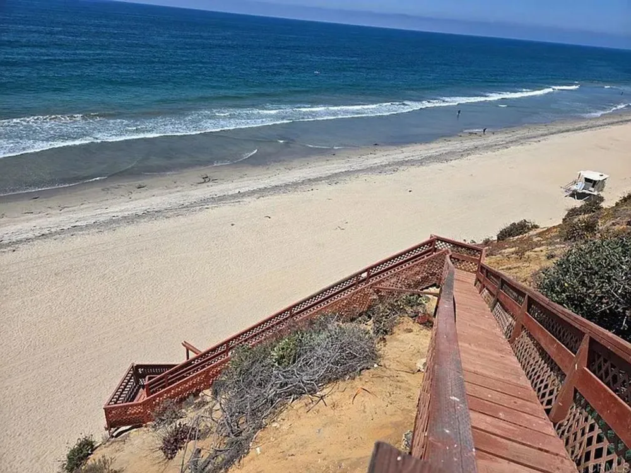
Experience the ultimate luxury beachside living at 120 5th St, Encinitas, CA! This stunning 3-bedroom, 3-bath townhome offers over 2,060 sq. ft. of beautifully designed living space, perfect for executives or families looking for an extended retreat just steps away from the beach. Unbeatable Location: Situated in the heart of Encinitas, this home offers private beach access via your own stairs, providing you with the perfect spot to relax and unwind by the ocean. Plus, enjoy easy access to local dining, shopping, and vibrant beachside culture. Townhome Features: Spacious Layout: Over 2,000 sq. ft. of luxurious living space. Gourmet Kitchen: Fully equipped with professional-grade appliances, perfect for culinary enthusiasts. Private Patio: Includes a gas barbecue, ideal for outdoor dining and entertaining. Fully Furnished: Thoughtfully furnished with high-end amenities, including a large flatscreen 3D TV, WiFi, cable, and Netflix.King-Sized Comfort: Two bedrooms feature king-sized beds, while the third includes a twin bed and bunk beds—perfect for families. Shared Pool & Spa: Relax and unwind in the community’s shared pool and outdoor spa .Additional Amenities:2-Car Tandem Parking Garage In-Unit Trash Compactor & Dishwasher Wood-Burning Fireplace: Cozy up in the living room after a day at the beach. Beach Essentials: Boogie boards, chairs, and umbrellas provided for your beach adventures. Why You’ll Love It: This exquisite townhome combines modern luxury with the charm of coastal living. Whether you're enjoying the spacious interior, lounging by the shared pool and spa, or taking in the ocean breeze from your private patio, this home is the epitome of elegant comfort. Don’t Miss Out: Your dream coastal home awaits! Schedule a tour today and experience the beauty of Encinitas living. https://youtu.be/NnWzSLVtN0U?si=pkdPYHHh27Lbs_Gn
Property Details
- Interior
- Ceiling Fans, Multiple Primary Suites
- Cooling
- 1
- Cooling Features
- Wall Window Units
- Bedrooms
- 3
- Bathrooms
- 3.0
- Full Baths
- 3
- View
- Ocean
- Lot Features
- Zero To One Unit Acre
- Stories
- 1
- Lot Description
- Zero To One Unit Acre
- Pool Description
- Community
- Pool Features
- Community
- Pool Shared
- 1
- Acres
- 0.556
- Square Feet
- 2060.0
- Lot Size (sqft)
- 24198.0
- Parking
- 1
- Parking Spaces
- 2
- Parking Type
- Garage
- Parking Garage Spaces
- 2.0
- Property Type
- Rental
- Property Subtype Additional
- Apartment
- Year Built
- 1986
- Sewer Information
- Public Sewer
- Appliances
- Dryer, Washer
- Community Features
- Street Lights, Suburban, Sidewalks, Pool
- School District
- Encinitas Union
- County
- San Diego
- Region
- Encinitas
- Zoning
- R-1:SINGLE FAM-RES
- Date Available
- September 14, 2026
- Original List Price
- $8,999
- Days on Market (Cumulative)
- 17
- HOA Fees
- 0.0
Location
Legal
The multiple listing data appearing on this website, or contained in reports produced therefrom, is owned and copyrighted by California Regional Multiple Listing Service, Inc. ("CRMLS") and is protected by all applicable copyright laws. Information provided is for viewer's personal, non-commercial use and may not be used for any purpose other than to identify prospective properties the viewer may be interested in purchasing. All listing data, including but not limited to square footage and lot size is believed to be accurate, but the listing Agent, listing Broker and CRMLS and its affiliates do not warrant or guarantee such accuracy. The viewer should independently verify the listed data prior to making any decisions based on such information by personal inspection and/or contacting a real estate professional.
Based on information from California Regional Multiple Listing Service, Inc. as of the most recent time synced and /or other sources. All data, including all measurements and calculations of area, is obtained from various sources and has not been, and will not be, verified by broker or MLS. All information should be independently reviewed and verified for accuracy. Properties may or may not be listed by the office/agent presenting the information
Provided By
Listed by Natasha Tucker (#109062)
Listing Office: Southwest Equity Partners (#10139)