(808) 366-1680 paulfisherhomes@gmail.com
    Traffic Dashboard
    Home
    • Home
    • Search
      • Local Properties
      • Featured Properties
      • Home Valuation
      • Closed Properties
    • Selling
    • Buying
    • Communities
    • About
      • Meet Paul
      • Testimonials
    • Contact
    Traffic Dashboard
    Paul Fisher
    (808) 366-1680 paulfisherhomes@gmail.com
    • Main Office
      2115 Main Street
      Santa Monica, CA 90405
      (808) 366-1680
      paulfisherhomes@gmail.com
    Company
    • Home
    • About
    • Testimonials
    • Contact
    Services
    • Buying
    • Selling
    • Home Valuation
    • Mortgage Calculator
    Explore
    • Property Search
    • Featured Properties
    • Communities
    Legal
    • Privacy
    • Terms
    • DMCA
    • Accessibility
    • Fair Housing
    Account
    • Dashboard
    • Logout
    • Login
    Paul Fisher - Footer Logo
    ©2026 Paul Fisher. All rights reserved.
    Website built by CloseHack.
    California Regional Multiple Listing Service

    The multiple listing data appearing on this website, or contained in reports produced therefrom, is owned and copyrighted by California Regional Multiple Listing Service, Inc. ("CRMLS") and is protected by all applicable copyright laws. Information provided is for viewer's personal, non-commercial use and may not be used for any purpose other than to identify prospective properties the viewer may be interested in purchasing. All listing data, including but not limited to square footage and lot size is believed to be accurate, but the listing Agent, listing Broker and CRMLS and its affiliates do not warrant or guarantee such accuracy. The viewer should independently verify the listed data prior to making any decisions based on such information by personal inspection and/or contacting a real estate professional.

    Based on information from California Regional Multiple Listing Service, Inc. as of the most recent time synced and /or other sources. All data, including all measurements and calculations of area, is obtained from various sources and has not been, and will not be, verified by broker or MLS. All information should be independently reviewed and verified for accuracy. Properties may or may not be listed by the office/agent presenting the information

    Return
    • All Types
    • House+2 more
    • Price
    • Bed/Bath
    • Size
    • Dates
    • Filters
    • Amenities
    • Save
    • Share
    Listings
    No results
    Sort
    Home / Hillsborough / 1200 Armsby Drive
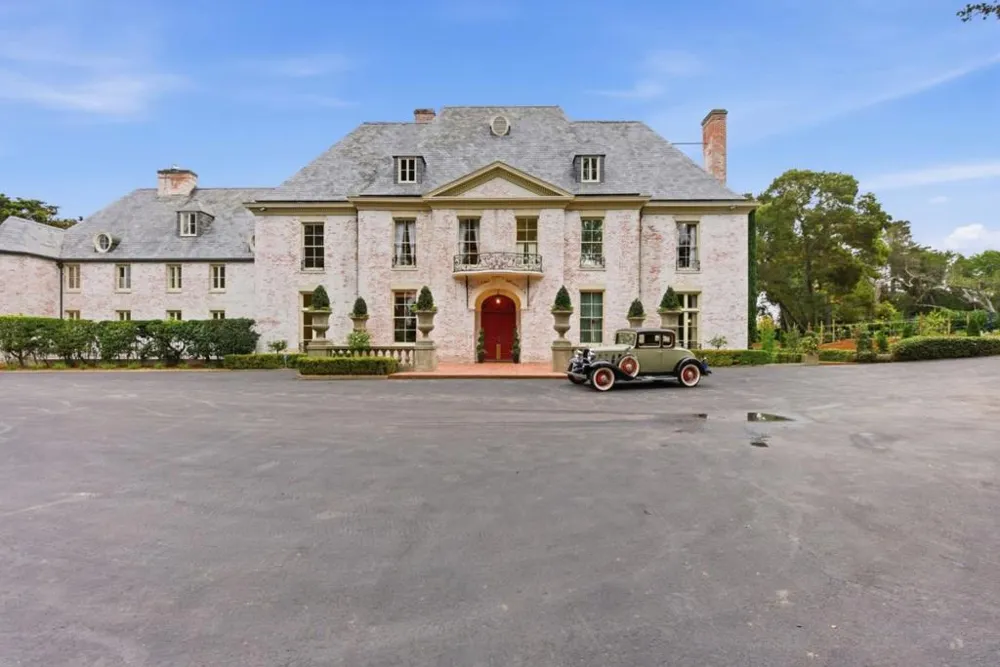
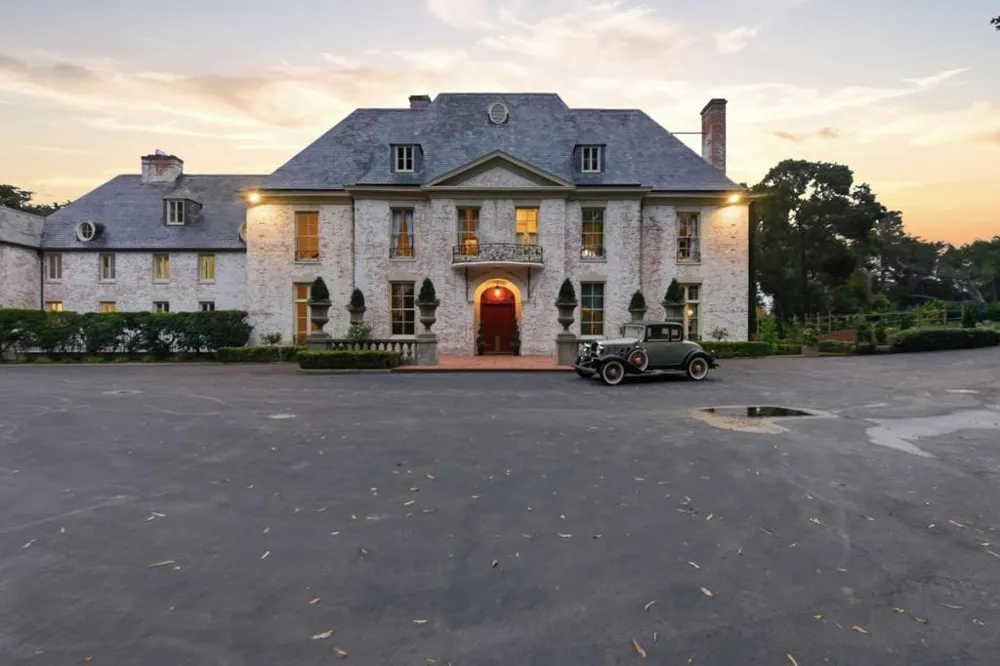
    1200 Armsby Drive Hillsborough, CA 94010 1200 Armsby Drive Hillsborough, CA 94010 1200 Armsby Drive Hillsborough, CA 94010 1200 Armsby Drive Hillsborough, CA 94010 1200 Armsby Drive Hillsborough, CA 94010 1200 Armsby Drive Hillsborough, CA 94010 1200 Armsby Drive Hillsborough, CA 94010 1200 Armsby Drive Hillsborough, CA 94010 1200 Armsby Drive Hillsborough, CA 94010 1200 Armsby Drive Hillsborough, CA 94010 1200 Armsby Drive Hillsborough, CA 94010 1200 Armsby Drive Hillsborough, CA 94010 1200 Armsby Drive Hillsborough, CA 94010 1200 Armsby Drive Hillsborough, CA 94010 View All Photos

    $28,995,000

    | Active

    1200 Armsby Drive

    Hillsborough, CA 94010

    18,535
    Square Feet
    11
    Beds
    12.5
    Baths
    2.44
    Acres
    0
    Days on Market
    ML82038870
    MLS#
    House
    Structure
    Residential
    Zone
    Contact
    Listing OfficeGolden Gate Sotheby's International Realty

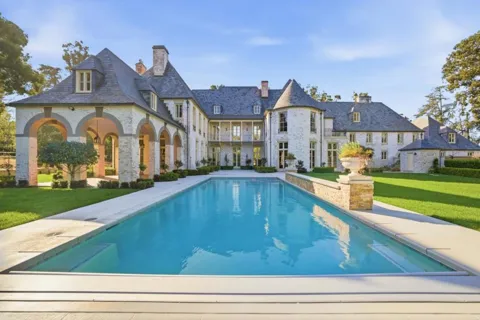
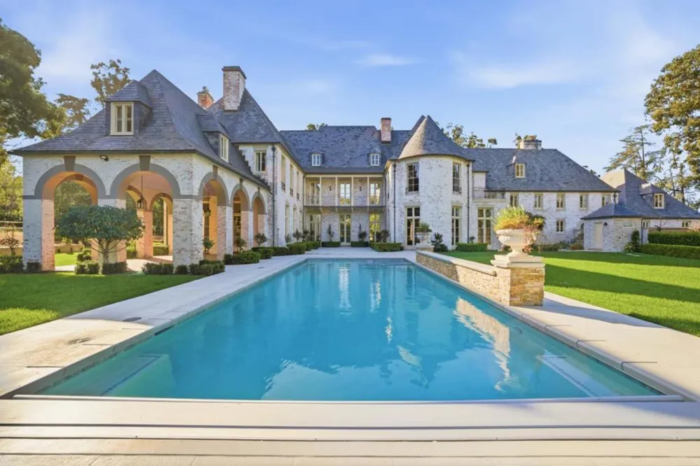
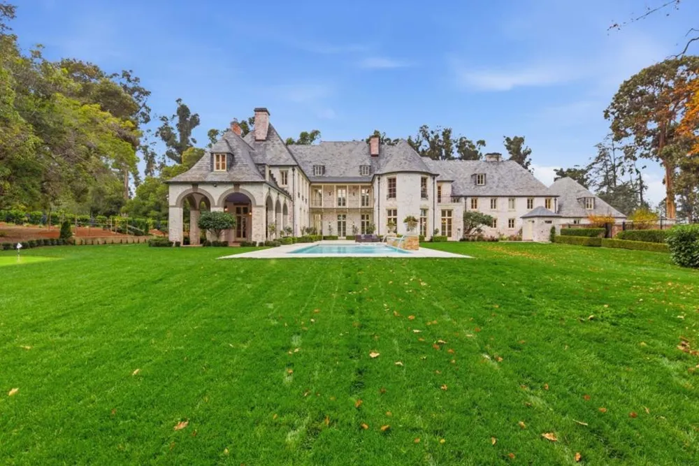
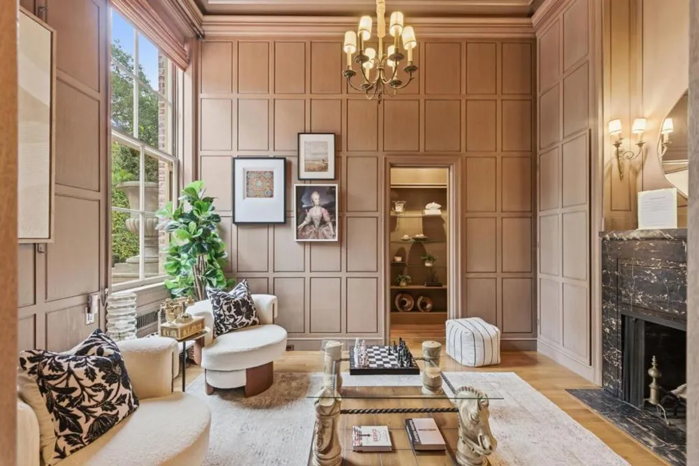
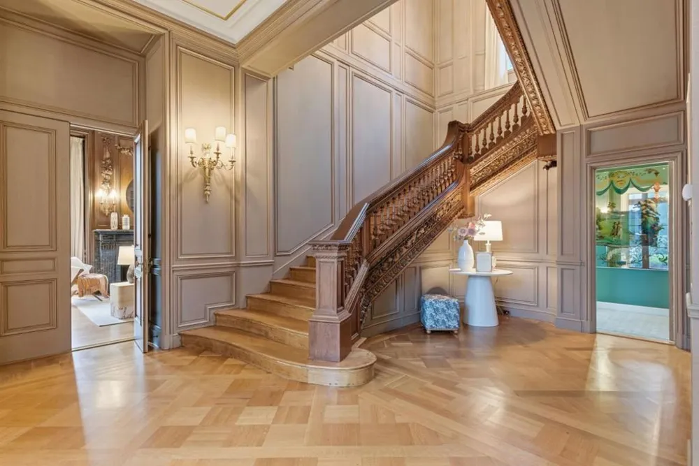
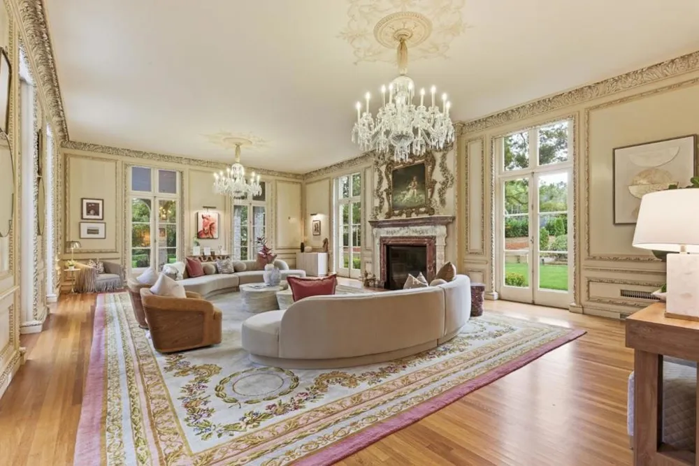
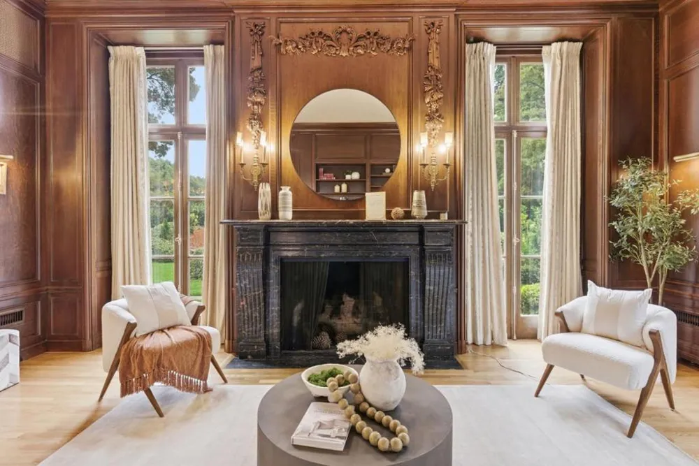
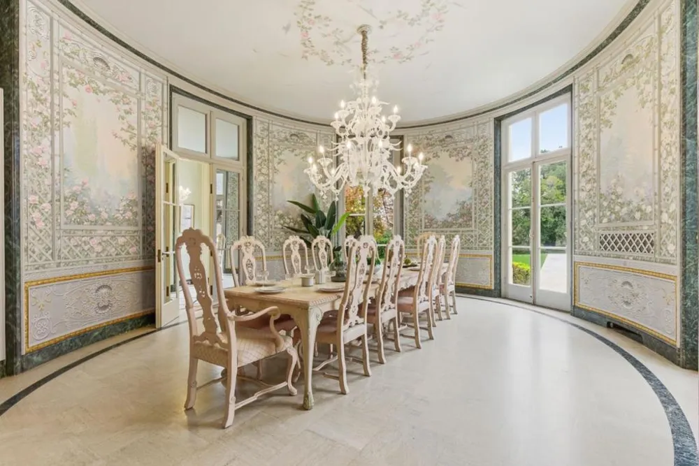
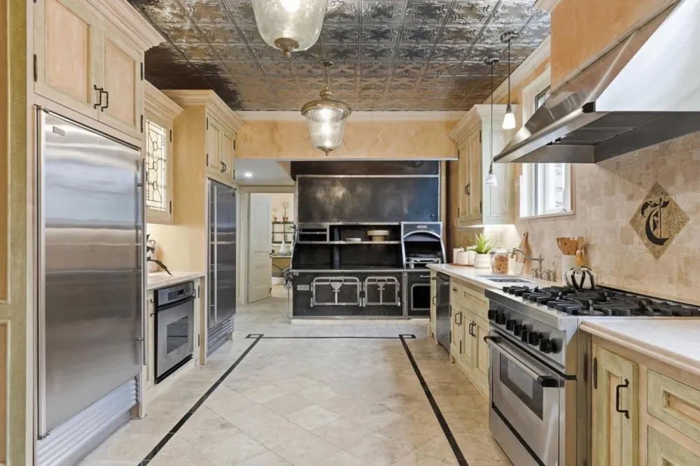
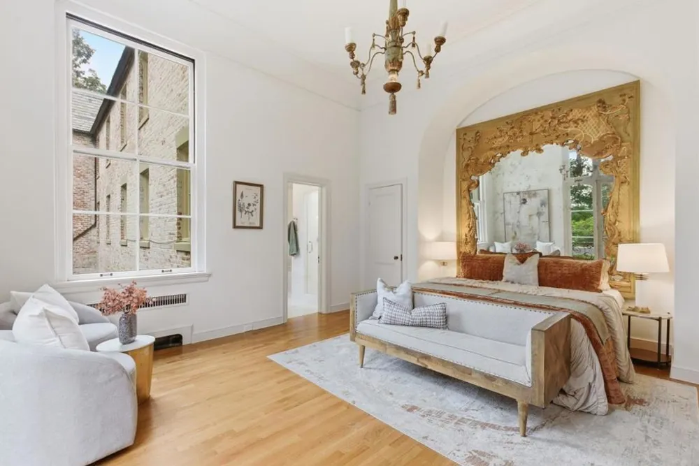
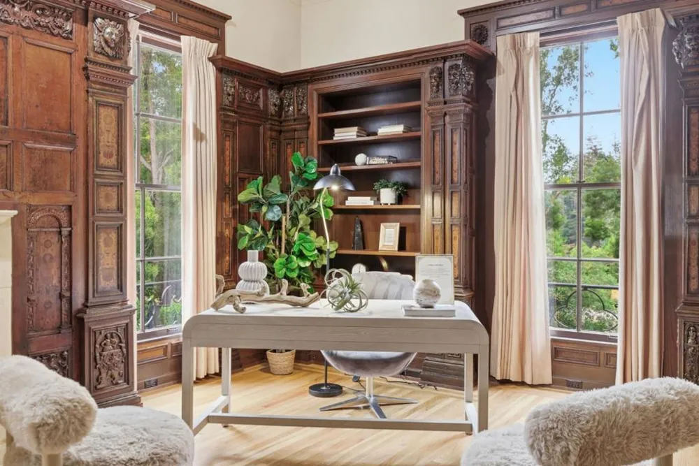
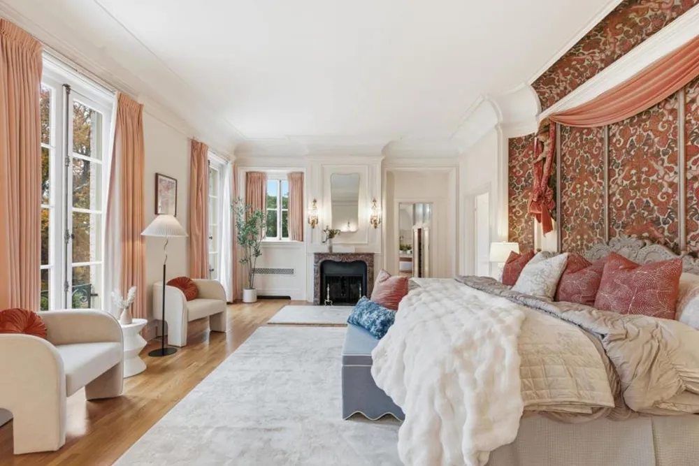
    A secluded trophy estate in the heart of highly coveted Lower North Hillsborough, this extraordinary 2.4+ acre property offers rare scale and privacy on one of the towns largest parcels. Originally designed by acclaimed architects John Bakewell Jr. and Ernest Weihe, the French Chateau-inspired residence was once home to Hollywood icon Bing Crosby and is rich with storied provenance, including connections to the legendary Seabiscuit and curated antique details from the Hearst Collection. Thoughtfully updated by the current owner, the home spans four levels and features 11 bedrooms, 10 full baths, and 5 half baths, blending grand architectural presence with a warm, livable layout. Designed for both intimate daily living and elegant entertaining, the floor plan includes multiple salons, a formal dining room, a wood-paneled library, a private office, and a distinct guest wing. The park-like grounds showcase sweeping lawns, a resort-style pool with fountains, and expansive open space, creating a serene and majestic setting. With its remarkable history, refined craftsmanship, and exceptional acreage, this is a truly irreplaceable legacy estate an unparalleled opportunity to own a landmark property from California's Golden Era.

    Property Details
    Cooling
    1
    Heating
    Electric
    Bedrooms
    11
    Bathrooms
    12.5
    Full Baths
    10
    Half Baths
    5
    Stories
    4
    Pool Description
    In Ground
    Pool Features
    In Ground
    Acres
    2.44
    Square Feet
    18535.0
    Lot Size (sqft)
    106286.0
    Parking
    1
    Parking Spaces
    8
    Parking Type
    Garage
    Parking Garage Spaces
    8.0
    Property Type
    Purchase
    Property Subtype Additional
    Single Family Residence
    Year Built
    1929
    Foundation
    Concrete Perimeter
    Roof
    Slate
    Sewer Information
    Public Sewer
    Utility Source
    Public
    Appliances
    Dishwasher
    School District
    Other
    County
    San Mateo
    Region
    Hillsborough
    Zoning
    R10025
    Original List Price
    $28,995,000
    MLS #
    ML82038870
    Location
    Legal

    The multiple listing data appearing on this website, or contained in reports produced therefrom, is owned and copyrighted by California Regional Multiple Listing Service, Inc. ("CRMLS") and is protected by all applicable copyright laws. Information provided is for viewer's personal, non-commercial use and may not be used for any purpose other than to identify prospective properties the viewer may be interested in purchasing. All listing data, including but not limited to square footage and lot size is believed to be accurate, but the listing Agent, listing Broker and CRMLS and its affiliates do not warrant or guarantee such accuracy. The viewer should independently verify the listed data prior to making any decisions based on such information by personal inspection and/or contacting a real estate professional.

    Based on information from California Regional Multiple Listing Service, Inc. as of the most recent time synced and /or other sources. All data, including all measurements and calculations of area, is obtained from various sources and has not been, and will not be, verified by broker or MLS. All information should be independently reviewed and verified for accuracy. Properties may or may not be listed by the office/agent presenting the information

    Provided By
    Listed by Jenn Gilson (#ML5083304)
    Listing Office: Golden Gate Sotheby's International Realty (#ML39580)

    Paul Fisher Have a question about this home?

    Interested in Purchasing 1200 Armsby Drive?

    Get an estimate on monthly payments on this property.

    $
    years
    Down Payment
    $
    %
    Interest Rate
    %
    Tax Rate
    %
    $
    $annually
    $monthly
    Estimated Monthly Payment
    $0.00
    Loan Amount
    $0.00