(808) 366-1680 paulfisherhomes@gmail.com
    Traffic Dashboard
    Home
    • Home
    • Search
      • Local Properties
      • Featured Properties
      • Home Valuation
      • Closed Properties
    • Selling
    • Buying
    • Communities
    • About
      • Meet Paul
      • Testimonials
    • Contact
    Traffic Dashboard
    Paul Fisher
    (808) 366-1680 paulfisherhomes@gmail.com
    • Main Office
      2115 Main Street
      Santa Monica, CA 90405
      (808) 366-1680
      paulfisherhomes@gmail.com
    Company
    • Home
    • About
    • Testimonials
    • Contact
    Services
    • Buying
    • Selling
    • Home Valuation
    • Mortgage Calculator
    Explore
    • Property Search
    • Featured Properties
    • Communities
    Legal
    • Privacy
    • Terms
    • DMCA
    • Accessibility
    • Fair Housing
    Account
    • Dashboard
    • Logout
    • Login
    Paul Fisher - Footer Logo
    ©2026 Paul Fisher. All rights reserved.
    Website built by CloseHack.
    California Regional Multiple Listing Service

    The multiple listing data appearing on this website, or contained in reports produced therefrom, is owned and copyrighted by California Regional Multiple Listing Service, Inc. ("CRMLS") and is protected by all applicable copyright laws. Information provided is for viewer's personal, non-commercial use and may not be used for any purpose other than to identify prospective properties the viewer may be interested in purchasing. All listing data, including but not limited to square footage and lot size is believed to be accurate, but the listing Agent, listing Broker and CRMLS and its affiliates do not warrant or guarantee such accuracy. The viewer should independently verify the listed data prior to making any decisions based on such information by personal inspection and/or contacting a real estate professional.

    Based on information from California Regional Multiple Listing Service, Inc. as of the most recent time synced and /or other sources. All data, including all measurements and calculations of area, is obtained from various sources and has not been, and will not be, verified by broker or MLS. All information should be independently reviewed and verified for accuracy. Properties may or may not be listed by the office/agent presenting the information

    Return
    • All Types
    • House+2 more
    • Price
    • Bed/Bath
    • Size
    • Dates
    • Filters
    • Amenities
    • Save
    • Share
    Listings
    No results
    Sort
    Home / Arcadia / 1201 S 10th Avenue
    1201 S 10th Avenue Arcadia, CA 91006 1201 S 10th Avenue Arcadia, CA 91006 1201 S 10th Avenue Arcadia, CA 91006 1201 S 10th Avenue Arcadia, CA 91006 1201 S 10th Avenue Arcadia, CA 91006 1201 S 10th Avenue Arcadia, CA 91006 1201 S 10th Avenue Arcadia, CA 91006 1201 S 10th Avenue Arcadia, CA 91006 1201 S 10th Avenue Arcadia, CA 91006 1201 S 10th Avenue Arcadia, CA 91006 1201 S 10th Avenue Arcadia, CA 91006 1201 S 10th Avenue Arcadia, CA 91006 1201 S 10th Avenue Arcadia, CA 91006 1201 S 10th Avenue Arcadia, CA 91006 1201 S 10th Avenue Arcadia, CA 91006 1201 S 10th Avenue Arcadia, CA 91006 1201 S 10th Avenue Arcadia, CA 91006 1201 S 10th Avenue Arcadia, CA 91006 1201 S 10th Avenue Arcadia, CA 91006 1201 S 10th Avenue Arcadia, CA 91006 1201 S 10th Avenue Arcadia, CA 91006 1201 S 10th Avenue Arcadia, CA 91006 1201 S 10th Avenue Arcadia, CA 91006 1201 S 10th Avenue Arcadia, CA 91006 1201 S 10th Avenue Arcadia, CA 91006 1201 S 10th Avenue Arcadia, CA 91006 1201 S 10th Avenue Arcadia, CA 91006 1201 S 10th Avenue Arcadia, CA 91006 1201 S 10th Avenue Arcadia, CA 91006 1201 S 10th Avenue Arcadia, CA 91006 1201 S 10th Avenue Arcadia, CA 91006 1201 S 10th Avenue Arcadia, CA 91006 1201 S 10th Avenue Arcadia, CA 91006 1201 S 10th Avenue Arcadia, CA 91006 1201 S 10th Avenue Arcadia, CA 91006 1201 S 10th Avenue Arcadia, CA 91006 1201 S 10th Avenue Arcadia, CA 91006 1201 S 10th Avenue Arcadia, CA 91006 1201 S 10th Avenue Arcadia, CA 91006 1201 S 10th Avenue Arcadia, CA 91006 View All Photos

    $3,750,000

    | Active

    1201 S 10th Avenue

    Arcadia, CA 91006

    6,449
    Square Feet
    5
    Beds
    6
    Baths
    0.67
    Acres
    149
    Days on Market
    AR26193175
    MLS#
    House
    Structure
    Residential
    Zone
    Contact
    Listing OfficeRe/Max Premier Properties

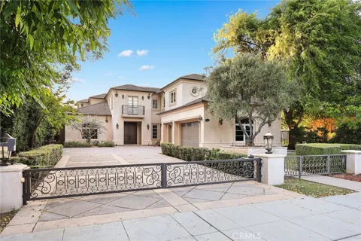
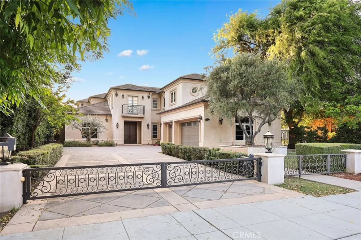
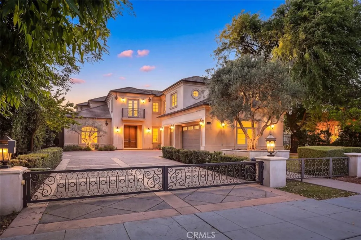
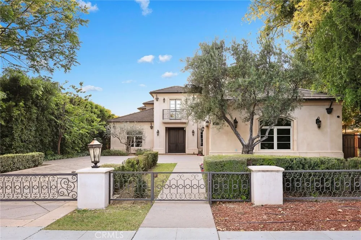
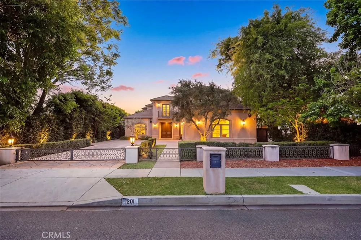
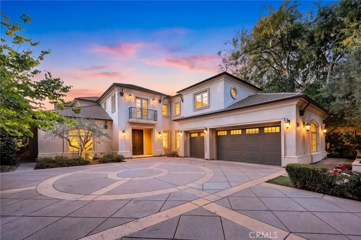
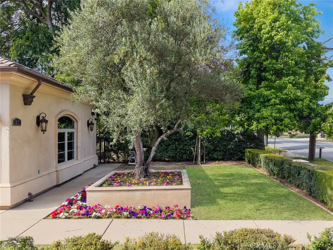
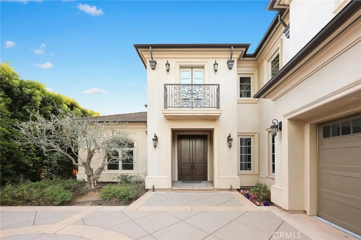
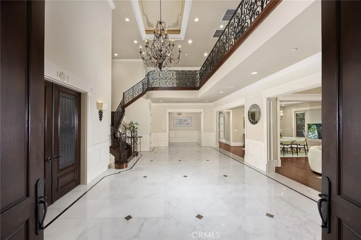
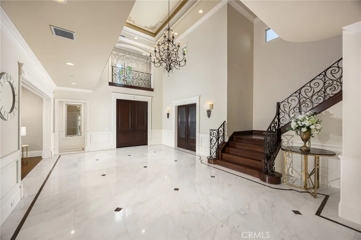
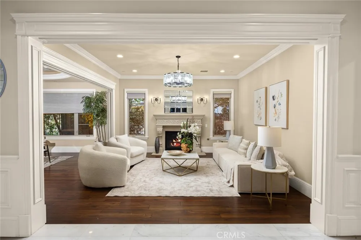
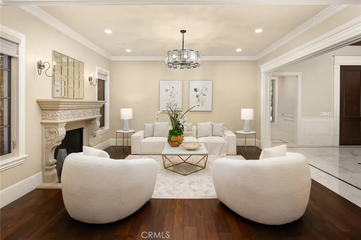
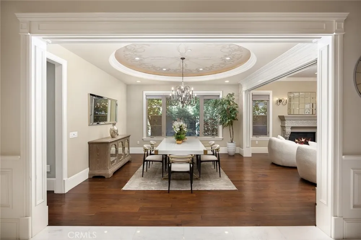
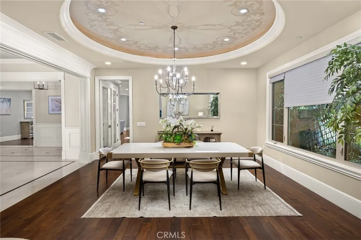
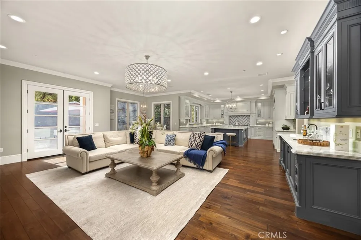
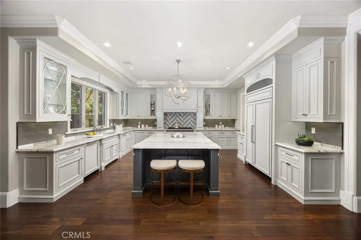
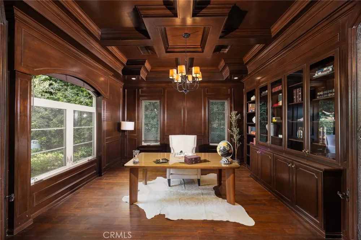
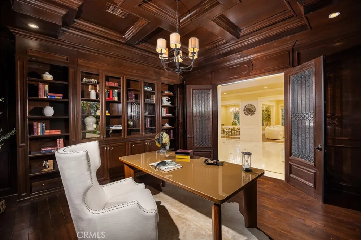
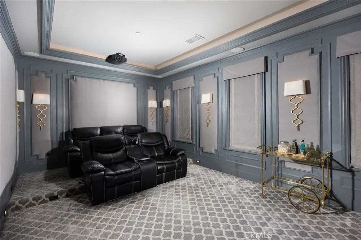
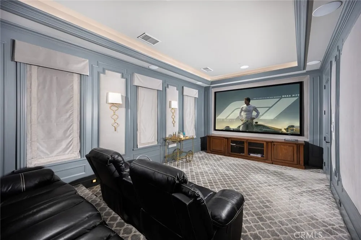
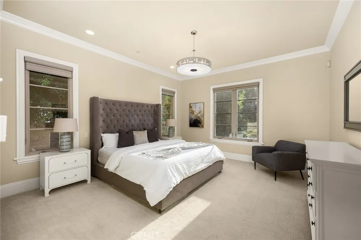
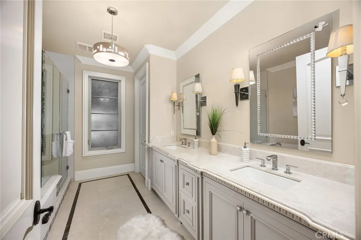
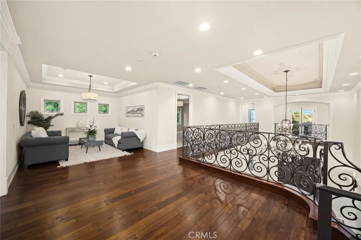
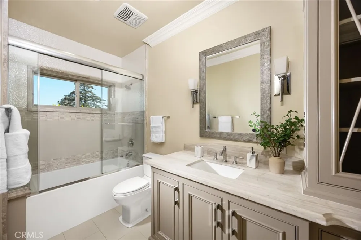
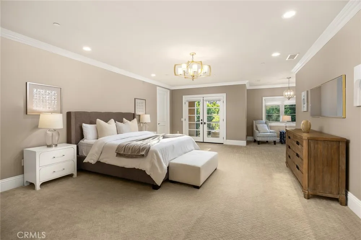
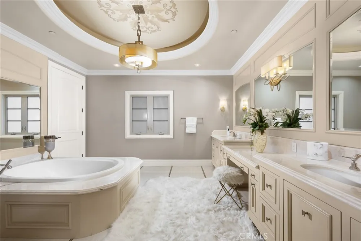
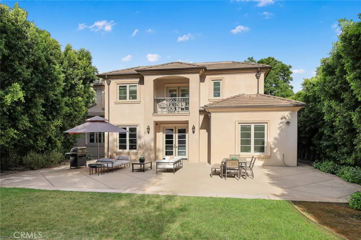
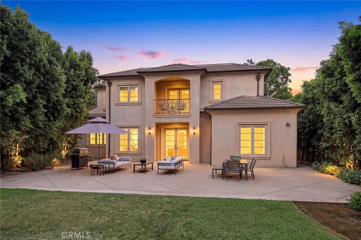
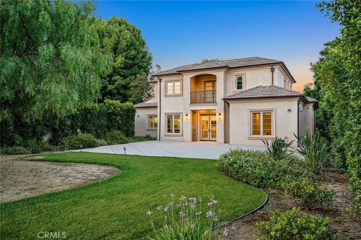
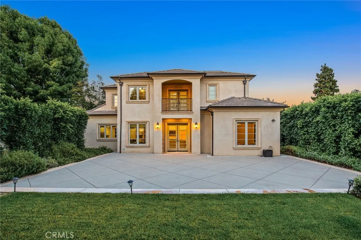
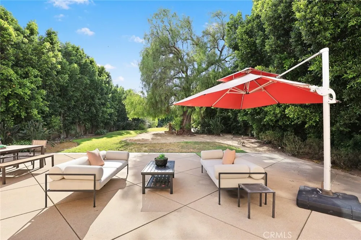
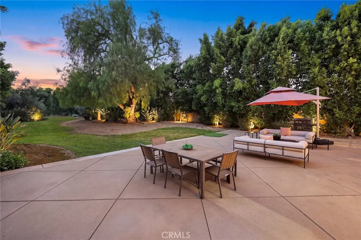
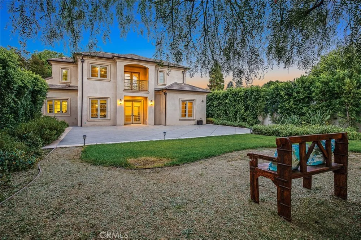
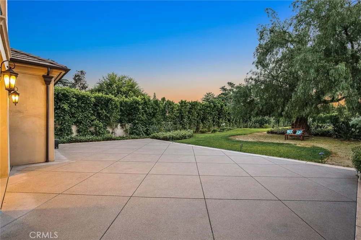
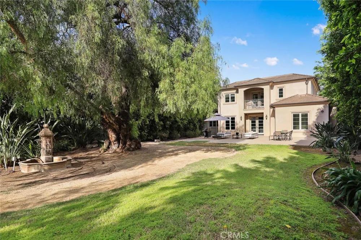
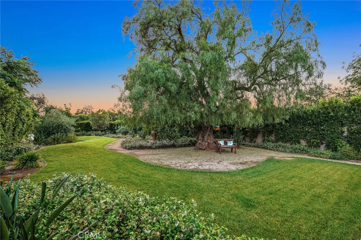
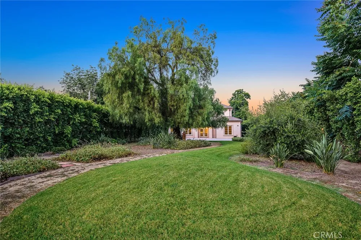
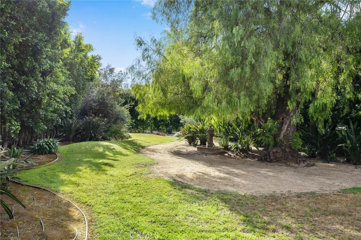
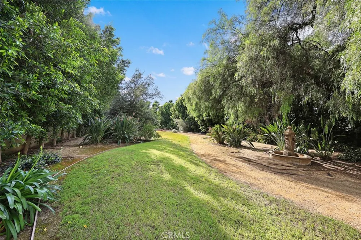
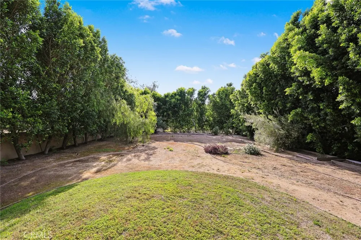
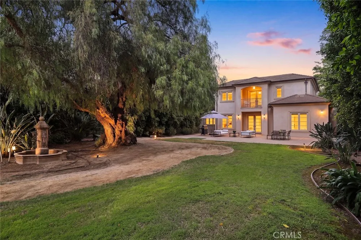
    This splendid Estate of almost 30,000 Sqft Lot situated in the Awards Winning Arcadia Schools. This spectacular was Homebuilt in 2015 and completed in 2016, was designed by well-known local Designer, Robert Tong and is still shows like a Brand New Home. Elegant Modern Architecture and Custom Construction is presented at its finest in this remarkable 5 Bedrooms, 5.5 Baths, 3-Car Garage Home of almost 6,500 Sqft. The Security Gate and Beautiful Garden greet Guests with the Double Doors Entrance into the amazing 25' High Ceiling, Marble Foyers, Custom Designed Staircases, Formal Living Room, Dining Room, Home Office, Wok-kitchen, top-of-lines of Professional Appliances, Marble Countertops, Double Sized Center Island, Custom Cabinetry, Wet-Bar, Open-Space Family Room, Sound-Proofed Professional Home Theater, and Downstairs Master Bedroom. The Main Master Bedroom upstairs with Private Sitting Area & Balcony, Jacuzzi Tub, Walk-in Closets, Steam Shower, Double Sinks, and complete with three Luxury En-Suite Bedrooms. The Park-like Backyard fills with White Jasmine, Flowers, Plants, Green Lawns, and make the residents of this sweet Home momentary away from all the stressful traffic and outside World. This is where you call Home and Don't miss out on this great opportunity!

    Open Houses
    • Sun, Sep 13 · 9:00 PM – 11:00 PM
    Property Details
    Interior
    Loft, Walk In Closets
    Cooling
    1
    Heating
    Central
    Cooling Features
    Zoned
    Bedrooms
    5
    Bathrooms
    6.0
    Full Baths
    6
    Stories
    2
    Acres
    0.674
    Square Feet
    6449.0
    Lot Size (sqft)
    29361.0
    Parking
    1
    Parking Spaces
    3
    Parking Type
    Garage
    Parking Garage Spaces
    3.0
    Property Type
    Purchase
    Property Subtype Additional
    Single Family Residence
    Year Built
    2015
    Sewer Information
    Public Sewer
    Utility Source
    Public
    Community Features
    Street Lights
    School District
    Arcadia Unified
    Elementary School
    Camino Grove
    Middle School
    Dana
    High School
    Arcadia
    County
    Los Angeles
    Region
    Arcadia
    Original List Price
    $3,750,000
    Days on Market (Cumulative)
    149
    HOA Fees
    0.0
    MLS #
    AR26193175
    Location
    Legal

    The multiple listing data appearing on this website, or contained in reports produced therefrom, is owned and copyrighted by California Regional Multiple Listing Service, Inc. ("CRMLS") and is protected by all applicable copyright laws. Information provided is for viewer's personal, non-commercial use and may not be used for any purpose other than to identify prospective properties the viewer may be interested in purchasing. All listing data, including but not limited to square footage and lot size is believed to be accurate, but the listing Agent, listing Broker and CRMLS and its affiliates do not warrant or guarantee such accuracy. The viewer should independently verify the listed data prior to making any decisions based on such information by personal inspection and/or contacting a real estate professional.

    Based on information from California Regional Multiple Listing Service, Inc. as of the most recent time synced and /or other sources. All data, including all measurements and calculations of area, is obtained from various sources and has not been, and will not be, verified by broker or MLS. All information should be independently reviewed and verified for accuracy. Properties may or may not be listed by the office/agent presenting the information

    Provided By
    Listed by Maggie Ly (#A36676)
    Listing Office: Re/Max Premier Properties (#3541)

    Paul Fisher Have a question about this home?

    Interested in Purchasing 1201 S 10th Avenue?

    Get an estimate on monthly payments on this property.

    $
    years
    Down Payment
    $
    %
    Interest Rate
    %
    Tax Rate
    %
    $
    $annually
    $monthly
    Estimated Monthly Payment
    $0.00
    Loan Amount
    $0.00