(808) 366-1680 paulfisherhomes@gmail.com
    Traffic Dashboard
    Home
    • Home
    • Search
      • Local Properties
      • Featured Properties
      • Home Valuation
      • Closed Properties
    • Selling
    • Buying
    • Communities
    • About
      • Meet Paul
      • Testimonials
    • Contact
    Traffic Dashboard
    Paul Fisher
    (808) 366-1680 paulfisherhomes@gmail.com
    • Main Office
      2115 Main Street
      Santa Monica, CA 90405
      (808) 366-1680
      paulfisherhomes@gmail.com
    Company
    • Home
    • About
    • Testimonials
    • Contact
    Services
    • Buying
    • Selling
    • Home Valuation
    • Mortgage Calculator
    Explore
    • Property Search
    • Featured Properties
    • Communities
    Legal
    • Privacy
    • Terms
    • DMCA
    • Accessibility
    • Fair Housing
    Account
    • Dashboard
    • Logout
    • Login
    Paul Fisher - Footer Logo
    ©2026 Paul Fisher. All rights reserved.
    Website built by CloseHack.
    California Regional Multiple Listing Service

    The multiple listing data appearing on this website, or contained in reports produced therefrom, is owned and copyrighted by California Regional Multiple Listing Service, Inc. ("CRMLS") and is protected by all applicable copyright laws. Information provided is for viewer's personal, non-commercial use and may not be used for any purpose other than to identify prospective properties the viewer may be interested in purchasing. All listing data, including but not limited to square footage and lot size is believed to be accurate, but the listing Agent, listing Broker and CRMLS and its affiliates do not warrant or guarantee such accuracy. The viewer should independently verify the listed data prior to making any decisions based on such information by personal inspection and/or contacting a real estate professional.

    Based on information from California Regional Multiple Listing Service, Inc. as of the most recent time synced and /or other sources. All data, including all measurements and calculations of area, is obtained from various sources and has not been, and will not be, verified by broker or MLS. All information should be independently reviewed and verified for accuracy. Properties may or may not be listed by the office/agent presenting the information

    Return
    • All Types
    • House+2 more
    • Price
    • Bed/Bath
    • Size
    • Dates
    • Filters
    • Amenities
    • Save
    • Share
    Listings
    No results
    Sort
    Home / Hawaiian Gardens / 12010 226th #H
    12010 226th #H Hawaiian Gardens, CA 90716 12010 226th #H Hawaiian Gardens, CA 90716 12010 226th #H Hawaiian Gardens, CA 90716 12010 226th #H Hawaiian Gardens, CA 90716 12010 226th #H Hawaiian Gardens, CA 90716 12010 226th #H Hawaiian Gardens, CA 90716 12010 226th #H Hawaiian Gardens, CA 90716 12010 226th #H Hawaiian Gardens, CA 90716 12010 226th #H Hawaiian Gardens, CA 90716 12010 226th #H Hawaiian Gardens, CA 90716 12010 226th #H Hawaiian Gardens, CA 90716 12010 226th #H Hawaiian Gardens, CA 90716 12010 226th #H Hawaiian Gardens, CA 90716 12010 226th #H Hawaiian Gardens, CA 90716 12010 226th #H Hawaiian Gardens, CA 90716 12010 226th #H Hawaiian Gardens, CA 90716 12010 226th #H Hawaiian Gardens, CA 90716 12010 226th #H Hawaiian Gardens, CA 90716 12010 226th #H Hawaiian Gardens, CA 90716 12010 226th #H Hawaiian Gardens, CA 90716 12010 226th #H Hawaiian Gardens, CA 90716 12010 226th #H Hawaiian Gardens, CA 90716 12010 226th #H Hawaiian Gardens, CA 90716 12010 226th #H Hawaiian Gardens, CA 90716 12010 226th #H Hawaiian Gardens, CA 90716 12010 226th #H Hawaiian Gardens, CA 90716 View All Photos

    $455,000

    | Active

    12010 226th #H

    Hawaiian Gardens, CA 90716

    964
    Square Feet
    3
    Beds
    2
    Baths
    2.75
    Acres
    5
    Days on Market
    CV26181391
    MLS#
    Condo
    Structure
    Residential
    Zone
    Contact
    Listing OfficeKasa Lending Inc.

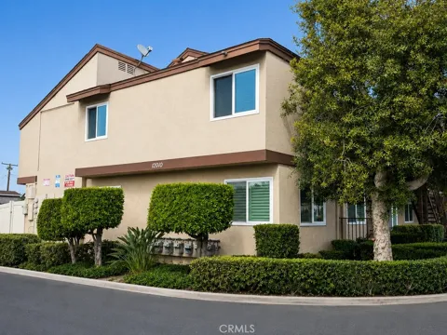
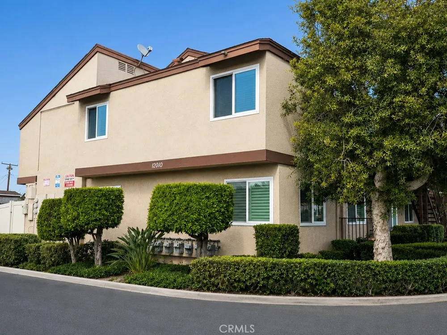
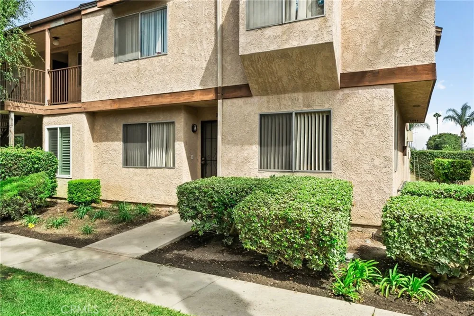
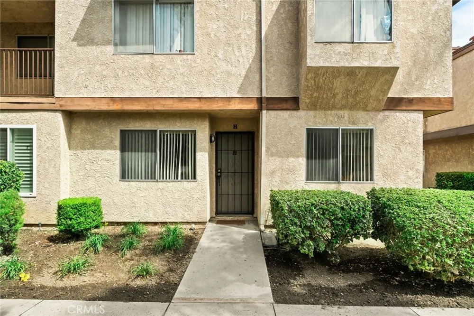
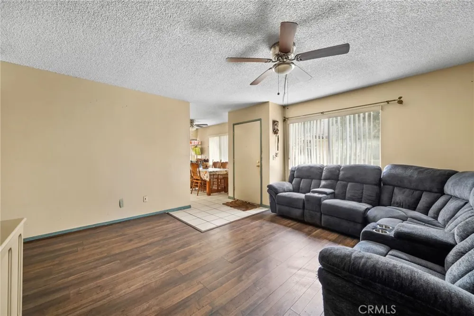
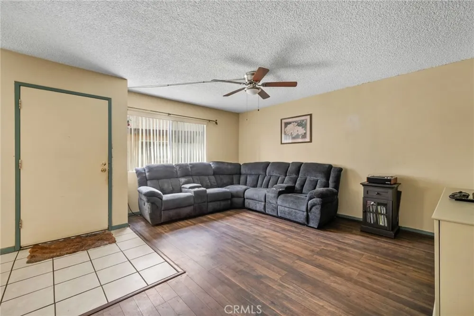
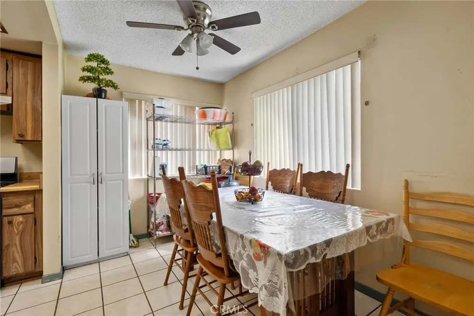
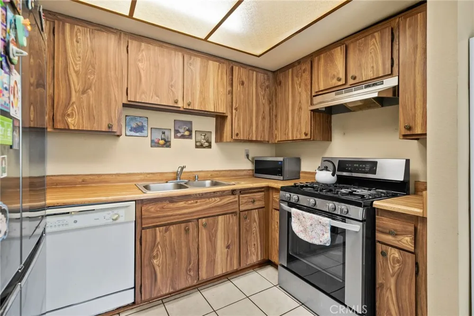
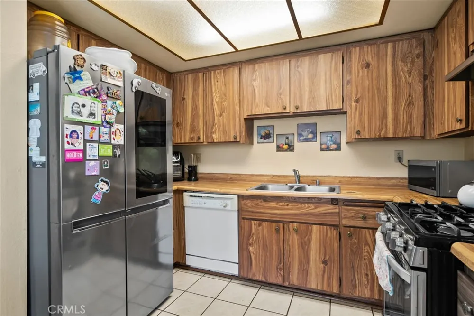
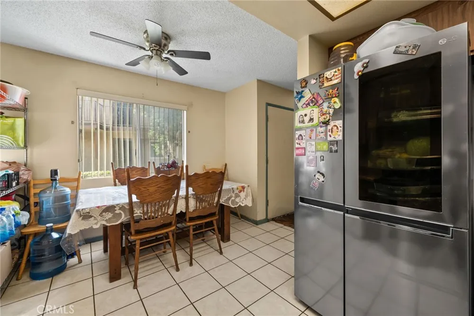
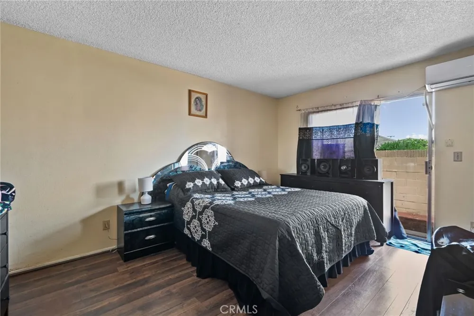
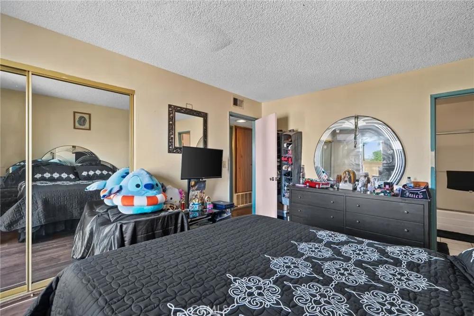
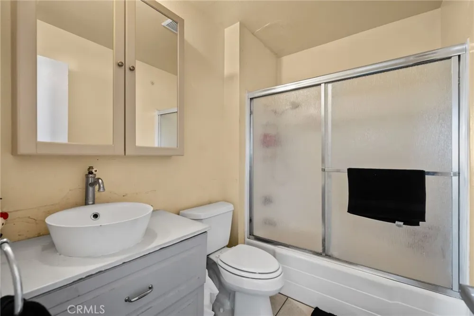
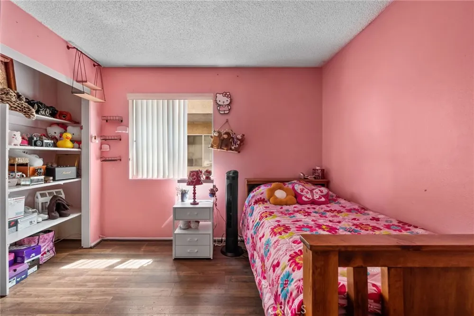
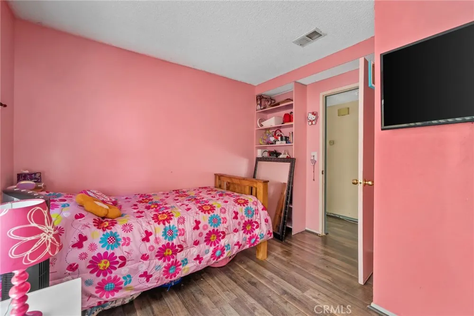
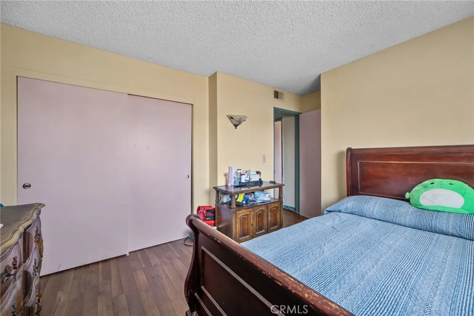
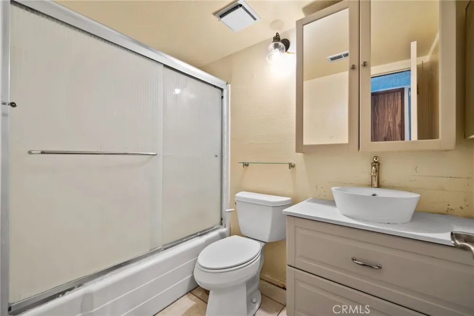
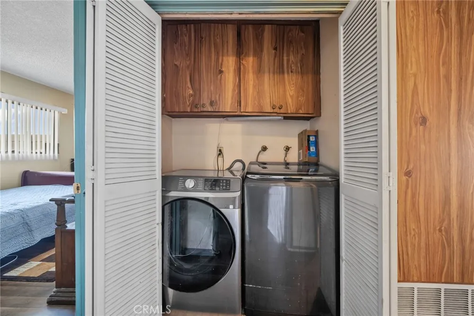
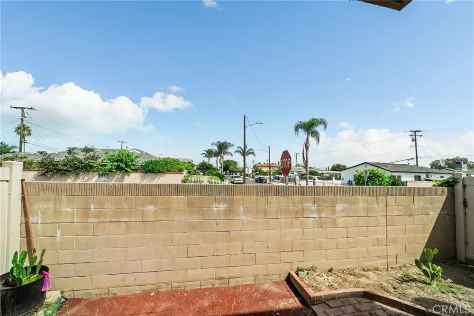
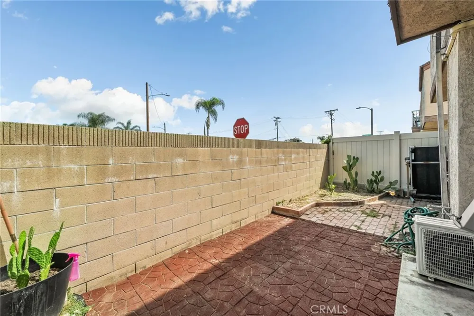
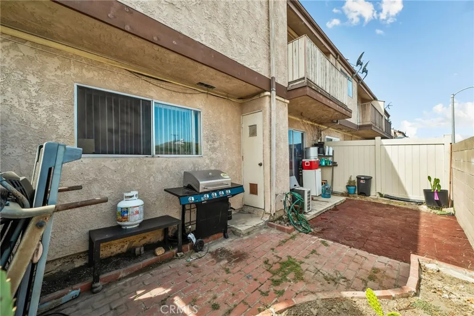
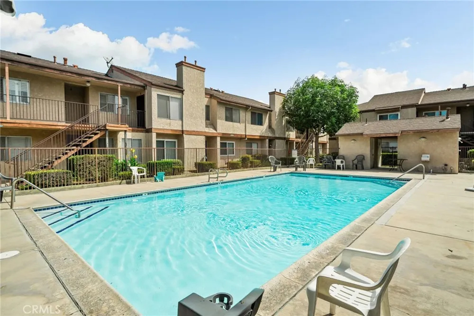
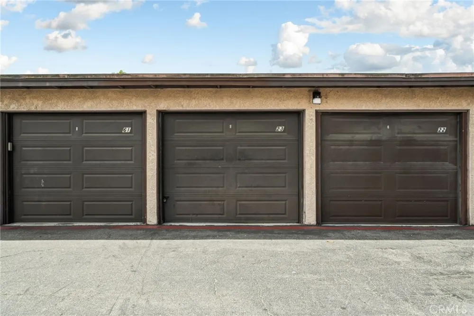
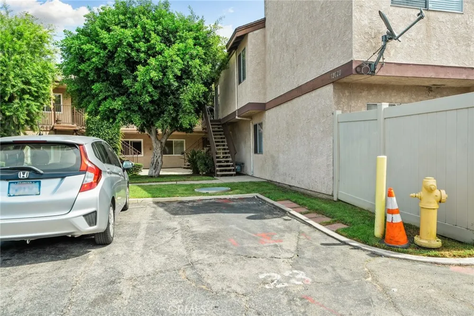
    Welcome to 12010 226th St. #H, located in the desirable gated, FHA-approved Belshire Gardens community in Hawaiian Gardens. This 3-bedroom, 2-bath lower-level condo offers a great opportunity for a buyer ready to remodel, update, and create a home that reflects their own style. The property is being offered in its original condition and will benefit from cosmetic updates and remodeling, making it an ideal canvas for someone looking to add personal touches and value over time. The functional floor plan features a spacious living and dining area with plenty of room to reimagine the space. The kitchen offers ample cabinet space and connects conveniently to the main living areas. The primary bedroom includes a private ensuite bathroom and sliding glass doors leading to a peaceful enclosed patio—an inviting outdoor space that could be transformed into your own private retreat. Additional features include an in-unit washer and dryer, dedicated parking space, and a detached one-car garage with additional storage. Residents of Belshire Gardens enjoy a gated community with a swimming pool and a convenient location adjacent to El Dorado Park Estates. The property is approximately one mile from El Dorado Regional Park and is close to shopping, dining, schools, and major freeways, including the 405, 605, and 91. This is not a turnkey home—it is an opportunity. With some remodeling and updating, this property has the potential to become a personalized home and build equity over time. Bring your vision, your contractor, and your imagination. The potential is here!

    Property Details
    Interior
    All Bedrooms Down
    Heating
    Central
    Bedrooms
    3
    Bathrooms
    2.0
    Full Baths
    2
    Stories
    1
    Pool Description
    Community, Association
    Pool Features
    Community, Association
    Pool Shared
    1
    Acres
    2.753
    Square Feet
    964.0
    Lot Size (sqft)
    119907.0
    Parking
    1
    Parking Spaces
    1
    Parking Type
    Garage
    Parking Garage Spaces
    1.0
    Property Type
    Purchase
    Property Subtype Additional
    Condominium
    Year Built
    1981
    Sewer Information
    Public Sewer
    Utility Source
    Public
    Community Features
    Curbs, Pool
    School District
    ABC Unified
    County
    Los Angeles
    Region
    Hawaiian Gardens
    Original List Price
    $455,000
    Days on Market (Cumulative)
    5
    HOA
    1
    HOA Fees
    387.0
    MLS #
    CV26181391
    Location
    Legal

    The multiple listing data appearing on this website, or contained in reports produced therefrom, is owned and copyrighted by California Regional Multiple Listing Service, Inc. ("CRMLS") and is protected by all applicable copyright laws. Information provided is for viewer's personal, non-commercial use and may not be used for any purpose other than to identify prospective properties the viewer may be interested in purchasing. All listing data, including but not limited to square footage and lot size is believed to be accurate, but the listing Agent, listing Broker and CRMLS and its affiliates do not warrant or guarantee such accuracy. The viewer should independently verify the listed data prior to making any decisions based on such information by personal inspection and/or contacting a real estate professional.

    Based on information from California Regional Multiple Listing Service, Inc. as of the most recent time synced and /or other sources. All data, including all measurements and calculations of area, is obtained from various sources and has not been, and will not be, verified by broker or MLS. All information should be independently reviewed and verified for accuracy. Properties may or may not be listed by the office/agent presenting the information

    Provided By
    Listed by Mario Casas (#cv43877)
    Listing Office: Kasa Lending Inc. (#53197)

    Paul Fisher Have a question about this home?

    Interested in Purchasing 12010 226th #H?

    Get an estimate on monthly payments on this property.

    $
    years
    Down Payment
    $
    %
    Interest Rate
    %
    Tax Rate
    %
    $
    $annually
    $monthly
    Estimated Monthly Payment
    $0.00
    Loan Amount
    $0.00