(808) 366-1680 paulfisherhomes@gmail.com
    Traffic Dashboard
    Home
    • Home
    • Search
      • Local Properties
      • Featured Properties
      • Home Valuation
      • Closed Properties
    • Selling
    • Buying
    • Communities
    • About
      • Meet Paul
      • Testimonials
    • Contact
    Traffic Dashboard
    Paul Fisher
    (808) 366-1680 paulfisherhomes@gmail.com
    • Main Office
      2115 Main Street
      Santa Monica, CA 90405
      (808) 366-1680
      paulfisherhomes@gmail.com
    Company
    • Home
    • About
    • Testimonials
    • Contact
    Services
    • Buying
    • Selling
    • Home Valuation
    • Mortgage Calculator
    Explore
    • Property Search
    • Featured Properties
    • Communities
    Legal
    • Privacy
    • Terms
    • DMCA
    • Accessibility
    • Fair Housing
    Account
    • Dashboard
    • Logout
    • Login
    Paul Fisher - Footer Logo
    ©2026 Paul Fisher. All rights reserved.
    Website built by CloseHack.
    California Regional Multiple Listing Service

    The multiple listing data appearing on this website, or contained in reports produced therefrom, is owned and copyrighted by California Regional Multiple Listing Service, Inc. ("CRMLS") and is protected by all applicable copyright laws. Information provided is for viewer's personal, non-commercial use and may not be used for any purpose other than to identify prospective properties the viewer may be interested in purchasing. All listing data, including but not limited to square footage and lot size is believed to be accurate, but the listing Agent, listing Broker and CRMLS and its affiliates do not warrant or guarantee such accuracy. The viewer should independently verify the listed data prior to making any decisions based on such information by personal inspection and/or contacting a real estate professional.

    Based on information from California Regional Multiple Listing Service, Inc. as of the most recent time synced and /or other sources. All data, including all measurements and calculations of area, is obtained from various sources and has not been, and will not be, verified by broker or MLS. All information should be independently reviewed and verified for accuracy. Properties may or may not be listed by the office/agent presenting the information

    Return
    • All Types
    • House+2 more
    • Price
    • Bed/Bath
    • Size
    • Dates
    • Filters
    • Amenities
    • Save
    • Share
    Listings
    No results
    Sort
    Home / Porter Ranch / 12030 Northstar Lane
    12030 Northstar Lane Porter Ranch, CA 91326 12030 Northstar Lane Porter Ranch, CA 91326 12030 Northstar Lane Porter Ranch, CA 91326 12030 Northstar Lane Porter Ranch, CA 91326 12030 Northstar Lane Porter Ranch, CA 91326 12030 Northstar Lane Porter Ranch, CA 91326 12030 Northstar Lane Porter Ranch, CA 91326 12030 Northstar Lane Porter Ranch, CA 91326 12030 Northstar Lane Porter Ranch, CA 91326 12030 Northstar Lane Porter Ranch, CA 91326 12030 Northstar Lane Porter Ranch, CA 91326 12030 Northstar Lane Porter Ranch, CA 91326 12030 Northstar Lane Porter Ranch, CA 91326 12030 Northstar Lane Porter Ranch, CA 91326 12030 Northstar Lane Porter Ranch, CA 91326 12030 Northstar Lane Porter Ranch, CA 91326 12030 Northstar Lane Porter Ranch, CA 91326 12030 Northstar Lane Porter Ranch, CA 91326 12030 Northstar Lane Porter Ranch, CA 91326 12030 Northstar Lane Porter Ranch, CA 91326 12030 Northstar Lane Porter Ranch, CA 91326 12030 Northstar Lane Porter Ranch, CA 91326 12030 Northstar Lane Porter Ranch, CA 91326 12030 Northstar Lane Porter Ranch, CA 91326 12030 Northstar Lane Porter Ranch, CA 91326 12030 Northstar Lane Porter Ranch, CA 91326 12030 Northstar Lane Porter Ranch, CA 91326 12030 Northstar Lane Porter Ranch, CA 91326 12030 Northstar Lane Porter Ranch, CA 91326 12030 Northstar Lane Porter Ranch, CA 91326 12030 Northstar Lane Porter Ranch, CA 91326 12030 Northstar Lane Porter Ranch, CA 91326 12030 Northstar Lane Porter Ranch, CA 91326 12030 Northstar Lane Porter Ranch, CA 91326 12030 Northstar Lane Porter Ranch, CA 91326 12030 Northstar Lane Porter Ranch, CA 91326 12030 Northstar Lane Porter Ranch, CA 91326 12030 Northstar Lane Porter Ranch, CA 91326 12030 Northstar Lane Porter Ranch, CA 91326 12030 Northstar Lane Porter Ranch, CA 91326 12030 Northstar Lane Porter Ranch, CA 91326 12030 Northstar Lane Porter Ranch, CA 91326 12030 Northstar Lane Porter Ranch, CA 91326 12030 Northstar Lane Porter Ranch, CA 91326 12030 Northstar Lane Porter Ranch, CA 91326 12030 Northstar Lane Porter Ranch, CA 91326 12030 Northstar Lane Porter Ranch, CA 91326 12030 Northstar Lane Porter Ranch, CA 91326 12030 Northstar Lane Porter Ranch, CA 91326 View All Photos

    $2,799,000

    | Active

    12030 Northstar Lane

    Porter Ranch, CA 91326

    4,799
    Square Feet
    5
    Beds
    5.5
    Baths
    0.58
    Acres
    6
    Days on Market
    SR26190565
    MLS#
    House
    Structure
    Residential
    Zone
    Contact
    Listing OfficeToll Brothers, Inc.
    Listed by Joyce Lee818-366-1132

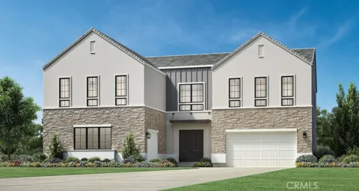
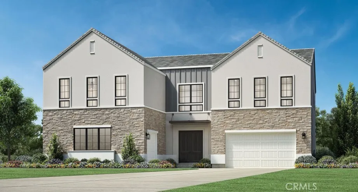
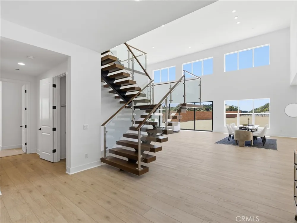
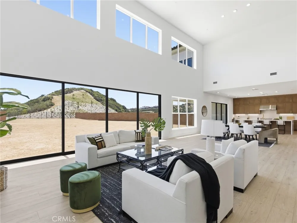
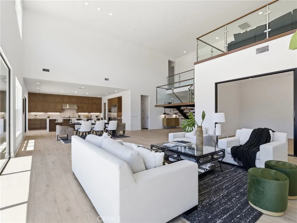
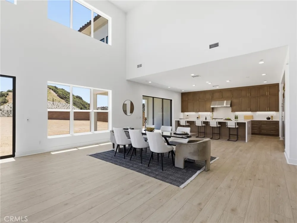
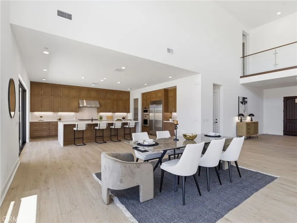
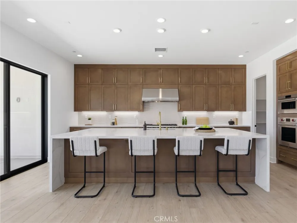
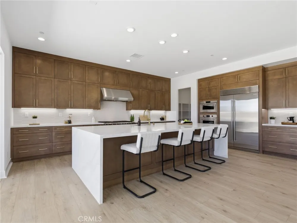
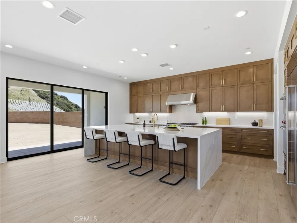
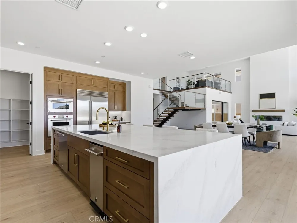
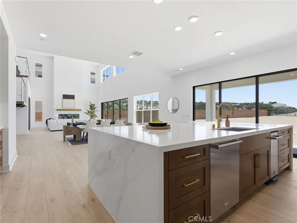
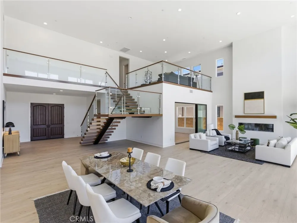
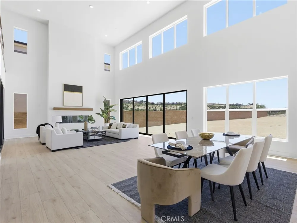
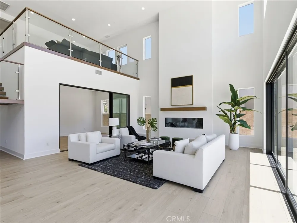
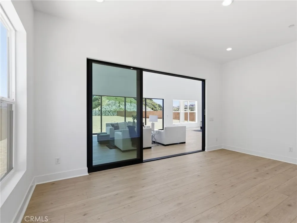
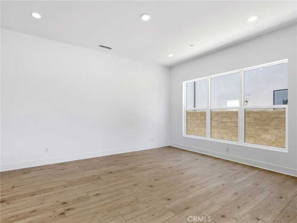
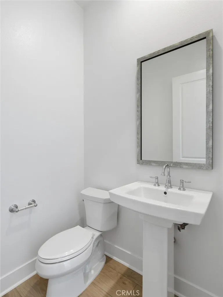
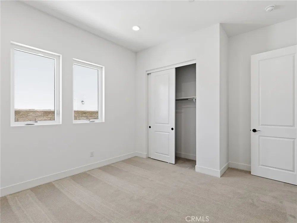
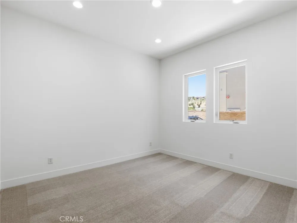
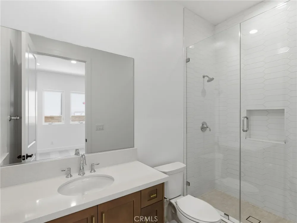
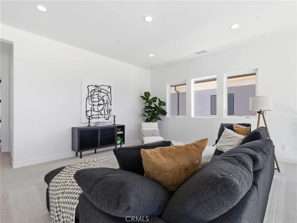
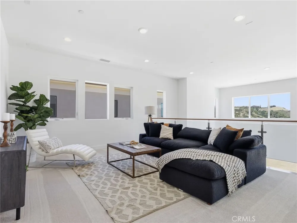
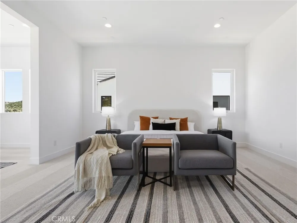
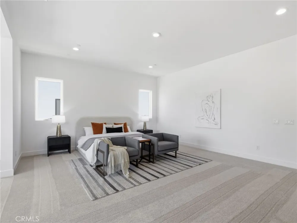
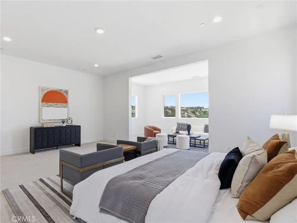
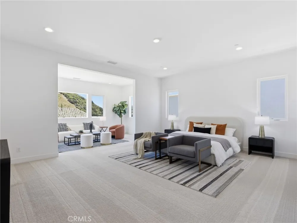
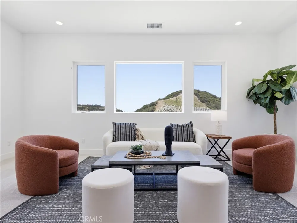
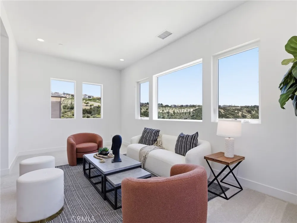
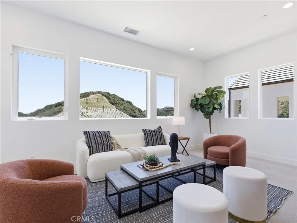
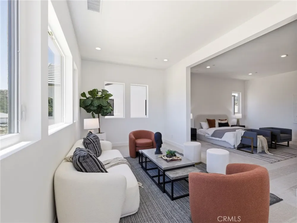
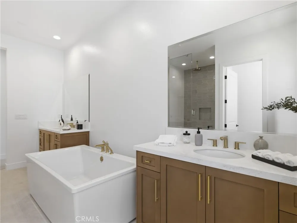
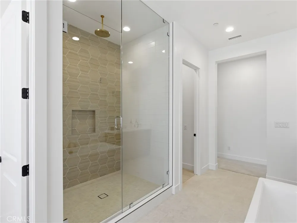
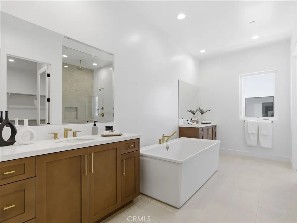
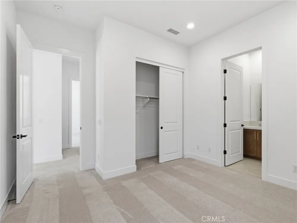
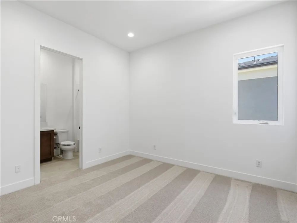
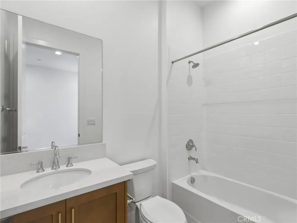
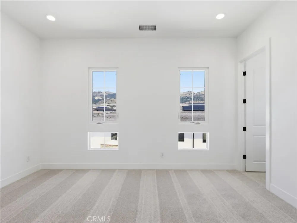
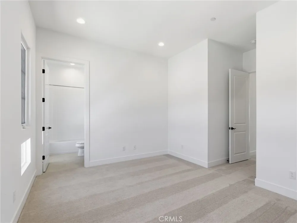
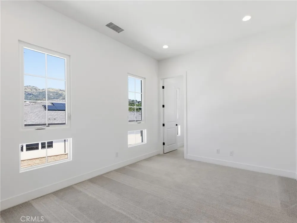
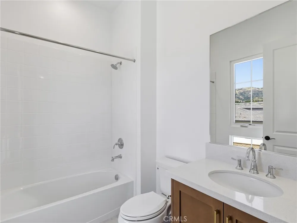
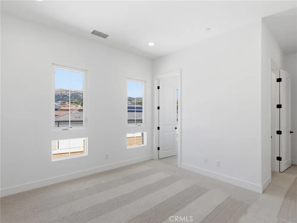
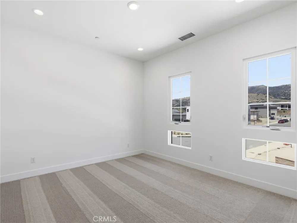
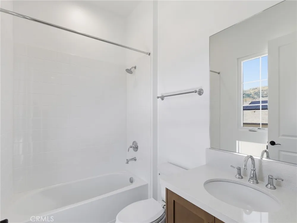
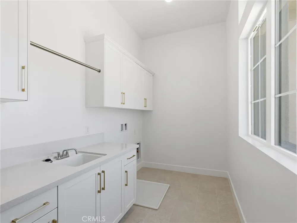
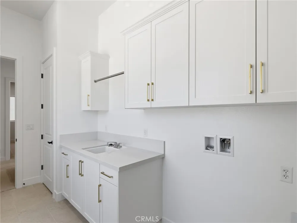
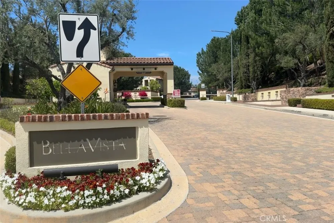
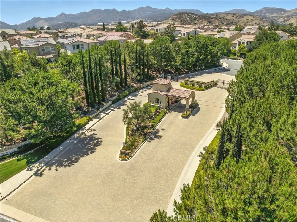
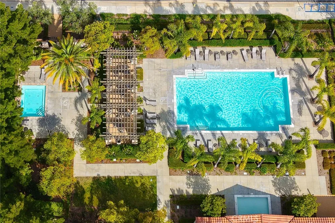
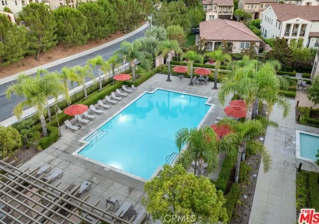
    Final opportunity to purchase a new Toll Brothers home in the master plan of Porter Ranch. As you enter the foyer, you are welcomed by 21- foot ceilings at the great room/ dining room, adjacent to an expansive kitchen fitted with Wolf appliances and Subzero, warm-toned cabinets, quartz countertops with a waterfall slab at the enormous island with bar seating, brushed gold sink faucet and cabinet pulls. There is no shortage of the wow factor and natural light in this stunning home with upgraded stacking doors off the great room and kitchen, both leading out to the backyard that overlooks the canyon, private trail behind the home site with your own private access gate and vistas as far as the eye can see towards Warner Center and the Valley city lights. Enjoy the private flex space offering a 12'x8' stacking door, off the great room, perfect for an office, theater, library, etc. This home also offers luxury vinyl plank flooring throughout living areas, with upgraded carpet in bedrooms and upgraded 12 x 24 matte porcelain tile in all of the bathrooms and 2nd floor laundry room. Solar select purchase or lease. New construction without the wait, move in by October 2026 to enjoy the holiday season in your new home that has been professionally designed with over $343,000 in upgrades. Ridge at Bella Vista is a 24/7 staff-gated community with a pool and spa.

    Open Houses
    • Sat, Sep 19 · 6:00 PM – 11:00 PM
    • Sun, Sep 20 · 6:00 PM – 11:00 PM
    • Sat, Sep 26 · 6:00 PM – 11:00 PM
    • Sun, Sep 27 · 6:00 PM – 11:00 PM
    Property Details
    Interior
    Breakfast Bar, Cathedral Ceilings, High Ceilings, Open Floorplan, Pantry, Storage, Smart Home, Two Story Ceilings, Wired For Dat
    Cooling
    1
    Heating
    Central, Energy Star Qualified Equipment, Fireplaces, Natural Gas, Zoned
    Cooling Features
    Central Air, Dual, Electric, Energy Star Qualified Equipment, Zoned
    Bedrooms
    5
    Bathrooms
    5.5
    Full Baths
    5
    Half Baths
    1
    View
    City Lights,Canyon,Hills,Panoramic
    Lot Features
    Drip Irrigation Bubblers, Greenbelt, Horse Property
    Stories
    2
    Lot Description
    Drip Irrigation Bubblers, Greenbelt, Horse Property
    Pool Description
    Community, Association
    Pool Features
    Community, Association
    Exterior Features
    Rain Gutters
    Exterior Materials
    Rain Gutters
    Pool Shared
    1
    Acres
    0.58
    Square Feet
    4799.0
    Lot Size (sqft)
    25261.0
    Parking Features
    Door Multi, Door Single, Garage, Garage Door Opener
    Parking
    1
    Parking Spaces
    5.0
    Parking Type
    Garage
    Parking Garage Spaces
    3.0
    Property Type
    Purchase
    Style
    Contemporary
    Property Subtype Additional
    Single Family Residence
    Year Built
    2026
    Foundation
    Slab
    Roof
    Concrete, Tile
    Sewer Information
    Public Sewer
    Utility Source
    Public
    Utility Features
    Cable Available, Electricity Connected, Natural Gas Connected, Sewer Connected, Underground Utilities, Water Connected
    Appliances
    Six Burner Stove, Built In Range, Convection Oven, Double Oven, Dishwasher, Energy Star Qualified Appliances, Energy Star Qualif
    Community Features
    Curbs, Hiking, Horse Trails, Storm Drains, Suburban, Sidewalks, Gated, Pool
    School District
    Los Angeles Unified
    High School
    Chatsworth
    County
    Los Angeles
    Region
    Porter Ranch
    Original List Price
    $2,899,000
    Days on Market (Cumulative)
    6
    HOA
    1
    HOA Fees
    400.0
    MLS #
    SR26190565
    Location
    Legal

    The multiple listing data appearing on this website, or contained in reports produced therefrom, is owned and copyrighted by California Regional Multiple Listing Service, Inc. ("CRMLS") and is protected by all applicable copyright laws. Information provided is for viewer's personal, non-commercial use and may not be used for any purpose other than to identify prospective properties the viewer may be interested in purchasing. All listing data, including but not limited to square footage and lot size is believed to be accurate, but the listing Agent, listing Broker and CRMLS and its affiliates do not warrant or guarantee such accuracy. The viewer should independently verify the listed data prior to making any decisions based on such information by personal inspection and/or contacting a real estate professional.

    Based on information from California Regional Multiple Listing Service, Inc. as of the most recent time synced and /or other sources. All data, including all measurements and calculations of area, is obtained from various sources and has not been, and will not be, verified by broker or MLS. All information should be independently reviewed and verified for accuracy. Properties may or may not be listed by the office/agent presenting the information

    Last Updated: Sep 14, 2026 6:34 AM. Source: CRMLS

    Provided By
    Listed by Joyce Lee (#SR205582724), 818-366-1132
    Listing Office: Toll Brothers, Inc. (#SR0268300)

    Paul Fisher Have a question about this home?

    Interested in Purchasing 12030 Northstar Lane?

    Get an estimate on monthly payments on this property.

    $
    years
    Down Payment
    $
    %
    Interest Rate
    %
    Tax Rate
    %
    $
    $annually
    $monthly
    Estimated Monthly Payment
    $0.00
    Loan Amount
    $0.00