Welcome to Studio City's Newest Luxury Residence!
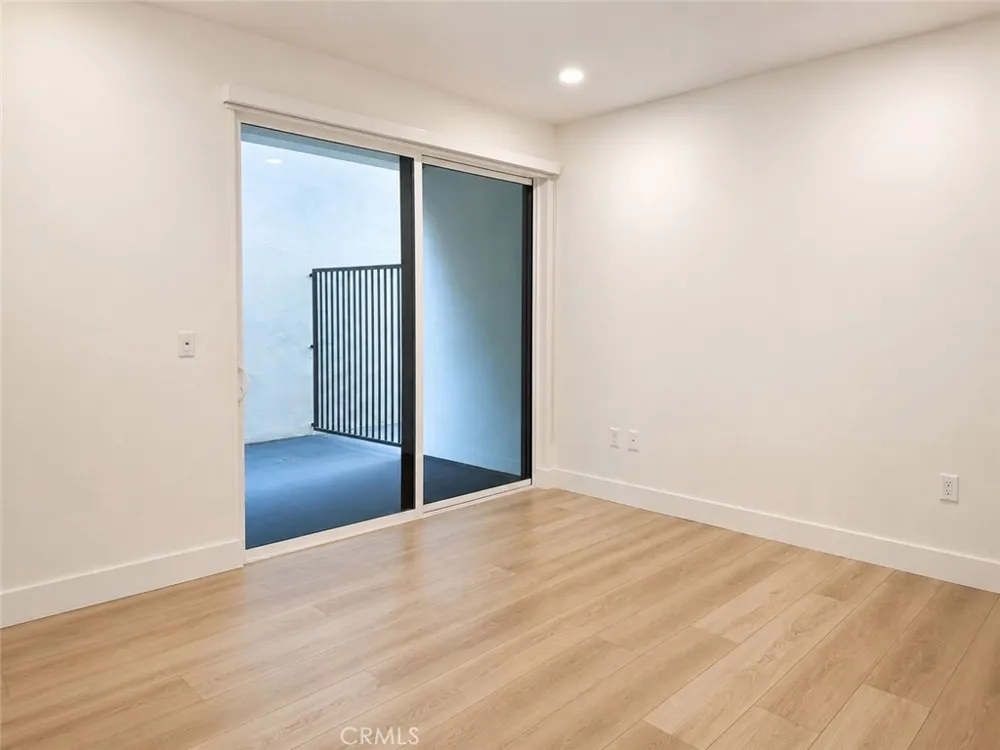
Experience elevated living in this stunning brand-new villa-inspired community, where designer craftsmanship and sophisticated finishes create the perfect blend of style and comfort. This beautifully designed one-bedroom, one-bathroom first-floor residence features soaring ceilings, an open-concept floor plan, and abundant natural light throughout. Step outside to your own private patio, creating a seamless indoor-outdoor living experience that's perfect for morning coffee, entertaining guests, or simply unwinding in the California sunshine.
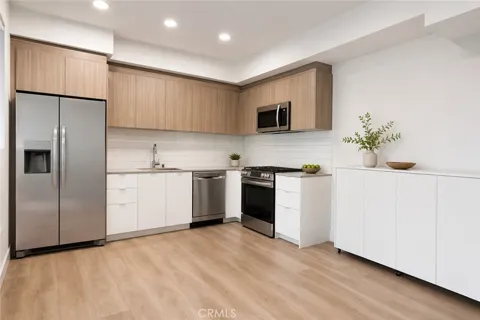
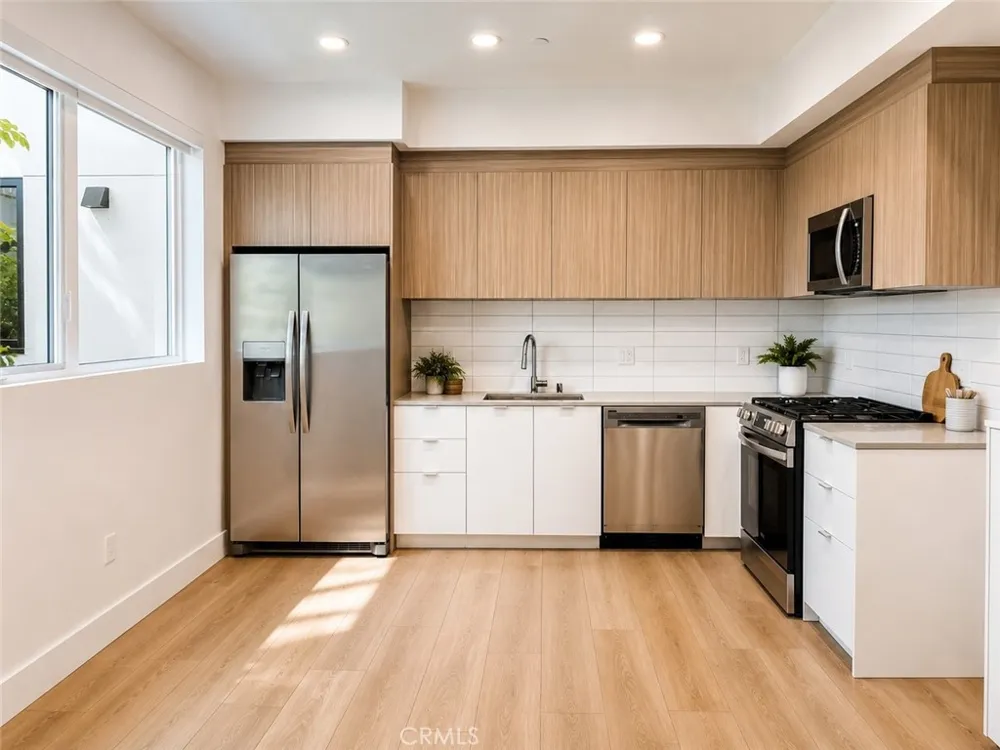
The gourmet kitchen is thoughtfully appointed with sleek stone countertops, premium stainless-steel appliances, and contemporary cabinetry, offering both beauty and functionality. The spacious bedroom provides a peaceful retreat, while the designer bathroom showcases elegant tilework, modern fixtures, and a luxurious walk-in shower. Wide-plank white oak flooring and oversized windows complete the home's refined, contemporary aesthetic.
Residents enjoy an exceptional collection of boutique-style amenities, including secure ButterflyMX entry, a fully equipped fitness center, a co-working lounge with Wi-Fi, Amazon package lockers, gated garage parking, elevator access, and security cameras throughout the community for added convenience and peace of mind.
Perfectly located in the heart of Studio City, you'll be just moments from Ventura Boulevard's renowned restaurants, cafés, boutiques, and entertainment. Enjoy easy access to CBS Studios, Universal Studios, the 101 and 405 freeways, Trader Joe's, Erewhon, Whole Foods, and the beloved Studio City Farmers Market.
Modern luxury, exceptional convenience, and timeless design come together to create the ultimate Studio City lifestyle. Welcome home.
Property Details
- Interior
- Balcony, High Ceilings, Recessed Lighting, Unfurnished, Primary Suite
- Cooling
- 1
- Heating
- Central
- Cooling Features
- Central Air
- Bedrooms
- 1
- Bathrooms
- 1.0
- Full Baths
- 1
- View
- None,Trees Woods
- Lot Features
- Thirty Six To Forty Units Acre
- Stories
- 4
- Lot Description
- Thirty Six To Forty Units Acre
- Acres
- 0.492
- Square Feet
- 634.0
- Lot Size (sqft)
- 21444.0
- Parking Features
- Assigned, Garage, Tandem
- Parking
- 1
- Parking Spaces
- 1.0
- Parking Type
- Garage
- Parking Garage Spaces
- 1.0
- Property Type
- Rental
- Style
- Contemporary, Modern
- Property Subtype Additional
- Apartment
- Year Built
- 2025
- Sewer Information
- Public Sewer
- Utility Source
- Public
- Appliances
- Dishwasher, Gas Oven, Gas Range, Microwave, Refrigerator, Dryer, Washer
- Community Features
- Street Lights, Sidewalks, Gated
- School District
- Los Angeles Unified
- County
- Los Angeles
- Region
- Studio City
- Zoning
- LAR3
- Date Available
- July 30, 2026
- Original List Price
- $3,750
- Days on Market (Cumulative)
- 44
- HOA Fees
- 0.0
- Pets
- Breed Restrictions, Call, Cats Ok, Dogs Ok, Number Limit, Size Limit, Yes
Location
Legal
The multiple listing data appearing on this website, or contained in reports produced therefrom, is owned and copyrighted by California Regional Multiple Listing Service, Inc. ("CRMLS") and is protected by all applicable copyright laws. Information provided is for viewer's personal, non-commercial use and may not be used for any purpose other than to identify prospective properties the viewer may be interested in purchasing. All listing data, including but not limited to square footage and lot size is believed to be accurate, but the listing Agent, listing Broker and CRMLS and its affiliates do not warrant or guarantee such accuracy. The viewer should independently verify the listed data prior to making any decisions based on such information by personal inspection and/or contacting a real estate professional.
Based on information from California Regional Multiple Listing Service, Inc. as of the most recent time synced and /or other sources. All data, including all measurements and calculations of area, is obtained from various sources and has not been, and will not be, verified by broker or MLS. All information should be independently reviewed and verified for accuracy. Properties may or may not be listed by the office/agent presenting the information
Provided By
Listed by Sharon Ross (#SR207069428)
Listing Office: Equity Union (#SR207022172)