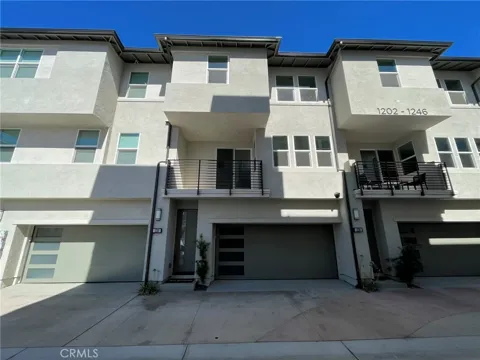
Welcome to this beautifully designed, newly built home in the heart of Anaheim, offering modern comfort, thoughtful design, and an exceptional location.
This spacious 2-bedroom, 2.5-bathroom, three-story home features an intelligently designed floor plan with comfortable living spaces throughout. As you enter, you're welcomed by a charming foyer. Upstairs, the second floor opens to a bright, inviting living area with an open-concept design and a private balcony—perfect for enjoying fresh air and relaxing outdoors.
The contemporary kitchen is the centerpiece of the living space and features designer cabinetry, stainless-steel appliances, quartz countertops, and a large kitchen island, making it ideal for both everyday living and entertaining.
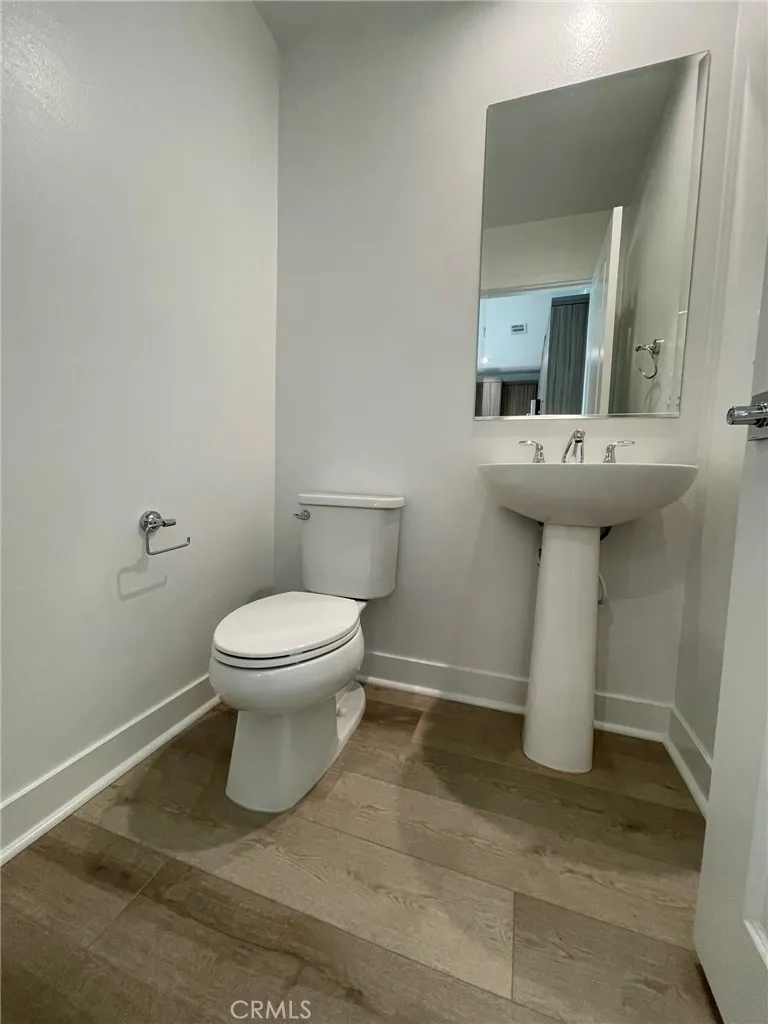
The third floor offers two comfortable bedrooms designed as peaceful retreats. The bathrooms feature modern finishes and stylish details, while laminate flooring throughout the first two levels and carpeting in the bedrooms add warmth and comfort.
For added convenience, the home includes a separate laundry room with a washer and dryer. The attached two-car garage provides direct access into the home and includes additional storage space.
The home also features a 2kW solar system, offering an opportunity for more energy-efficient living.
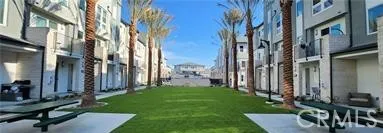
Residents can enjoy a variety of community amenities, including a swimming pool, spa, two dog parks, BBQ areas, recreational green spaces, and landscaped walking paseos throughout the community.
Prime Anaheim Location
Location is one of this home's greatest advantages. The property is conveniently located near Disneyland, Angel Stadium, the Anaheim Convention Center, and the Anaheim Packing District, with easy access to shopping, dining, entertainment, and major freeways. The beach is approximately 30 minutes away.
Situated east of the 5 Freeway, west of Anaheim Boulevard, and north of Disney Way, this home offers an ideal combination of convenience, modern amenities, and comfortable living.
This exceptional home is a wonderful opportunity to enjoy modern Anaheim living in a highly convenient location.
Property Details
- Interior
- Eat In Kitchen, Quartz Counters, All Bedrooms Up, Walk In Closets
- Cooling
- 1
- Heating
- Forced Air, Solar
- Cooling Features
- Central Air
- Bedrooms
- 2
- Bathrooms
- 2.5
- Full Baths
- 2
- Half Baths
- 1
- View
- City Lights,Neighborhood
- Lot Features
- Zero To One Unit Acre
- Stories
- 3
- Lot Description
- Zero To One Unit Acre
- Pool Description
- Association
- Pool Features
- Association
- Acres
- 11.693
- Square Feet
- 1222.0
- Lot Size (sqft)
- 509350.0
- Parking Features
- Direct Access, Garage
- Parking
- 1
- Parking Spaces
- 2.0
- Parking Type
- Garage
- Parking Garage Spaces
- 2.0
- Property Type
- Rental
- Style
- Modern
- Property Subtype Additional
- Condominium
- Year Built
- 2023
- Foundation
- Slab
- Roof
- Shingle
- Sewer Information
- Public Sewer
- Utility Source
- Public
- Appliances
- Dishwasher, Disposal, Gas Range, Microwave, Refrigerator
- Subdivision
- 100 West
- Community Features
- Curbs, Dog Park, Sidewalks, Gated
- School District
- Anaheim Union High
- County
- Orange
- Region
- Anaheim
- Date Available
- September 01, 2026
- Original List Price
- $3,750
- Days on Market (Cumulative)
- 4
- HOA
- 1
- HOA Fees
- 0.0
Location
Legal
The multiple listing data appearing on this website, or contained in reports produced therefrom, is owned and copyrighted by California Regional Multiple Listing Service, Inc. ("CRMLS") and is protected by all applicable copyright laws. Information provided is for viewer's personal, non-commercial use and may not be used for any purpose other than to identify prospective properties the viewer may be interested in purchasing. All listing data, including but not limited to square footage and lot size is believed to be accurate, but the listing Agent, listing Broker and CRMLS and its affiliates do not warrant or guarantee such accuracy. The viewer should independently verify the listed data prior to making any decisions based on such information by personal inspection and/or contacting a real estate professional.
Based on information from California Regional Multiple Listing Service, Inc. as of the most recent time synced and /or other sources. All data, including all measurements and calculations of area, is obtained from various sources and has not been, and will not be, verified by broker or MLS. All information should be independently reviewed and verified for accuracy. Properties may or may not be listed by the office/agent presenting the information
Provided By
Listed by Valerie Fairman (#PFAIRVAL)
Listing Office: Allpex & Co (#PB21965)