(808) 366-1680 paulfisherhomes@gmail.com
    Traffic Dashboard
    Home
    • Home
    • Search
      • Local Properties
      • Featured Properties
      • Home Valuation
      • Closed Properties
    • Selling
    • Buying
    • Communities
    • About
      • Meet Paul
      • Testimonials
    • Contact
    Traffic Dashboard
    Paul Fisher
    (808) 366-1680 paulfisherhomes@gmail.com
    • Main Office
      2115 Main Street
      Santa Monica, CA 90405
      (808) 366-1680
      paulfisherhomes@gmail.com
    Company
    • Home
    • About
    • Testimonials
    • Contact
    Services
    • Buying
    • Selling
    • Home Valuation
    • Mortgage Calculator
    Explore
    • Property Search
    • Featured Properties
    • Communities
    Legal
    • Privacy
    • Terms
    • DMCA
    • Accessibility
    • Fair Housing
    Account
    • Dashboard
    • Logout
    • Login
    Paul Fisher - Footer Logo
    ©2026 Paul Fisher. All rights reserved.
    Website built by CloseHack.
    California Regional Multiple Listing Service

    The multiple listing data appearing on this website, or contained in reports produced therefrom, is owned and copyrighted by California Regional Multiple Listing Service, Inc. ("CRMLS") and is protected by all applicable copyright laws. Information provided is for viewer's personal, non-commercial use and may not be used for any purpose other than to identify prospective properties the viewer may be interested in purchasing. All listing data, including but not limited to square footage and lot size is believed to be accurate, but the listing Agent, listing Broker and CRMLS and its affiliates do not warrant or guarantee such accuracy. The viewer should independently verify the listed data prior to making any decisions based on such information by personal inspection and/or contacting a real estate professional.

    Based on information from California Regional Multiple Listing Service, Inc. as of the most recent time synced and /or other sources. All data, including all measurements and calculations of area, is obtained from various sources and has not been, and will not be, verified by broker or MLS. All information should be independently reviewed and verified for accuracy. Properties may or may not be listed by the office/agent presenting the information

    Return
    • All Types
    • House+2 more
    • Price
    • Bed/Bath
    • Size
    • Dates
    • Filters
    • Amenities
    • Save
    • Share
    Listings
    No results
    Sort
    Home / Fresno / 1235 Arthur
    1235 Arthur Fresno, CA 93728 1235 Arthur Fresno, CA 93728 1235 Arthur Fresno, CA 93728 1235 Arthur Fresno, CA 93728 1235 Arthur Fresno, CA 93728 1235 Arthur Fresno, CA 93728 1235 Arthur Fresno, CA 93728 1235 Arthur Fresno, CA 93728 1235 Arthur Fresno, CA 93728 1235 Arthur Fresno, CA 93728 1235 Arthur Fresno, CA 93728 1235 Arthur Fresno, CA 93728 1235 Arthur Fresno, CA 93728 1235 Arthur Fresno, CA 93728 1235 Arthur Fresno, CA 93728 1235 Arthur Fresno, CA 93728 1235 Arthur Fresno, CA 93728 1235 Arthur Fresno, CA 93728 1235 Arthur Fresno, CA 93728 1235 Arthur Fresno, CA 93728 1235 Arthur Fresno, CA 93728 1235 Arthur Fresno, CA 93728 1235 Arthur Fresno, CA 93728 1235 Arthur Fresno, CA 93728 1235 Arthur Fresno, CA 93728 1235 Arthur Fresno, CA 93728 1235 Arthur Fresno, CA 93728 1235 Arthur Fresno, CA 93728 1235 Arthur Fresno, CA 93728 1235 Arthur Fresno, CA 93728 1235 Arthur Fresno, CA 93728 1235 Arthur Fresno, CA 93728 1235 Arthur Fresno, CA 93728 1235 Arthur Fresno, CA 93728 1235 Arthur Fresno, CA 93728 1235 Arthur Fresno, CA 93728 1235 Arthur Fresno, CA 93728 1235 Arthur Fresno, CA 93728 1235 Arthur Fresno, CA 93728 1235 Arthur Fresno, CA 93728 1235 Arthur Fresno, CA 93728 1235 Arthur Fresno, CA 93728 View All Photos

    $360,000

    | Active

    1235 Arthur

    Fresno, CA 93728

    1,365
    Square Feet
    3
    Beds
    1
    Baths
    0.22
    Acres
    10
    Days on Market
    FR26189416
    MLS#
    House
    Structure
    Residential
    Zone
    Contact
    Listing OfficeCentral California Real Estate Pros
    Listed by Jennifer MartinJennifer@lovejma.com

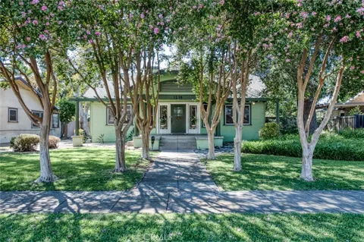
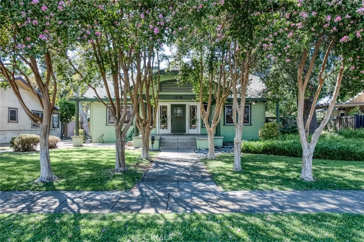
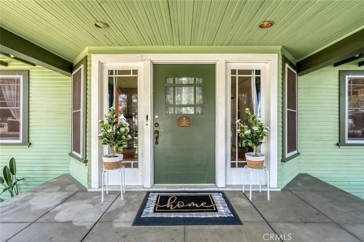
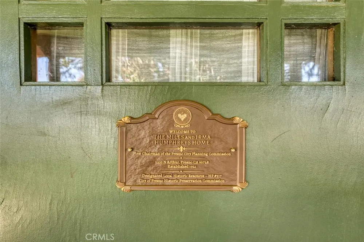
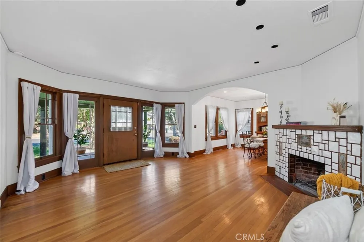
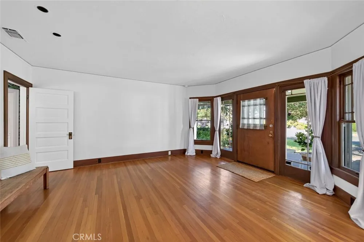
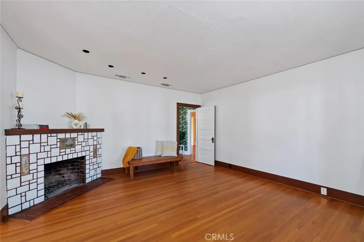
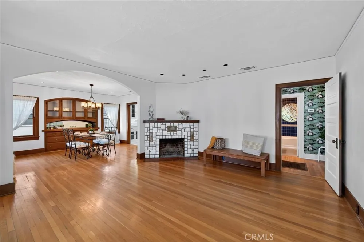
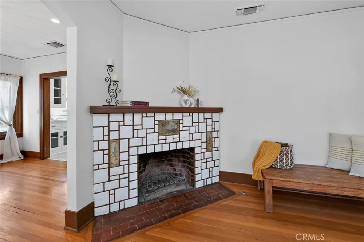
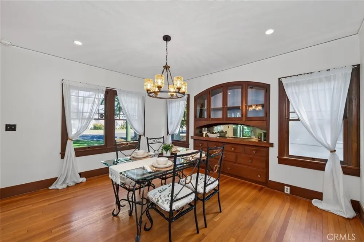
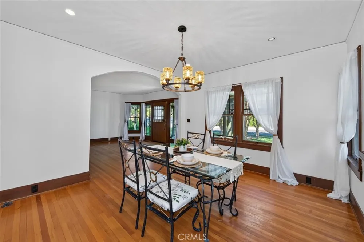
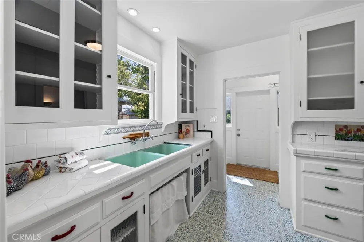
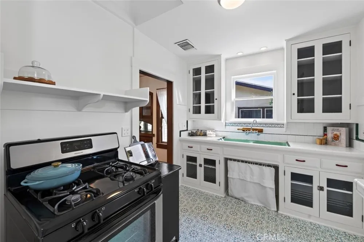
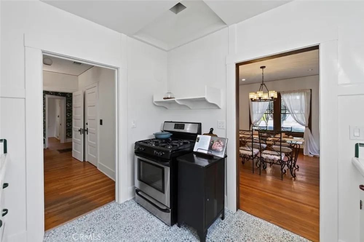
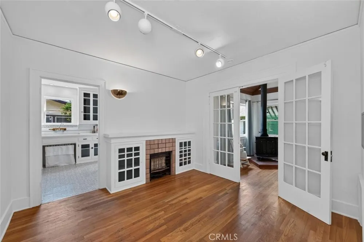
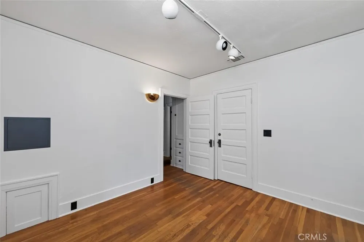
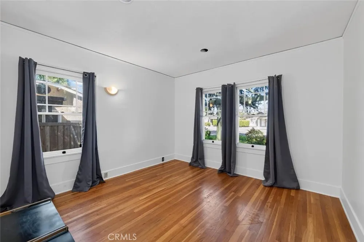
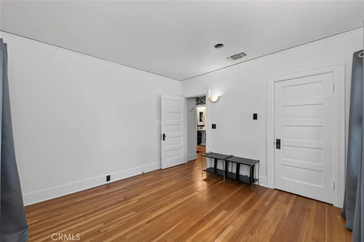
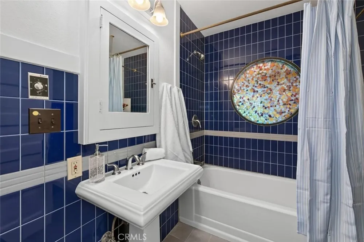
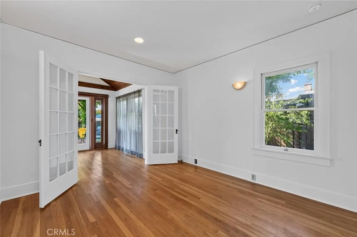
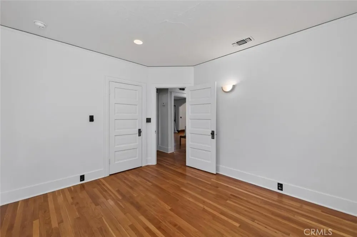
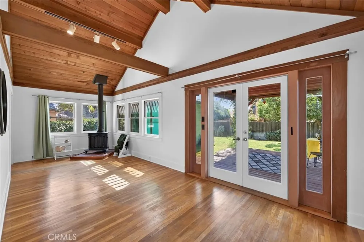
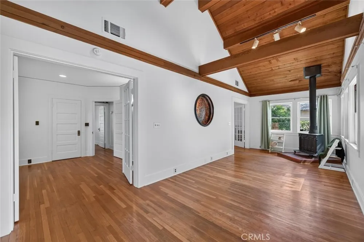
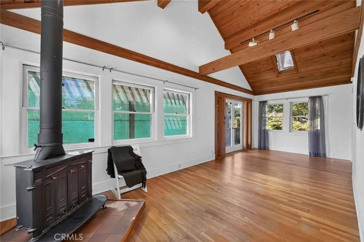
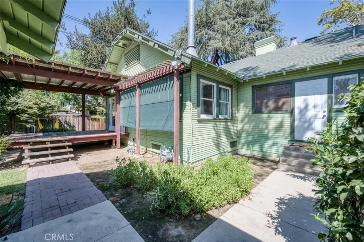
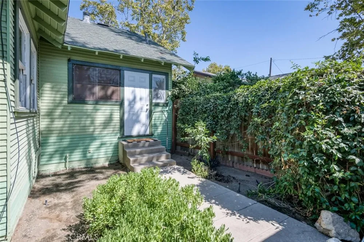
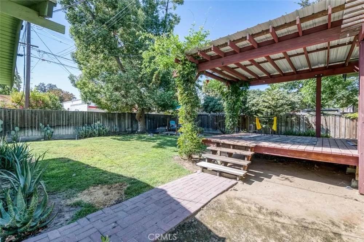
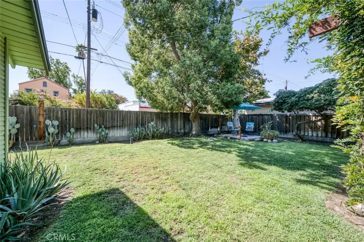
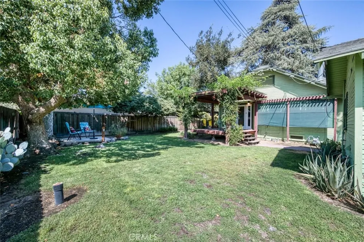
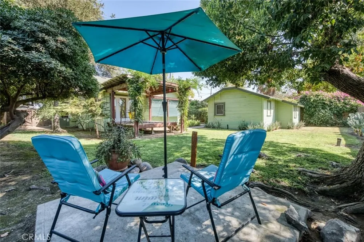
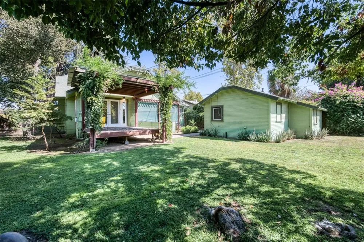
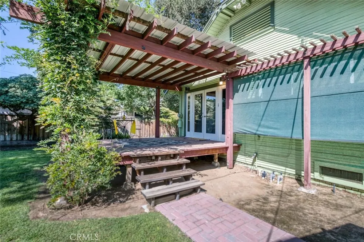
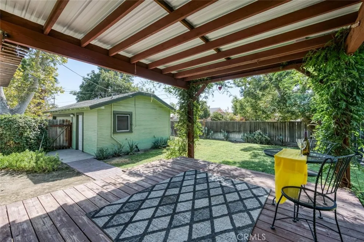
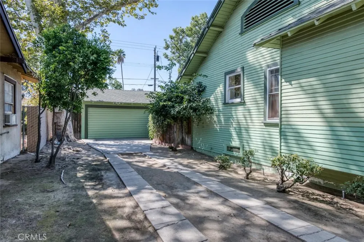
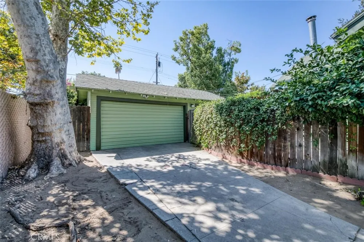
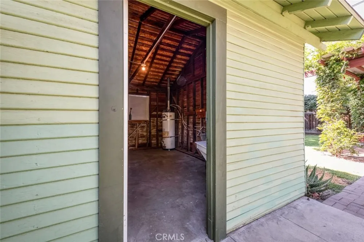
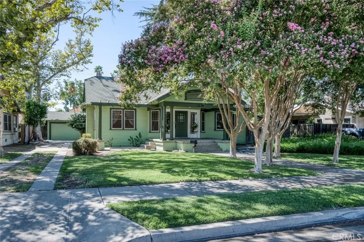
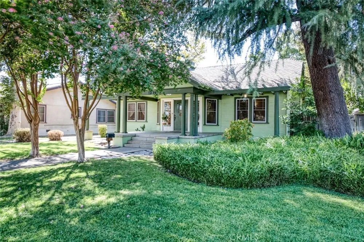
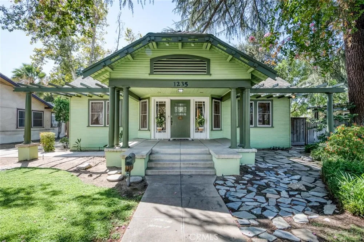
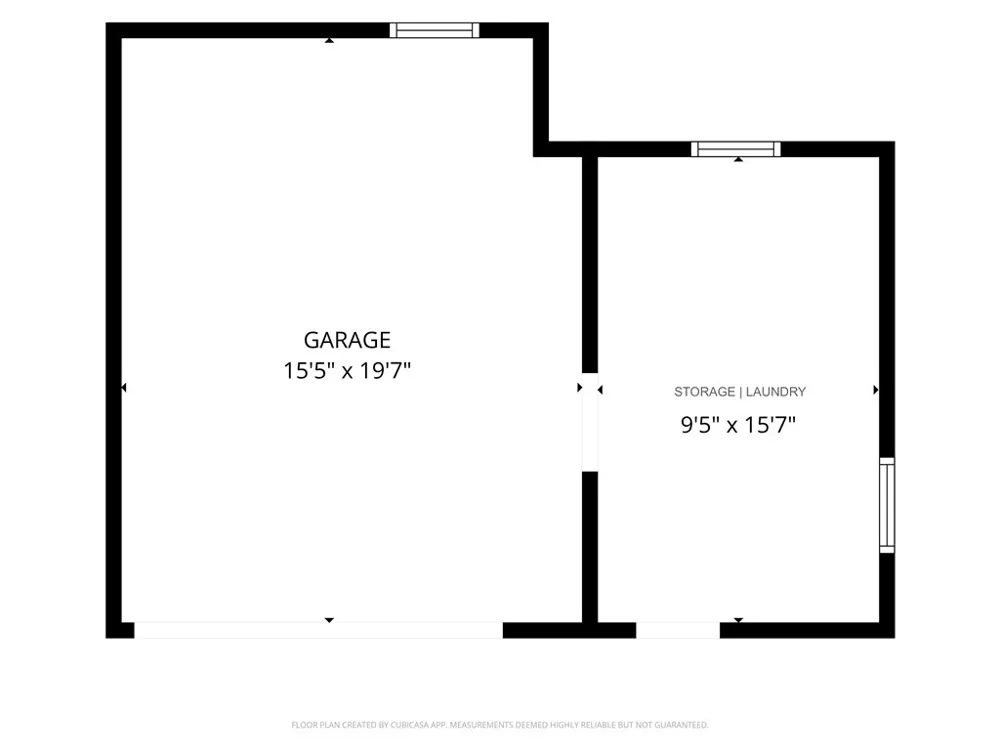
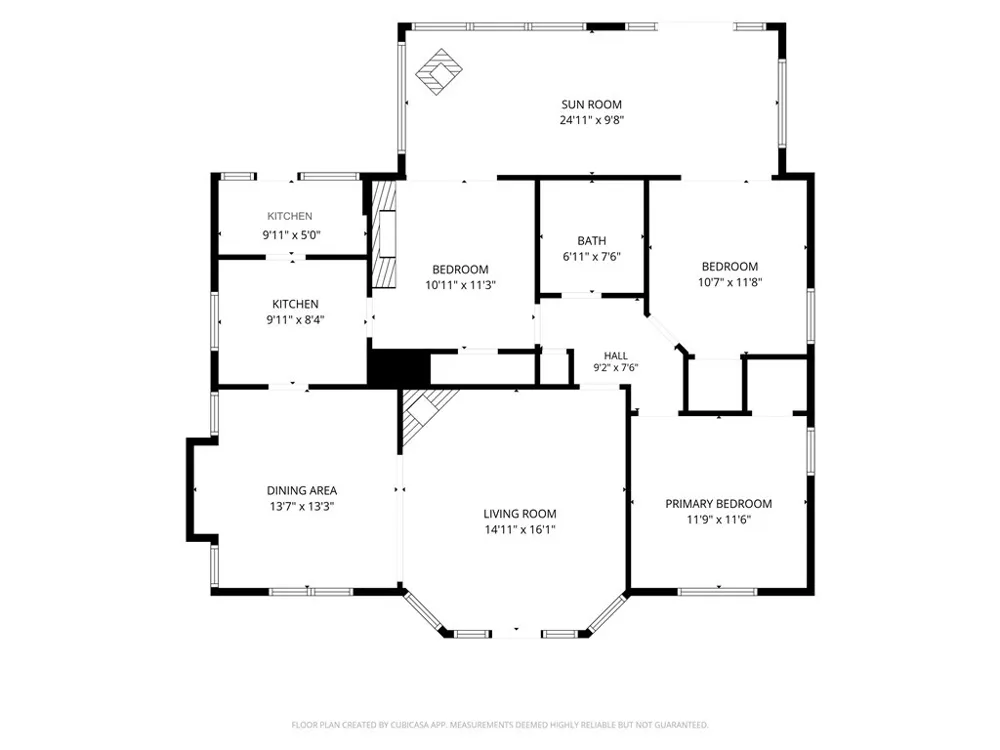
    Your chance to own a piece of history in Fresno's historic Tower District. The Miles and Irma Humphreys Home, built in 1921, is a designated Local Historic Resource - HP #317. This 3bd, 1ba, 1,365sf home on a 9,375sf lot retains much of its historic character, beginning with a covered front porch framed by distinctive columns and continuing inside with original hardwood floors, extensive woodwork, built-ins, and a distinctive tiled fireplace featuring Arts & Crafts-style landscape art tiles. The freshly painted interior opens to connected living and dining areas, with built-in cabinetry adding to the home's original character. The kitchen carries its own vintage charm, with classic tilework, decorative accents, and an oversized sink. Three bedrooms and a full bath are situated off the main living areas. An additional bonus room offers flexible space for a den, office, creative space, or additional bedroom, with a vaulted wood ceiling, exposed beams, and French doors opening to the back deck. The backyard extends the living space outdoors with a back deck, lawn, mature shade trees, and room for multiple seating or garden areas. A detached 2-car garage completes the property. Located just blocks from the heart of the Tower District, with nearby restaurants, entertainment, and neighborhood destinations, and within the Fresno High, Fort Miller, and Muir school boundaries.

    Property Details
    Interior
    Built In Features
    Cooling
    1
    Cooling Features
    Central Air
    Bedrooms
    3
    Bathrooms
    1.0
    Full Baths
    1
    View
    Neighborhood
    Lot Features
    Zero To One Unit Acre
    Stories
    1
    Lot Description
    Zero To One Unit Acre
    Acres
    0.215
    Square Feet
    1365.0
    Lot Size (sqft)
    9375.0
    Parking Features
    Garage
    Parking
    1
    Parking Spaces
    2.0
    Parking Type
    Garage
    Parking Garage Spaces
    2.0
    Property Type
    Purchase
    Property Subtype Additional
    Single Family Residence
    Year Built
    1921
    Sewer Information
    Public Sewer
    Utility Source
    Public
    Community Features
    Sidewalks
    School District
    Fresno Unified
    County
    Fresno
    Region
    Fresno
    Original List Price
    $360,000
    Days on Market (Cumulative)
    10
    HOA Fees
    0.0
    MLS #
    FR26189416
    Location
    Legal

    The multiple listing data appearing on this website, or contained in reports produced therefrom, is owned and copyrighted by California Regional Multiple Listing Service, Inc. ("CRMLS") and is protected by all applicable copyright laws. Information provided is for viewer's personal, non-commercial use and may not be used for any purpose other than to identify prospective properties the viewer may be interested in purchasing. All listing data, including but not limited to square footage and lot size is believed to be accurate, but the listing Agent, listing Broker and CRMLS and its affiliates do not warrant or guarantee such accuracy. The viewer should independently verify the listed data prior to making any decisions based on such information by personal inspection and/or contacting a real estate professional.

    Based on information from California Regional Multiple Listing Service, Inc. as of the most recent time synced and /or other sources. All data, including all measurements and calculations of area, is obtained from various sources and has not been, and will not be, verified by broker or MLS. All information should be independently reviewed and verified for accuracy. Properties may or may not be listed by the office/agent presenting the information

    Last Updated: Sep 14, 2026 6:34 AM. Source: CRMLS

    Provided By
    Listed by Jennifer Martin (#fr4351), Jennifer@lovejma.com
    Listing Office: Central California Real Estate Pros (#FR84296)

    Paul Fisher Have a question about this home?

    Interested in Purchasing 1235 Arthur?

    Get an estimate on monthly payments on this property.

    $
    years
    Down Payment
    $
    %
    Interest Rate
    %
    Tax Rate
    %
    $
    $annually
    $monthly
    Estimated Monthly Payment
    $0.00
    Loan Amount
    $0.00