(808) 366-1680 paulfisherhomes@gmail.com
    Traffic Dashboard
    Home
    • Home
    • Search
      • Local Properties
      • Featured Properties
      • Home Valuation
      • Closed Properties
    • Selling
    • Buying
    • Communities
    • About
      • Meet Paul
      • Testimonials
    • Contact
    Traffic Dashboard
    Paul Fisher
    (808) 366-1680 paulfisherhomes@gmail.com
    • Main Office
      2115 Main Street
      Santa Monica, CA 90405
      (808) 366-1680
      paulfisherhomes@gmail.com
    Company
    • Home
    • About
    • Testimonials
    • Contact
    Services
    • Buying
    • Selling
    • Home Valuation
    • Mortgage Calculator
    Explore
    • Property Search
    • Featured Properties
    • Communities
    Legal
    • Privacy
    • Terms
    • DMCA
    • Accessibility
    • Fair Housing
    Account
    • Dashboard
    • Logout
    • Login
    Paul Fisher - Footer Logo
    ©2026 Paul Fisher. All rights reserved.
    Website built by CloseHack.
    California Regional Multiple Listing Service

    The multiple listing data appearing on this website, or contained in reports produced therefrom, is owned and copyrighted by California Regional Multiple Listing Service, Inc. ("CRMLS") and is protected by all applicable copyright laws. Information provided is for viewer's personal, non-commercial use and may not be used for any purpose other than to identify prospective properties the viewer may be interested in purchasing. All listing data, including but not limited to square footage and lot size is believed to be accurate, but the listing Agent, listing Broker and CRMLS and its affiliates do not warrant or guarantee such accuracy. The viewer should independently verify the listed data prior to making any decisions based on such information by personal inspection and/or contacting a real estate professional.

    Based on information from California Regional Multiple Listing Service, Inc. as of the most recent time synced and /or other sources. All data, including all measurements and calculations of area, is obtained from various sources and has not been, and will not be, verified by broker or MLS. All information should be independently reviewed and verified for accuracy. Properties may or may not be listed by the office/agent presenting the information

    Return
    • All Types
    • House+2 more
    • Price
    • Bed/Bath
    • Size
    • Dates
    • Filters
    • Amenities
    • Save
    • Share
    Listings
    No results
    Sort
    Home / Tustin / 12920 Mackenzie
    12920 Mackenzie Tustin, CA 92782 12920 Mackenzie Tustin, CA 92782 12920 Mackenzie Tustin, CA 92782 12920 Mackenzie Tustin, CA 92782 12920 Mackenzie Tustin, CA 92782 12920 Mackenzie Tustin, CA 92782 12920 Mackenzie Tustin, CA 92782 12920 Mackenzie Tustin, CA 92782 12920 Mackenzie Tustin, CA 92782 12920 Mackenzie Tustin, CA 92782 12920 Mackenzie Tustin, CA 92782 12920 Mackenzie Tustin, CA 92782 12920 Mackenzie Tustin, CA 92782 12920 Mackenzie Tustin, CA 92782 12920 Mackenzie Tustin, CA 92782 12920 Mackenzie Tustin, CA 92782 12920 Mackenzie Tustin, CA 92782 12920 Mackenzie Tustin, CA 92782 12920 Mackenzie Tustin, CA 92782 12920 Mackenzie Tustin, CA 92782 12920 Mackenzie Tustin, CA 92782 12920 Mackenzie Tustin, CA 92782 12920 Mackenzie Tustin, CA 92782 12920 Mackenzie Tustin, CA 92782 12920 Mackenzie Tustin, CA 92782 12920 Mackenzie Tustin, CA 92782 12920 Mackenzie Tustin, CA 92782 12920 Mackenzie Tustin, CA 92782 12920 Mackenzie Tustin, CA 92782 12920 Mackenzie Tustin, CA 92782 12920 Mackenzie Tustin, CA 92782 12920 Mackenzie Tustin, CA 92782 12920 Mackenzie Tustin, CA 92782 12920 Mackenzie Tustin, CA 92782 12920 Mackenzie Tustin, CA 92782 12920 Mackenzie Tustin, CA 92782 12920 Mackenzie Tustin, CA 92782 12920 Mackenzie Tustin, CA 92782 12920 Mackenzie Tustin, CA 92782 12920 Mackenzie Tustin, CA 92782 12920 Mackenzie Tustin, CA 92782 12920 Mackenzie Tustin, CA 92782 12920 Mackenzie Tustin, CA 92782 12920 Mackenzie Tustin, CA 92782 12920 Mackenzie Tustin, CA 92782 12920 Mackenzie Tustin, CA 92782 12920 Mackenzie Tustin, CA 92782 12920 Mackenzie Tustin, CA 92782 12920 Mackenzie Tustin, CA 92782 12920 Mackenzie Tustin, CA 92782 12920 Mackenzie Tustin, CA 92782 12920 Mackenzie Tustin, CA 92782 12920 Mackenzie Tustin, CA 92782 12920 Mackenzie Tustin, CA 92782 12920 Mackenzie Tustin, CA 92782 12920 Mackenzie Tustin, CA 92782 12920 Mackenzie Tustin, CA 92782 12920 Mackenzie Tustin, CA 92782 12920 Mackenzie Tustin, CA 92782 12920 Mackenzie Tustin, CA 92782 12920 Mackenzie Tustin, CA 92782 View All Photos

    $1,549,888

    | ActiveUnderContract

    12920 Mackenzie

    Tustin, CA 92782

    1,995
    Square Feet
    4
    Beds
    2.5
    Baths
    0.31
    Acres
    63
    Days on Market
    OC26129714
    MLS#
    House
    Structure
    Residential
    Zone
    Contact
    Listing OfficeFirst Team Real Estate

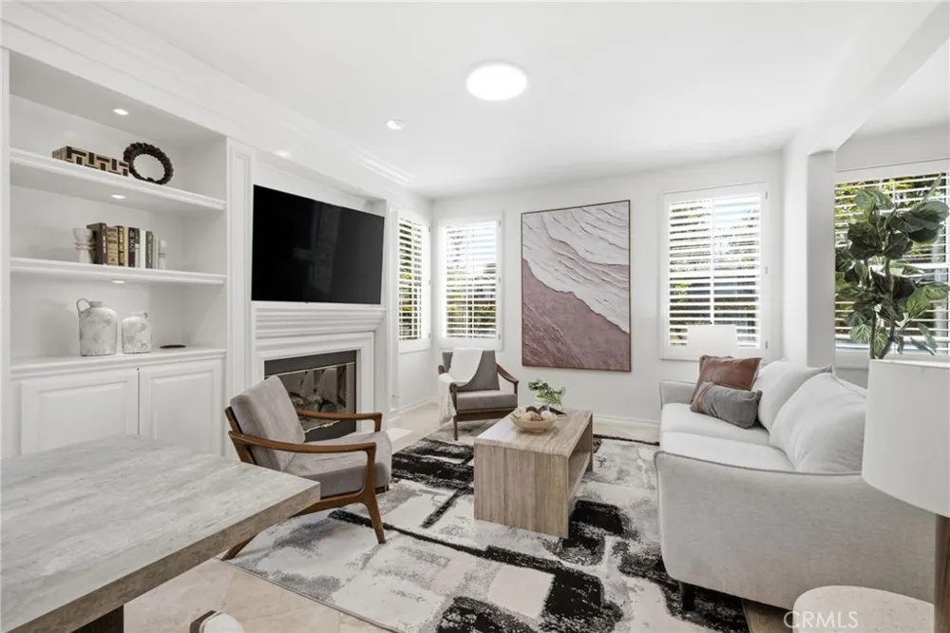
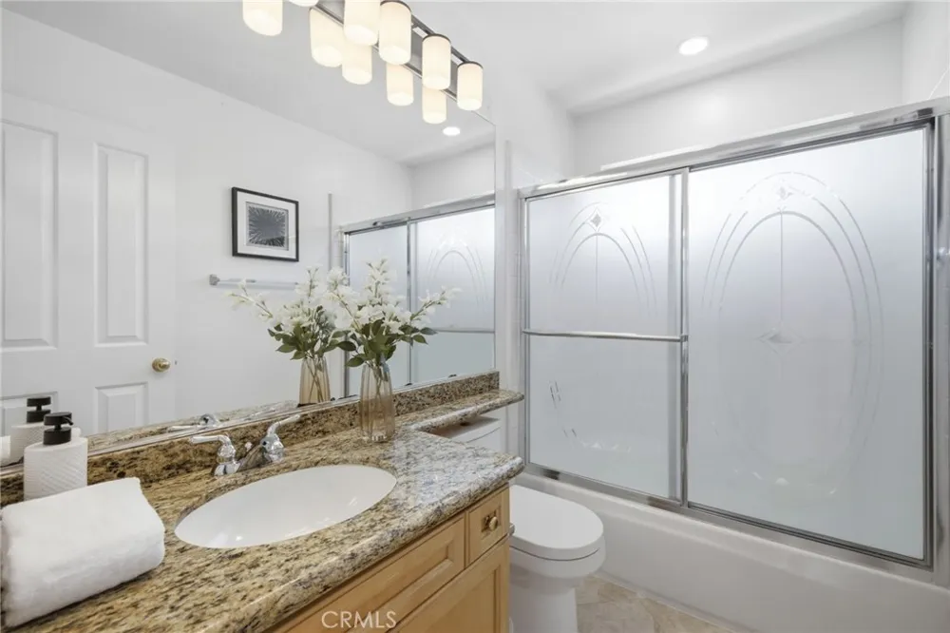
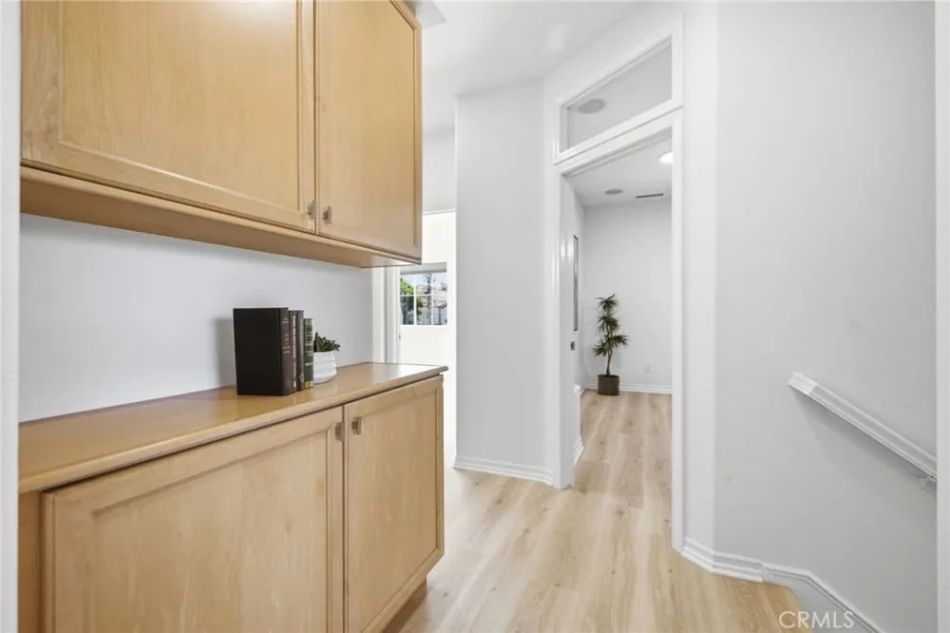
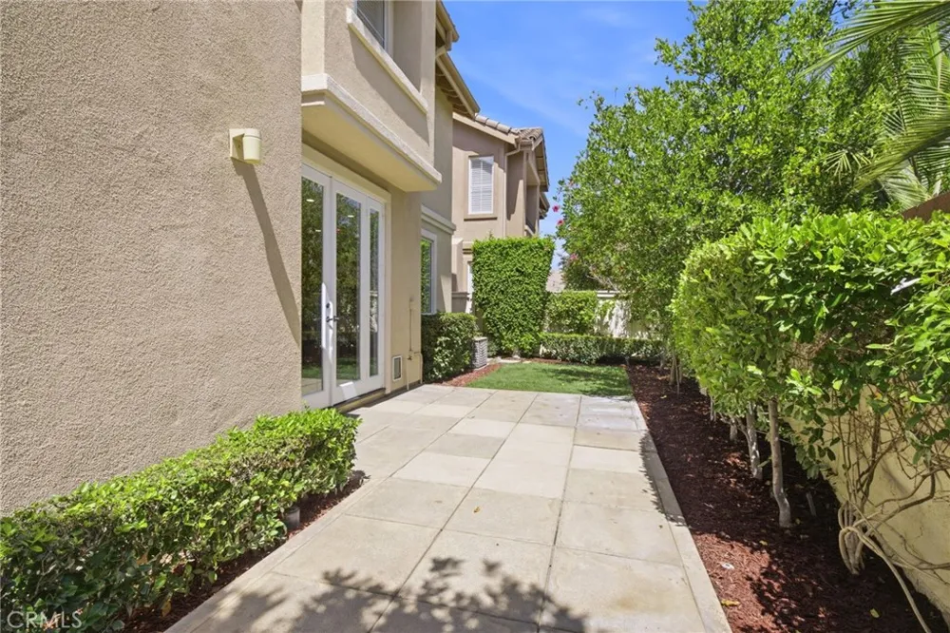
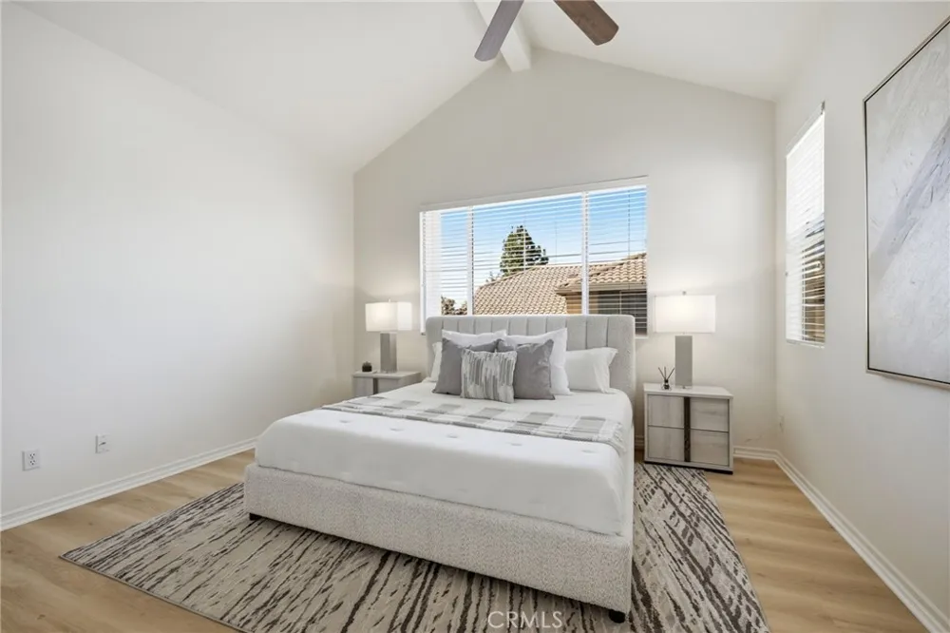
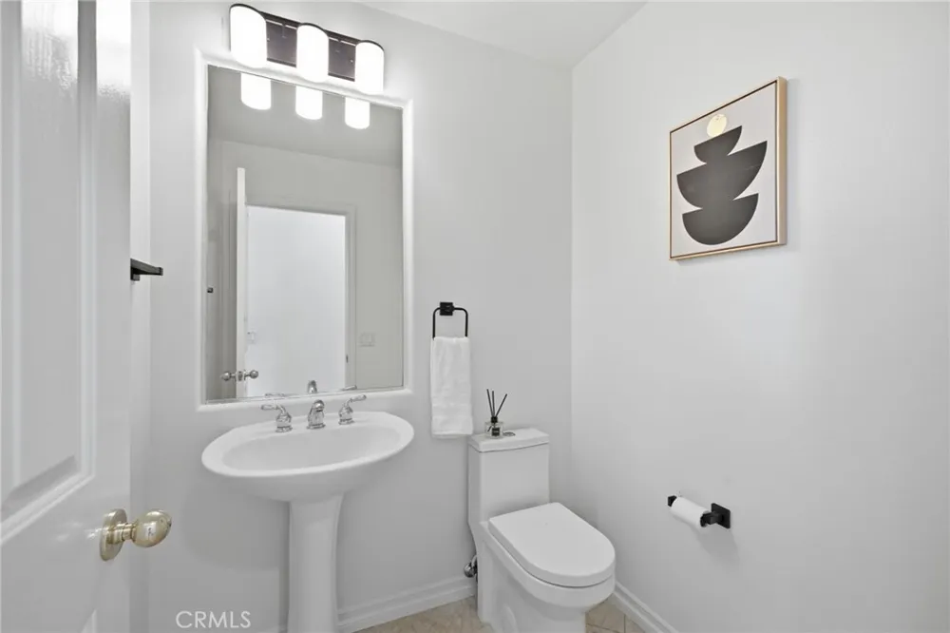
    Welcome to 12920 MacKenzie Drive in Tustin. Perfectly situated on a premium corner unit lot at the end of a quiet cul-de-sac, this beautifully upgraded home features lots of windows that flood the living spaces with bright, natural light. Step inside to an inviting open floor plan showcasing freshly polished luxurious marble flooring on the first level and all new interior paint throughout. The family room centers around a cozy fireplace with a built-in entertainment center, while classic plantation shutters frame the first floor windows. The chef's kitchen boasts granite countertops and premium stainless steel appliances, including a GE counter depth refrigerator. Step outside through the elegant French doors to a private backyard oasis that has been beautifully revitalized with lush new grass and manicured landscaping. Upstairs, you will find all new LVP flooring running along the staircase and throughout the entire second floor. A fully permitted loft comes complete with a built-in surround sound system and built-in entertainment cabinets, making it the perfect media room or home office. Additional updates include all new energy saving dual pane windows, all new LED recessed lighting, and updated light fixtures in every room. Every bathroom has also been refreshed with new toilets and modern vanity lighting. Located in a highly desirable Tustin neighborhood near award winning schools, premier shopping, dining, and parks, this turnkey masterpiece is ready for you to move right in!

    Open Houses
    • Sun, Sep 13 · 9:00 PM – 12:00 AM
    Property Details
    Interior
    Breakfast Bar, Breakfast Area, Ceiling Fans, Crown Molding, Separate Formal Dining Room, Eat In Kitchen, Granite Counters, High
    Cooling
    1
    Heating
    Central
    Cooling Features
    Central Air
    Bedrooms
    4
    Bathrooms
    2.5
    Full Baths
    2
    Half Baths
    1
    View
    Neighborhood
    Lot Features
    Zero To One Unit Acre, Back Yard, Corner Lot, Cul De Sac, Sprinklers In Rear, Landscaped, Near Park, Sprinkler System
    Stories
    2
    Lot Description
    Zero To One Unit Acre, Back Yard, Corner Lot, Cul De Sac, Sprinklers In Rear, Landscaped, Near Park, Sprinkler System
    Pool Description
    Community, Association
    Pool Features
    Community, Association
    Exterior Features
    Rain Gutters
    Exterior Materials
    Rain Gutters
    Pool Shared
    1
    Acres
    0.307
    Square Feet
    1995.0
    Lot Size (sqft)
    13389.0
    Parking Features
    Door Multi, Garage, Garage Door Opener, Side By Side
    Parking
    1
    Parking Spaces
    2.0
    Parking Type
    Garage
    Parking Garage Spaces
    2.0
    Property Type
    Purchase
    Style
    Mediterranean
    Property Subtype Additional
    Single Family Residence
    Year Built
    1996
    Foundation
    Slab
    Roof
    Spanish Tile
    Sewer Information
    Public Sewer
    Utility Source
    Public
    Utility Features
    Electricity Connected, Natural Gas Connected, Sewer Connected, Water Connected
    Appliances
    Dishwasher, Electric Oven, Gas Cooktop, Gas Oven, Gas Water Heater, Microwave, Self Cleaning Oven, Water Heater, Dryer, Washer
    Subdivision
    Miramonte (MIRA)
    Community Features
    Street Lights, Sidewalks, Gated, Park, Pool
    School District
    Tustin Unified
    Elementary School
    Tustin Ranch
    Middle School
    Pioneer
    High School
    Beckman
    County
    Orange
    Region
    Tustin
    Original List Price
    $1,588,800
    Days on Market (Cumulative)
    63
    HOA
    1
    HOA Fees
    275.0
    MLS #
    OC26129714
    Location
    Legal

    The multiple listing data appearing on this website, or contained in reports produced therefrom, is owned and copyrighted by California Regional Multiple Listing Service, Inc. ("CRMLS") and is protected by all applicable copyright laws. Information provided is for viewer's personal, non-commercial use and may not be used for any purpose other than to identify prospective properties the viewer may be interested in purchasing. All listing data, including but not limited to square footage and lot size is believed to be accurate, but the listing Agent, listing Broker and CRMLS and its affiliates do not warrant or guarantee such accuracy. The viewer should independently verify the listed data prior to making any decisions based on such information by personal inspection and/or contacting a real estate professional.

    Based on information from California Regional Multiple Listing Service, Inc. as of the most recent time synced and /or other sources. All data, including all measurements and calculations of area, is obtained from various sources and has not been, and will not be, verified by broker or MLS. All information should be independently reviewed and verified for accuracy. Properties may or may not be listed by the office/agent presenting the information

    Provided By
    Listed by Nancy Aynehchi (#SAYNENAN)
    Listing Office: First Team Real Estate (#I170)

    Paul Fisher Have a question about this home?

    Interested in Purchasing 12920 Mackenzie?

    Get an estimate on monthly payments on this property.

    $
    years
    Down Payment
    $
    %
    Interest Rate
    %
    Tax Rate
    %
    $
    $annually
    $monthly
    Estimated Monthly Payment
    $0.00
    Loan Amount
    $0.00