(808) 366-1680 paulfisherhomes@gmail.com
    Traffic Dashboard
    Home
    • Home
    • Search
      • Local Properties
      • Featured Properties
      • Home Valuation
      • Closed Properties
    • Selling
    • Buying
    • Communities
    • About
      • Meet Paul
      • Testimonials
    • Contact
    Traffic Dashboard
    Paul Fisher
    (808) 366-1680 paulfisherhomes@gmail.com
    • Main Office
      2115 Main Street
      Santa Monica, CA 90405
      (808) 366-1680
      paulfisherhomes@gmail.com
    Company
    • Home
    • About
    • Testimonials
    • Contact
    Services
    • Buying
    • Selling
    • Home Valuation
    • Mortgage Calculator
    Explore
    • Property Search
    • Featured Properties
    • Communities
    Legal
    • Privacy
    • Terms
    • DMCA
    • Accessibility
    • Fair Housing
    Account
    • Dashboard
    • Logout
    • Login
    Paul Fisher - Footer Logo
    ©2026 Paul Fisher. All rights reserved.
    Website built by CloseHack.
    California Regional Multiple Listing Service

    The multiple listing data appearing on this website, or contained in reports produced therefrom, is owned and copyrighted by California Regional Multiple Listing Service, Inc. ("CRMLS") and is protected by all applicable copyright laws. Information provided is for viewer's personal, non-commercial use and may not be used for any purpose other than to identify prospective properties the viewer may be interested in purchasing. All listing data, including but not limited to square footage and lot size is believed to be accurate, but the listing Agent, listing Broker and CRMLS and its affiliates do not warrant or guarantee such accuracy. The viewer should independently verify the listed data prior to making any decisions based on such information by personal inspection and/or contacting a real estate professional.

    Based on information from California Regional Multiple Listing Service, Inc. as of the most recent time synced and /or other sources. All data, including all measurements and calculations of area, is obtained from various sources and has not been, and will not be, verified by broker or MLS. All information should be independently reviewed and verified for accuracy. Properties may or may not be listed by the office/agent presenting the information

    Return
    • All Types
    • House+2 more
    • Price
    • Bed/Bath
    • Size
    • Dates
    • Filters
    • Amenities
    • Save
    • Share
    Listings
    No results
    Sort
    Home / Baldwin Park / 12943 Bess Avenue
    12943 Bess Avenue Baldwin Park, CA 91706 12943 Bess Avenue Baldwin Park, CA 91706 12943 Bess Avenue Baldwin Park, CA 91706 12943 Bess Avenue Baldwin Park, CA 91706 12943 Bess Avenue Baldwin Park, CA 91706 12943 Bess Avenue Baldwin Park, CA 91706 12943 Bess Avenue Baldwin Park, CA 91706 12943 Bess Avenue Baldwin Park, CA 91706 12943 Bess Avenue Baldwin Park, CA 91706 12943 Bess Avenue Baldwin Park, CA 91706 12943 Bess Avenue Baldwin Park, CA 91706 12943 Bess Avenue Baldwin Park, CA 91706 12943 Bess Avenue Baldwin Park, CA 91706 12943 Bess Avenue Baldwin Park, CA 91706 12943 Bess Avenue Baldwin Park, CA 91706 12943 Bess Avenue Baldwin Park, CA 91706 12943 Bess Avenue Baldwin Park, CA 91706 12943 Bess Avenue Baldwin Park, CA 91706 12943 Bess Avenue Baldwin Park, CA 91706 12943 Bess Avenue Baldwin Park, CA 91706 12943 Bess Avenue Baldwin Park, CA 91706 12943 Bess Avenue Baldwin Park, CA 91706 12943 Bess Avenue Baldwin Park, CA 91706 12943 Bess Avenue Baldwin Park, CA 91706 12943 Bess Avenue Baldwin Park, CA 91706 12943 Bess Avenue Baldwin Park, CA 91706 12943 Bess Avenue Baldwin Park, CA 91706 12943 Bess Avenue Baldwin Park, CA 91706 12943 Bess Avenue Baldwin Park, CA 91706 12943 Bess Avenue Baldwin Park, CA 91706 12943 Bess Avenue Baldwin Park, CA 91706 12943 Bess Avenue Baldwin Park, CA 91706 12943 Bess Avenue Baldwin Park, CA 91706 12943 Bess Avenue Baldwin Park, CA 91706 12943 Bess Avenue Baldwin Park, CA 91706 View All Photos

    $2,800

    | Active

    12943 Bess Avenue

    Baldwin Park, CA 91706

    700
    Square Feet
    2
    Beds
    1
    Baths
    0.16
    Acres
    109
    Days on Market
    DW26056927
    MLS#
    Rental
    Type
    House
    Structure
    Residential
    Zone
    Contact
    Listing OfficeCentury 21 A Better Service

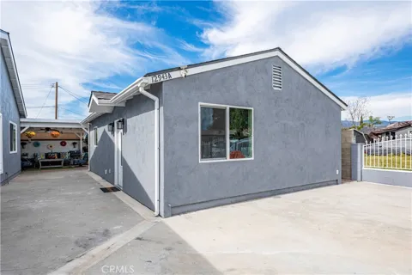
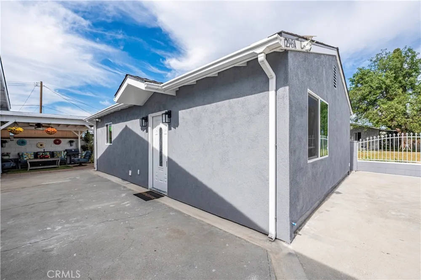
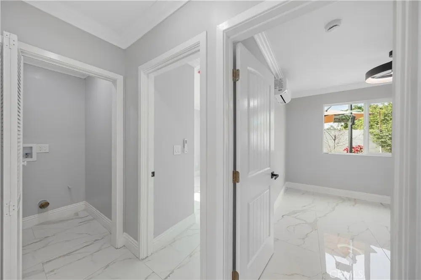
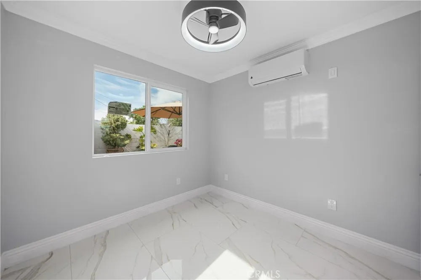
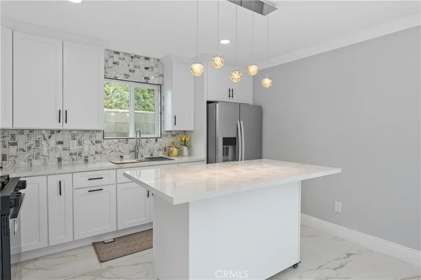
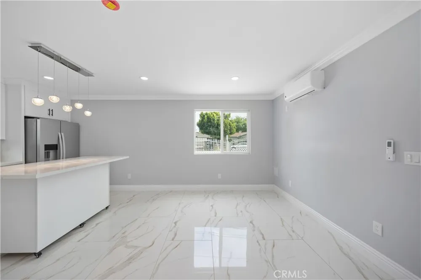
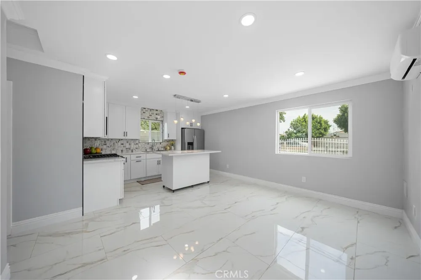
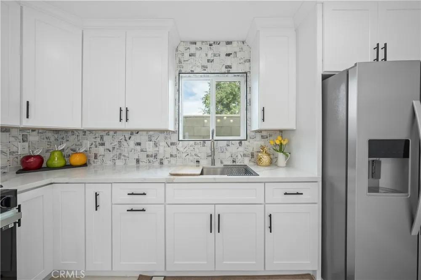
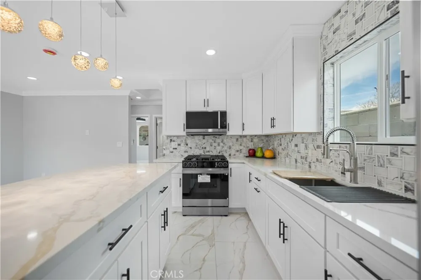
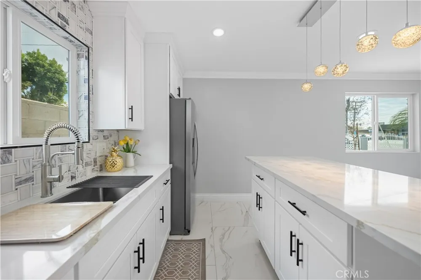
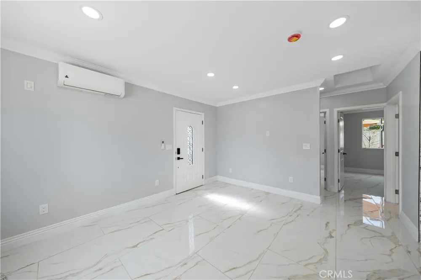
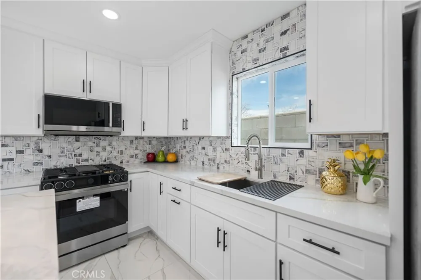
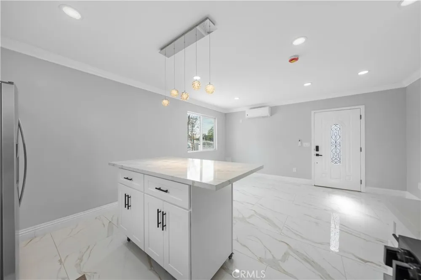
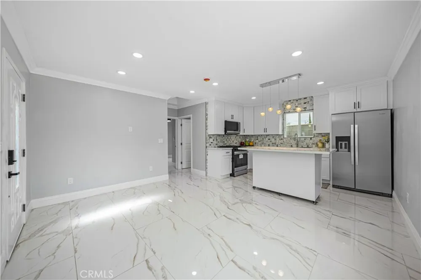
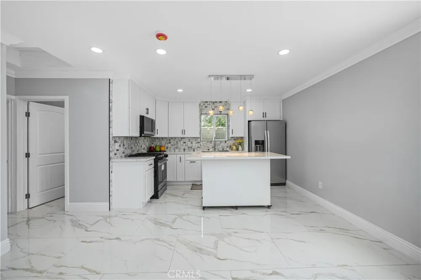
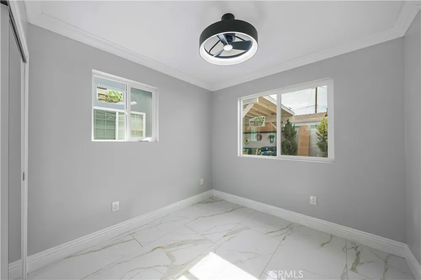
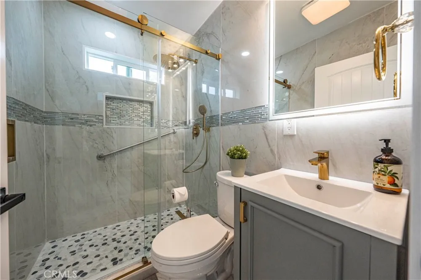
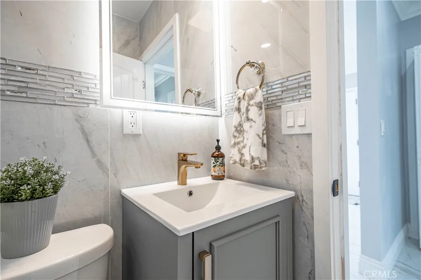
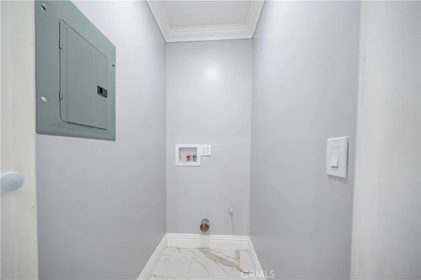
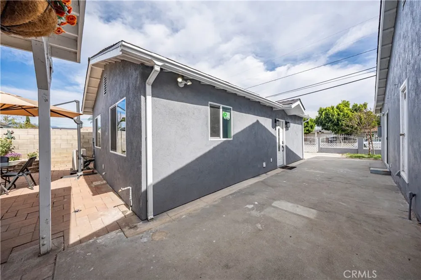
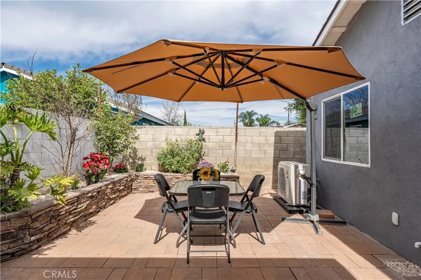
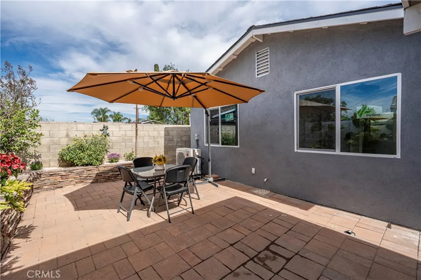
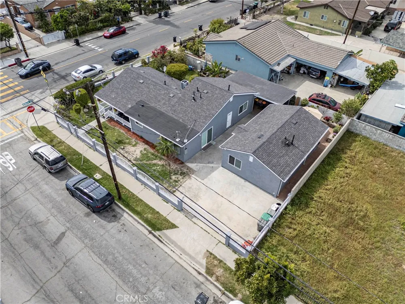
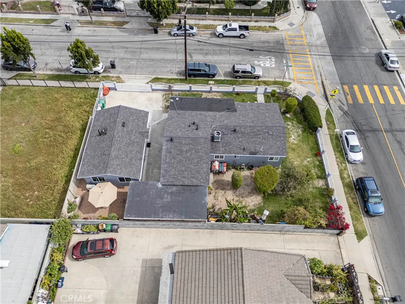
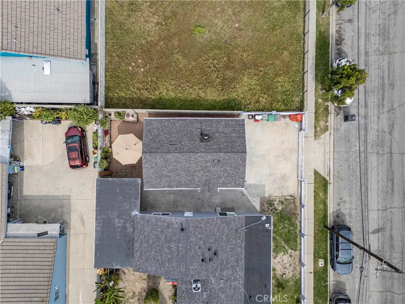
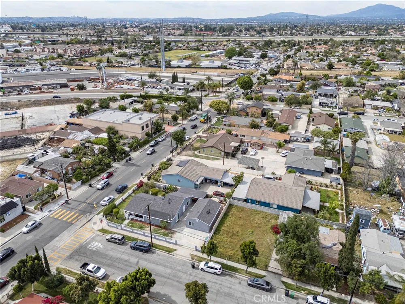
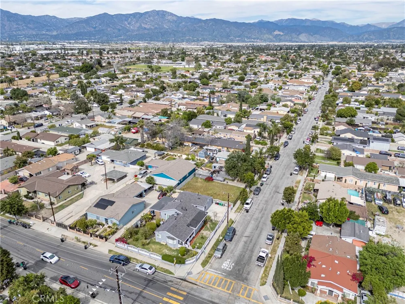
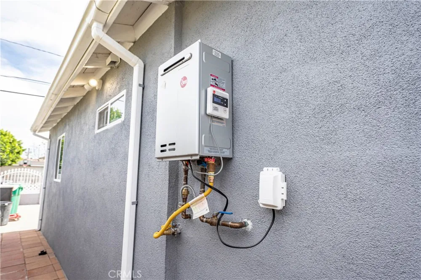
    Beautifully remodeled and move-in ready, this stunning rental opportunity in Baldwin Park offers the perfect blend of modern style, comfort, and convenience. This brand new, never-lived-in, luxury detached ADU has been completely renovated from top to bottom and showcases high-quality craftsmanship and premium finishes throughout, creating a fresh and contemporary living space that truly stands out. From the moment you step inside, you’ll notice the attention to detail and the clean, modern design that gives the home a bright and inviting atmosphere. The interior features a thoughtfully designed layout with spacious bedrooms that provide comfort and versatility for everyday living. The fully upgraded bathroom has been tastefully remodeled with sleek finishes, complementing the home’s overall modern aesthetic. Every detail of the renovation was carefully selected to deliver both style and functionality, making the home feel truly brand new and ready for its first residents. The living spaces feel open, airy, and welcoming, enhanced by updated fixtures, modern flooring, and beautifully finished surfaces throughout the home. The kitchen and common areas flow seamlessly, creating a comfortable environment perfect for relaxing or entertaining. The home also features in-unit (en-suite) laundry, providing residents with added everyday convenience. Adding even more value, the landlord covers gas, water, trash, and landscaping, helping simplify monthly living expenses. As a detached unit, the ADU offers additional privacy along with its own private yard space, creating a peaceful outdoor area to enjoy. Located in a desirable Baldwin Park neighborhood, the property offers easy access to nearby shopping, dining, schools, and major freeways, making commuting and everyday errands simple and convenient. With its extensive upgrades, luxury finishes, private outdoor space, and brand-new construction, this home presents a fantastic leasing opportunity for those seeking a stylish, comfortable, and low-maintenance place to live.

    Property Details
    Interior
    Breakfast Bar, Ceiling Fans, Separate Formal Dining Room, Eat In Kitchen, Quartz Counters, All Bedrooms Down, Bedroom On Main Le
    Cooling
    1
    Heating
    Central
    Cooling Features
    Central Air, Dual, Electric
    Bedrooms
    2
    Bathrooms
    1.0
    Full Baths
    1
    Lot Features
    Two To Five Units Acre
    Stories
    1
    Lot Description
    Two To Five Units Acre
    Acres
    0.158
    Square Feet
    700.0
    Lot Size (sqft)
    6870.0
    Parking Features
    Driveway, None, Public, Private, On Street
    Parking Spaces
    0.0
    Parking Type
    Driveway
    Parking Garage Spaces
    0.0
    Parking Carport Spaces
    0.0
    Property Type
    Rental
    Style
    Craftsman
    Property Subtype Additional
    Single Family Residence
    Year Built
    1946
    Foundation
    Slab
    Roof
    Shingle
    Sewer Information
    Public Sewer
    Utility Source
    Public
    Utility Features
    Cable Connected, Electricity Available, Electricity Connected, Natural Gas Available, Natural Gas Connected, Phone Available, Ph
    Community Features
    Suburban
    School District
    Baldwin Park Unified
    County
    Los Angeles
    Region
    Baldwin Park
    Date Available
    March 16, 2026
    Original List Price
    $2,900
    Days on Market (Cumulative)
    109
    HOA Fees
    0.0
    Pets
    Cats Ok, Dogs Ok, Number Limit, Size Limit
    MLS #
    DW26056927
    Location
    Legal

    The multiple listing data appearing on this website, or contained in reports produced therefrom, is owned and copyrighted by California Regional Multiple Listing Service, Inc. ("CRMLS") and is protected by all applicable copyright laws. Information provided is for viewer's personal, non-commercial use and may not be used for any purpose other than to identify prospective properties the viewer may be interested in purchasing. All listing data, including but not limited to square footage and lot size is believed to be accurate, but the listing Agent, listing Broker and CRMLS and its affiliates do not warrant or guarantee such accuracy. The viewer should independently verify the listed data prior to making any decisions based on such information by personal inspection and/or contacting a real estate professional.

    Based on information from California Regional Multiple Listing Service, Inc. as of the most recent time synced and /or other sources. All data, including all measurements and calculations of area, is obtained from various sources and has not been, and will not be, verified by broker or MLS. All information should be independently reviewed and verified for accuracy. Properties may or may not be listed by the office/agent presenting the information

    Provided By
    Listed by George Valencia (#DWVALARM)
    Listing Office: Century 21 A Better Service (#YCAB)

    Paul Fisher Have a question about this home?

    Interested in Purchasing 12943 Bess Avenue?

    Get an estimate on monthly payments on this property.

    $
    years
    Down Payment
    $
    %
    Interest Rate
    %
    Tax Rate
    %
    $
    $annually
    $monthly
    Estimated Monthly Payment
    $0.00
    Loan Amount
    $0.00