(808) 366-1680 paulfisherhomes@gmail.com
    Traffic Dashboard
    Home
    • Home
    • Search
      • Local Properties
      • Featured Properties
      • Home Valuation
      • Closed Properties
    • Selling
    • Buying
    • Communities
    • About
      • Meet Paul
      • Testimonials
    • Contact
    Traffic Dashboard
    Paul Fisher
    (808) 366-1680 paulfisherhomes@gmail.com
    • Main Office
      2115 Main Street
      Santa Monica, CA 90405
      (808) 366-1680
      paulfisherhomes@gmail.com
    Company
    • Home
    • About
    • Testimonials
    • Contact
    Services
    • Buying
    • Selling
    • Home Valuation
    • Mortgage Calculator
    Explore
    • Property Search
    • Featured Properties
    • Communities
    Legal
    • Privacy
    • Terms
    • DMCA
    • Accessibility
    • Fair Housing
    Account
    • Dashboard
    • Logout
    • Login
    Paul Fisher - Footer Logo
    ©2026 Paul Fisher. All rights reserved.
    Website built by CloseHack.
    California Regional Multiple Listing Service

    The multiple listing data appearing on this website, or contained in reports produced therefrom, is owned and copyrighted by California Regional Multiple Listing Service, Inc. ("CRMLS") and is protected by all applicable copyright laws. Information provided is for viewer's personal, non-commercial use and may not be used for any purpose other than to identify prospective properties the viewer may be interested in purchasing. All listing data, including but not limited to square footage and lot size is believed to be accurate, but the listing Agent, listing Broker and CRMLS and its affiliates do not warrant or guarantee such accuracy. The viewer should independently verify the listed data prior to making any decisions based on such information by personal inspection and/or contacting a real estate professional.

    Based on information from California Regional Multiple Listing Service, Inc. as of the most recent time synced and /or other sources. All data, including all measurements and calculations of area, is obtained from various sources and has not been, and will not be, verified by broker or MLS. All information should be independently reviewed and verified for accuracy. Properties may or may not be listed by the office/agent presenting the information

    Return
    • All Types
    • House+2 more
    • Price
    • Bed/Bath
    • Size
    • Dates
    • Filters
    • Amenities
    • Save
    • Share
    Listings
    No results
    Sort
    Home / Anaheim Hills / 130 S Leola Way
    130 S Leola Way Anaheim Hills, CA 92807 130 S Leola Way Anaheim Hills, CA 92807 130 S Leola Way Anaheim Hills, CA 92807 130 S Leola Way Anaheim Hills, CA 92807 130 S Leola Way Anaheim Hills, CA 92807 130 S Leola Way Anaheim Hills, CA 92807 130 S Leola Way Anaheim Hills, CA 92807 130 S Leola Way Anaheim Hills, CA 92807 130 S Leola Way Anaheim Hills, CA 92807 130 S Leola Way Anaheim Hills, CA 92807 130 S Leola Way Anaheim Hills, CA 92807 130 S Leola Way Anaheim Hills, CA 92807 130 S Leola Way Anaheim Hills, CA 92807 130 S Leola Way Anaheim Hills, CA 92807 130 S Leola Way Anaheim Hills, CA 92807 130 S Leola Way Anaheim Hills, CA 92807 130 S Leola Way Anaheim Hills, CA 92807 130 S Leola Way Anaheim Hills, CA 92807 130 S Leola Way Anaheim Hills, CA 92807 130 S Leola Way Anaheim Hills, CA 92807 130 S Leola Way Anaheim Hills, CA 92807 130 S Leola Way Anaheim Hills, CA 92807 130 S Leola Way Anaheim Hills, CA 92807 130 S Leola Way Anaheim Hills, CA 92807 130 S Leola Way Anaheim Hills, CA 92807 130 S Leola Way Anaheim Hills, CA 92807 130 S Leola Way Anaheim Hills, CA 92807 130 S Leola Way Anaheim Hills, CA 92807 130 S Leola Way Anaheim Hills, CA 92807 130 S Leola Way Anaheim Hills, CA 92807 130 S Leola Way Anaheim Hills, CA 92807 130 S Leola Way Anaheim Hills, CA 92807 130 S Leola Way Anaheim Hills, CA 92807 130 S Leola Way Anaheim Hills, CA 92807 130 S Leola Way Anaheim Hills, CA 92807 130 S Leola Way Anaheim Hills, CA 92807 130 S Leola Way Anaheim Hills, CA 92807 130 S Leola Way Anaheim Hills, CA 92807 130 S Leola Way Anaheim Hills, CA 92807 130 S Leola Way Anaheim Hills, CA 92807 130 S Leola Way Anaheim Hills, CA 92807 130 S Leola Way Anaheim Hills, CA 92807 130 S Leola Way Anaheim Hills, CA 92807 130 S Leola Way Anaheim Hills, CA 92807 130 S Leola Way Anaheim Hills, CA 92807 130 S Leola Way Anaheim Hills, CA 92807 130 S Leola Way Anaheim Hills, CA 92807 130 S Leola Way Anaheim Hills, CA 92807 130 S Leola Way Anaheim Hills, CA 92807 130 S Leola Way Anaheim Hills, CA 92807 130 S Leola Way Anaheim Hills, CA 92807 130 S Leola Way Anaheim Hills, CA 92807 130 S Leola Way Anaheim Hills, CA 92807 130 S Leola Way Anaheim Hills, CA 92807 130 S Leola Way Anaheim Hills, CA 92807 130 S Leola Way Anaheim Hills, CA 92807 130 S Leola Way Anaheim Hills, CA 92807 130 S Leola Way Anaheim Hills, CA 92807 130 S Leola Way Anaheim Hills, CA 92807 130 S Leola Way Anaheim Hills, CA 92807 130 S Leola Way Anaheim Hills, CA 92807 130 S Leola Way Anaheim Hills, CA 92807 130 S Leola Way Anaheim Hills, CA 92807 View All Photos

    $4,249,900

    | Active

    130 S Leola Way

    Anaheim Hills, CA 92807

    6,710
    Square Feet
    4
    Beds
    5
    Baths
    51
    Days on Market
    PW26107974
    MLS#
    House
    Structure
    Residential
    Zone
    Contact
    Listing OfficeFirst Team Real Estate

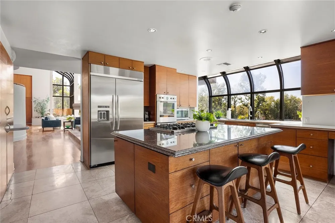
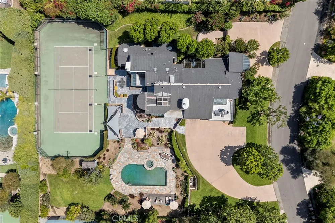
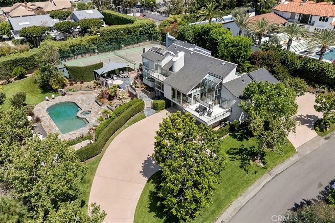
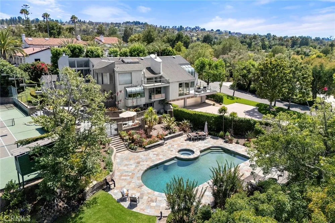
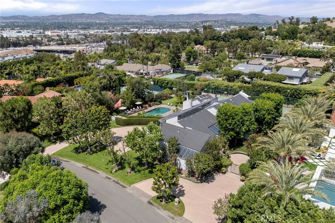
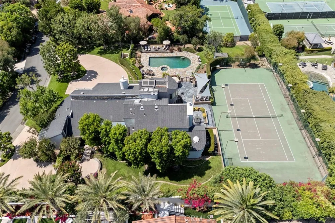
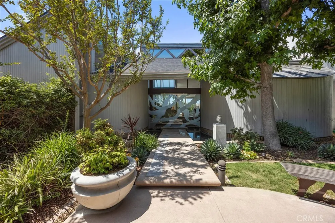
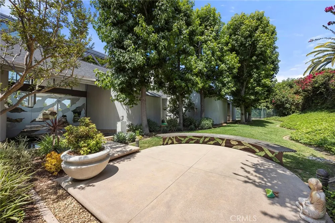
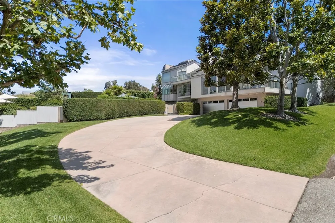
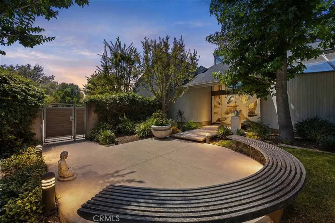
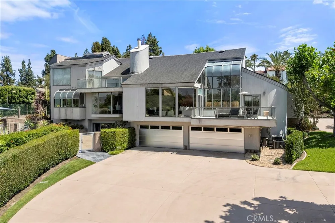
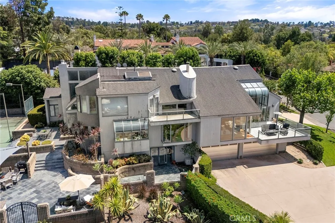
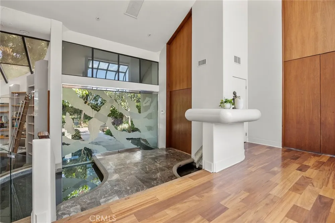
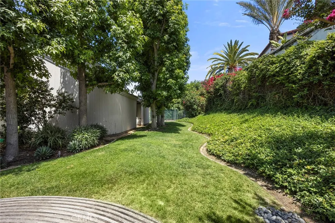
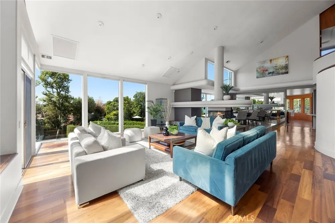
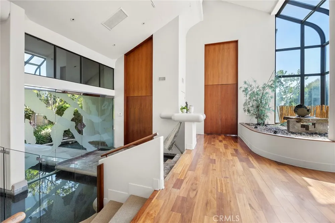
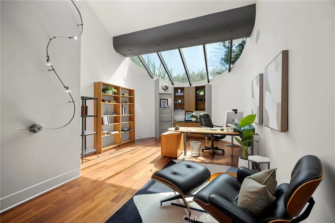
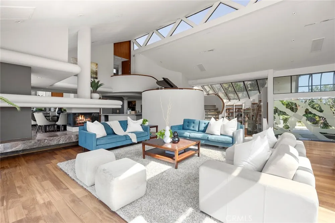
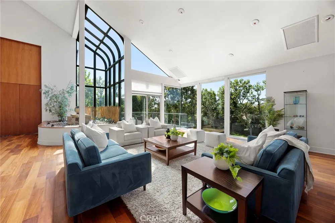
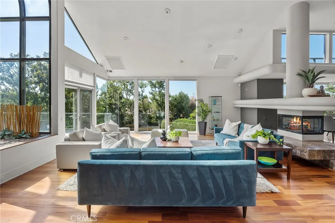
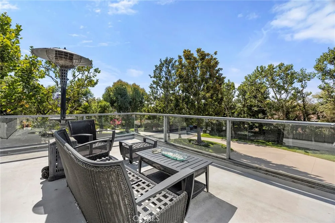
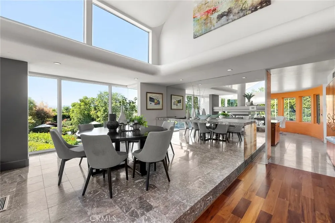
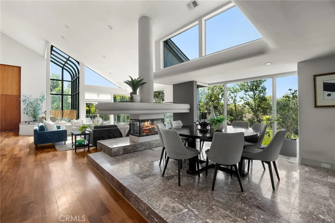
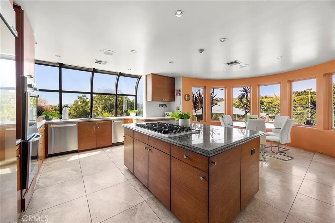
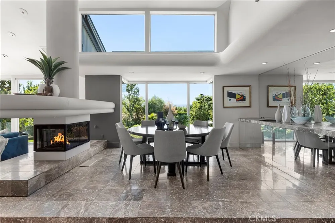
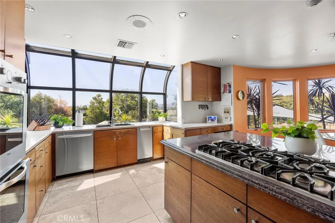
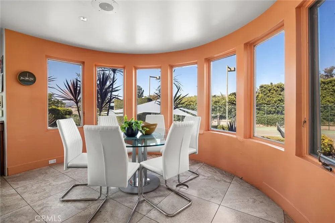
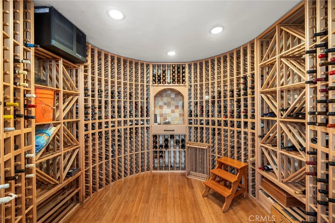
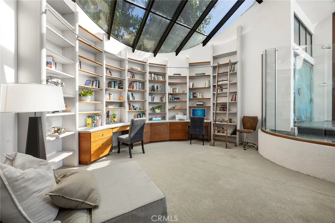
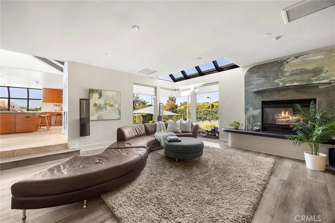
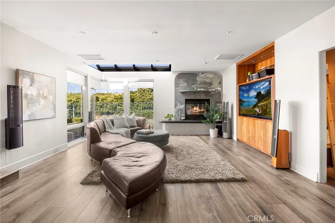
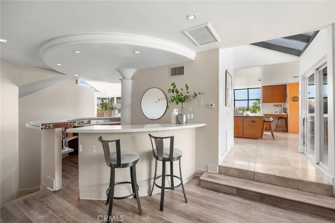
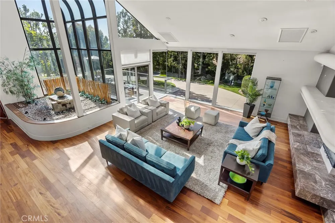
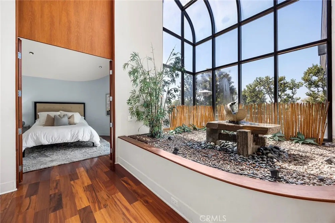
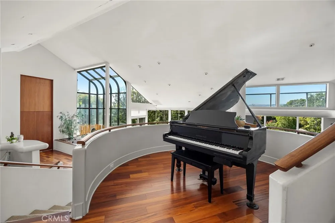
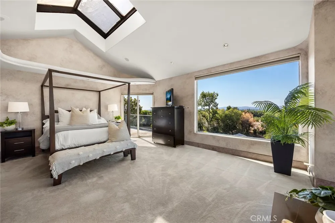
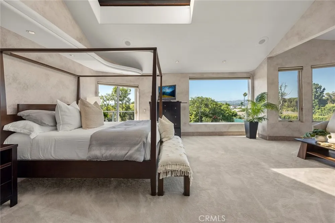
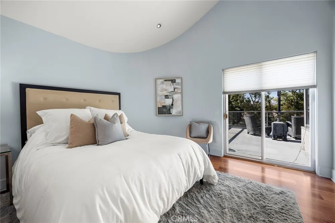
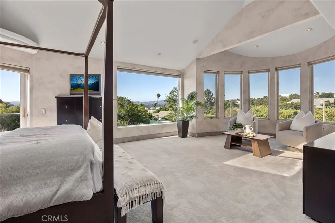
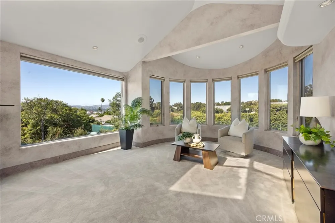
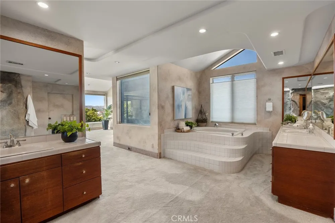
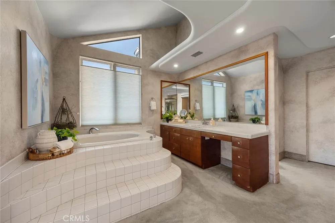
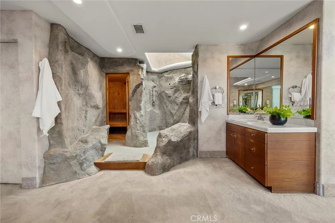
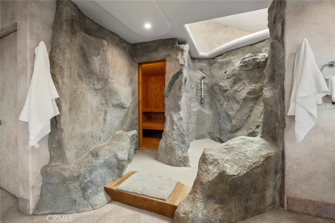
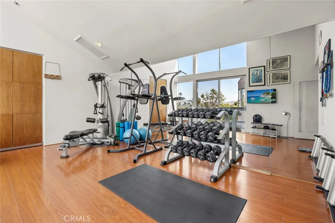
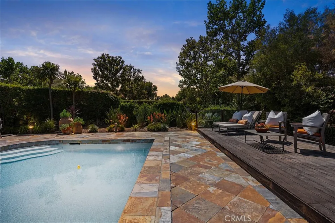
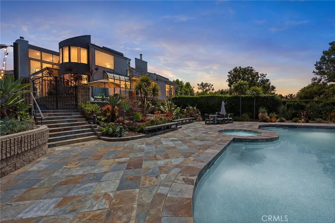
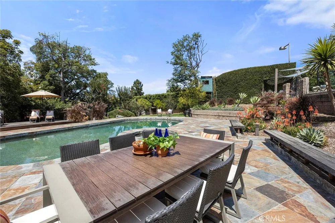
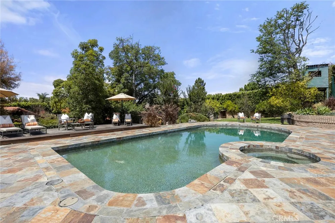
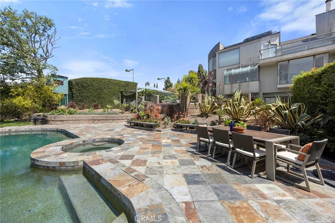
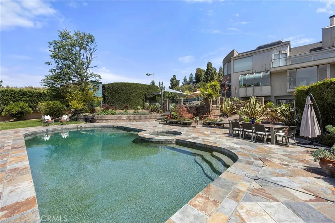
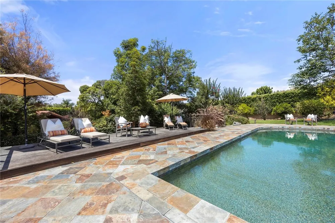
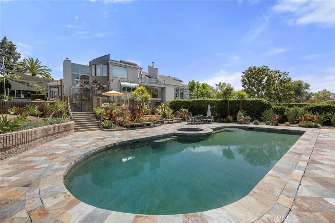
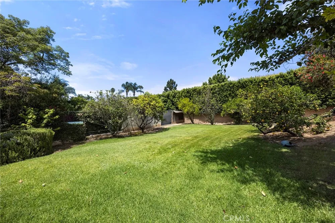
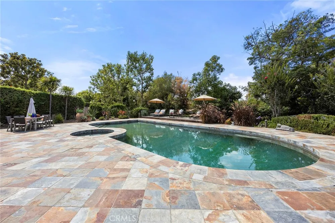
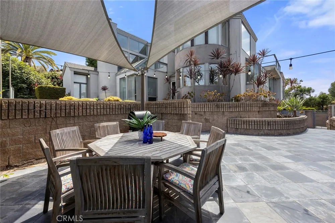
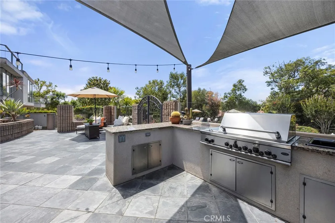
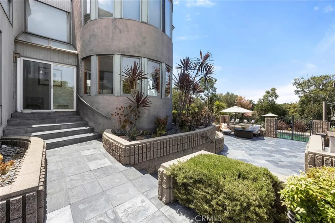
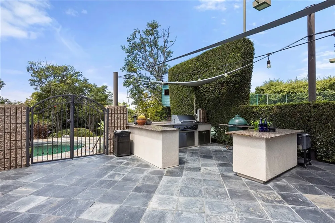
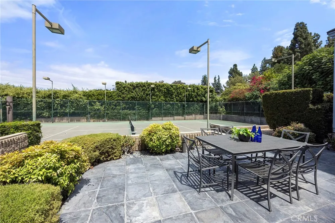
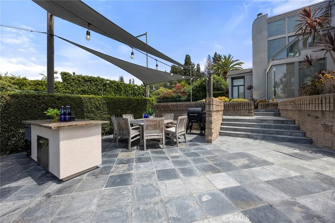
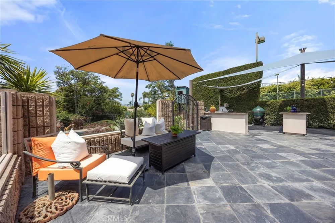
    Nestled within the exclusive enclave of Peralta Hills, renowned for its grand estates set on expansive one-acre parcels, this extraordinary residence evokes the privacy, scale, and avant-garde architectural intrigue of a hidden Bel Air retreat—right here in Orange County. Set on a fully developed one-acre estate, the home offers a rare balance of tranquility and convenience, with easy access to major freeways, premier shopping, dining, and top-rated schools. Designed with a striking multi-level, open-concept floor plan, the residence is defined by dramatic lines, expansive living spaces, and breathtaking floor-to-ceiling windows that extend into the soaring ceilings above, flooding the interiors with natural light and creating a seamless connection to the surrounding grounds.Distinctive features include a temperature-controlled wine room, sauna, gracious entertaining areas, a study, a library, and an architectural layout that feels both timeless and ahead of its time. While rich in character and design, the home also presents an exceptional opportunity to update and personalize the interiors to suit your own style and vision.The grounds are equally impressive, offering a resort-inspired setting complete with a sparkling pool and spa, private tennis court, expansive stone patios for entertaining, lush lawn areas, mature fruit trees, and multiple outdoor living spaces that invite al fresco dining, morning coffee, and relaxed gatherings amid a serene, park-like setting. Rarely does a property of this caliber become available—an architecturally distinctive estate offering remarkable scale, exceptional amenities, and the opportunity to create a truly personalized luxury residence in one of Orange County's most coveted neighborhoods. Newer Pool pump/heater/filter system (2025). New Irrigation system (2026). Newer Dishwasher (2024).

    Property Details
    Interior
    Built In Features, Balcony, Breakfast Area, Cathedral Ceilings, Separate Formal Dining Room, Eat In Kitchen, Granite Counters, H
    Cooling
    1
    Heating
    Central, Forced Air, Fireplaces, Natural Gas, Zoned
    Cooling Features
    Central Air, Electric, Zoned
    Bedrooms
    4
    Bathrooms
    5.0
    Full Baths
    3
    Half Baths
    1
    3/4 Baths
    2
    View
    City Lights,Hills,Mountains,Neighborhood,Panoramic,Pool
    Lot Features
    Zero To One Unit Acre, Back Yard, Cul De Sac, Lot Over Sqft, Paved, Sprinklers Timer, Sprinkler System, Trees, Value In Land
    Stories
    4
    Lot Description
    Zero To One Unit Acre, Back Yard, Cul De Sac, Lot Over Sqft, Paved, Sprinklers Timer, Sprinkler System, Trees, Value In Land
    Pool
    1
    Pool Description
    Filtered, In Ground, Private
    Pool Features
    Filtered, In Ground, Private
    Acres
    0.0
    Square Feet
    6710.0
    Lot Size (sqft)
    1.0
    Parking Features
    Circular Driveway, Concrete, Door Multi, Direct Access, Driveway, Driveway Up Slope From Street, Garage, Garage Door Open
    Parking
    1
    Parking Spaces
    4.0
    Parking Type
    Driveway
    Parking Garage Spaces
    4.0
    Property Type
    Purchase
    Style
    Contemporary, Mid Century Modern, Modern, Patio Home
    Property Subtype Additional
    Single Family Residence
    Year Built
    1987
    Roof
    Asphalt, Composition, Shingle
    Sewer Information
    Public Sewer
    Utility Source
    Public
    Utility Features
    Cable Available, Electricity Available, Electricity Connected, Natural Gas Available, Natural Gas Connected, Sewer Available, Se
    Appliances
    Six Burner Stove, Double Oven, Dishwasher, Freezer, Gas Cooktop, Disposal, Gas Oven, Refrigerator, Water Softener, Trash Compact
    Community Features
    Rural
    School District
    Orange Unified
    Elementary School
    Nohl Canyon
    Middle School
    El Rancho Charter
    High School
    Canyon
    County
    Orange
    Region
    Anaheim Hills
    Zoning
    N/A
    Original List Price
    $4,249,900
    Days on Market (Cumulative)
    51
    HOA Fees
    0.0
    MLS #
    PW26107974
    Location
    Legal

    The multiple listing data appearing on this website, or contained in reports produced therefrom, is owned and copyrighted by California Regional Multiple Listing Service, Inc. ("CRMLS") and is protected by all applicable copyright laws. Information provided is for viewer's personal, non-commercial use and may not be used for any purpose other than to identify prospective properties the viewer may be interested in purchasing. All listing data, including but not limited to square footage and lot size is believed to be accurate, but the listing Agent, listing Broker and CRMLS and its affiliates do not warrant or guarantee such accuracy. The viewer should independently verify the listed data prior to making any decisions based on such information by personal inspection and/or contacting a real estate professional.

    Based on information from California Regional Multiple Listing Service, Inc. as of the most recent time synced and /or other sources. All data, including all measurements and calculations of area, is obtained from various sources and has not been, and will not be, verified by broker or MLS. All information should be independently reviewed and verified for accuracy. Properties may or may not be listed by the office/agent presenting the information

    Provided By
    Listed by Lara Tooma (#PWTOOMLAR)
    Listing Office: First Team Real Estate (#PWPB3926)

    Paul Fisher Have a question about this home?

    Interested in Purchasing 130 S Leola Way?

    Get an estimate on monthly payments on this property.

    $
    years
    Down Payment
    $
    %
    Interest Rate
    %
    Tax Rate
    %
    $
    $annually
    $monthly
    Estimated Monthly Payment
    $0.00
    Loan Amount
    $0.00