(808) 366-1680 paulfisherhomes@gmail.com
    Traffic Dashboard
    Home
    • Home
    • Search
      • Local Properties
      • Featured Properties
      • Home Valuation
      • Closed Properties
    • Selling
    • Buying
    • Communities
    • About
      • Meet Paul
      • Testimonials
    • Contact
    Traffic Dashboard
    Paul Fisher
    (808) 366-1680 paulfisherhomes@gmail.com
    • Main Office
      2115 Main Street
      Santa Monica, CA 90405
      (808) 366-1680
      paulfisherhomes@gmail.com
    Company
    • Home
    • About
    • Testimonials
    • Contact
    Services
    • Buying
    • Selling
    • Home Valuation
    • Mortgage Calculator
    Explore
    • Property Search
    • Featured Properties
    • Communities
    Legal
    • Privacy
    • Terms
    • DMCA
    • Accessibility
    • Fair Housing
    Account
    • Dashboard
    • Logout
    • Login
    Paul Fisher - Footer Logo
    ©2026 Paul Fisher. All rights reserved.
    Website built by CloseHack.
    California Regional Multiple Listing Service

    The multiple listing data appearing on this website, or contained in reports produced therefrom, is owned and copyrighted by California Regional Multiple Listing Service, Inc. ("CRMLS") and is protected by all applicable copyright laws. Information provided is for viewer's personal, non-commercial use and may not be used for any purpose other than to identify prospective properties the viewer may be interested in purchasing. All listing data, including but not limited to square footage and lot size is believed to be accurate, but the listing Agent, listing Broker and CRMLS and its affiliates do not warrant or guarantee such accuracy. The viewer should independently verify the listed data prior to making any decisions based on such information by personal inspection and/or contacting a real estate professional.

    Based on information from California Regional Multiple Listing Service, Inc. as of the most recent time synced and /or other sources. All data, including all measurements and calculations of area, is obtained from various sources and has not been, and will not be, verified by broker or MLS. All information should be independently reviewed and verified for accuracy. Properties may or may not be listed by the office/agent presenting the information

    Return
    • All Types
    • House+2 more
    • Price
    • Bed/Bath
    • Size
    • Dates
    • Filters
    • Amenities
    • Save
    • Share
    Listings
    No results
    Sort
    Home / Ventura / 1302 Devon Lane
    1302 Devon Lane Ventura, CA 93001 1302 Devon Lane Ventura, CA 93001 1302 Devon Lane Ventura, CA 93001 1302 Devon Lane Ventura, CA 93001 1302 Devon Lane Ventura, CA 93001 1302 Devon Lane Ventura, CA 93001 1302 Devon Lane Ventura, CA 93001 1302 Devon Lane Ventura, CA 93001 1302 Devon Lane Ventura, CA 93001 1302 Devon Lane Ventura, CA 93001 1302 Devon Lane Ventura, CA 93001 1302 Devon Lane Ventura, CA 93001 1302 Devon Lane Ventura, CA 93001 1302 Devon Lane Ventura, CA 93001 1302 Devon Lane Ventura, CA 93001 1302 Devon Lane Ventura, CA 93001 1302 Devon Lane Ventura, CA 93001 1302 Devon Lane Ventura, CA 93001 1302 Devon Lane Ventura, CA 93001 1302 Devon Lane Ventura, CA 93001 1302 Devon Lane Ventura, CA 93001 1302 Devon Lane Ventura, CA 93001 1302 Devon Lane Ventura, CA 93001 1302 Devon Lane Ventura, CA 93001 1302 Devon Lane Ventura, CA 93001 1302 Devon Lane Ventura, CA 93001 1302 Devon Lane Ventura, CA 93001 1302 Devon Lane Ventura, CA 93001 1302 Devon Lane Ventura, CA 93001 1302 Devon Lane Ventura, CA 93001 1302 Devon Lane Ventura, CA 93001 1302 Devon Lane Ventura, CA 93001 1302 Devon Lane Ventura, CA 93001 1302 Devon Lane Ventura, CA 93001 1302 Devon Lane Ventura, CA 93001 1302 Devon Lane Ventura, CA 93001 1302 Devon Lane Ventura, CA 93001 1302 Devon Lane Ventura, CA 93001 1302 Devon Lane Ventura, CA 93001 1302 Devon Lane Ventura, CA 93001 1302 Devon Lane Ventura, CA 93001 1302 Devon Lane Ventura, CA 93001 1302 Devon Lane Ventura, CA 93001 1302 Devon Lane Ventura, CA 93001 1302 Devon Lane Ventura, CA 93001 1302 Devon Lane Ventura, CA 93001 1302 Devon Lane Ventura, CA 93001 1302 Devon Lane Ventura, CA 93001 1302 Devon Lane Ventura, CA 93001 1302 Devon Lane Ventura, CA 93001 1302 Devon Lane Ventura, CA 93001 1302 Devon Lane Ventura, CA 93001 1302 Devon Lane Ventura, CA 93001 1302 Devon Lane Ventura, CA 93001 1302 Devon Lane Ventura, CA 93001 1302 Devon Lane Ventura, CA 93001 1302 Devon Lane Ventura, CA 93001 1302 Devon Lane Ventura, CA 93001 1302 Devon Lane Ventura, CA 93001 1302 Devon Lane Ventura, CA 93001 1302 Devon Lane Ventura, CA 93001 1302 Devon Lane Ventura, CA 93001 View All Photos

    $2,295,000

    | Active

    1302 Devon Lane

    Ventura, CA 93001

    2,394
    Square Feet
    4
    Beds
    3
    Baths
    0.08
    Acres
    125
    Days on Market
    V1-36206
    MLS#
    House
    Structure
    Residential
    Zone
    Contact
    Listing OfficeLIV Sotheby's International Realty
    Listed by Sean O'Tooleseanpatrickotoole@gmail.com

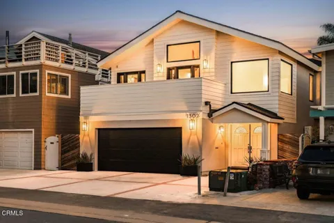
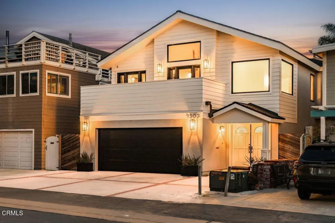
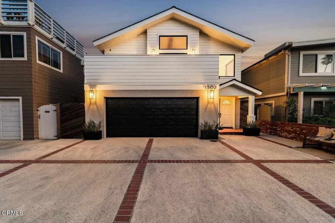
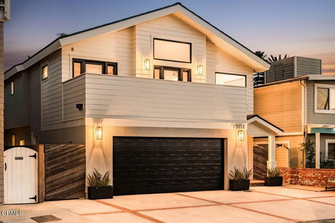
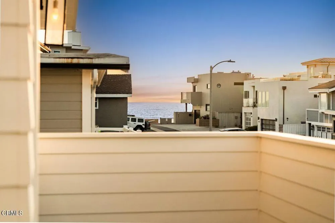
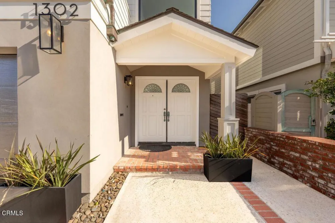
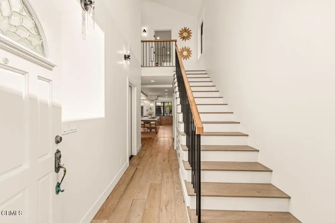
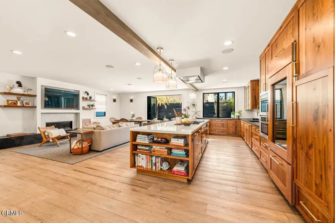
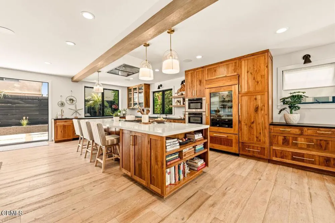
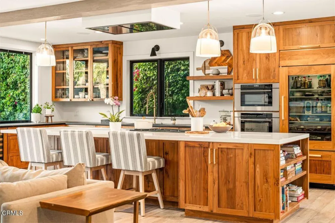
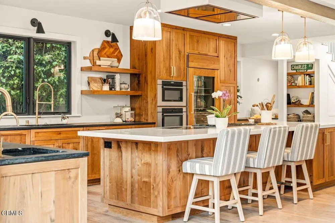
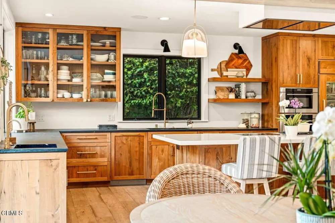
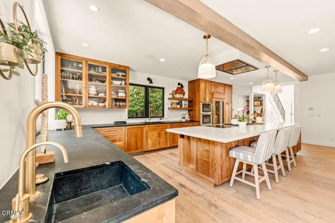
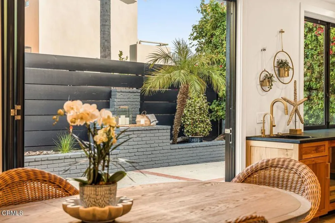
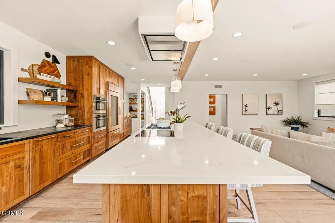
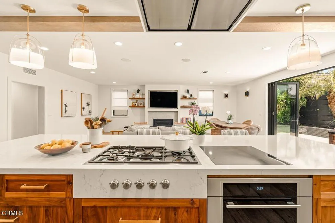
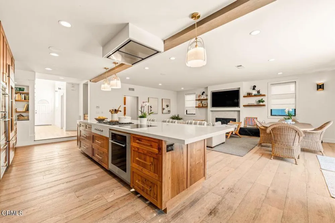
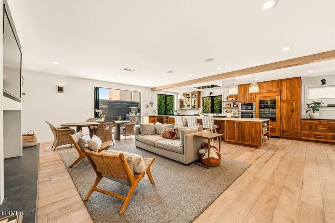
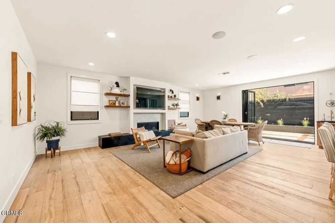
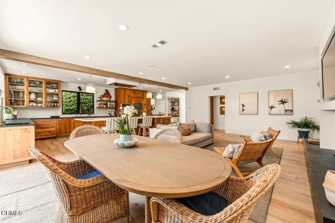
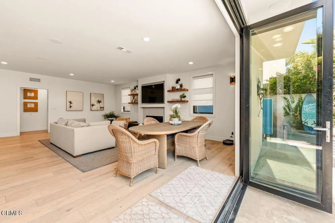
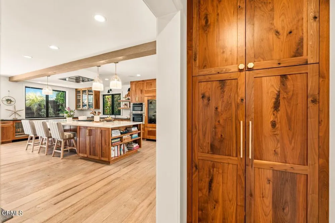
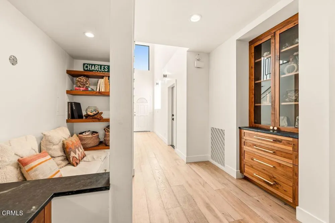
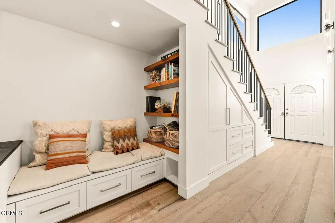
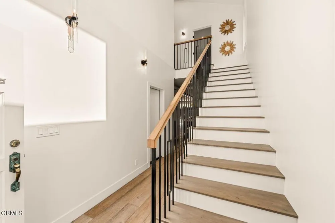
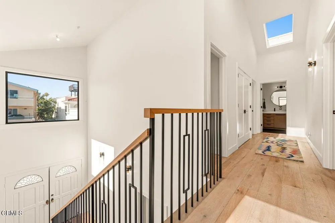
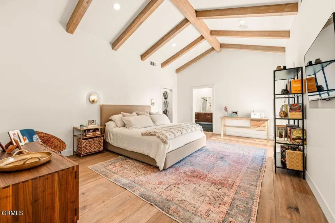
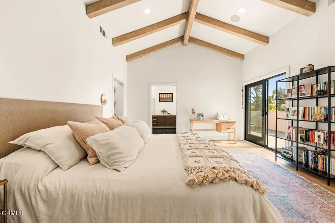
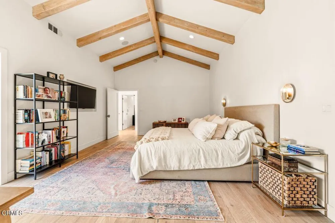
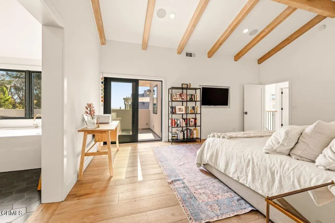
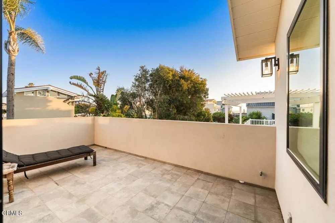
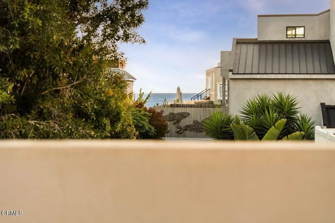
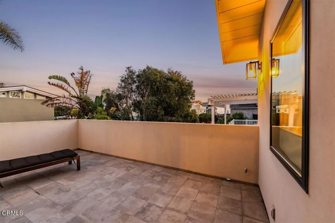
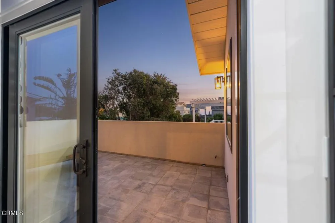
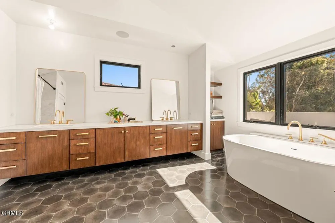
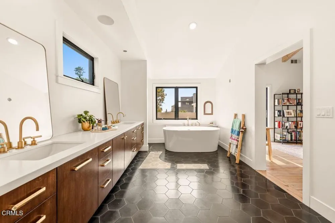
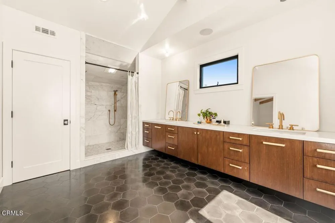
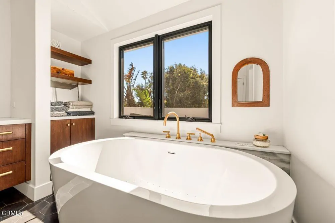
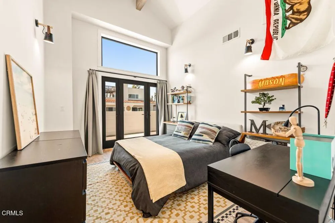
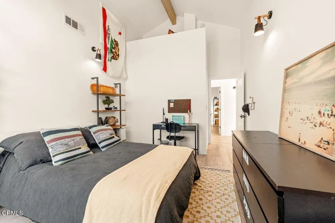
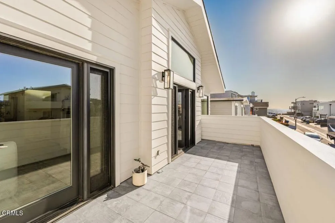
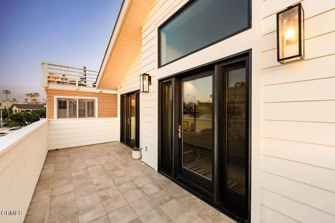
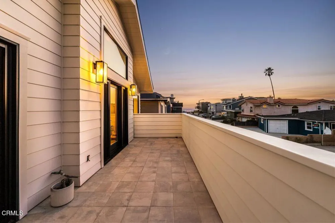
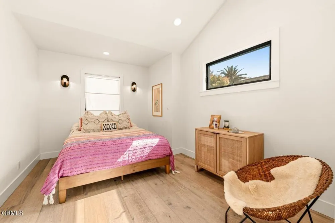
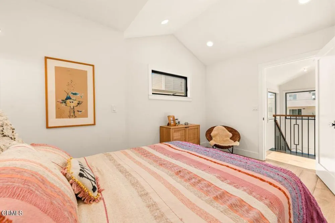
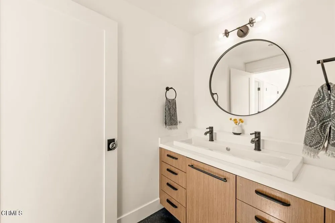
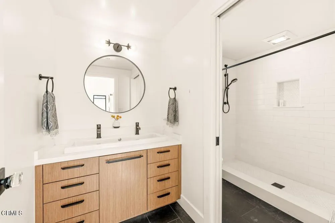
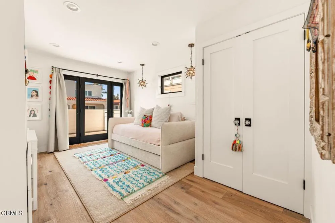
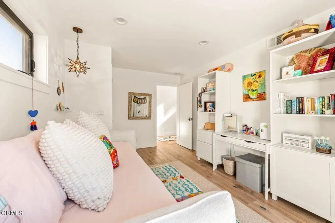
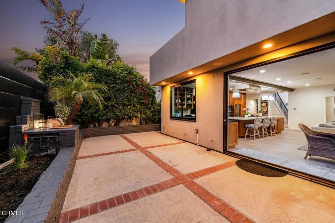
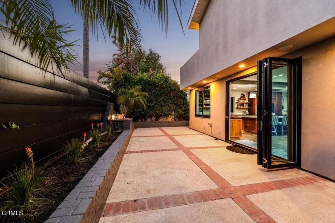
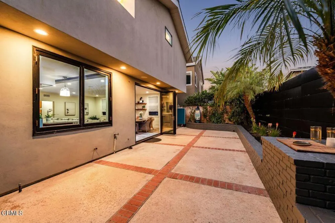
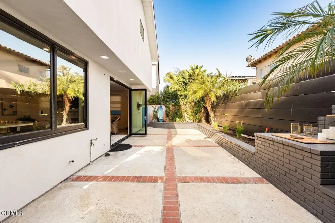
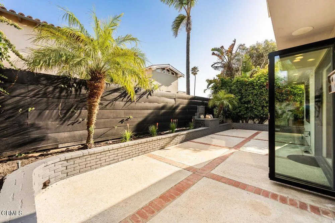
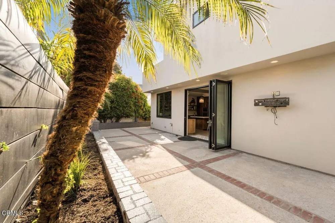
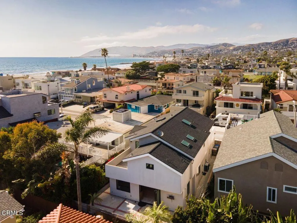
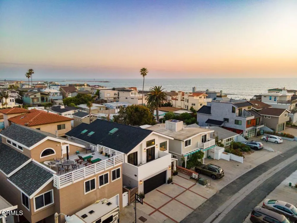
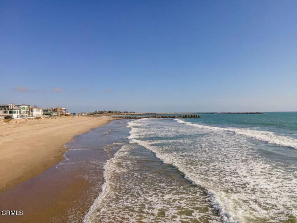
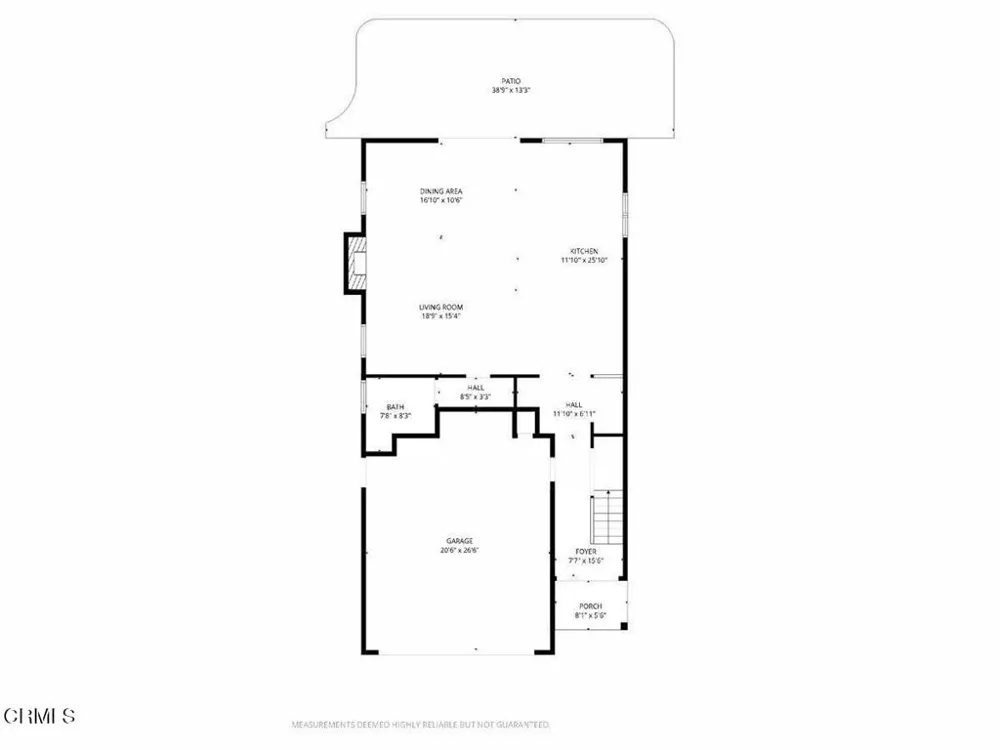
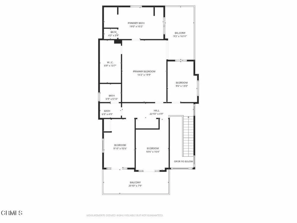
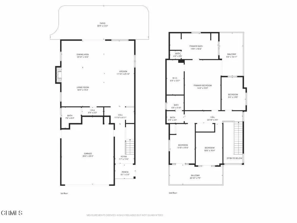
    Welcome to 1302 Devon Lane, a beautifully remodeled 4-bedroom, 3-bath home located on one of the area's most desirable streets. With only seven homes between you and the sand, this property is a rare combination of coastal location, design, and livability.A substantial 2017 remodel introduced high-end finishes while keeping the home comfortable and easy to live in. The chef's kitchen is a true standout, featuring a Wolf oven, steam oven and induction range, Gaggenau cooktop, Sub-Zero glass refrigerator, and ULine beverage and wine refrigeration. A spacious eat-in island with quartz countertops anchors the space, balanced by dark soapstone along the perimeter and integrated soapstone sinks. Designed for entertaining, the great room is open and relaxed, centered around a horizontal fireplace. Expansive bifold doors connect the space to the patio, seamlessly blending indoor and outdoor living. Wide plank oak flooring runs throughout, adding warmth without feeling formal.The primary suite features vaulted ceilings with exposed beams, a generous walk-in closet with skylights, and an oversized spa-like bath complete with a soaking tub and ocean views.With ample parking and a layout that works well for both everyday living and hosting, this home offers a clean, comfortable take on coastal living--close to the beach and thoughtfully designed throughout.

    Property Details
    Interior
    All Bedrooms Up
    Cooling
    1
    Heating
    Central
    Cooling Features
    Central Air
    Bedrooms
    4
    Bathrooms
    3.0
    Full Baths
    3
    View
    Ocean
    Lot Features
    Sprinklers None, Yard
    Stories
    2
    Lot Description
    Sprinklers None, Yard
    Acres
    0.08
    Square Feet
    2394.0
    Lot Size (sqft)
    3484.0
    Parking Features
    Driveway
    Parking
    1
    Parking Spaces
    2.0
    Parking Type
    Driveway
    Parking Garage Spaces
    2.0
    Property Type
    Purchase
    Property Subtype Additional
    Single Family Residence
    Year Built
    1989
    Sewer Information
    Public Sewer
    Utility Source
    Public
    Appliances
    Six Burner Stove, Convection Oven, Refrigerator
    Subdivision
    Pierpont Village - 3369
    Community Features
    Fishing, Water Sports
    Middle School
    Cabrillo
    High School
    Ventura
    County
    Ventura
    Region
    Ventura
    Original List Price
    $2,595,000
    Days on Market (Cumulative)
    125
    MLS #
    V1-36206
    Location
    Legal

    The multiple listing data appearing on this website, or contained in reports produced therefrom, is owned and copyrighted by California Regional Multiple Listing Service, Inc. ("CRMLS") and is protected by all applicable copyright laws. Information provided is for viewer's personal, non-commercial use and may not be used for any purpose other than to identify prospective properties the viewer may be interested in purchasing. All listing data, including but not limited to square footage and lot size is believed to be accurate, but the listing Agent, listing Broker and CRMLS and its affiliates do not warrant or guarantee such accuracy. The viewer should independently verify the listed data prior to making any decisions based on such information by personal inspection and/or contacting a real estate professional.

    Based on information from California Regional Multiple Listing Service, Inc. as of the most recent time synced and /or other sources. All data, including all measurements and calculations of area, is obtained from various sources and has not been, and will not be, verified by broker or MLS. All information should be independently reviewed and verified for accuracy. Properties may or may not be listed by the office/agent presenting the information

    Last Updated: Sep 9, 2026 12:58 AM. Source: CRMLS

    Provided By
    Listed by Sean O'Toole (#V211506726), seanpatrickotoole@gmail.com
    Listing Office: LIV Sotheby's International Realty (#VC8346)

    Paul Fisher Have a question about this home?

    Interested in Purchasing 1302 Devon Lane?

    Get an estimate on monthly payments on this property.

    $
    years
    Down Payment
    $
    %
    Interest Rate
    %
    Tax Rate
    %
    $
    $annually
    $monthly
    Estimated Monthly Payment
    $0.00
    Loan Amount
    $0.00