(808) 366-1680 paulfisherhomes@gmail.com
    Traffic Dashboard
    Home
    • Home
    • Search
      • Local Properties
      • Featured Properties
      • Home Valuation
      • Closed Properties
    • Selling
    • Buying
    • Communities
    • About
      • Meet Paul
      • Testimonials
    • Contact
    Traffic Dashboard
    Paul Fisher
    (808) 366-1680 paulfisherhomes@gmail.com
    • Main Office
      2115 Main Street
      Santa Monica, CA 90405
      (808) 366-1680
      paulfisherhomes@gmail.com
    Company
    • Home
    • About
    • Testimonials
    • Contact
    Services
    • Buying
    • Selling
    • Home Valuation
    • Mortgage Calculator
    Explore
    • Property Search
    • Featured Properties
    • Communities
    Legal
    • Privacy
    • Terms
    • DMCA
    • Accessibility
    • Fair Housing
    Account
    • Dashboard
    • Logout
    • Login
    Paul Fisher - Footer Logo
    ©2026 Paul Fisher. All rights reserved.
    Website built by CloseHack.
    California Regional Multiple Listing Service

    The multiple listing data appearing on this website, or contained in reports produced therefrom, is owned and copyrighted by California Regional Multiple Listing Service, Inc. ("CRMLS") and is protected by all applicable copyright laws. Information provided is for viewer's personal, non-commercial use and may not be used for any purpose other than to identify prospective properties the viewer may be interested in purchasing. All listing data, including but not limited to square footage and lot size is believed to be accurate, but the listing Agent, listing Broker and CRMLS and its affiliates do not warrant or guarantee such accuracy. The viewer should independently verify the listed data prior to making any decisions based on such information by personal inspection and/or contacting a real estate professional.

    Based on information from California Regional Multiple Listing Service, Inc. as of the most recent time synced and /or other sources. All data, including all measurements and calculations of area, is obtained from various sources and has not been, and will not be, verified by broker or MLS. All information should be independently reviewed and verified for accuracy. Properties may or may not be listed by the office/agent presenting the information

    Return
    • All Types
    • House+2 more
    • Price
    • Bed/Bath
    • Size
    • Dates
    • Filters
    • Amenities
    • Save
    • Share
    Listings
    No results
    Sort
    Home / Granada Hills / 13042 Jolette Avenue
    13042 Jolette Avenue Granada Hills, CA 91344 13042 Jolette Avenue Granada Hills, CA 91344 13042 Jolette Avenue Granada Hills, CA 91344 13042 Jolette Avenue Granada Hills, CA 91344 13042 Jolette Avenue Granada Hills, CA 91344 13042 Jolette Avenue Granada Hills, CA 91344 13042 Jolette Avenue Granada Hills, CA 91344 13042 Jolette Avenue Granada Hills, CA 91344 13042 Jolette Avenue Granada Hills, CA 91344 13042 Jolette Avenue Granada Hills, CA 91344 13042 Jolette Avenue Granada Hills, CA 91344 13042 Jolette Avenue Granada Hills, CA 91344 13042 Jolette Avenue Granada Hills, CA 91344 13042 Jolette Avenue Granada Hills, CA 91344 13042 Jolette Avenue Granada Hills, CA 91344 13042 Jolette Avenue Granada Hills, CA 91344 13042 Jolette Avenue Granada Hills, CA 91344 13042 Jolette Avenue Granada Hills, CA 91344 13042 Jolette Avenue Granada Hills, CA 91344 13042 Jolette Avenue Granada Hills, CA 91344 13042 Jolette Avenue Granada Hills, CA 91344 13042 Jolette Avenue Granada Hills, CA 91344 13042 Jolette Avenue Granada Hills, CA 91344 13042 Jolette Avenue Granada Hills, CA 91344 13042 Jolette Avenue Granada Hills, CA 91344 13042 Jolette Avenue Granada Hills, CA 91344 13042 Jolette Avenue Granada Hills, CA 91344 13042 Jolette Avenue Granada Hills, CA 91344 13042 Jolette Avenue Granada Hills, CA 91344 13042 Jolette Avenue Granada Hills, CA 91344 13042 Jolette Avenue Granada Hills, CA 91344 13042 Jolette Avenue Granada Hills, CA 91344 13042 Jolette Avenue Granada Hills, CA 91344 13042 Jolette Avenue Granada Hills, CA 91344 13042 Jolette Avenue Granada Hills, CA 91344 13042 Jolette Avenue Granada Hills, CA 91344 13042 Jolette Avenue Granada Hills, CA 91344 13042 Jolette Avenue Granada Hills, CA 91344 13042 Jolette Avenue Granada Hills, CA 91344 13042 Jolette Avenue Granada Hills, CA 91344 13042 Jolette Avenue Granada Hills, CA 91344 13042 Jolette Avenue Granada Hills, CA 91344 13042 Jolette Avenue Granada Hills, CA 91344 13042 Jolette Avenue Granada Hills, CA 91344 13042 Jolette Avenue Granada Hills, CA 91344 13042 Jolette Avenue Granada Hills, CA 91344 13042 Jolette Avenue Granada Hills, CA 91344 13042 Jolette Avenue Granada Hills, CA 91344 13042 Jolette Avenue Granada Hills, CA 91344 13042 Jolette Avenue Granada Hills, CA 91344 13042 Jolette Avenue Granada Hills, CA 91344 13042 Jolette Avenue Granada Hills, CA 91344 13042 Jolette Avenue Granada Hills, CA 91344 13042 Jolette Avenue Granada Hills, CA 91344 13042 Jolette Avenue Granada Hills, CA 91344 13042 Jolette Avenue Granada Hills, CA 91344 13042 Jolette Avenue Granada Hills, CA 91344 13042 Jolette Avenue Granada Hills, CA 91344 13042 Jolette Avenue Granada Hills, CA 91344 13042 Jolette Avenue Granada Hills, CA 91344 13042 Jolette Avenue Granada Hills, CA 91344 13042 Jolette Avenue Granada Hills, CA 91344 13042 Jolette Avenue Granada Hills, CA 91344 13042 Jolette Avenue Granada Hills, CA 91344 13042 Jolette Avenue Granada Hills, CA 91344 13042 Jolette Avenue Granada Hills, CA 91344 13042 Jolette Avenue Granada Hills, CA 91344 13042 Jolette Avenue Granada Hills, CA 91344 13042 Jolette Avenue Granada Hills, CA 91344 13042 Jolette Avenue Granada Hills, CA 91344 13042 Jolette Avenue Granada Hills, CA 91344 13042 Jolette Avenue Granada Hills, CA 91344 13042 Jolette Avenue Granada Hills, CA 91344 13042 Jolette Avenue Granada Hills, CA 91344 13042 Jolette Avenue Granada Hills, CA 91344 View All Photos

    $2,450,000

    | Active

    13042 Jolette Avenue

    Granada Hills, CA 91344

    3,750
    Square Feet
    4
    Beds
    5
    Baths
    0.61
    Acres
    109
    Days on Market
    SR26168869
    MLS#
    House
    Structure
    Residential
    Zone
    Contact
    Listing OfficePinnacle Estate Properties

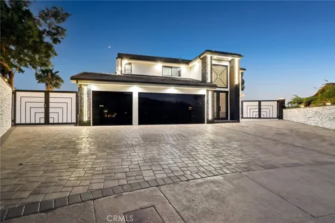
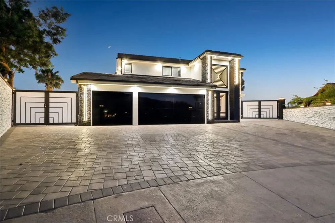
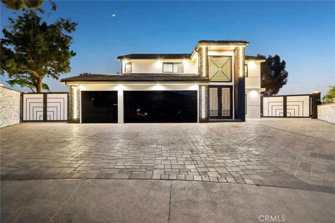
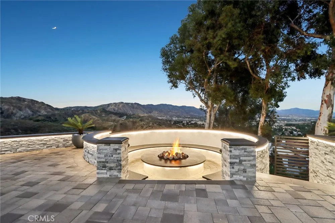
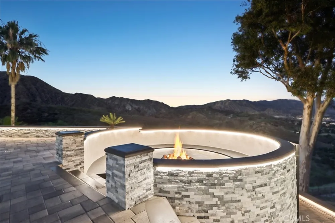
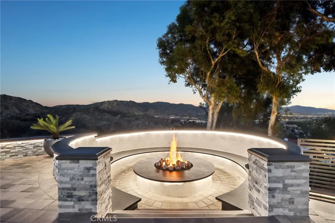
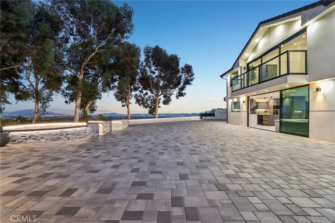
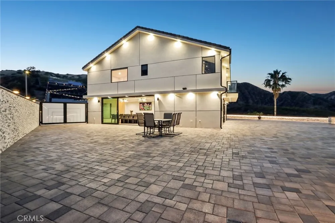
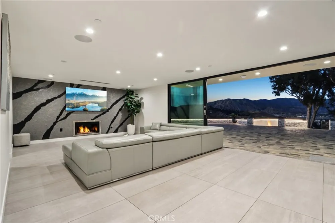
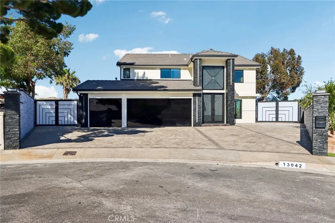
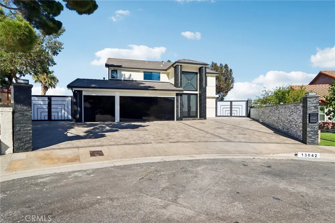
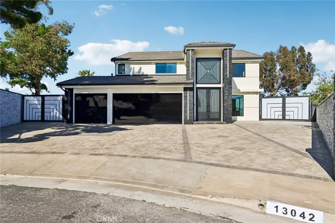
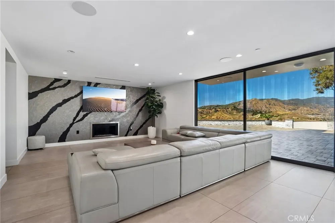
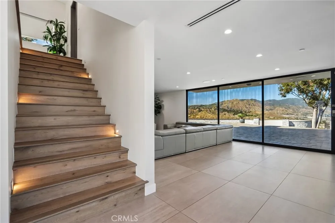
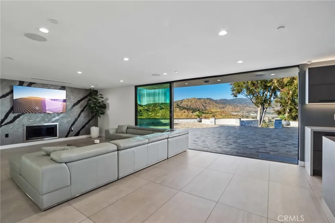
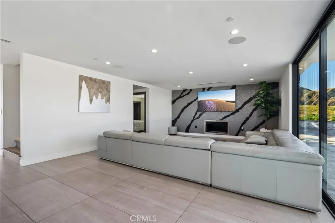
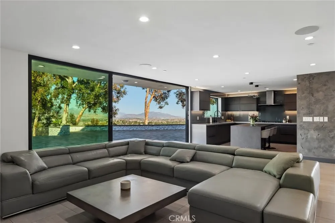
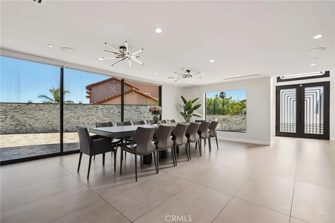
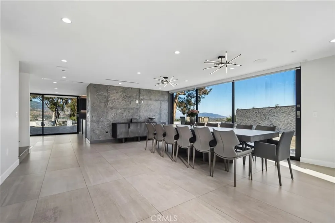
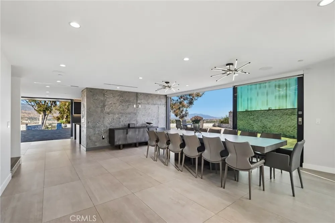
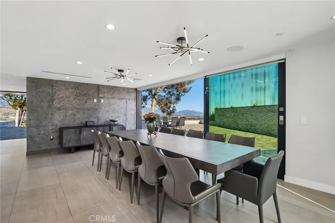
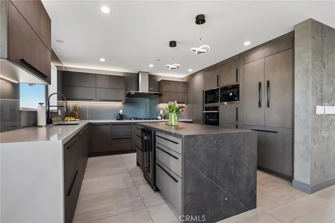
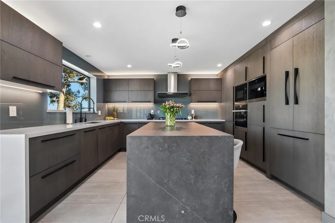
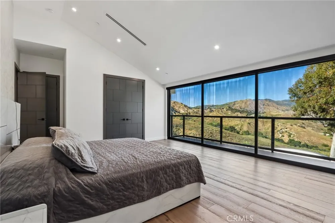
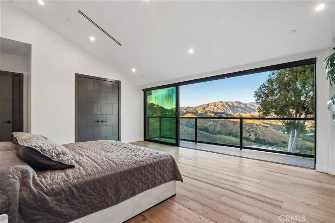
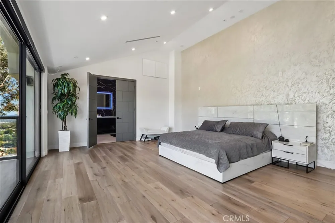
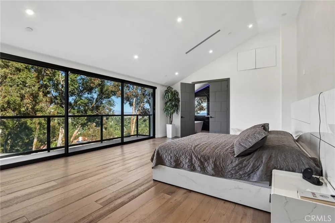
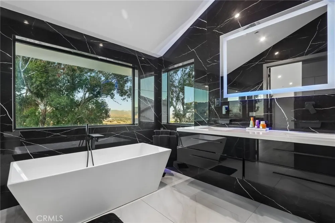
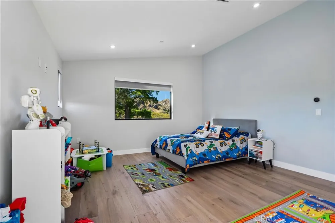
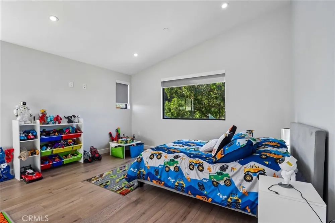
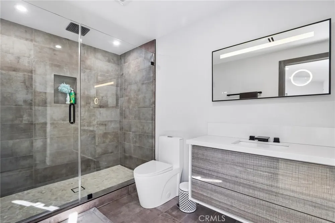
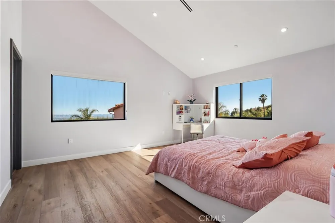
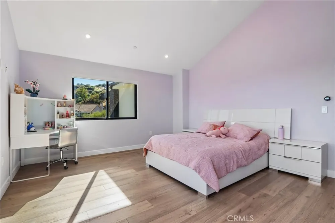
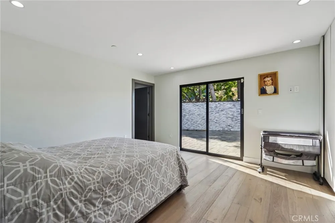
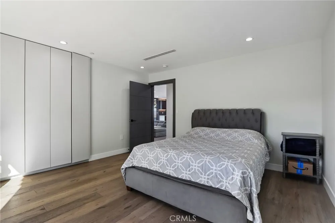
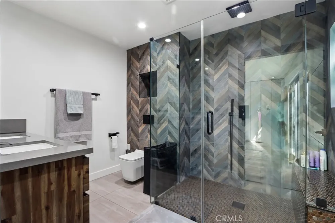
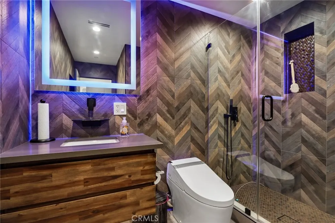
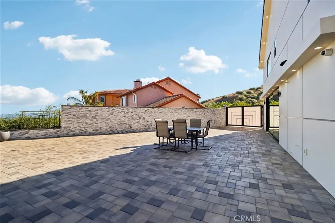
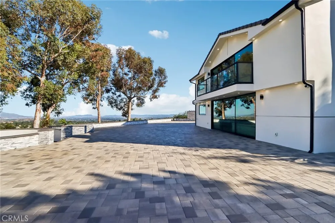
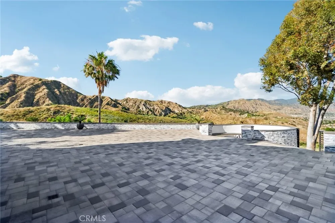
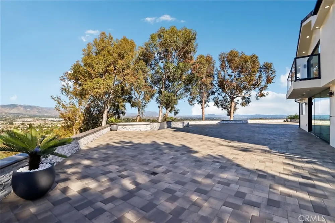
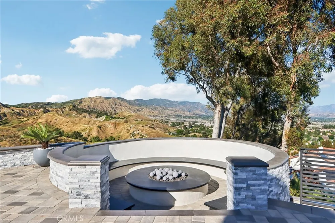
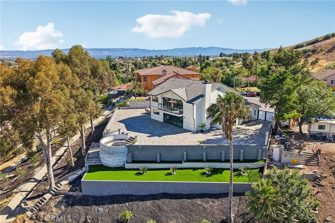
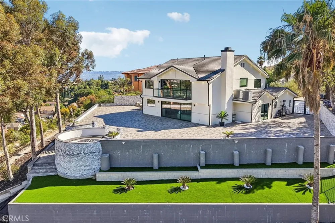
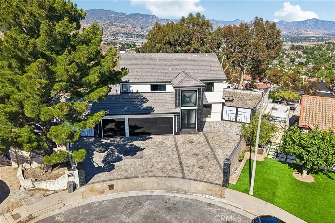
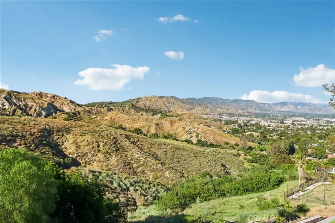
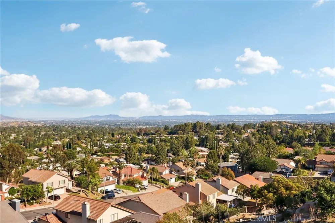
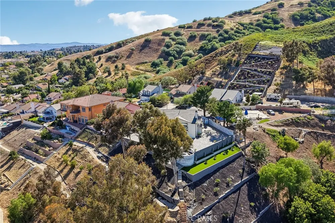
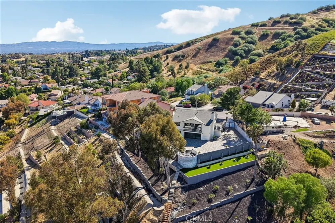
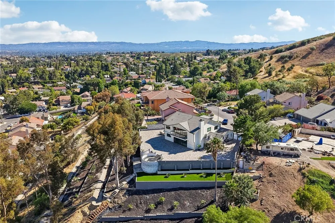
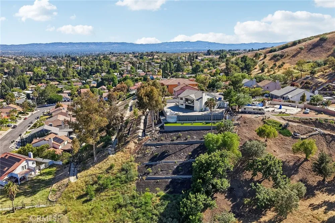
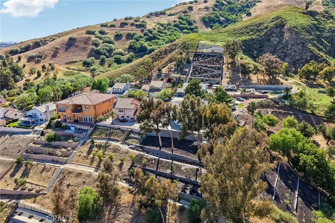
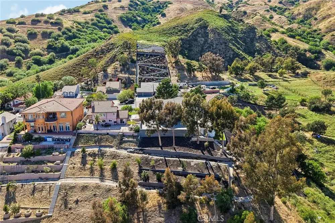
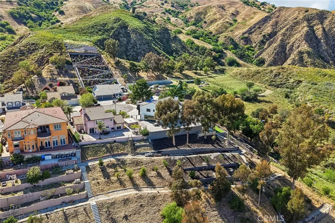
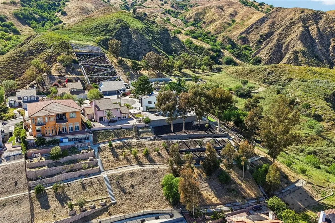
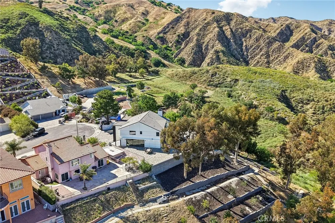
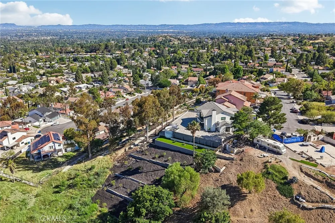
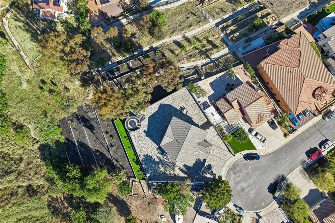
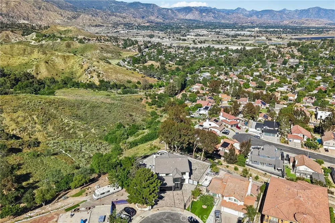
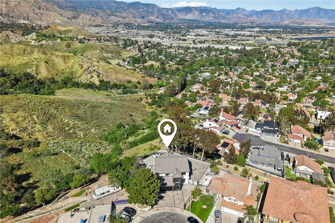
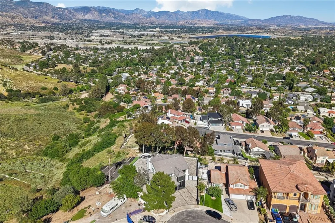
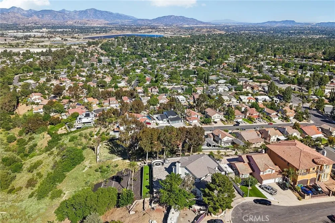
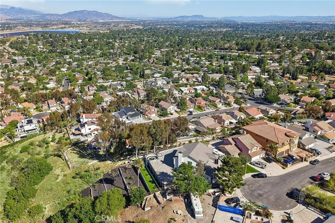
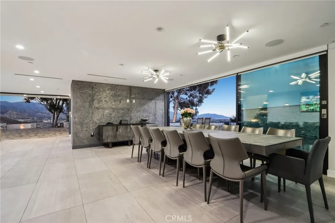
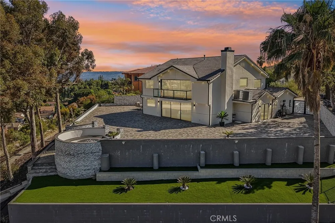
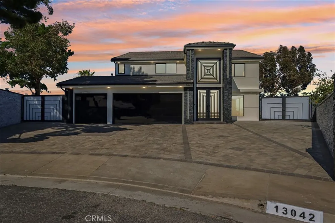
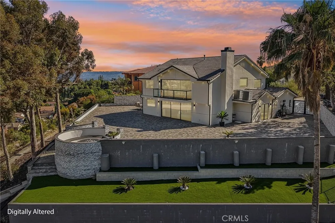
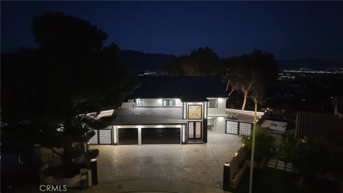
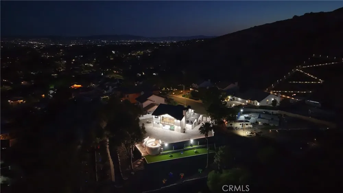
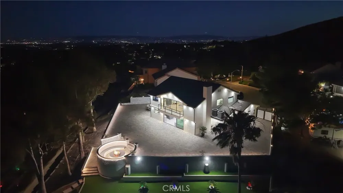
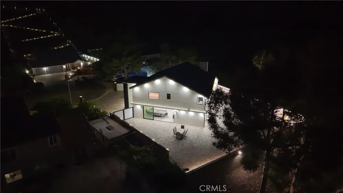
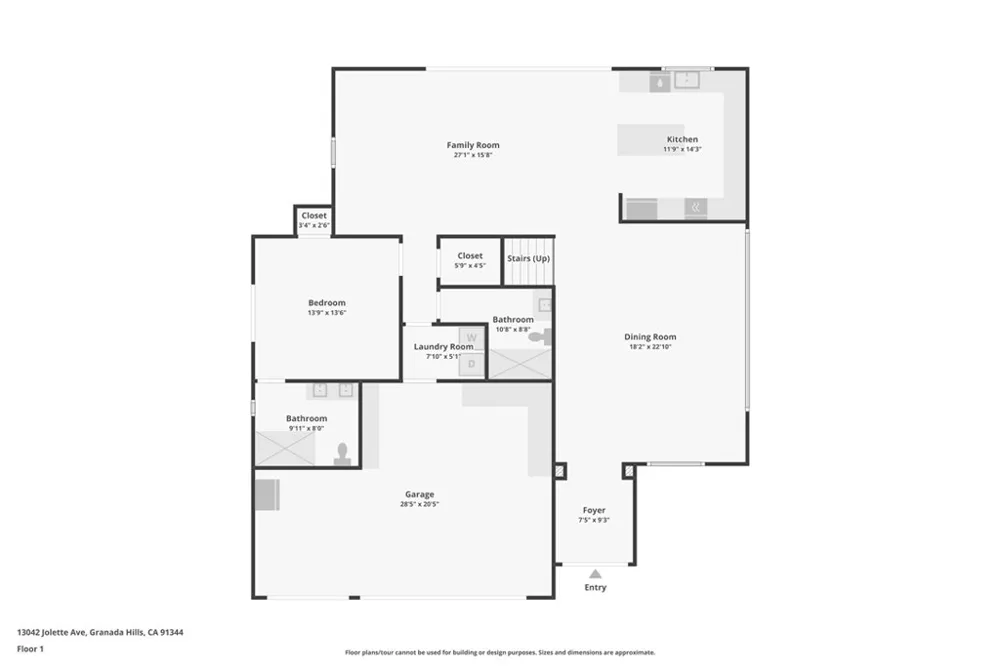
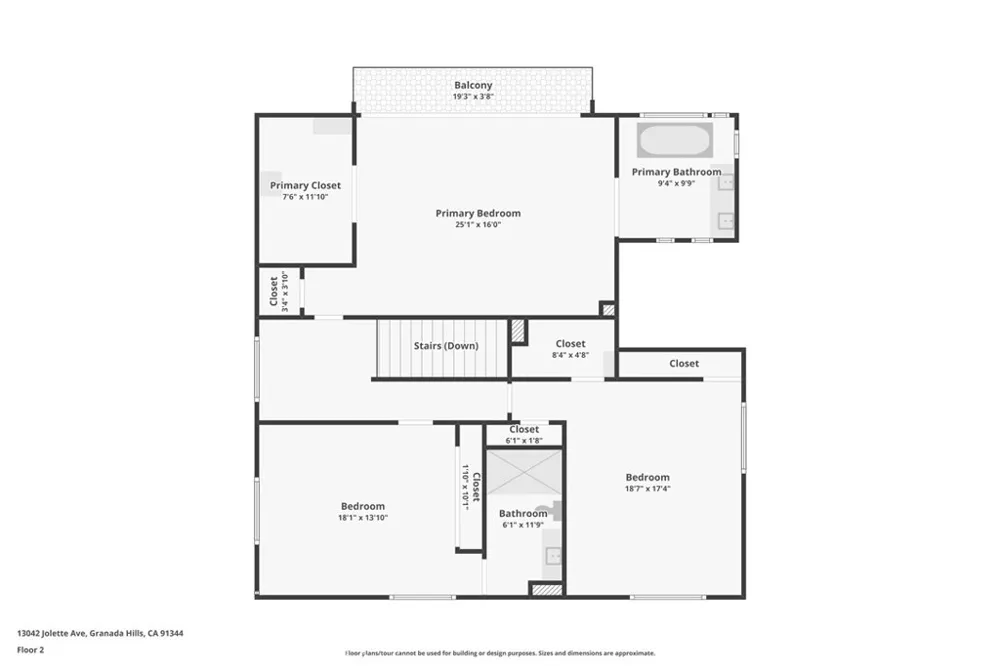
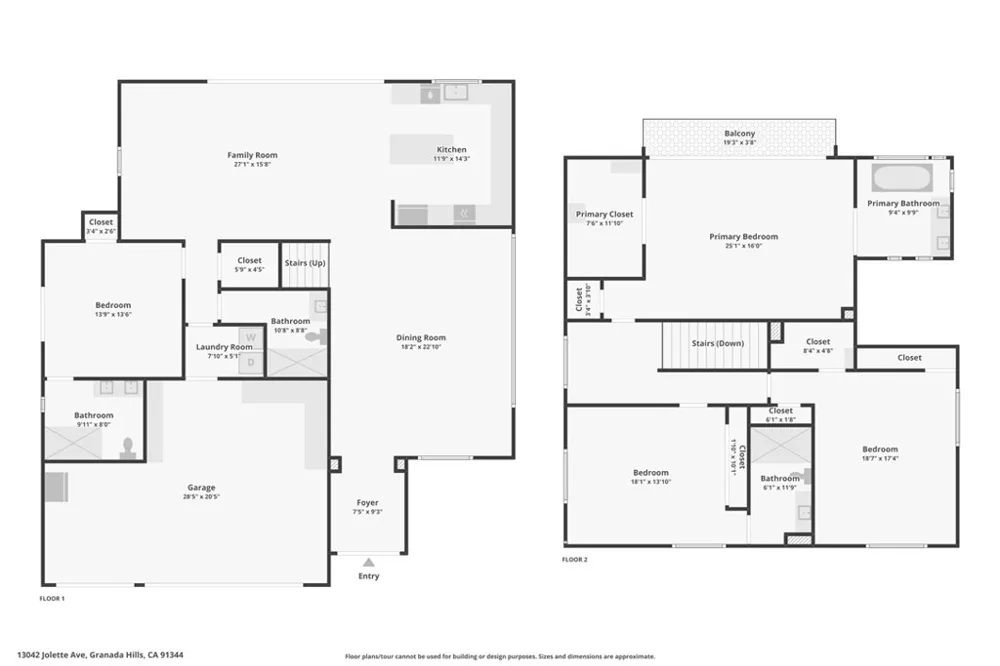
    Perched on one of the most breathtaking view lots in Granada Hills, this one-of-a-kind custom-built estate is the definition of luxury living. Featuring 4 bedrooms, 5 bathroom just under 3750 sqft of living space, sitting on over 26,000 sqft of private land. Meticulously upgraded with over $1 million in premium enhancements, every inch of this extraordinary residence was thoughtfully designed with impeccable craftsmanship and attention to detail. From the moment you arrive, the custom wrought-iron entry doors set the tone for the sophistication and elegance found throughout the home. Step inside and immediately take in the spectacular panoramic mountain and city views showcased from nearly every room. Designed for both grand entertaining and comfortable everyday living, the open-concept floor plan seamlessly blends indoor and outdoor spaces. The expansive living and dining areas flow effortlessly into the stunning chef’s kitchen featuring a large center island, custom cabinetry, and top-of-the-line built-in Miele appliances, all opening to a warm and inviting family room with a sleek modern fireplace. The luxurious primary suite is a true private retreat, complete with a spacious custom walk-in closet, private balcony with jaw-dropping views, and a spa-inspired bathroom adorned with floor-to-ceiling designer tile, dual vanities, oversized shower, and soaking tub perfectly positioned to capture the incredible scenery. Step outside to an entertainer’s paradise unlike anything else in Granada Hills. Exceptionally private and surrounded by endless 180-degree mountain and city views, the backyard was designed to impress. Enjoy unforgettable evenings around the spectacular sunken wraparound fire pit, enhanced by stunning custom lighting, lush landscaping, and multiple fruit trees creating a true resort-style ambiance. Additional highlights include Italian tile flooring downstairs, engineered wood flooring upstairs, custom European interior doors, Fleetwood sliding doors, Milgard windows, surround sound system, security cameras throughout, Italian custom paint finishes, dual-zone A/C with advanced air filtration, water softener system, LED landscape lighting, smooth stucco exterior, lightweight tile roof, elegant paver hardscape front and back, and a prime cul-de-sac location. This is more than just a home — it’s a rare statement property that must be experienced in person to truly appreciate its beauty, privacy, and unmatched views.

    Property Details
    Interior
    Breakfast Bar, Balcony, Ceiling Fans, Cathedral Ceilings, Separate Formal Dining Room, High Ceilings, Open Floorplan, Quartz Cou
    Cooling
    1
    Heating
    Central
    Cooling Features
    Central Air
    Bedrooms
    4
    Bathrooms
    5.0
    Full Baths
    5
    View
    City Lights,Mountains,Neighborhood,Panoramic,Valley
    Lot Features
    Back Yard, Cul De Sac, Front Yard, Landscaped, Paved, Sprinkler System, Yard
    Stories
    2
    Lot Description
    Back Yard, Cul De Sac, Front Yard, Landscaped, Paved, Sprinkler System, Yard
    Exterior Features
    Lighting, Rain Gutters
    Exterior Materials
    Lighting, Rain Gutters
    Acres
    0.607
    Square Feet
    3750.0
    Lot Size (sqft)
    26428.0
    Parking Features
    Direct Access, Driveway, Garage, Oversized, Paved, Rv Access Parking, On Street
    Parking
    1
    Parking Spaces
    11.0
    Parking Type
    Driveway
    Parking Garage Spaces
    3.0
    Property Type
    Purchase
    Style
    Modern
    Property Subtype Additional
    Single Family Residence
    Year Built
    1985
    Sewer Information
    Public Sewer
    Utility Source
    Public
    Utility Features
    Electricity Connected, Natural Gas Connected, Sewer Connected, Water Connected
    Appliances
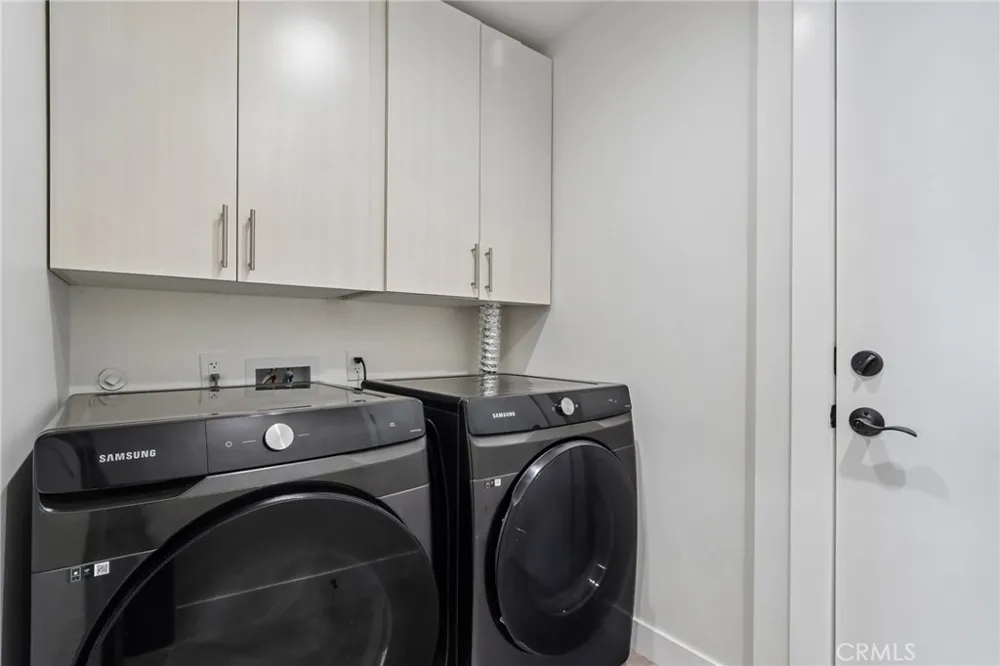
    Double Oven, Dishwasher, Disposal, Microwave, Refrigerator, Range Hood, Water To Refrigerator, Dryer, Washer
    Community Features
    Curbs, Valley
    School District
    Los Angeles Unified
    County
    Los Angeles
    Region
    Granada Hills
    Original List Price
    $2,450,000
    Days on Market (Cumulative)
    109
    HOA Fees
    0.0
    MLS #
    SR26168869
    Location
    Legal

    The multiple listing data appearing on this website, or contained in reports produced therefrom, is owned and copyrighted by California Regional Multiple Listing Service, Inc. ("CRMLS") and is protected by all applicable copyright laws. Information provided is for viewer's personal, non-commercial use and may not be used for any purpose other than to identify prospective properties the viewer may be interested in purchasing. All listing data, including but not limited to square footage and lot size is believed to be accurate, but the listing Agent, listing Broker and CRMLS and its affiliates do not warrant or guarantee such accuracy. The viewer should independently verify the listed data prior to making any decisions based on such information by personal inspection and/or contacting a real estate professional.

    Based on information from California Regional Multiple Listing Service, Inc. as of the most recent time synced and /or other sources. All data, including all measurements and calculations of area, is obtained from various sources and has not been, and will not be, verified by broker or MLS. All information should be independently reviewed and verified for accuracy. Properties may or may not be listed by the office/agent presenting the information

    Provided By
    Listed by Gary Keshishyan (#F210011379)
    Listing Office: Pinnacle Estate Properties (#F2435001)

    Paul Fisher Have a question about this home?

    Interested in Purchasing 13042 Jolette Avenue?

    Get an estimate on monthly payments on this property.

    $
    years
    Down Payment
    $
    %
    Interest Rate
    %
    Tax Rate
    %
    $
    $annually
    $monthly
    Estimated Monthly Payment
    $0.00
    Loan Amount
    $0.00