(808) 366-1680 paulfisherhomes@gmail.com
    Traffic Dashboard
    Home
    • Home
    • Search
      • Local Properties
      • Featured Properties
      • Home Valuation
      • Closed Properties
    • Selling
    • Buying
    • Communities
    • About
      • Meet Paul
      • Testimonials
    • Contact
    Traffic Dashboard
    Paul Fisher
    (808) 366-1680 paulfisherhomes@gmail.com
    • Main Office
      2115 Main Street
      Santa Monica, CA 90405
      (808) 366-1680
      paulfisherhomes@gmail.com
    Company
    • Home
    • About
    • Testimonials
    • Contact
    Services
    • Buying
    • Selling
    • Home Valuation
    • Mortgage Calculator
    Explore
    • Property Search
    • Featured Properties
    • Communities
    Legal
    • Privacy
    • Terms
    • DMCA
    • Accessibility
    • Fair Housing
    Account
    • Dashboard
    • Logout
    • Login
    Paul Fisher - Footer Logo
    ©2026 Paul Fisher. All rights reserved.
    Website built by CloseHack.
    California Regional Multiple Listing Service

    The multiple listing data appearing on this website, or contained in reports produced therefrom, is owned and copyrighted by California Regional Multiple Listing Service, Inc. ("CRMLS") and is protected by all applicable copyright laws. Information provided is for viewer's personal, non-commercial use and may not be used for any purpose other than to identify prospective properties the viewer may be interested in purchasing. All listing data, including but not limited to square footage and lot size is believed to be accurate, but the listing Agent, listing Broker and CRMLS and its affiliates do not warrant or guarantee such accuracy. The viewer should independently verify the listed data prior to making any decisions based on such information by personal inspection and/or contacting a real estate professional.

    Based on information from California Regional Multiple Listing Service, Inc. as of the most recent time synced and /or other sources. All data, including all measurements and calculations of area, is obtained from various sources and has not been, and will not be, verified by broker or MLS. All information should be independently reviewed and verified for accuracy. Properties may or may not be listed by the office/agent presenting the information

    Return
    • All Types
    • House+2 more
    • Price
    • Bed/Bath
    • Size
    • Dates
    • Filters
    • Amenities
    • Save
    • Share
    Listings
    No results
    Sort
    Home / Clearlake Oaks / 13089 Venus Vlg
    13089 Venus Vlg Clearlake Oaks, CA 95423 13089 Venus Vlg Clearlake Oaks, CA 95423 13089 Venus Vlg Clearlake Oaks, CA 95423 13089 Venus Vlg Clearlake Oaks, CA 95423 13089 Venus Vlg Clearlake Oaks, CA 95423 13089 Venus Vlg Clearlake Oaks, CA 95423 13089 Venus Vlg Clearlake Oaks, CA 95423 13089 Venus Vlg Clearlake Oaks, CA 95423 13089 Venus Vlg Clearlake Oaks, CA 95423 13089 Venus Vlg Clearlake Oaks, CA 95423 13089 Venus Vlg Clearlake Oaks, CA 95423 13089 Venus Vlg Clearlake Oaks, CA 95423 13089 Venus Vlg Clearlake Oaks, CA 95423 13089 Venus Vlg Clearlake Oaks, CA 95423 13089 Venus Vlg Clearlake Oaks, CA 95423 13089 Venus Vlg Clearlake Oaks, CA 95423 13089 Venus Vlg Clearlake Oaks, CA 95423 13089 Venus Vlg Clearlake Oaks, CA 95423 13089 Venus Vlg Clearlake Oaks, CA 95423 13089 Venus Vlg Clearlake Oaks, CA 95423 13089 Venus Vlg Clearlake Oaks, CA 95423 13089 Venus Vlg Clearlake Oaks, CA 95423 13089 Venus Vlg Clearlake Oaks, CA 95423 13089 Venus Vlg Clearlake Oaks, CA 95423 13089 Venus Vlg Clearlake Oaks, CA 95423 13089 Venus Vlg Clearlake Oaks, CA 95423 13089 Venus Vlg Clearlake Oaks, CA 95423 13089 Venus Vlg Clearlake Oaks, CA 95423 13089 Venus Vlg Clearlake Oaks, CA 95423 13089 Venus Vlg Clearlake Oaks, CA 95423 13089 Venus Vlg Clearlake Oaks, CA 95423 13089 Venus Vlg Clearlake Oaks, CA 95423 13089 Venus Vlg Clearlake Oaks, CA 95423 13089 Venus Vlg Clearlake Oaks, CA 95423 13089 Venus Vlg Clearlake Oaks, CA 95423 13089 Venus Vlg Clearlake Oaks, CA 95423 13089 Venus Vlg Clearlake Oaks, CA 95423 13089 Venus Vlg Clearlake Oaks, CA 95423 13089 Venus Vlg Clearlake Oaks, CA 95423 13089 Venus Vlg Clearlake Oaks, CA 95423 13089 Venus Vlg Clearlake Oaks, CA 95423 13089 Venus Vlg Clearlake Oaks, CA 95423 13089 Venus Vlg Clearlake Oaks, CA 95423 13089 Venus Vlg Clearlake Oaks, CA 95423 13089 Venus Vlg Clearlake Oaks, CA 95423 13089 Venus Vlg Clearlake Oaks, CA 95423 13089 Venus Vlg Clearlake Oaks, CA 95423 13089 Venus Vlg Clearlake Oaks, CA 95423 13089 Venus Vlg Clearlake Oaks, CA 95423 View All Photos

    $449,000

    | Active

    13089 Venus Vlg

    Clearlake Oaks, CA 95423

    1,463
    Square Feet
    3
    Beds
    2
    Baths
    0.20
    Acres
    63
    Days on Market
    LC26143309
    MLS#
    House
    Structure
    Residential
    Zone
    Contact
    Listing OfficeShore Line Realty, Inc.

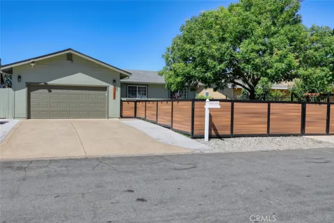
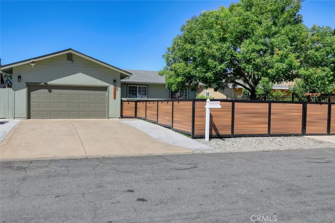
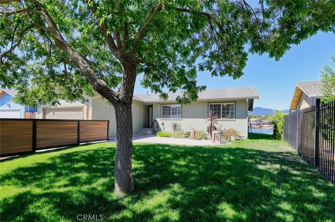
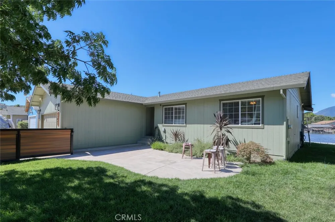
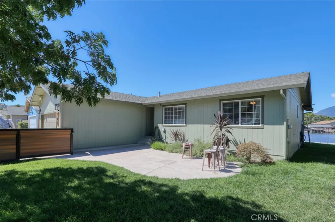
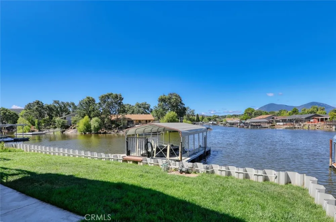
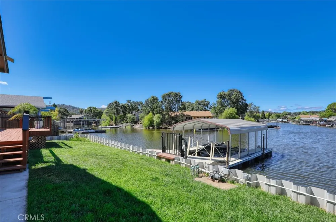
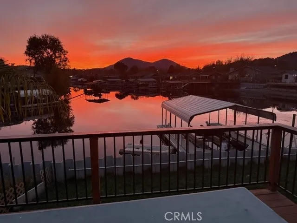
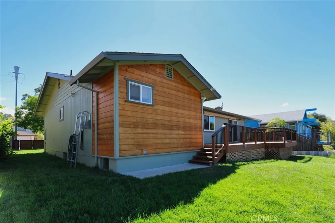
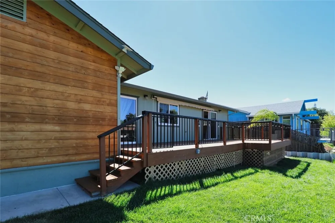
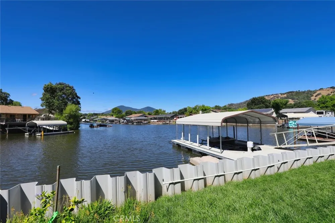
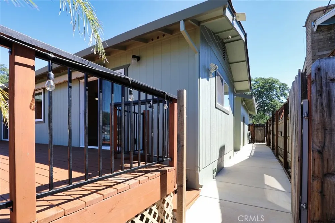
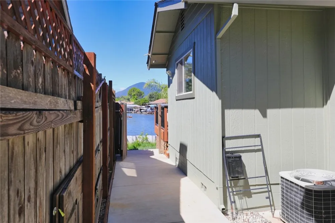
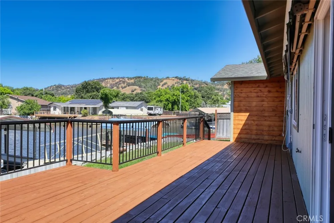
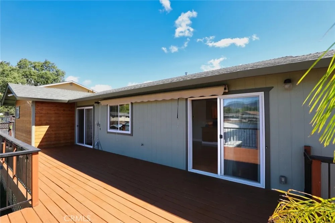
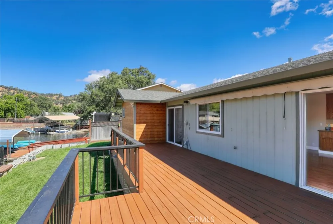
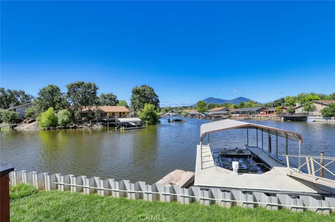
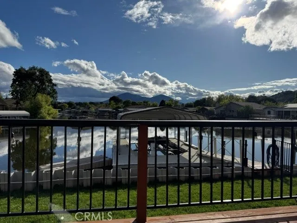
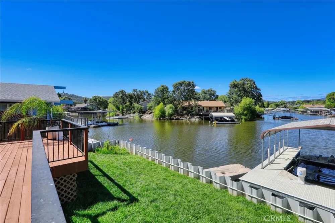
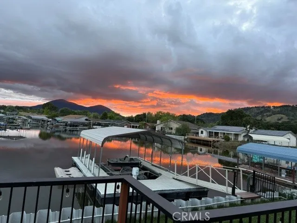
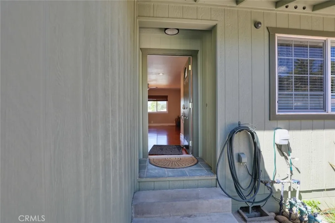
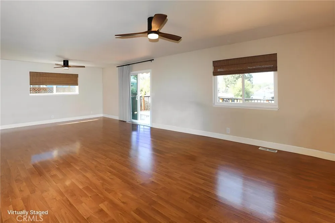
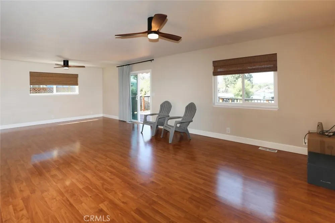
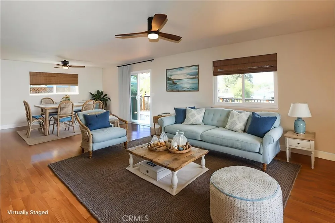
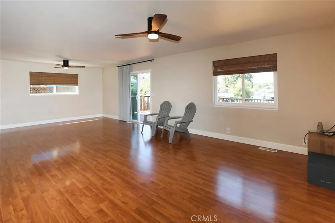
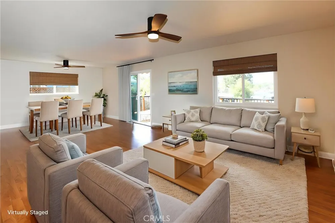
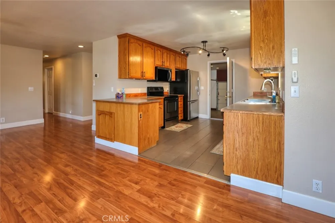
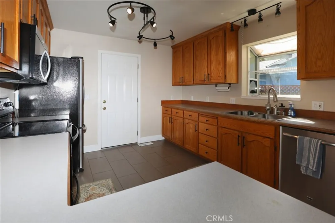
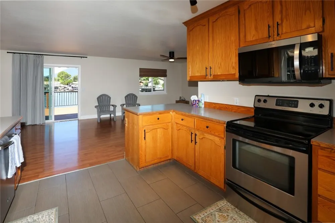
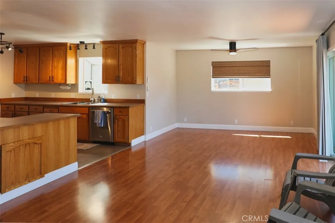
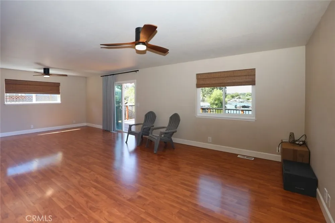
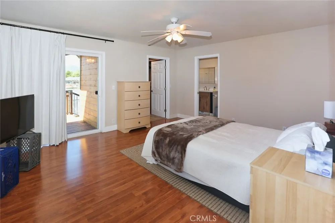
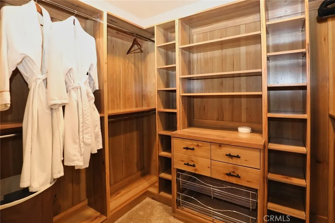
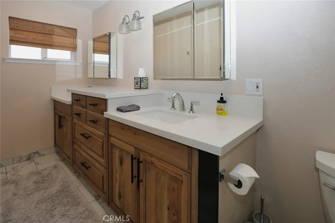
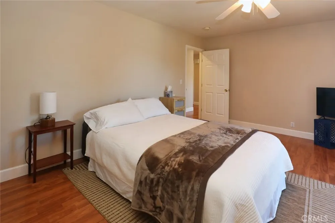
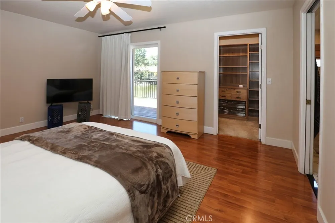
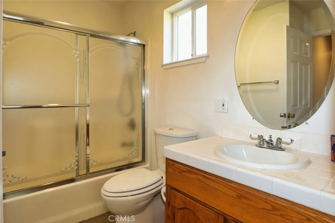
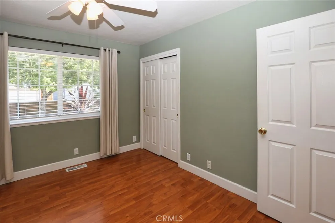
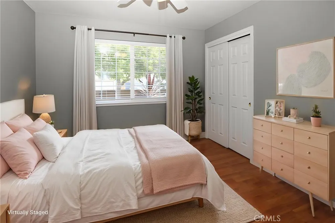
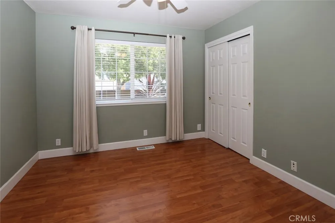
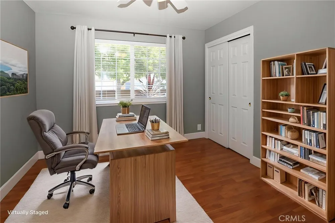
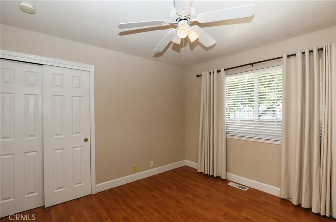
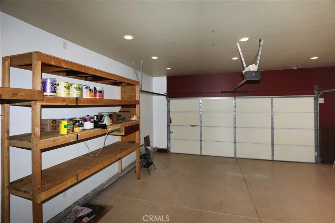
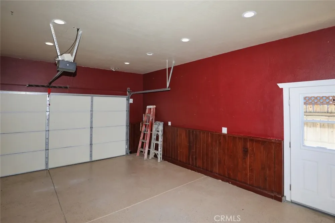
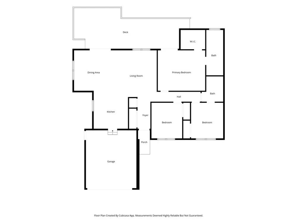
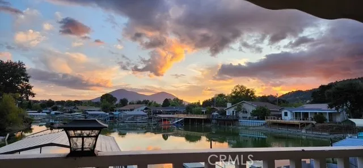
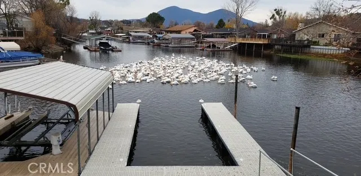
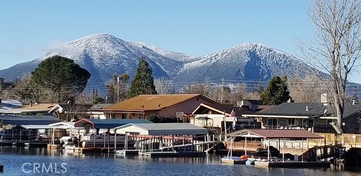
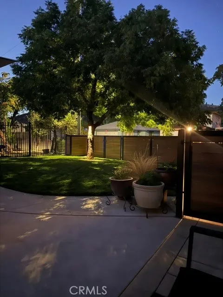
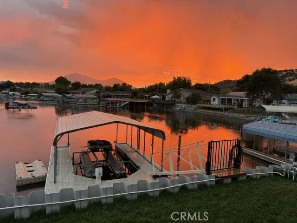
    EXCEPTIONAL WATERFRONT VALUE IN THE CLEARLAKE KEYS! Wonderful channel-front location with Mt. Konocti views, an extra-wide channel, 60+ feet of commercial vinyl seawall, covered U-shaped dock, hydraulic boat lift and adjustable aluminum boat ramp. Beautifully maintained and extensively upgraded, this is the waterfront property for buyers who want to enjoy the lake rather than spend their time improving the property. This single-level 3-bedroom, 2-bath home features an open floor plan with spacious living room, dining area and sliding doors opening to a large deck overlooking the water. Plenty of windows fill the home with natural light while fresh afternoon breezes come off the lake. The well-appointed kitchen offers abundant storage, newer appliances, a new microwave (2026) and garden window with new exterior glass (2026). The primary suite was upgraded in 2024 with a custom walk-in closet featuring carpet and custom Hickory cabinetry with spacious soft-close drawers. The expanded primary bath features custom Hickory cabinetry, double sinks, custom Kohler mirrored wall cabinets, marble tile flooring, new fixtures, commode and window. Extensive 2023–2024 exterior improvements include 60+ feet of commercial vinyl seawall, expanded backyard with packed fill, approximately 1,000 sq ft of new sod, automatic irrigation supplied by a submerged lake pump, expanded concrete driveway, side yard and front patio, custom steel and composite decking, pedestrian and drive-through gates, and new exterior paint. The waterfront is truly the highlight. Enjoy the covered U-shaped vinyl dock, hydraulic boat lift and aluminum ramp that adjusts with lake elevation. The extra-wide channel provides beautiful views and an ideal setting for boating, fishing, bird watching and enjoying the abundant wildlife Clearlake is known for. The spacious attached 2-car garage includes a pedestrian door added in 2023, new LG stacked washer/dryer (2025) and new 40-gallon water heater (2024). Current Clearlake Keys Club storage space is paid through June 30, 2027. If the waterfront is why you're buying in the Keys, this property deserves a close look. Bring your boat and enjoy the lake from day one.

    Property Details
    Interior
    Laminate Counters, Living Room Deck Attached, All Bedrooms Down
    Cooling
    1
    Heating
    Heat Pump
    Cooling Features
    Heat Pump
    Bedrooms
    3
    Bathrooms
    2.0
    Full Baths
    2
    View
    Hills,Lake,Neighborhood,Water
    Lot Features
    Front Yard, Sprinklers In Rear, Sprinklers In Front, Lawn, Level, Street Level, Yard
    Stories
    1
    Lot Description
    Front Yard, Sprinklers In Rear, Sprinklers In Front, Lawn, Level, Street Level, Yard
    Acres
    0.2
    Square Feet
    1463.0
    Lot Size (sqft)
    8712.0
    Parking Features
    Driveway Level, Garage, Garage Door Opener
    Parking
    1
    Parking Spaces
    2.0
    Parking Type
    Driveway
    Parking Garage Spaces
    2.0
    Property Type
    Purchase
    Style
    Ranch
    Property Subtype Additional
    Single Family Residence
    Year Built
    1998
    Roof
    Composition
    Sewer Information
    Public Sewer
    Utility Source
    Public
    Utility Features
    Cable Connected, Electricity Connected, Sewer Connected, Water Connected
    Appliances
    Dishwasher, Electric Oven, Electric Range, Electric Water Heater, Microwave, Dryer, Washer
    Community Features
    Fishing, Water Sports
    School District
    Konocti Unified
    High School
    Lower Lake
    County
    Lake
    Region
    Clearlake Oaks
    Zoning
    R1
    Original List Price
    $469,000
    Days on Market (Cumulative)
    63
    HOA
    1
    HOA Fees
    144.0
    MLS #
    LC26143309
    Location
    Legal

    The multiple listing data appearing on this website, or contained in reports produced therefrom, is owned and copyrighted by California Regional Multiple Listing Service, Inc. ("CRMLS") and is protected by all applicable copyright laws. Information provided is for viewer's personal, non-commercial use and may not be used for any purpose other than to identify prospective properties the viewer may be interested in purchasing. All listing data, including but not limited to square footage and lot size is believed to be accurate, but the listing Agent, listing Broker and CRMLS and its affiliates do not warrant or guarantee such accuracy. The viewer should independently verify the listed data prior to making any decisions based on such information by personal inspection and/or contacting a real estate professional.

    Based on information from California Regional Multiple Listing Service, Inc. as of the most recent time synced and /or other sources. All data, including all measurements and calculations of area, is obtained from various sources and has not been, and will not be, verified by broker or MLS. All information should be independently reviewed and verified for accuracy. Properties may or may not be listed by the office/agent presenting the information

    Provided By
    Listed by Mary Tominia (#LCFortunes)
    Listing Office: Shore Line Realty, Inc. (#LCSLR)

    Paul Fisher Have a question about this home?

    Interested in Purchasing 13089 Venus Vlg?

    Get an estimate on monthly payments on this property.

    $
    years
    Down Payment
    $
    %
    Interest Rate
    %
    Tax Rate
    %
    $
    $annually
    $monthly
    Estimated Monthly Payment
    $0.00
    Loan Amount
    $0.00