(808) 366-1680 paulfisherhomes@gmail.com
    Traffic Dashboard
    Home
    • Home
    • Search
      • Local Properties
      • Featured Properties
      • Home Valuation
      • Closed Properties
    • Selling
    • Buying
    • Communities
    • About
      • Meet Paul
      • Testimonials
    • Contact
    Traffic Dashboard
    Paul Fisher
    (808) 366-1680 paulfisherhomes@gmail.com
    • Main Office
      2115 Main Street
      Santa Monica, CA 90405
      (808) 366-1680
      paulfisherhomes@gmail.com
    Company
    • Home
    • About
    • Testimonials
    • Contact
    Services
    • Buying
    • Selling
    • Home Valuation
    • Mortgage Calculator
    Explore
    • Property Search
    • Featured Properties
    • Communities
    Legal
    • Privacy
    • Terms
    • DMCA
    • Accessibility
    • Fair Housing
    Account
    • Dashboard
    • Logout
    • Login
    Paul Fisher - Footer Logo
    ©2026 Paul Fisher. All rights reserved.
    Website built by CloseHack.
    California Regional Multiple Listing Service

    The multiple listing data appearing on this website, or contained in reports produced therefrom, is owned and copyrighted by California Regional Multiple Listing Service, Inc. ("CRMLS") and is protected by all applicable copyright laws. Information provided is for viewer's personal, non-commercial use and may not be used for any purpose other than to identify prospective properties the viewer may be interested in purchasing. All listing data, including but not limited to square footage and lot size is believed to be accurate, but the listing Agent, listing Broker and CRMLS and its affiliates do not warrant or guarantee such accuracy. The viewer should independently verify the listed data prior to making any decisions based on such information by personal inspection and/or contacting a real estate professional.

    Based on information from California Regional Multiple Listing Service, Inc. as of the most recent time synced and /or other sources. All data, including all measurements and calculations of area, is obtained from various sources and has not been, and will not be, verified by broker or MLS. All information should be independently reviewed and verified for accuracy. Properties may or may not be listed by the office/agent presenting the information
    Return
    • All Types
    • House+2 more
    • Price
    • Bed/Bath
    • Size
    • Dates
    • Filters
    • Amenities
    • Save
    • Share
    Listings
    No results
    Sort
    Home / Rancho Mirage / 134 Royal Saint Georges Way
    134 Royal Saint Georges Way Rancho Mirage, CA 92270 134 Royal Saint Georges Way Rancho Mirage, CA 92270 134 Royal Saint Georges Way Rancho Mirage, CA 92270 134 Royal Saint Georges Way Rancho Mirage, CA 92270 134 Royal Saint Georges Way Rancho Mirage, CA 92270 134 Royal Saint Georges Way Rancho Mirage, CA 92270 134 Royal Saint Georges Way Rancho Mirage, CA 92270 134 Royal Saint Georges Way Rancho Mirage, CA 92270 134 Royal Saint Georges Way Rancho Mirage, CA 92270 134 Royal Saint Georges Way Rancho Mirage, CA 92270 134 Royal Saint Georges Way Rancho Mirage, CA 92270 134 Royal Saint Georges Way Rancho Mirage, CA 92270 134 Royal Saint Georges Way Rancho Mirage, CA 92270 134 Royal Saint Georges Way Rancho Mirage, CA 92270 134 Royal Saint Georges Way Rancho Mirage, CA 92270 134 Royal Saint Georges Way Rancho Mirage, CA 92270 134 Royal Saint Georges Way Rancho Mirage, CA 92270 134 Royal Saint Georges Way Rancho Mirage, CA 92270 View All Photos

    $12,000

    | Active

    134 Royal Saint Georges Way

    Rancho Mirage, CA 92270

    3,598
    Square Feet
    3
    Beds
    3.5
    Baths
    0.37
    Acres
    223
    Days on Market
    OC26013903
    MLS#
    Rental
    Type
    House
    Structure
    Residential
    Zone
    Contact
    Listing OfficeGamboa Group International, PC

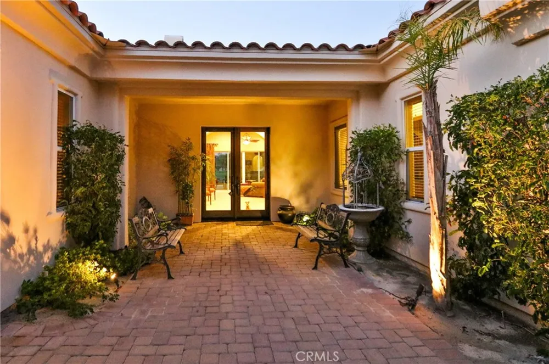
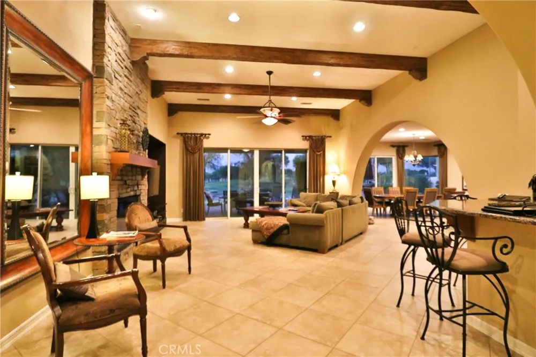
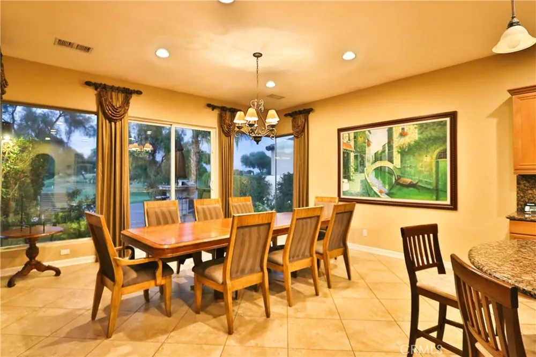
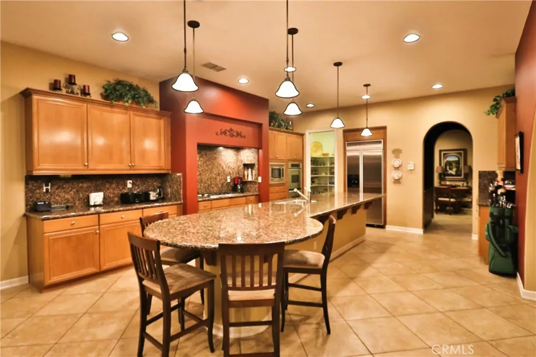
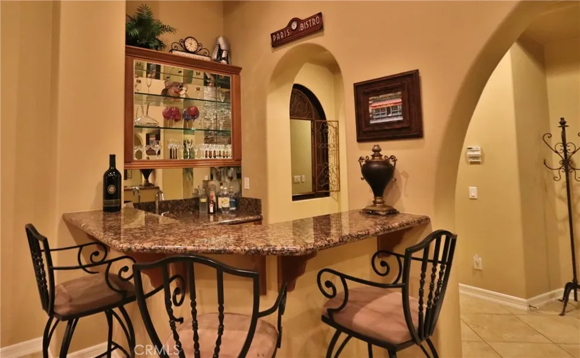
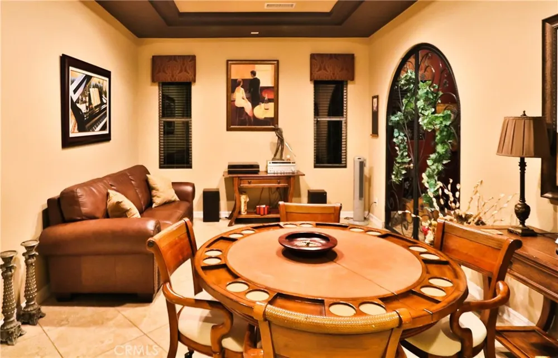
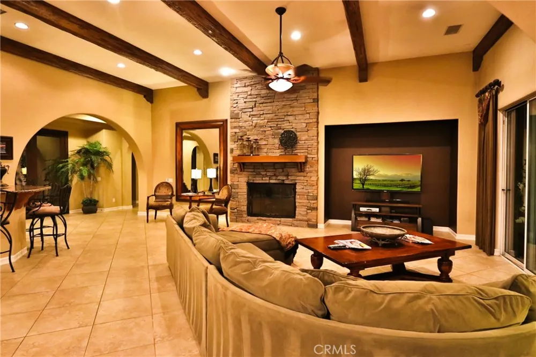
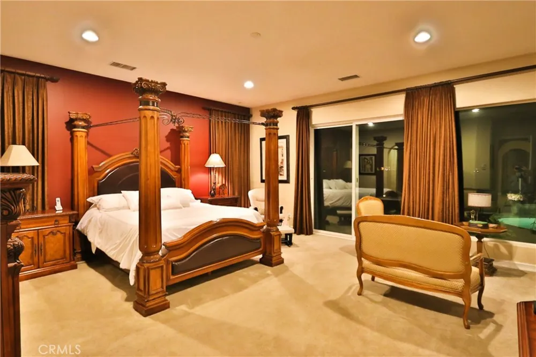
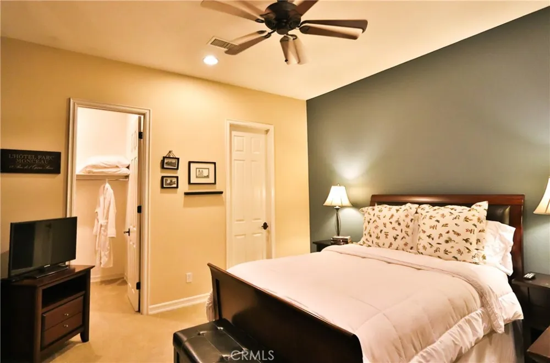
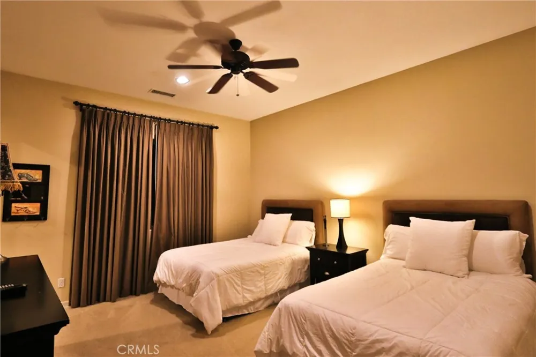
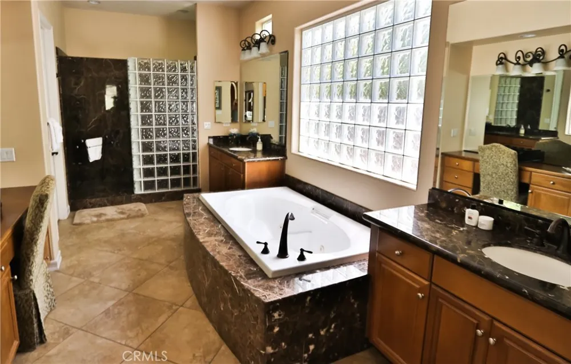
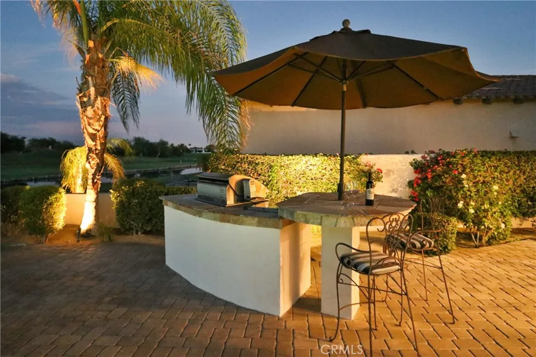
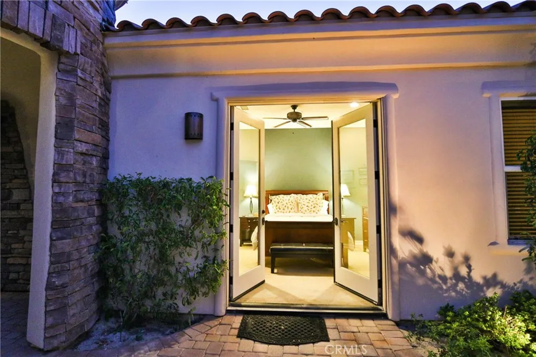
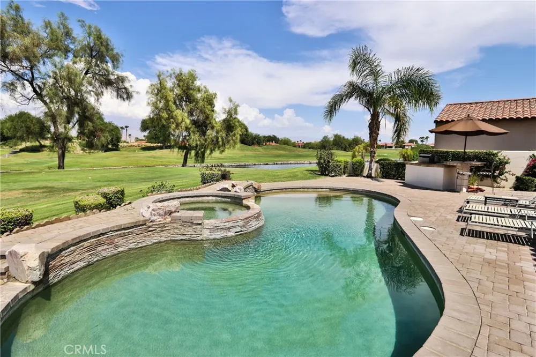
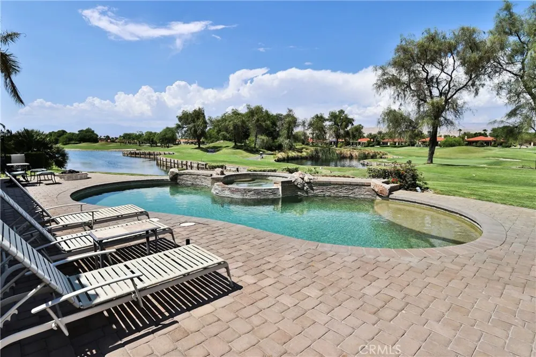
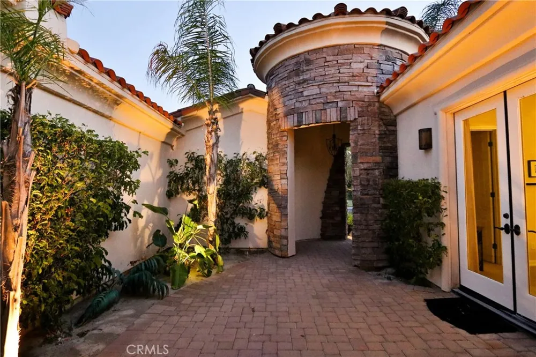
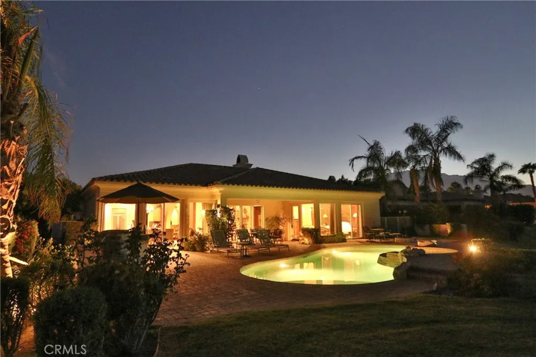
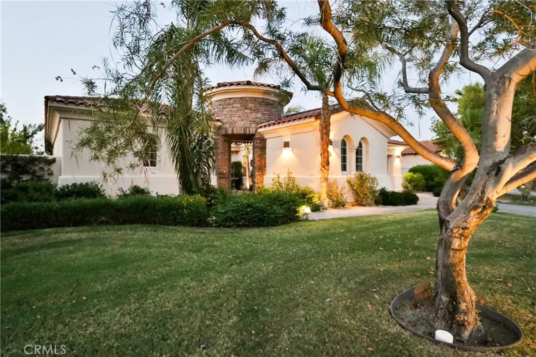
    Welcome to a Desert Oasis in Mision Hills Country Club. This exquisite 3,600 sq.ft. fully furnished home has three bedrooms, plus Den/Bonus room and three and a half baths, a great room and dining room, Travertine floors, elegant marble baths, Granite slab counter tops in the kitchen island and wet bar. Each bedroom is conveniently private with attached full baths and cable TV. The home is luxuriously decorated and seats in a serene setting with breathtaking mountain, golf course and lake water views. Swim laps in the gorgeous custom private swimming pool with raised spa and waterfall. A true entertainer's backyard awaits your family gatherings with built-in BBQ gas grill with island and cozy firepit. Our home boasts stainless steel appliances, 85 inch Smart TV with cable, premium wifi, game/poker table and Whirlpool tub in master's bath. Our home is located in a 24 hour guard gated community with some Clubhouse access to the sports gym and dining facilities. Take advantage of the many additional activities nearby, such as World class golf and tennis. You will find shopping, restaurants and cinemas in close proximity. EV charging for 110 volt Electric cars. All utilities including cable, wifi, home phone, pool maintenance, gardener services are include with some cap limits. Please call for availability for months already booked ahead in our calendar. For longer lease terms please call for more information. Must see.

    Property Details
    Interior
    Breakfast Bar, Crown Molding, Separate Formal Dining Room, Granite Counters, Open Floorplan, Pantry, Recessed Lighting, Bedroom
    Cooling
    1
    Heating
    Central, Forced Air, Natural Gas
    Cooling Features
    Central Air, Electric
    Bedrooms
    3
    Bathrooms
    3.5
    Full Baths
    3
    Half Baths
    1
    View
    City Lights,Park Greenbelt,Hills,Lake,Mountains,Water
    Lot Features
    Six To Ten Units Acre, Back Yard, Cul De Sac, Front Yard, Greenbelt, Sprinklers In Rear, Sprinklers In Front, Landscaped, On Gol
    Stories
    1
    Lot Description
    Six To Ten Units Acre, Back Yard, Cul De Sac, Front Yard, Greenbelt, Sprinklers In Rear, Sprinklers In Front, Landscaped, On Gol
    Pool
    1
    Pool Description
    Gas Heat, Heated Passively, In Ground, Private, Association
    Pool Features
    Gas Heat, Heated Passively, In Ground, Private, Association
    Exterior Features
    Rain Gutters
    Exterior Materials
    Rain Gutters
    Acres
    0.37
    Square Feet
    3598.0
    Lot Size (sqft)
    16117.0
    Parking Features
    Door Multi, Driveway Level, Garage Faces Front, Garage, Garage Door Opener
    Parking
    1
    Parking Spaces
    2.0
    Parking Type
    Driveway
    Parking Garage Spaces
    2.0
    Property Type
    Rental
    Style
    Bungalow, Mediterranean, Modern
    Property Subtype Additional
    Single Family Residence
    Year Built
    2004
    Foundation
    Slab, Tie Down
    Roof
    Copper, Concrete, Spanish Tile, Tile
    Sewer Information
    Public Sewer, Sewer Tap Paid
    Utility Source
    Public
    Utility Features
    Cable Connected, Electricity Connected, Natural Gas Connected, Phone Connected, Sewer Connected, Underground Utilities, Water Co
    Appliances
    Six Burner Stove, Built In Range, Double Oven, Dishwasher, Freezer, Gas Cooktop, Disposal, Gas Range, Ice Maker, Microwave, Refr
    Subdivision
    Mission Hills/Legacy-Oakhurst (32152)
    Community Features
    Biking, Curbs, Fishing, Gutters, Sidewalks, Gated
    School District
    Palm Springs Unified
    County
    Riverside
    Region
    Rancho Mirage
    Date Available
    September 10, 2026
    Original List Price
    $12,000
    Days on Market (Cumulative)
    223
    HOA
    1
    Pets
    Size Limit
    MLS #
    OC26013903
    Location
    Legal

    The multiple listing data appearing on this website, or contained in reports produced therefrom, is owned and copyrighted by California Regional Multiple Listing Service, Inc. ("CRMLS") and is protected by all applicable copyright laws. Information provided is for viewer's personal, non-commercial use and may not be used for any purpose other than to identify prospective properties the viewer may be interested in purchasing. All listing data, including but not limited to square footage and lot size is believed to be accurate, but the listing Agent, listing Broker and CRMLS and its affiliates do not warrant or guarantee such accuracy. The viewer should independently verify the listed data prior to making any decisions based on such information by personal inspection and/or contacting a real estate professional.

    Based on information from California Regional Multiple Listing Service, Inc. as of the most recent time synced and /or other sources. All data, including all measurements and calculations of area, is obtained from various sources and has not been, and will not be, verified by broker or MLS. All information should be independently reviewed and verified for accuracy. Properties may or may not be listed by the office/agent presenting the information
    Provided By
    Listed by Mario Gamboa (#OCGAMBMAR)
    Listing Office: Gamboa Group International, PC (#OC21493)

    Paul Fisher Have a question about this home?

    Interested in Purchasing 134 Royal Saint Georges Way?

    Get an estimate on monthly payments on this property.

    $
    years
    Down Payment
    $
    %
    Interest Rate
    %
    Tax Rate
    %
    $
    $annually
    $monthly
    Estimated Monthly Payment
    $0.00
    Loan Amount
    $0.00