(808) 366-1680 paulfisherhomes@gmail.com
    Traffic Dashboard
    Home
    • Home
    • Search
      • Local Properties
      • Featured Properties
      • Home Valuation
      • Closed Properties
    • Selling
    • Buying
    • Communities
    • About
      • Meet Paul
      • Testimonials
    • Contact
    Traffic Dashboard
    Paul Fisher
    (808) 366-1680 paulfisherhomes@gmail.com
    • Main Office
      2115 Main Street
      Santa Monica, CA 90405
      (808) 366-1680
      paulfisherhomes@gmail.com
    Company
    • Home
    • About
    • Testimonials
    • Contact
    Services
    • Buying
    • Selling
    • Home Valuation
    • Mortgage Calculator
    Explore
    • Property Search
    • Featured Properties
    • Communities
    Legal
    • Privacy
    • Terms
    • DMCA
    • Accessibility
    • Fair Housing
    Account
    • Dashboard
    • Logout
    • Login
    Paul Fisher - Footer Logo
    ©2026 Paul Fisher. All rights reserved.
    Website built by CloseHack.
    California Regional Multiple Listing Service

    The multiple listing data appearing on this website, or contained in reports produced therefrom, is owned and copyrighted by California Regional Multiple Listing Service, Inc. ("CRMLS") and is protected by all applicable copyright laws. Information provided is for viewer's personal, non-commercial use and may not be used for any purpose other than to identify prospective properties the viewer may be interested in purchasing. All listing data, including but not limited to square footage and lot size is believed to be accurate, but the listing Agent, listing Broker and CRMLS and its affiliates do not warrant or guarantee such accuracy. The viewer should independently verify the listed data prior to making any decisions based on such information by personal inspection and/or contacting a real estate professional.

    Based on information from California Regional Multiple Listing Service, Inc. as of the most recent time synced and /or other sources. All data, including all measurements and calculations of area, is obtained from various sources and has not been, and will not be, verified by broker or MLS. All information should be independently reviewed and verified for accuracy. Properties may or may not be listed by the office/agent presenting the information

    Return
    • All Types
    • House+2 more
    • Price
    • Bed/Bath
    • Size
    • Dates
    • Filters
    • Amenities
    • Save
    • Share
    Listings
    No results
    Sort
    Home / Vista / 1350 Lupine Hills
    1350 Lupine Hills Vista, CA 92081 1350 Lupine Hills Vista, CA 92081 1350 Lupine Hills Vista, CA 92081 1350 Lupine Hills Vista, CA 92081 1350 Lupine Hills Vista, CA 92081 1350 Lupine Hills Vista, CA 92081 1350 Lupine Hills Vista, CA 92081 1350 Lupine Hills Vista, CA 92081 1350 Lupine Hills Vista, CA 92081 1350 Lupine Hills Vista, CA 92081 1350 Lupine Hills Vista, CA 92081 1350 Lupine Hills Vista, CA 92081 1350 Lupine Hills Vista, CA 92081 1350 Lupine Hills Vista, CA 92081 1350 Lupine Hills Vista, CA 92081 1350 Lupine Hills Vista, CA 92081 1350 Lupine Hills Vista, CA 92081 1350 Lupine Hills Vista, CA 92081 1350 Lupine Hills Vista, CA 92081 1350 Lupine Hills Vista, CA 92081 1350 Lupine Hills Vista, CA 92081 1350 Lupine Hills Vista, CA 92081 1350 Lupine Hills Vista, CA 92081 1350 Lupine Hills Vista, CA 92081 1350 Lupine Hills Vista, CA 92081 1350 Lupine Hills Vista, CA 92081 1350 Lupine Hills Vista, CA 92081 1350 Lupine Hills Vista, CA 92081 1350 Lupine Hills Vista, CA 92081 1350 Lupine Hills Vista, CA 92081 1350 Lupine Hills Vista, CA 92081 1350 Lupine Hills Vista, CA 92081 1350 Lupine Hills Vista, CA 92081 1350 Lupine Hills Vista, CA 92081 1350 Lupine Hills Vista, CA 92081 1350 Lupine Hills Vista, CA 92081 1350 Lupine Hills Vista, CA 92081 1350 Lupine Hills Vista, CA 92081 1350 Lupine Hills Vista, CA 92081 1350 Lupine Hills Vista, CA 92081 1350 Lupine Hills Vista, CA 92081 1350 Lupine Hills Vista, CA 92081 1350 Lupine Hills Vista, CA 92081 1350 Lupine Hills Vista, CA 92081 1350 Lupine Hills Vista, CA 92081 1350 Lupine Hills Vista, CA 92081 1350 Lupine Hills Vista, CA 92081 1350 Lupine Hills Vista, CA 92081 1350 Lupine Hills Vista, CA 92081 1350 Lupine Hills Vista, CA 92081 1350 Lupine Hills Vista, CA 92081 1350 Lupine Hills Vista, CA 92081 1350 Lupine Hills Vista, CA 92081 1350 Lupine Hills Vista, CA 92081 1350 Lupine Hills Vista, CA 92081 1350 Lupine Hills Vista, CA 92081 1350 Lupine Hills Vista, CA 92081 1350 Lupine Hills Vista, CA 92081 1350 Lupine Hills Vista, CA 92081 1350 Lupine Hills Vista, CA 92081 1350 Lupine Hills Vista, CA 92081 1350 Lupine Hills Vista, CA 92081 1350 Lupine Hills Vista, CA 92081 1350 Lupine Hills Vista, CA 92081 1350 Lupine Hills Vista, CA 92081 1350 Lupine Hills Vista, CA 92081 1350 Lupine Hills Vista, CA 92081 1350 Lupine Hills Vista, CA 92081 1350 Lupine Hills Vista, CA 92081 1350 Lupine Hills Vista, CA 92081 1350 Lupine Hills Vista, CA 92081 1350 Lupine Hills Vista, CA 92081 1350 Lupine Hills Vista, CA 92081 1350 Lupine Hills Vista, CA 92081 1350 Lupine Hills Vista, CA 92081 1350 Lupine Hills Vista, CA 92081 1350 Lupine Hills Vista, CA 92081 1350 Lupine Hills Vista, CA 92081 1350 Lupine Hills Vista, CA 92081 1350 Lupine Hills Vista, CA 92081 1350 Lupine Hills Vista, CA 92081 1350 Lupine Hills Vista, CA 92081 1350 Lupine Hills Vista, CA 92081 1350 Lupine Hills Vista, CA 92081 1350 Lupine Hills Vista, CA 92081 1350 Lupine Hills Vista, CA 92081 1350 Lupine Hills Vista, CA 92081 1350 Lupine Hills Vista, CA 92081 1350 Lupine Hills Vista, CA 92081 1350 Lupine Hills Vista, CA 92081 1350 Lupine Hills Vista, CA 92081 1350 Lupine Hills Vista, CA 92081 1350 Lupine Hills Vista, CA 92081 1350 Lupine Hills Vista, CA 92081 1350 Lupine Hills Vista, CA 92081 1350 Lupine Hills Vista, CA 92081 1350 Lupine Hills Vista, CA 92081 1350 Lupine Hills Vista, CA 92081 1350 Lupine Hills Vista, CA 92081 1350 Lupine Hills Vista, CA 92081 1350 Lupine Hills Vista, CA 92081 1350 Lupine Hills Vista, CA 92081 1350 Lupine Hills Vista, CA 92081 1350 Lupine Hills Vista, CA 92081 1350 Lupine Hills Vista, CA 92081 1350 Lupine Hills Vista, CA 92081 1350 Lupine Hills Vista, CA 92081 1350 Lupine Hills Vista, CA 92081 1350 Lupine Hills Vista, CA 92081 1350 Lupine Hills Vista, CA 92081 1350 Lupine Hills Vista, CA 92081 1350 Lupine Hills Vista, CA 92081 1350 Lupine Hills Vista, CA 92081 1350 Lupine Hills Vista, CA 92081 1350 Lupine Hills Vista, CA 92081 1350 Lupine Hills Vista, CA 92081 1350 Lupine Hills Vista, CA 92081 1350 Lupine Hills Vista, CA 92081 1350 Lupine Hills Vista, CA 92081 1350 Lupine Hills Vista, CA 92081 1350 Lupine Hills Vista, CA 92081 1350 Lupine Hills Vista, CA 92081 1350 Lupine Hills Vista, CA 92081 1350 Lupine Hills Vista, CA 92081 1350 Lupine Hills Vista, CA 92081 1350 Lupine Hills Vista, CA 92081 View All Photos

    $1,799,900

    | Active

    1350 Lupine Hills

    Vista, CA 92081

    2,962
    Square Feet
    4
    Beds
    3
    Baths
    0.96
    Acres
    14
    Days on Market
    260020586SD
    MLS#
    House
    Structure
    Residential
    Zone
    Contact
    Listing OfficeCompass

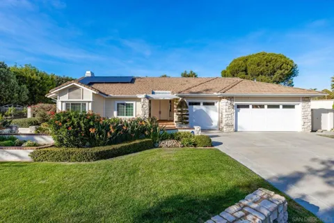
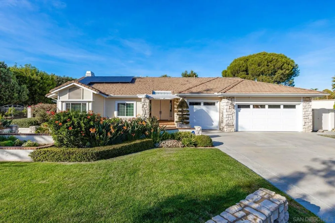
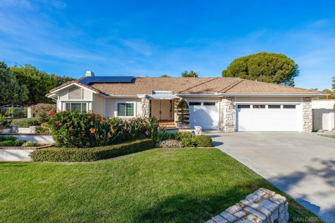
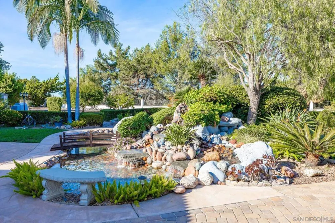
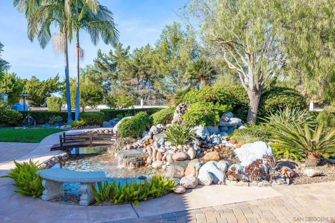
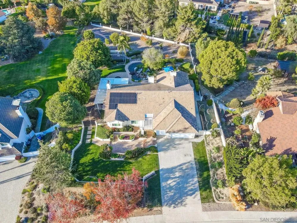
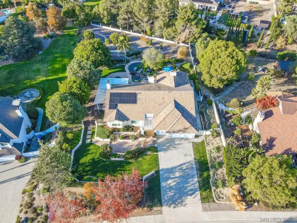
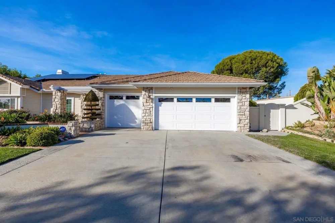
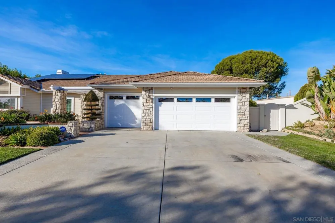

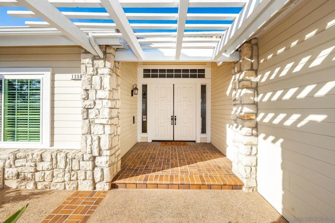
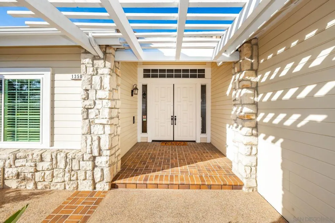
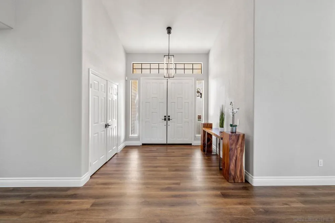
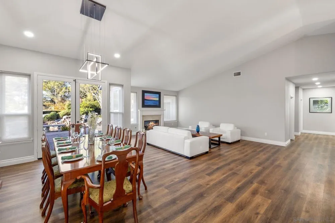
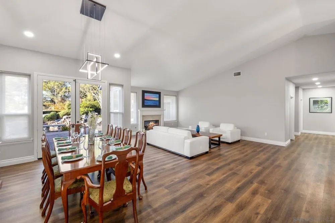
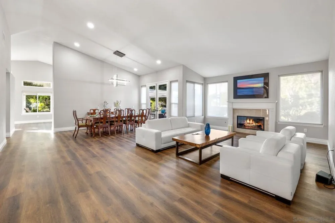
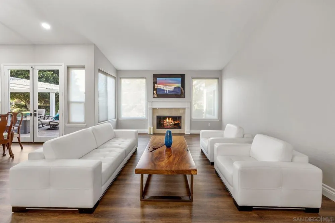
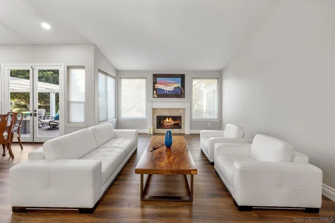
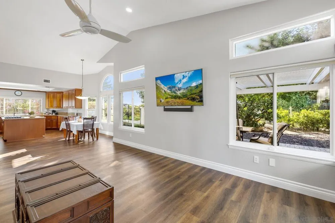
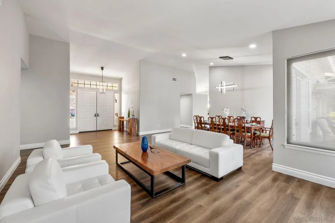
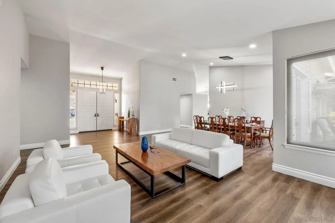
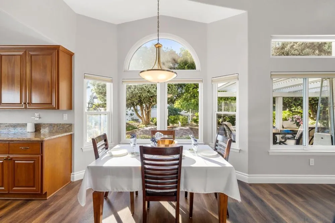
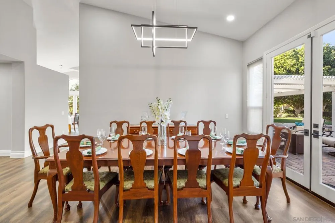
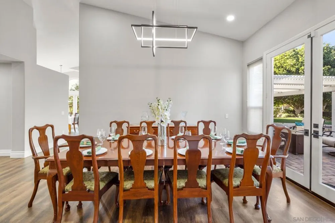
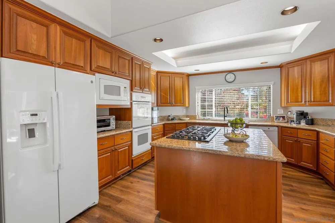
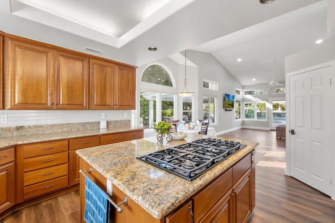
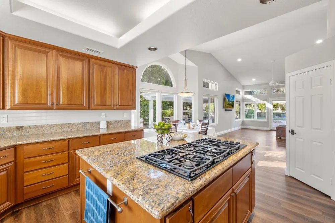
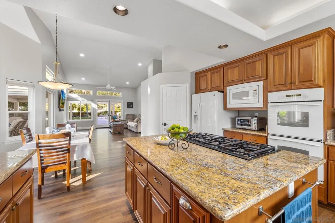
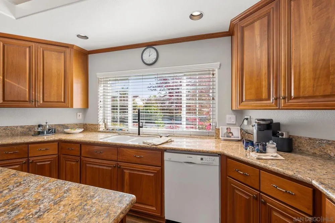
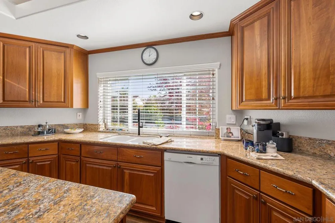
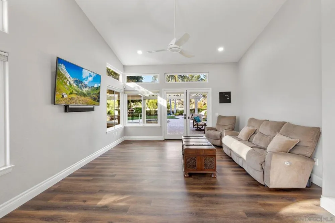
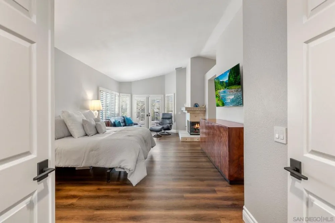
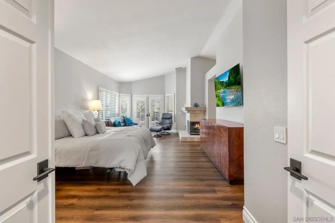
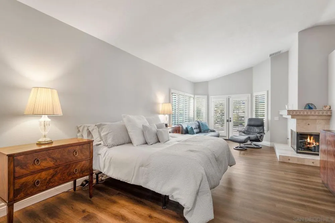
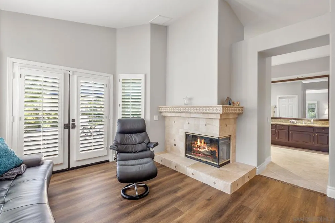
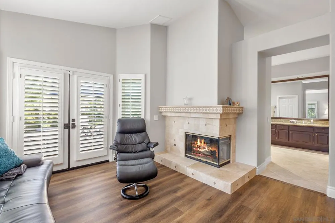
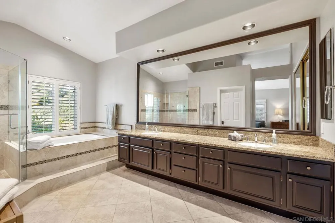
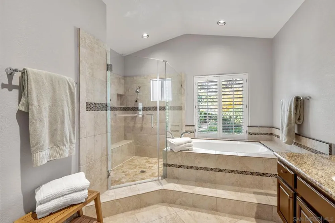
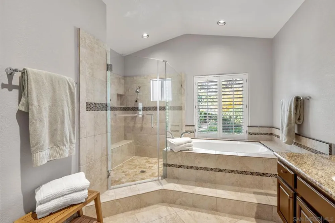
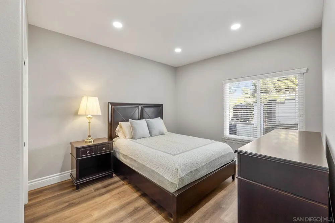
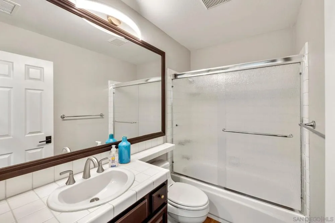
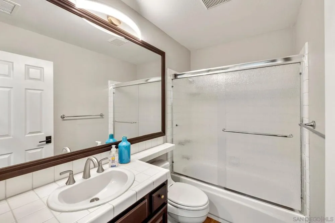
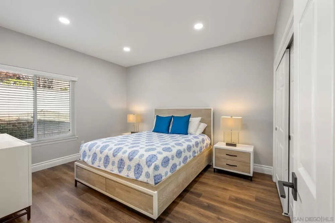
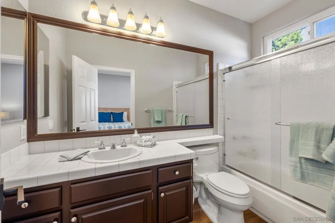
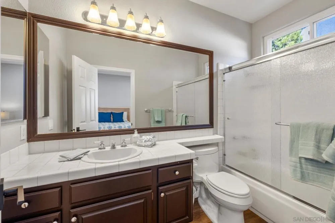
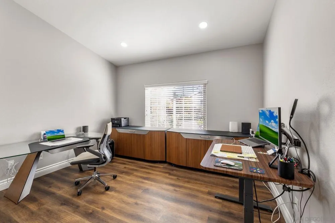
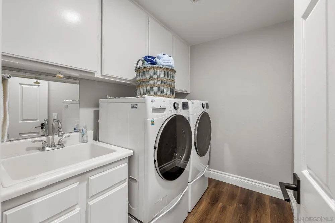
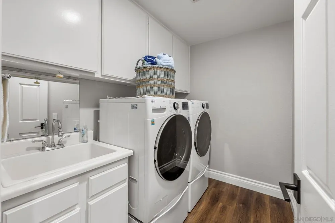
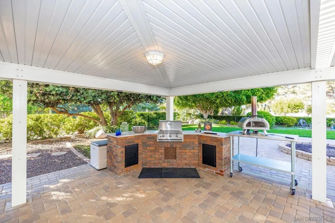
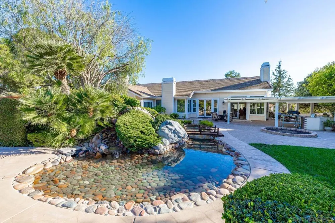
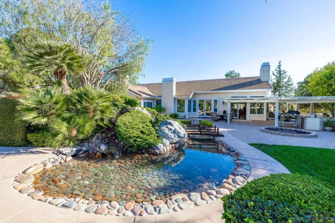
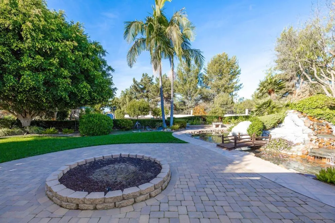
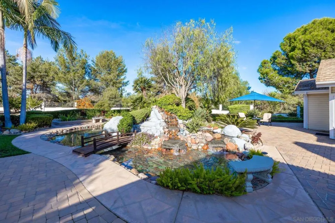
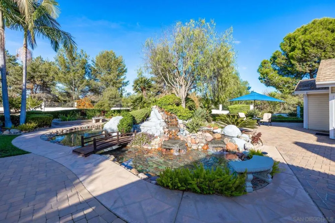
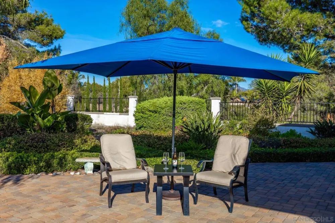
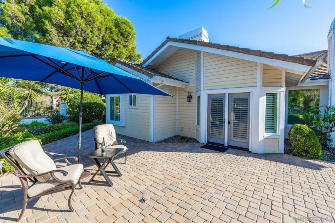
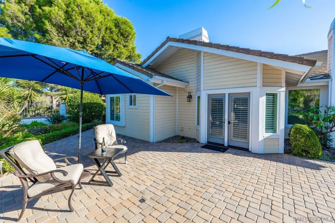
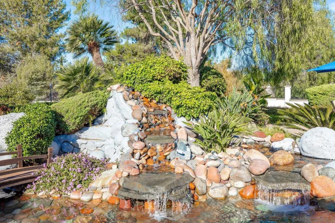
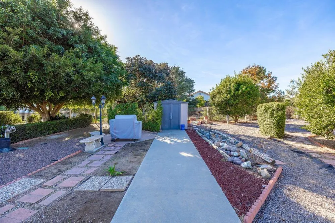
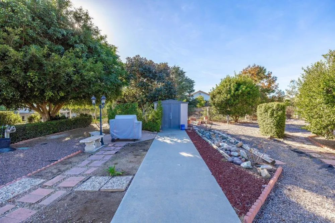
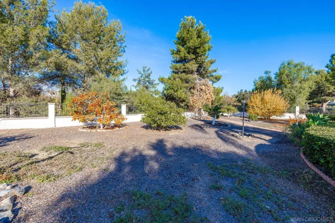
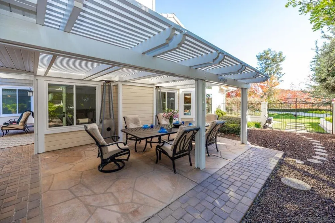
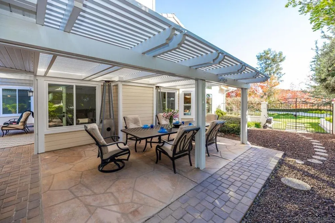
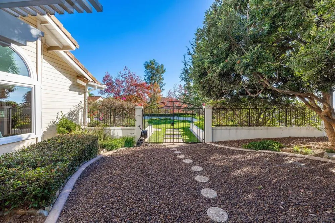
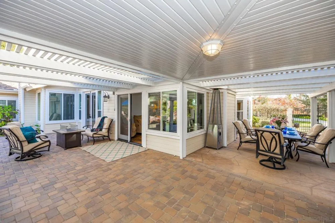
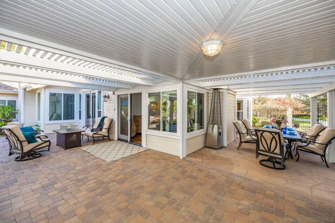
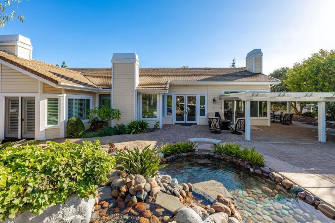
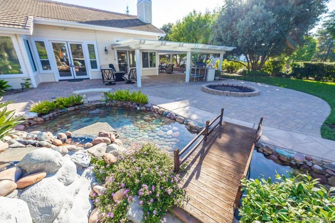
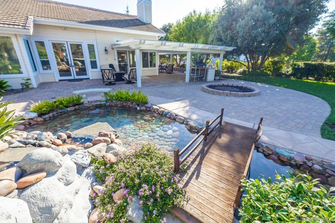
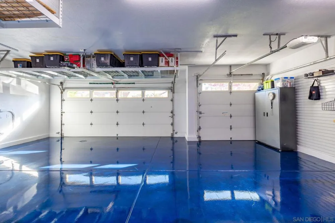
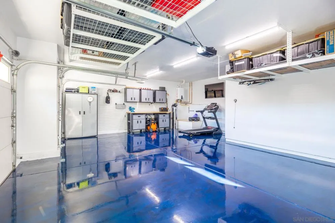
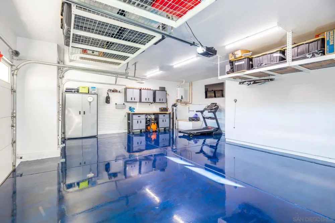
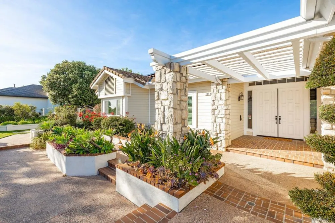
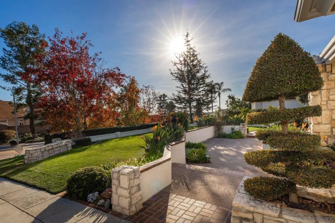
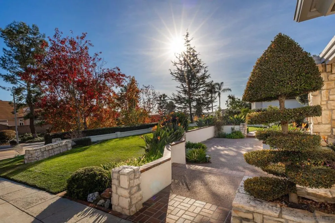
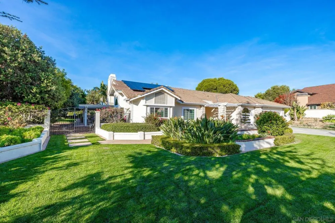
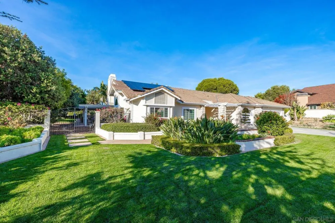
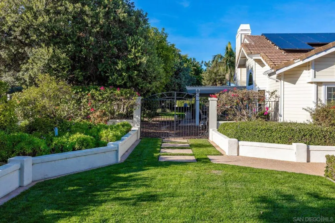
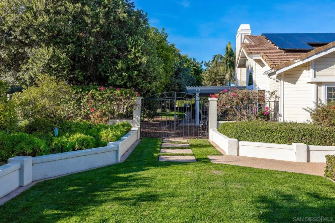
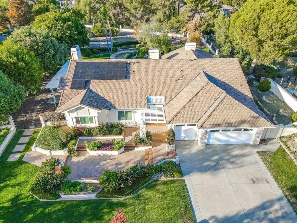
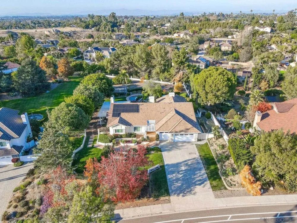
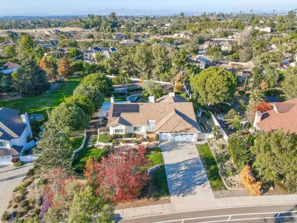
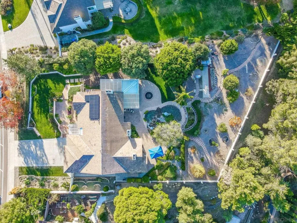
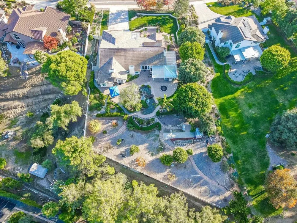
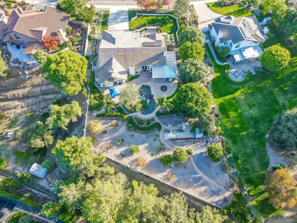
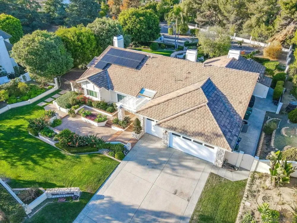
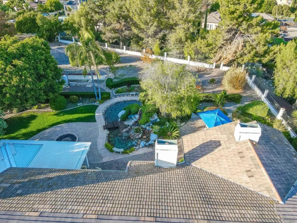
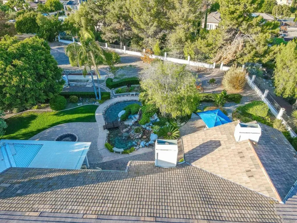
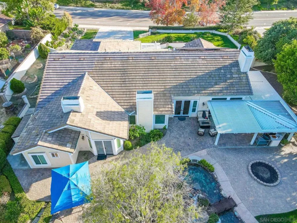

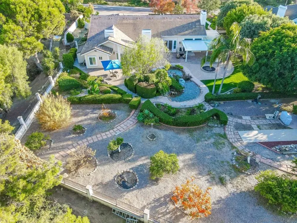
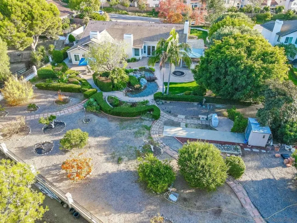
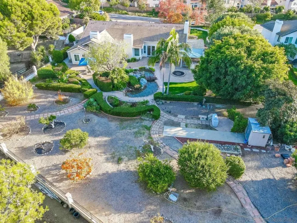
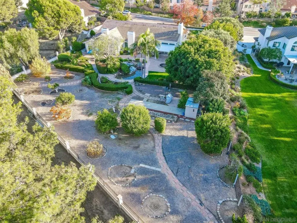
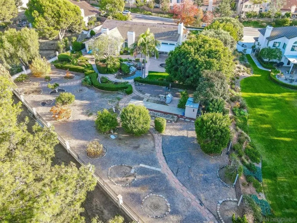
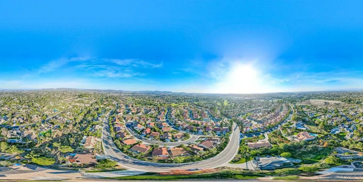
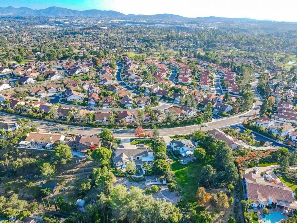
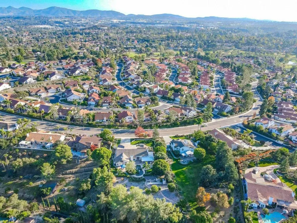
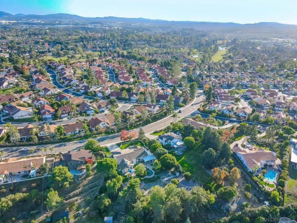
    Tucked away on nearly 1 acre of lush, usable grounds in Shadowridge Vistas North, this distinctive single-level estate offers a combination of space, privacy & natural beauty. Surrounded by mature trees, vibrant gardens, fruit trees & an extraordinary pond w/3cascading waterfalls as the focal point, the property feels like its own private garden retreat. Nearly every room connects to the outdoors through expansive picture windows & multiple French doors framing serene landscape views. Approx. 2,962 SF w/4 beds, 3 baths, vaulted ceilings, abundant natural light & dble door entry to living room w/fireplace. Warm kitchen opens to the family room & outdoors & features large island, double ovens, 6-burner Dacor range, generous storage & walk-in pantry. Spacious primary retreat offers fireplace, French doors to the backyard, spacious walk in closet & luxurious bathroom w/soaking tub, 2 person shower, & dual vanity. Outdoor living takes center stage w/al fresco dining beneath the expansive Alumawood patio cover, built-in BBQ, multiple gathering areas, mature fruit trees inc citrus, apple, walnut, pomegranate, & more creating your own personal orchard, plus ample space for gardens, recreation on usable land that provides flexibility, inc potential space for an ADU, subject to buyer verification. Over $100K spent on major improvements incl roof lift & relay, PAID solar, newer HVAC & ducting, Navien tankless water heater w/recirculation, whole-house water filtration, LED lighting, irrigation enhancements & upgraded 3-car garage w/epoxy flooring & Gladiator storage. Additional highlights incl, oversized driveway, storage sheds & Wi-Fi irrigation controls. Low $50/mo HOA, no Mello-Roos & access to HOA RV/boat storage for nominal fee. Convenient to Shadowridge Golf Club a private 18-hole golf & social club w/dining, fitness, tennis, swimming, & social amenities. HOA Amenities inc tree lined streets, walking paths, Thibido park w/Pickleball Courts down the street, & dog friendly parks nearby. Centered between Carlsbad, Vista, & San Marcos this provides for ample shopping, dining, breweries & commuter routes. While just under 7 miles inland from the coast this ideally positioned home between the coast & inland valleys, enjoys Vista's exceptional year-round climate, abundant sunshine & refreshing afternoon breezes. A truly special opportunity for nearly 1 acre of private, single-level living in Shadowridge Vistas North.

    Open Houses
    • Sun, Sep 13 · 10:00 PM – 12:00 AM
    Property Details
    Interior
    Bedroom On Main Level, Main Level Primary, Walk In Pantry, Walk In Closets
    Cooling
    1
    Heating
    Forced Air, Natural Gas
    Cooling Features
    Central Air
    Bedrooms
    4
    Bathrooms
    3.0
    Full Baths
    3
    View
    Neighborhood
    Lot Features
    Sprinklers In Rear, Sprinklers In Front, Sprinkler System
    Stories
    1
    Lot Description
    Sprinklers In Rear, Sprinklers In Front, Sprinkler System
    Acres
    0.96
    Square Feet
    2962.0
    Lot Size (sqft)
    41817.0
    Parking Features
    Concrete, Direct Access, Garage
    Parking
    1
    Parking Spaces
    9.0
    Parking Type
    Garage
    Parking Garage Spaces
    3.0
    Property Type
    Purchase
    Style
    Ranch
    Property Subtype Additional
    Single Family Residence
    Year Built
    1990
    Appliances
    Built In Range, Barbecue, Double Oven, Dishwasher, Disposal, Gas Range, Microwave, Refrigerator, Tankless Water Heater
    County
    San Diego
    Region
    Vista
    Zoning
    R-1:SINGLE
    Original List Price
    $1,799,900
    HOA
    1
    HOA Fees
    50.0
    MLS #
    260020586SD
    Location
    Legal

    The multiple listing data appearing on this website, or contained in reports produced therefrom, is owned and copyrighted by California Regional Multiple Listing Service, Inc. ("CRMLS") and is protected by all applicable copyright laws. Information provided is for viewer's personal, non-commercial use and may not be used for any purpose other than to identify prospective properties the viewer may be interested in purchasing. All listing data, including but not limited to square footage and lot size is believed to be accurate, but the listing Agent, listing Broker and CRMLS and its affiliates do not warrant or guarantee such accuracy. The viewer should independently verify the listed data prior to making any decisions based on such information by personal inspection and/or contacting a real estate professional.

    Based on information from California Regional Multiple Listing Service, Inc. as of the most recent time synced and /or other sources. All data, including all measurements and calculations of area, is obtained from various sources and has not been, and will not be, verified by broker or MLS. All information should be independently reviewed and verified for accuracy. Properties may or may not be listed by the office/agent presenting the information

    Provided By
    Listed by Alice Greliak (#SAND-653061)
    Listing Office: Compass (#SAND-991248)

    Paul Fisher Have a question about this home?

    Interested in Purchasing 1350 Lupine Hills?

    Get an estimate on monthly payments on this property.

    $
    years
    Down Payment
    $
    %
    Interest Rate
    %
    Tax Rate
    %
    $
    $annually
    $monthly
    Estimated Monthly Payment
    $0.00
    Loan Amount
    $0.00