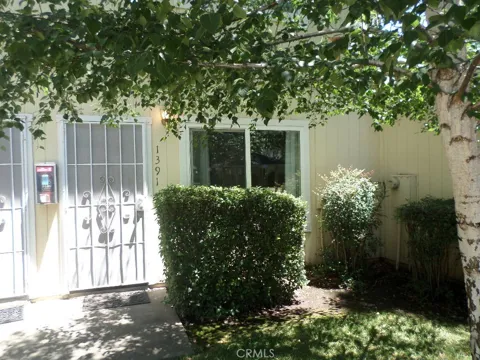
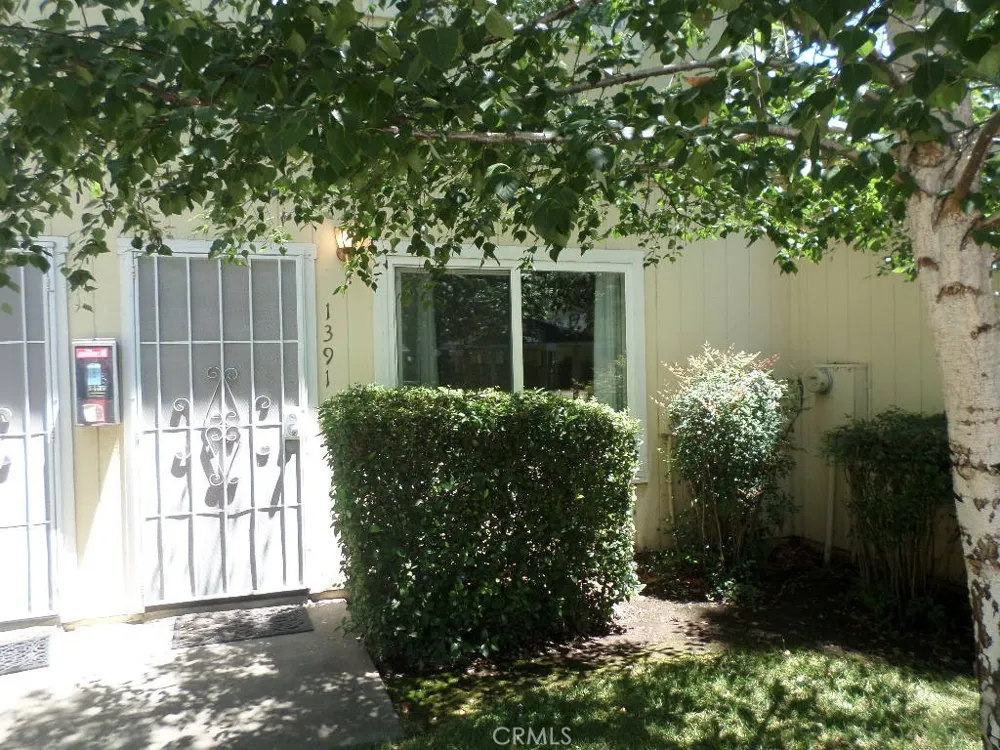
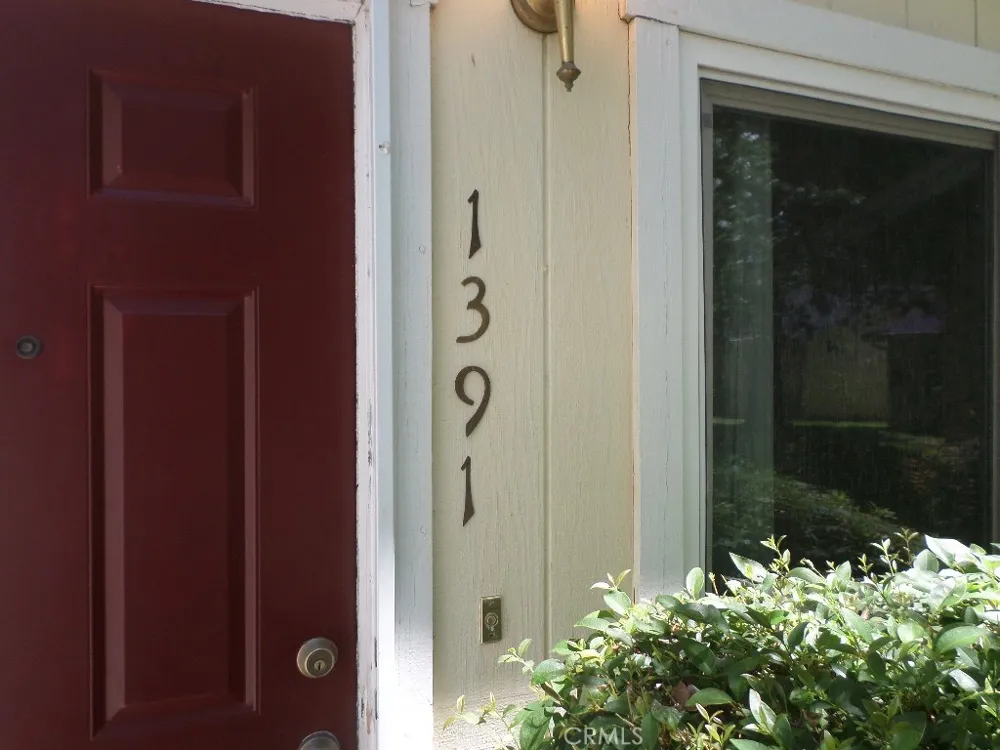
Welcome to 1391 Nord Ave, your new to you condo in the desirable Ridgefield Garden community! This charming two-bedroom, one-bathroom unit offers an inviting 960 square feet of comfortable living space, perfect for those looking for a blend of modern convenience and a vibrant community atmosphere.
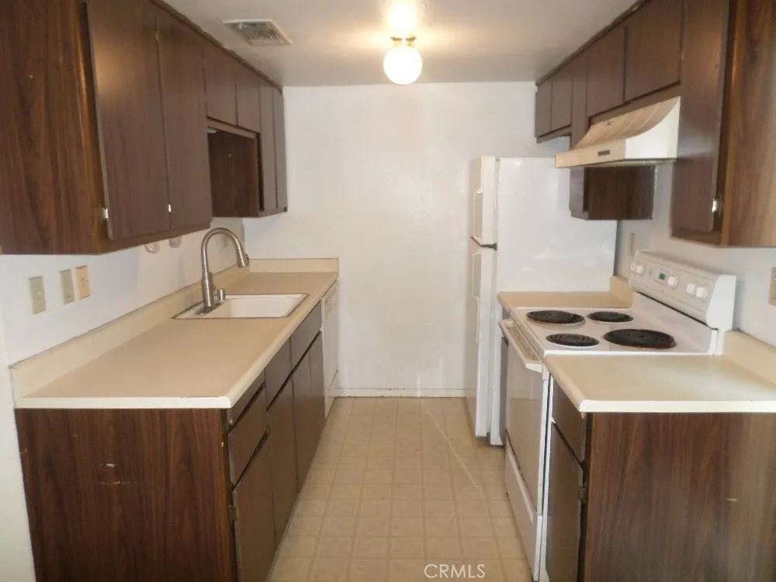
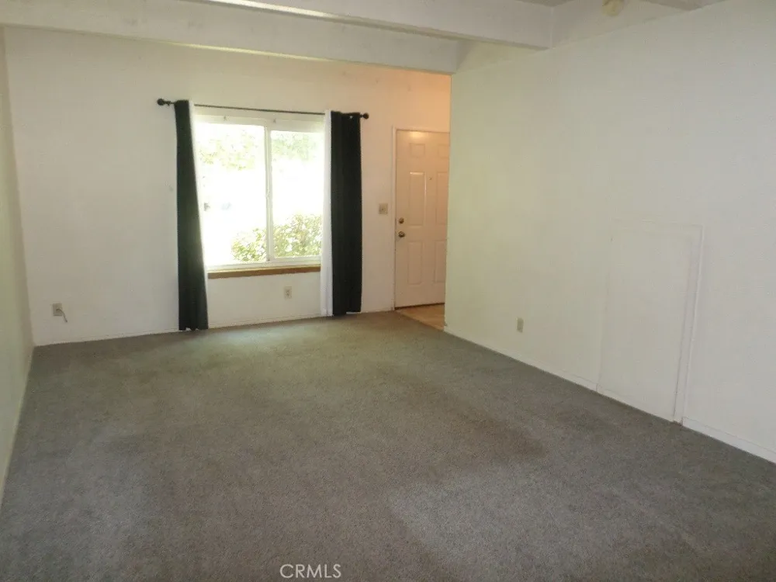
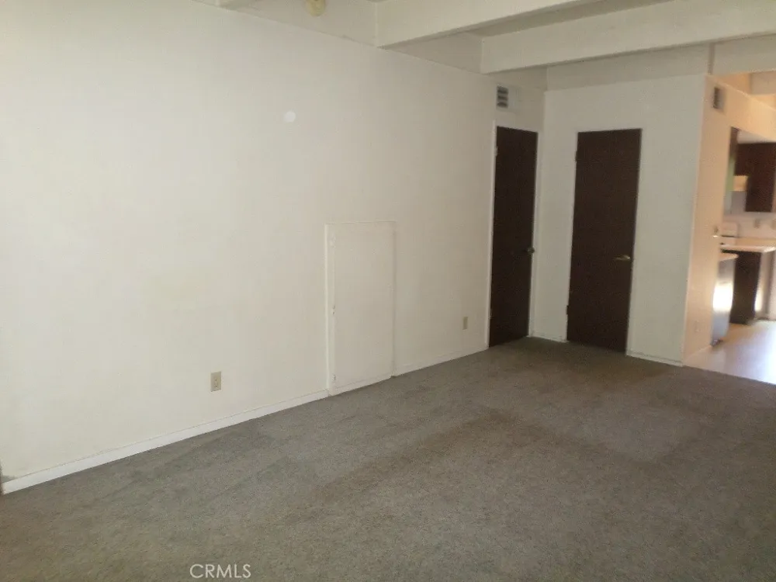
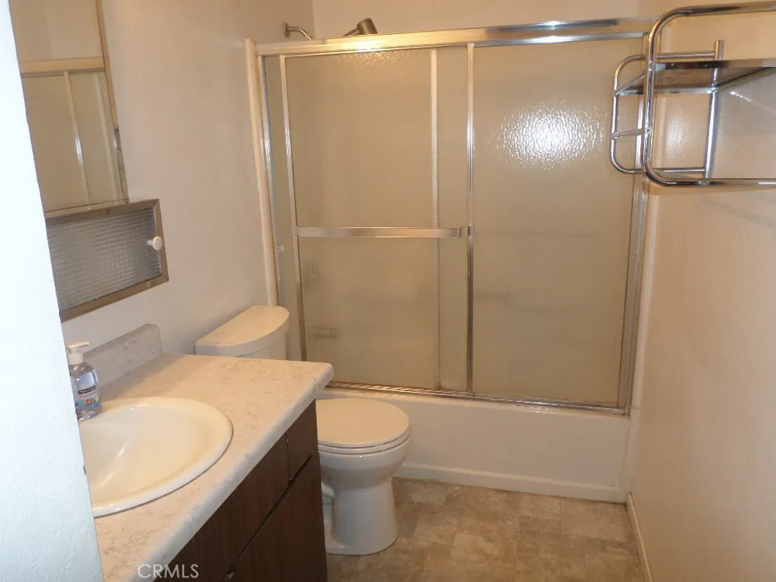
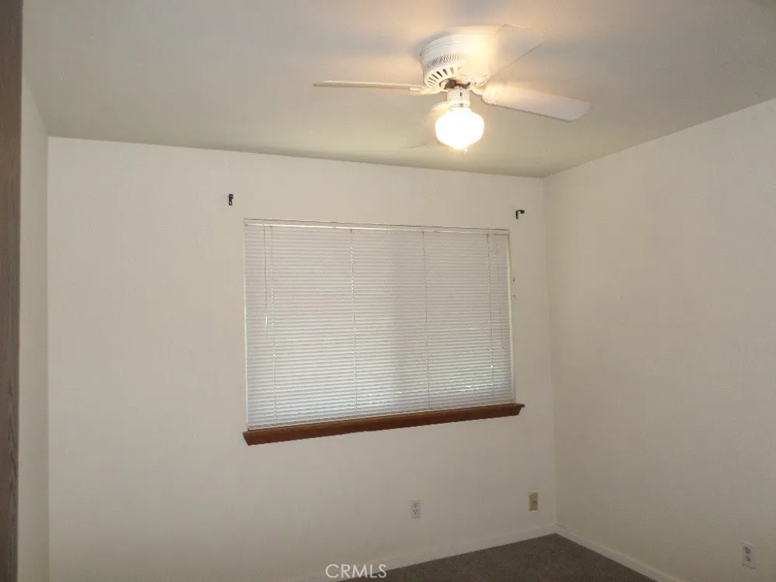
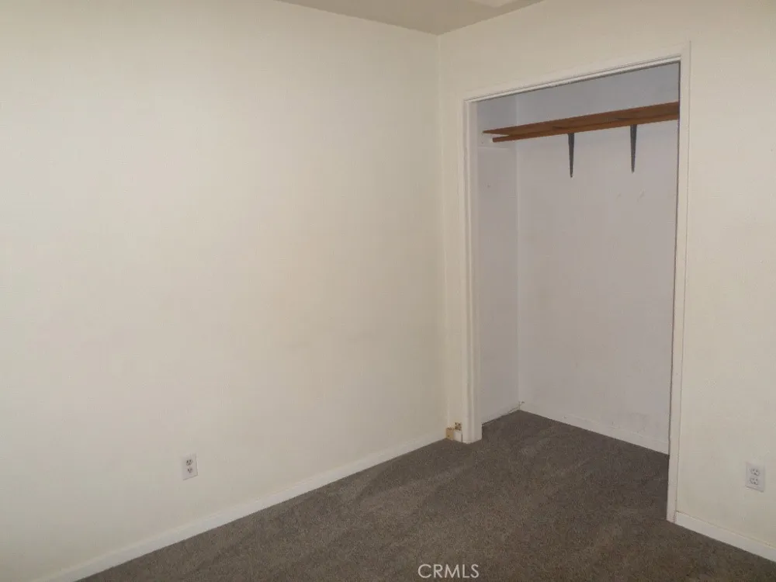
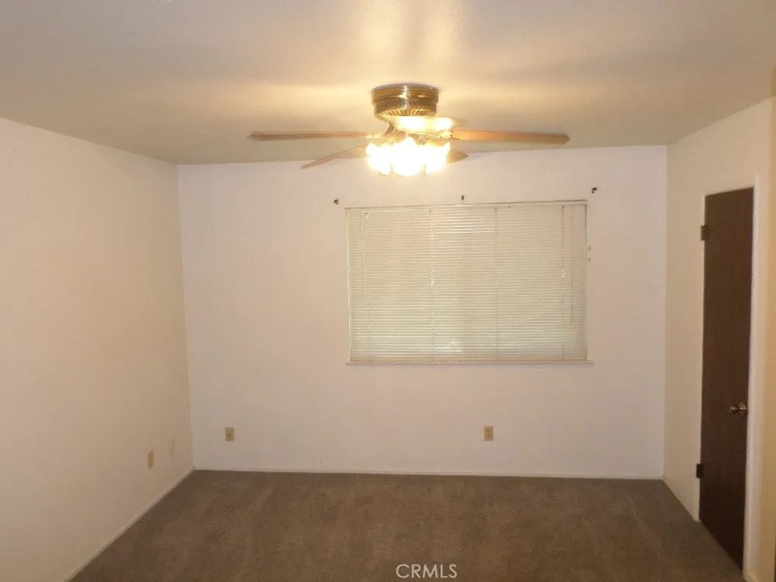
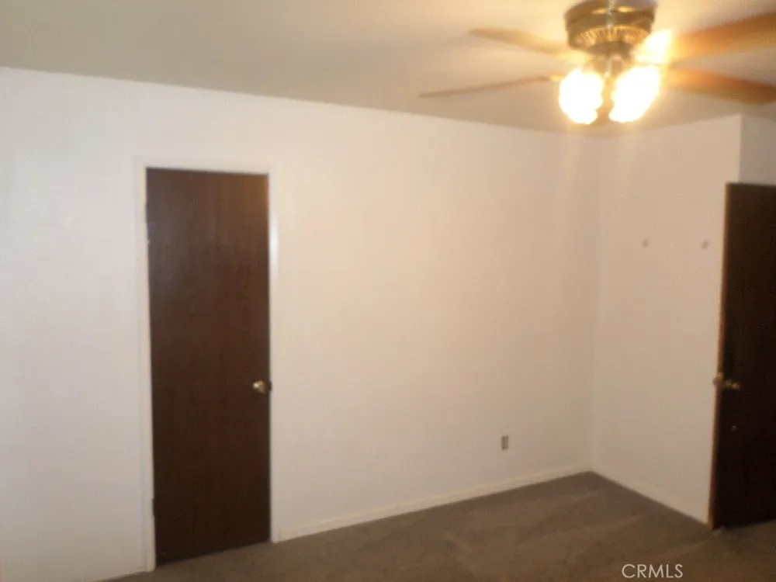
As you step inside, you’re greeted by an open-concept living area that flows seamlessly into the dining space, creating an ideal environment for both relaxation and entertaining. The kitchen is equipped with modern appliances and ample storage, making meal prep a breeze. The two spacious bedrooms are thoughtfully designed, offering plenty of room for furniture and personal touches. Whether you’re setting up a home office or creating a cozy retreat, these rooms provide flexibility to meet your needs. The bathroom features contemporary fixtures and a clean aesthetic, ensuring a refreshing start to your day.
One of the standout features of this condo is the convenient stackable washer and dryer located within the unit, adding an extra layer of convenience to your daily routine. No need to worry about trips to the laundromat!
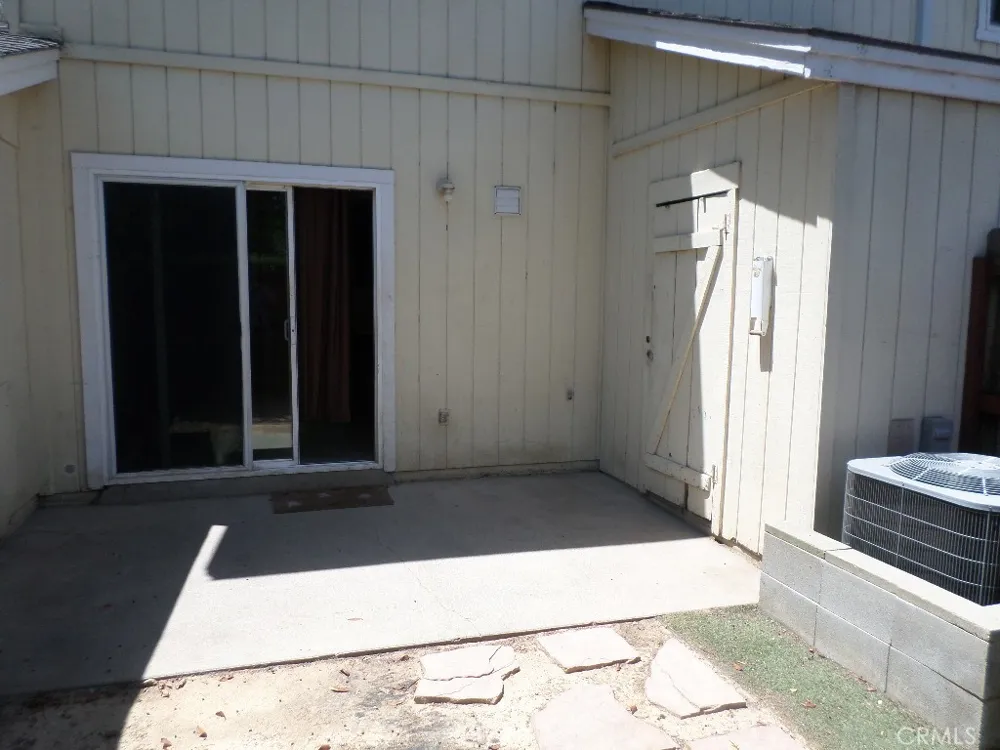
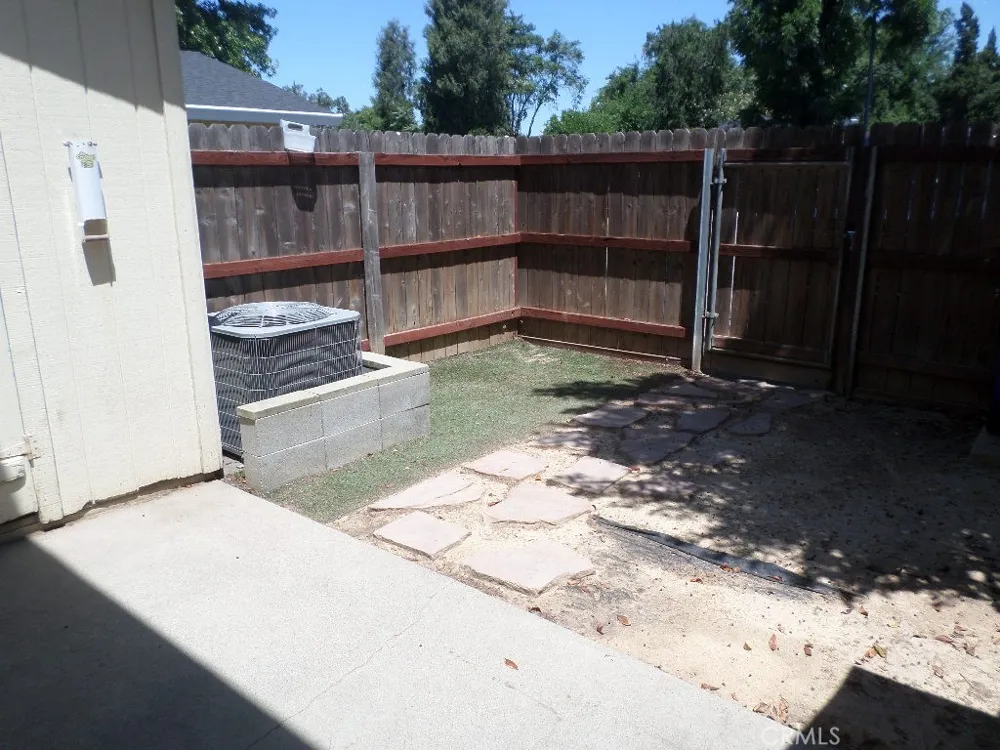
Step outside to your private back patio, a perfect spot for morning coffee or evening relaxation. This outdoor space offers a tranquil escape from the hustle and bustle of daily life, ideal for unwinding or enjoying a small gathering with friends.
Location is everything, and this condo does not disappoint. Nestled close to Cal State University of Chico, it’s perfect for students, faculty, or anyone looking to be near the vibrant campus life. Additionally, easy access to public transportation and nearby shopping options means you’ll have everything you need right at your fingertips.
Don’t miss the opportunity to make this charming condo your new home. Experience the perfect balance of comfort, convenience, and community in Ridgefield Gardens—schedule your showing today and discover all that this exceptional property has to offer!
With its modern amenities and prime location, this condo is not just a place to live; it’s a lifestyle waiting for you to embrace.
Property Details
- Interior
- Ceiling Fans, All Bedrooms Up
- Cooling
- 1
- Heating
- Central
- Cooling Features
- Central Air
- Bedrooms
- 2
- Bathrooms
- 1.0
- Full Baths
- 1
- View
- Neighborhood
- Lot Features
- Level
- Stories
- 2
- Lot Description
- Level
- Acres
- 0.02
- Square Feet
- 960.0
- Lot Size (sqft)
- 871.0
- Parking Features
- Assigned
- Parking Spaces
- 0.0
- Parking Garage Spaces
- 0.0
- Property Type
- Purchase
- Style
- Modern
- Property Subtype Additional
- Condominium
- Year Built
- 1982
- Foundation
- Slab
- Roof
- Composition
- Sewer Information
- Unknown
- Utility Source
- Public
- Utility Features
- Cable Available, Electricity Connected, Natural Gas Connected, Phone Available, Sewer Connected, Water Connected
- Appliances
- Dryer, Washer
- Community Features
- Biking, Curbs, Gutters, Storm Drains, Urban
- School District
- Chico Unified
- County
- Butte
- Region
- Chico
- Original List Price
- $178,000
- Days on Market (Cumulative)
- 84
- HOA
- 1
- HOA Fees
- 263.0
Location
Legal
The multiple listing data appearing on this website, or contained in reports produced therefrom, is owned and copyrighted by California Regional Multiple Listing Service, Inc. ("CRMLS") and is protected by all applicable copyright laws. Information provided is for viewer's personal, non-commercial use and may not be used for any purpose other than to identify prospective properties the viewer may be interested in purchasing. All listing data, including but not limited to square footage and lot size is believed to be accurate, but the listing Agent, listing Broker and CRMLS and its affiliates do not warrant or guarantee such accuracy. The viewer should independently verify the listed data prior to making any decisions based on such information by personal inspection and/or contacting a real estate professional.
Based on information from California Regional Multiple Listing Service, Inc. as of the most recent time synced and /or other sources. All data, including all measurements and calculations of area, is obtained from various sources and has not been, and will not be, verified by broker or MLS. All information should be independently reviewed and verified for accuracy. Properties may or may not be listed by the office/agent presenting the information
Last Updated: Sep 14, 2026 3:02 PM. Source: CRMLS
Provided By
Listed by Robert Hightower (#CH157000686), 530-518-4440
Listing Office: Hightower Real Estate Group (#CHHREG)