(808) 366-1680 paulfisherhomes@gmail.com
    Traffic Dashboard
    Home
    • Home
    • Search
      • Local Properties
      • Featured Properties
      • Home Valuation
      • Closed Properties
    • Selling
    • Buying
    • Communities
    • About
      • Meet Paul
      • Testimonials
    • Contact
    Traffic Dashboard
    Paul Fisher
    (808) 366-1680 paulfisherhomes@gmail.com
    • Main Office
      2115 Main Street
      Santa Monica, CA 90405
      (808) 366-1680
      paulfisherhomes@gmail.com
    Company
    • Home
    • About
    • Testimonials
    • Contact
    Services
    • Buying
    • Selling
    • Home Valuation
    • Mortgage Calculator
    Explore
    • Property Search
    • Featured Properties
    • Communities
    Legal
    • Privacy
    • Terms
    • DMCA
    • Accessibility
    • Fair Housing
    Account
    • Dashboard
    • Logout
    • Login
    Paul Fisher - Footer Logo
    ©2026 Paul Fisher. All rights reserved.
    Website built by CloseHack.
    California Regional Multiple Listing Service

    The multiple listing data appearing on this website, or contained in reports produced therefrom, is owned and copyrighted by California Regional Multiple Listing Service, Inc. ("CRMLS") and is protected by all applicable copyright laws. Information provided is for viewer's personal, non-commercial use and may not be used for any purpose other than to identify prospective properties the viewer may be interested in purchasing. All listing data, including but not limited to square footage and lot size is believed to be accurate, but the listing Agent, listing Broker and CRMLS and its affiliates do not warrant or guarantee such accuracy. The viewer should independently verify the listed data prior to making any decisions based on such information by personal inspection and/or contacting a real estate professional.

    Based on information from California Regional Multiple Listing Service, Inc. as of the most recent time synced and /or other sources. All data, including all measurements and calculations of area, is obtained from various sources and has not been, and will not be, verified by broker or MLS. All information should be independently reviewed and verified for accuracy. Properties may or may not be listed by the office/agent presenting the information
    Return
    • All Types
    • House+2 more
    • Price
    • Bed/Bath
    • Size
    • Dates
    • Filters
    • Amenities
    • Save
    • Share
    Listings
    No results
    Sort
    Home / Glendale / 1401 Valley View Road #329
    1401 Valley View Road #329 Glendale, CA 91202 1401 Valley View Road #329 Glendale, CA 91202 1401 Valley View Road #329 Glendale, CA 91202 1401 Valley View Road #329 Glendale, CA 91202 1401 Valley View Road #329 Glendale, CA 91202 1401 Valley View Road #329 Glendale, CA 91202 1401 Valley View Road #329 Glendale, CA 91202 1401 Valley View Road #329 Glendale, CA 91202 1401 Valley View Road #329 Glendale, CA 91202 1401 Valley View Road #329 Glendale, CA 91202 1401 Valley View Road #329 Glendale, CA 91202 1401 Valley View Road #329 Glendale, CA 91202 1401 Valley View Road #329 Glendale, CA 91202 1401 Valley View Road #329 Glendale, CA 91202 1401 Valley View Road #329 Glendale, CA 91202 1401 Valley View Road #329 Glendale, CA 91202 1401 Valley View Road #329 Glendale, CA 91202 1401 Valley View Road #329 Glendale, CA 91202 1401 Valley View Road #329 Glendale, CA 91202 1401 Valley View Road #329 Glendale, CA 91202 1401 Valley View Road #329 Glendale, CA 91202 1401 Valley View Road #329 Glendale, CA 91202 1401 Valley View Road #329 Glendale, CA 91202 1401 Valley View Road #329 Glendale, CA 91202 1401 Valley View Road #329 Glendale, CA 91202 1401 Valley View Road #329 Glendale, CA 91202 1401 Valley View Road #329 Glendale, CA 91202 1401 Valley View Road #329 Glendale, CA 91202 1401 Valley View Road #329 Glendale, CA 91202 View All Photos

    $765,000

    | Active

    1401 Valley View Road #329

    Glendale, CA 91202

    1,098
    Square Feet
    1
    Beds
    1
    Baths
    2.10
    Acres
    0
    Days on Market
    GD26199426
    MLS#
    Condo
    Structure
    Residential
    Zone
    Contact
    Listing OfficeRemax Optima

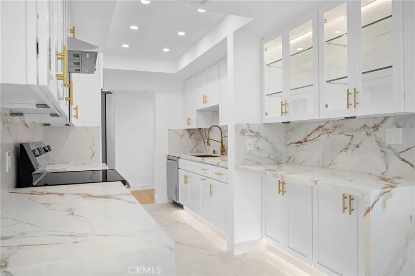
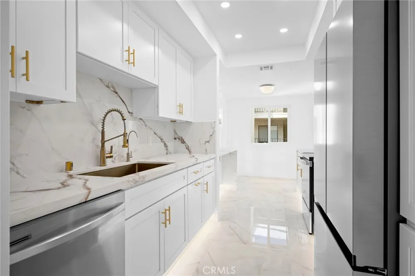
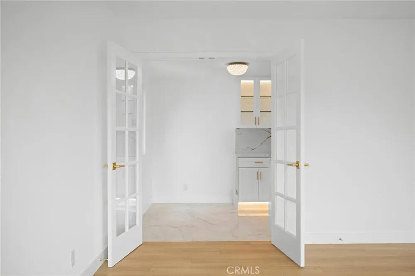
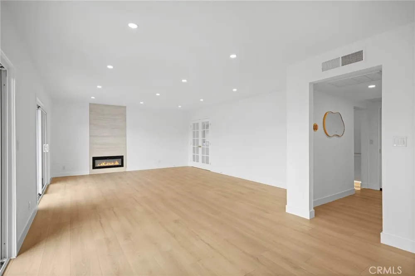
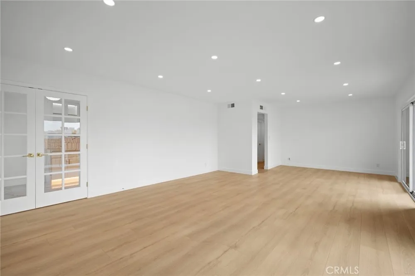
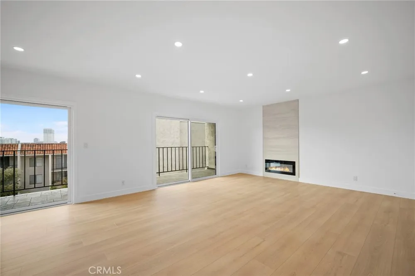
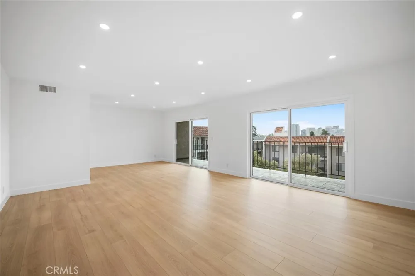
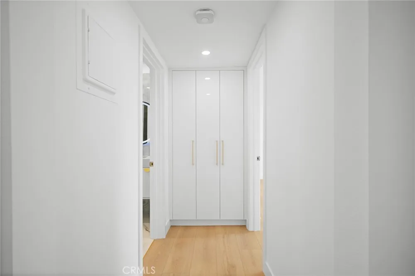
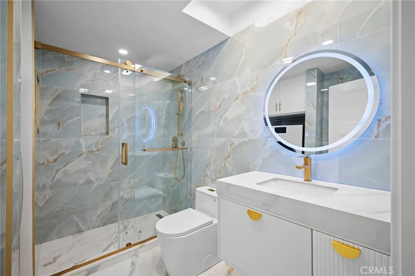
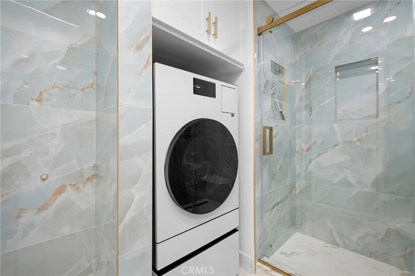
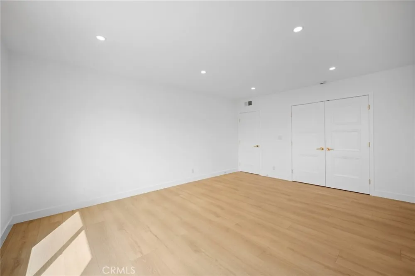
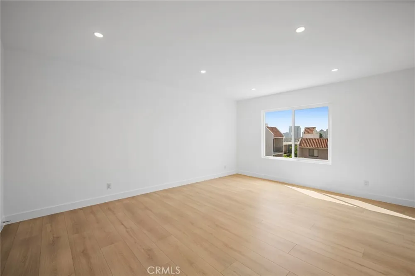
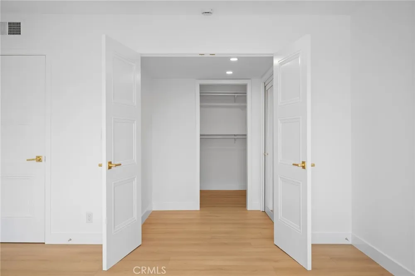
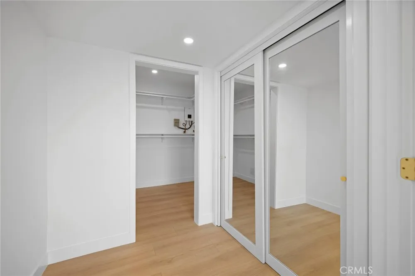
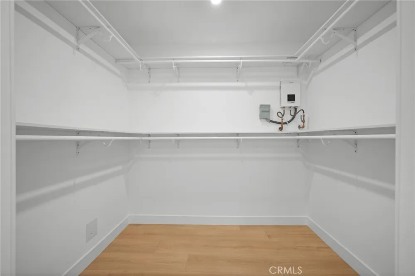
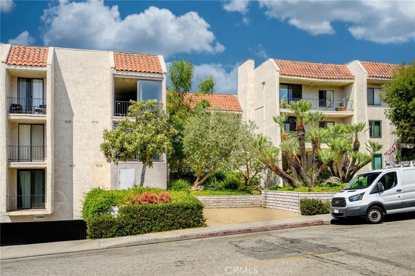
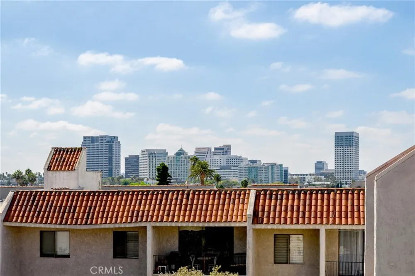
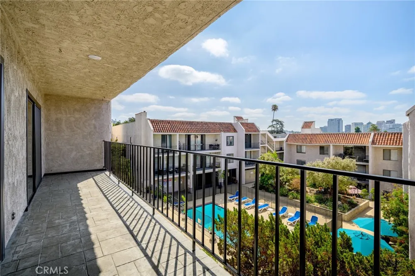
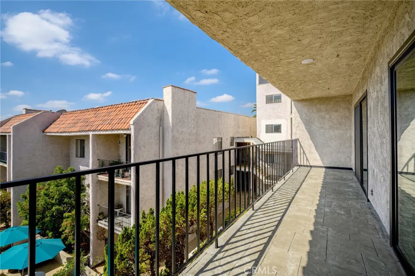
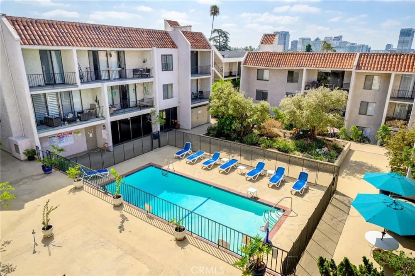
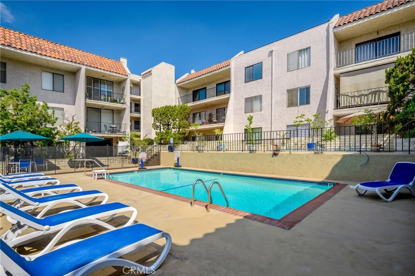
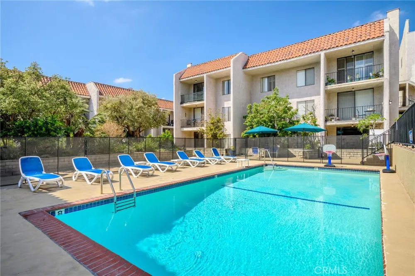
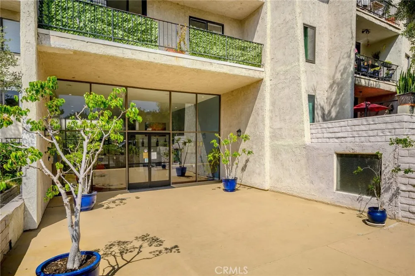
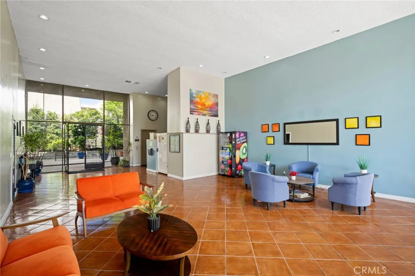
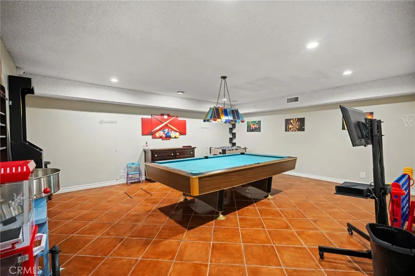
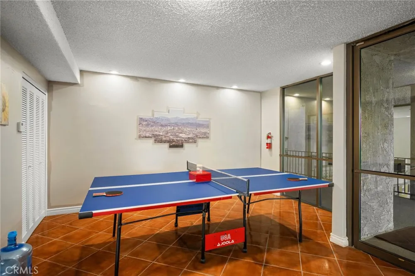
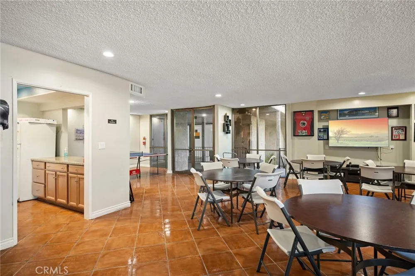
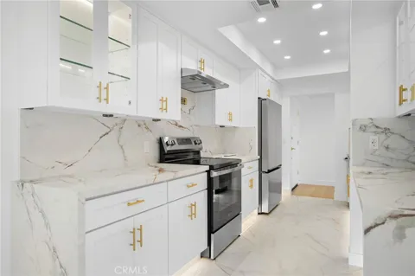
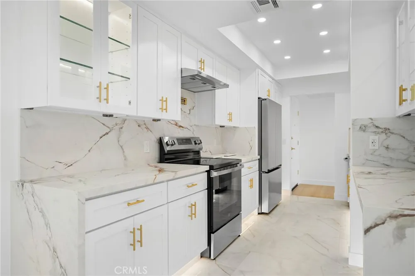
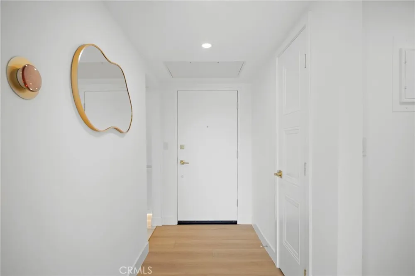
    VIEWS VIEWS VIEWS!! This top-floor Condo is Located in one of the most desirable locations in Glendale. A massive 1098sf 1- bedroom, 1-bath residence offers an exceptional blend of space, comfort, and ample natural sunlight. Newly renovated with a sophisticated design and timeless elegance. The kitchen has been impeccably renovated with brand-new appliances and beautiful finishes. French doors that open to a living room/dining room with sweeping city views and shimmering Glendale city lights provide a breathtaking backdrop for sunset evenings. An elegantly renovated bathroom with oversized tiles, stand up shower, and washer/dryer combination with exceptional storage space. The spacious primary bedroom feels like a private retreat with an impressive walk-in closet and views all the way to downtown LA. Two brand new Milagrd sliding doors that lead into a charming balcony with stamped concrete floors that provides ample space to furnish and enjoy the views of the city. Building amenities include pool, gym, play room and recreation room. A rare opportunity to own and enjoy serenity, convenience in one of Glendale’s most desirable locations. Rush to see this turnkey residence with timeless style, exceptional convenience, and the best of Glendale living.

    Property Details
    Interior
    Balcony, Separate Formal Dining Room, Eat In Kitchen, Quartz Counters
    Cooling
    1
    Heating
    Central
    Cooling Features
    Central Air
    Bedrooms
    1
    Bathrooms
    1.0
    Full Baths
    1
    View
    City Lights
    Stories
    3
    Pool Description
    Community, Association
    Pool Features
    Community, Association
    Pool Shared
    1
    Acres
    2.1
    Square Feet
    1098.0
    Lot Size (sqft)
    91460.0
    Parking Features
    Underground
    Parking
    1
    Parking Spaces
    2
    Parking Type
    Garage
    Parking Garage Spaces
    2.0
    Property Type
    Purchase
    Property Subtype Additional
    Condominium
    Year Built
    1973
    Sewer Information
    Public Sewer
    Utility Source
    Public
    Appliances
    Dishwasher, Electric Range, Electric Water Heater, Refrigerator, Tankless Water Heater, Dryer, Washer
    Community Features
    Street Lights, Pool
    School District
    Glendale Unified
    County
    Los Angeles
    Region
    Glendale
    Original List Price
    $765,000
    HOA
    1
    HOA Fees
    427.0
    MLS #
    GD26199426
    Location
    Legal

    The multiple listing data appearing on this website, or contained in reports produced therefrom, is owned and copyrighted by California Regional Multiple Listing Service, Inc. ("CRMLS") and is protected by all applicable copyright laws. Information provided is for viewer's personal, non-commercial use and may not be used for any purpose other than to identify prospective properties the viewer may be interested in purchasing. All listing data, including but not limited to square footage and lot size is believed to be accurate, but the listing Agent, listing Broker and CRMLS and its affiliates do not warrant or guarantee such accuracy. The viewer should independently verify the listed data prior to making any decisions based on such information by personal inspection and/or contacting a real estate professional.

    Based on information from California Regional Multiple Listing Service, Inc. as of the most recent time synced and /or other sources. All data, including all measurements and calculations of area, is obtained from various sources and has not been, and will not be, verified by broker or MLS. All information should be independently reviewed and verified for accuracy. Properties may or may not be listed by the office/agent presenting the information
    Provided By
    Listed by Michael Oganyan (#G83775)
    Listing Office: Remax Optima (#G7382)

    Paul Fisher Have a question about this home?

    Interested in Purchasing 1401 Valley View Road #329?

    Get an estimate on monthly payments on this property.

    $
    years
    Down Payment
    $
    %
    Interest Rate
    %
    Tax Rate
    %
    $
    $annually
    $monthly
    Estimated Monthly Payment
    $0.00
    Loan Amount
    $0.00