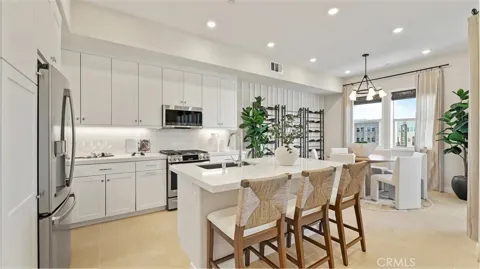
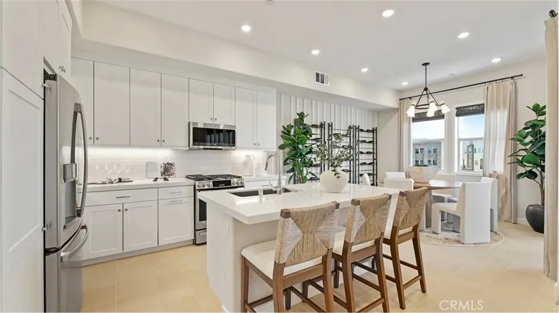
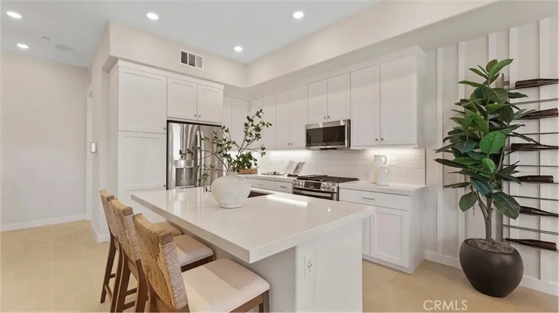
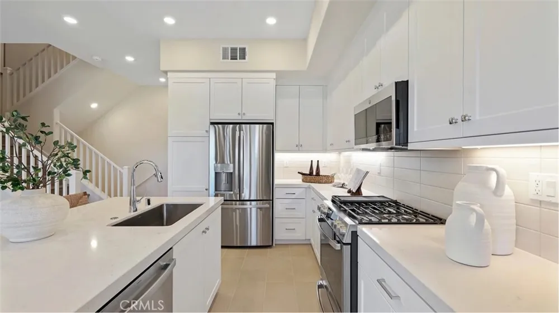
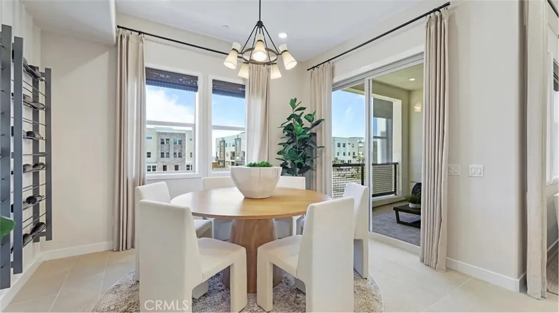
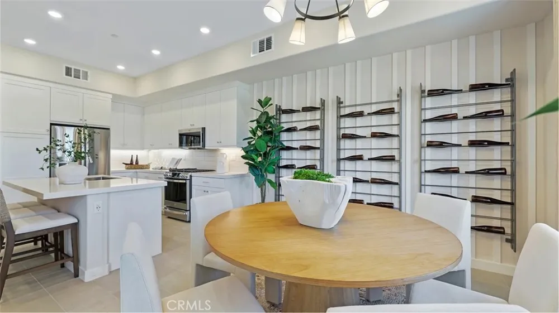
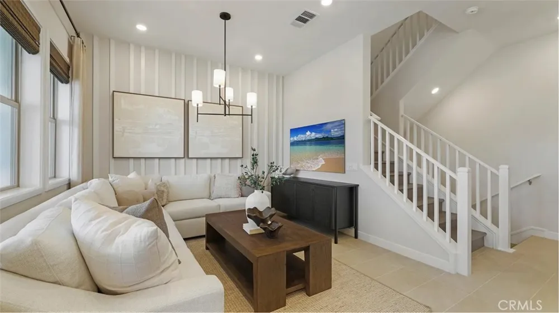
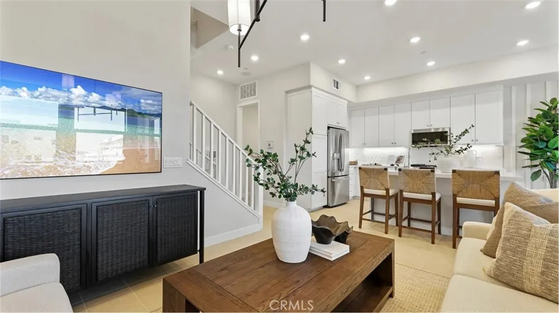
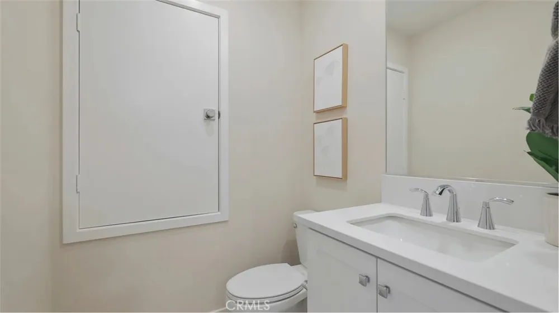
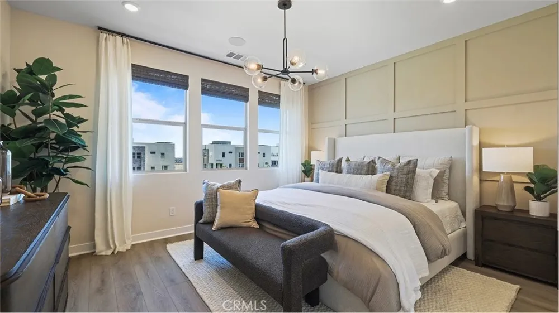
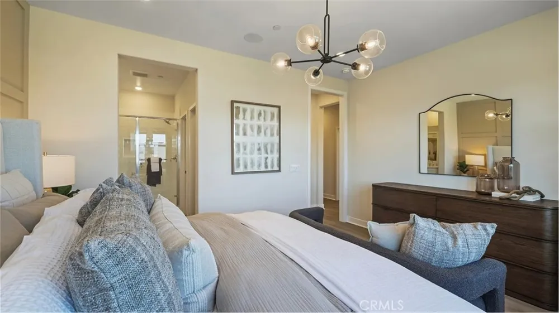
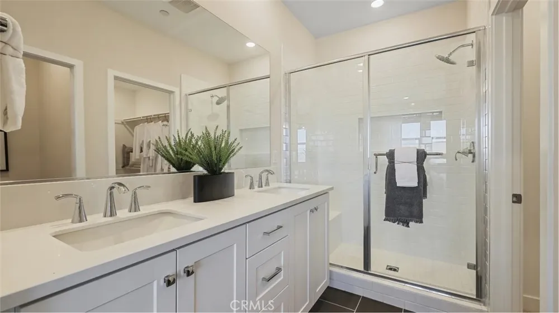
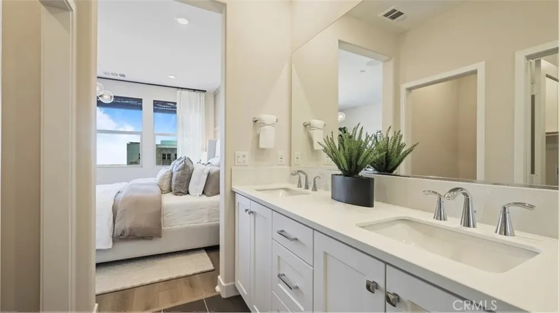
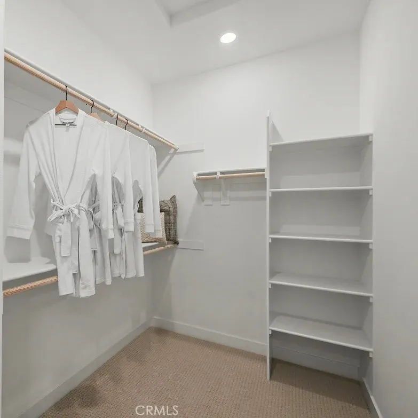
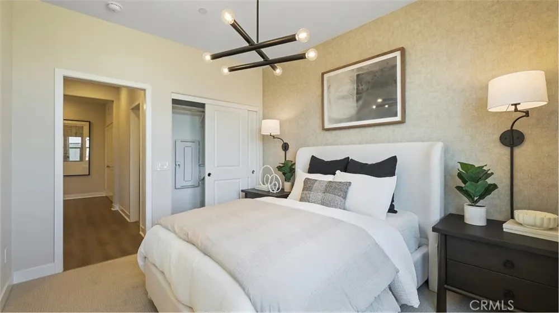
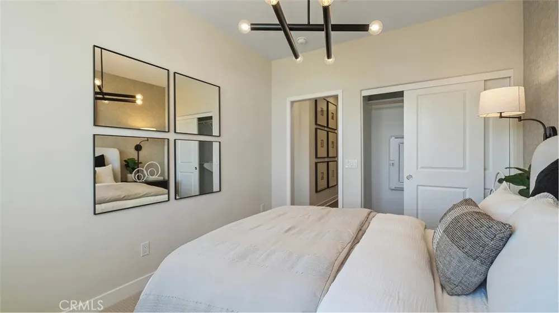
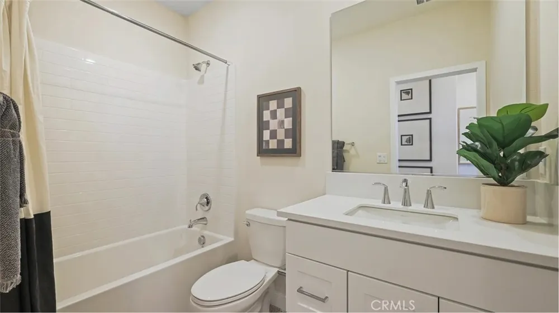
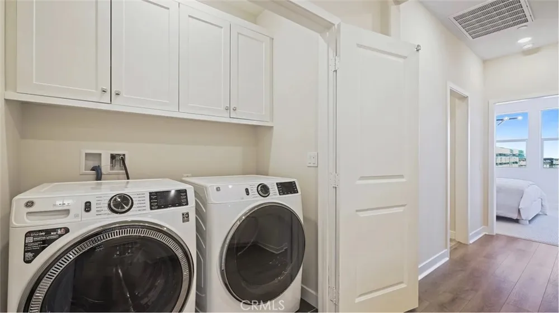
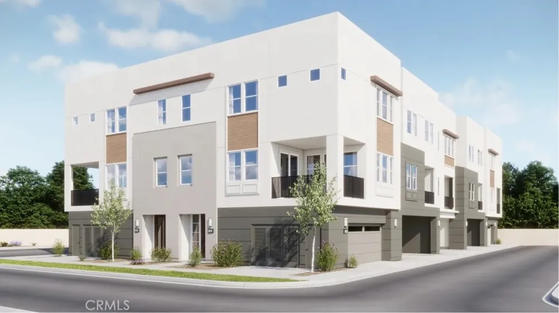
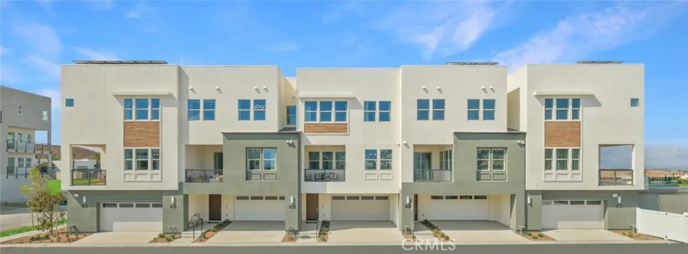
From the entry, head upstairs to the heart of the home, where the main living space awaits on the second floor. The Great Room, kitchen, and dining area come together in a bright, spacious open-concept design, creating the perfect setting for everyday living and entertaining. Upgraded designer flooring is included throughout the home, adding a stylish and polished touch to the living spaces. Large windows bring in natural light, while the private deck offers an inviting extension of the living space—perfect for morning coffee, outdoor dining, or relaxing at the end of the day. Upstairs, you’ll find two comfortable bedrooms, including the owner’s suite, creating a peaceful retreat away from the main living areas.
The home also includes a private driveway, providing convenient parking right at your doorstep. It’s a simple yet valuable feature that makes everyday tasks like unloading groceries and welcoming guests more convenient.
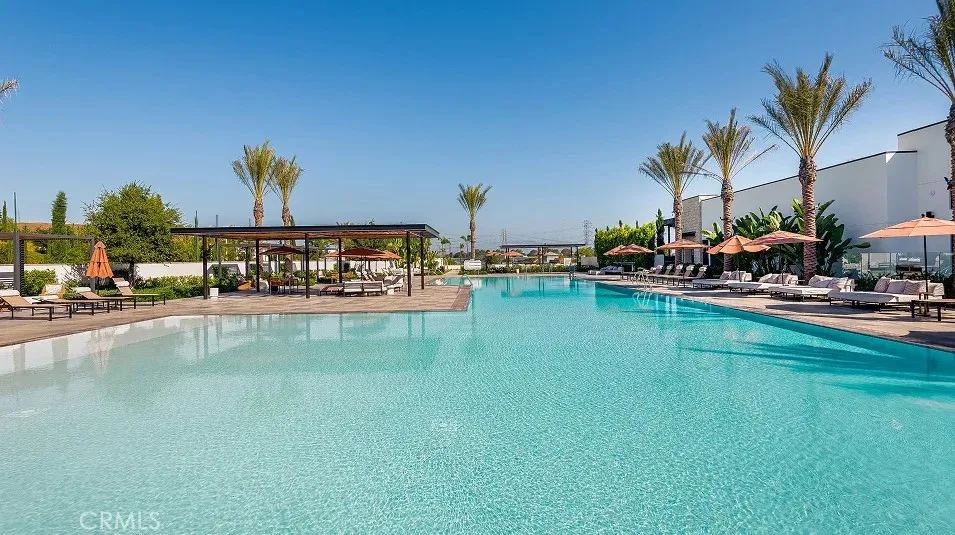
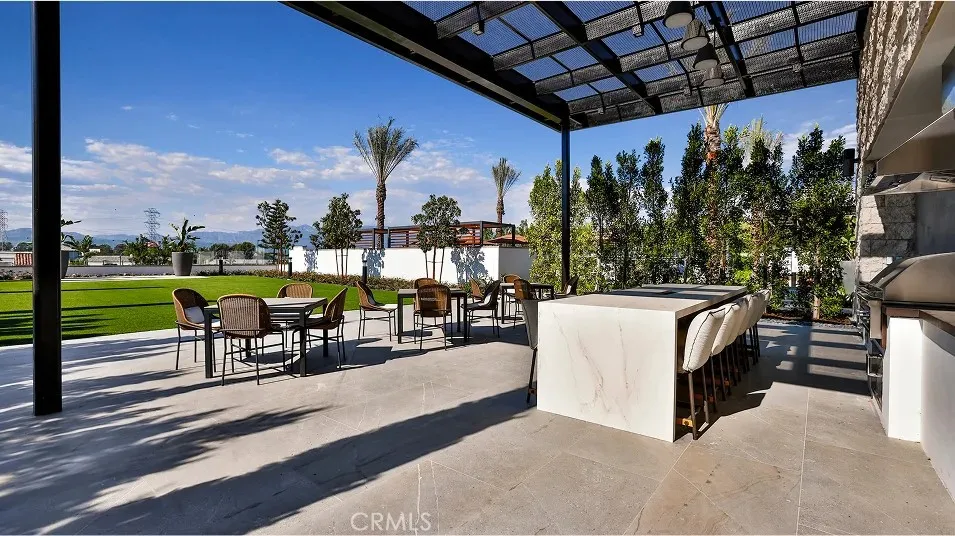
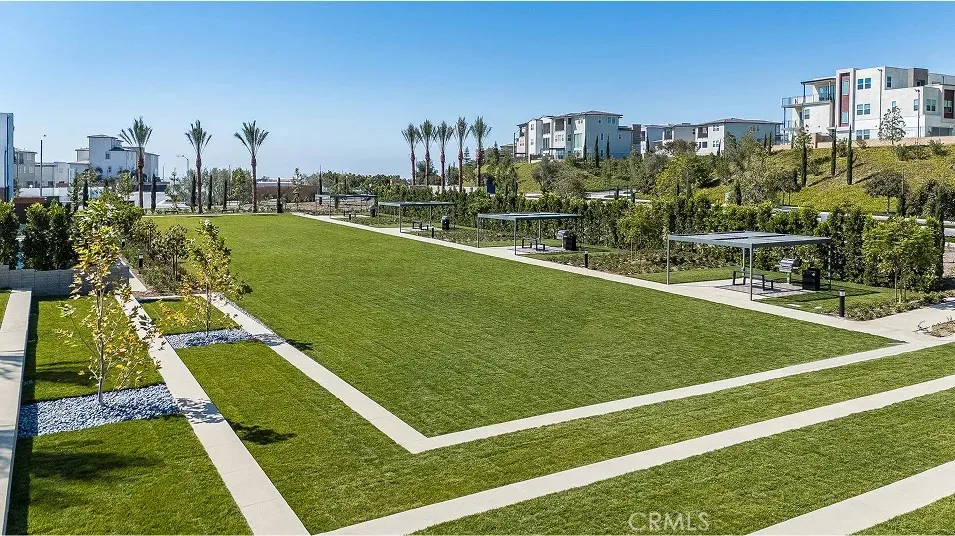
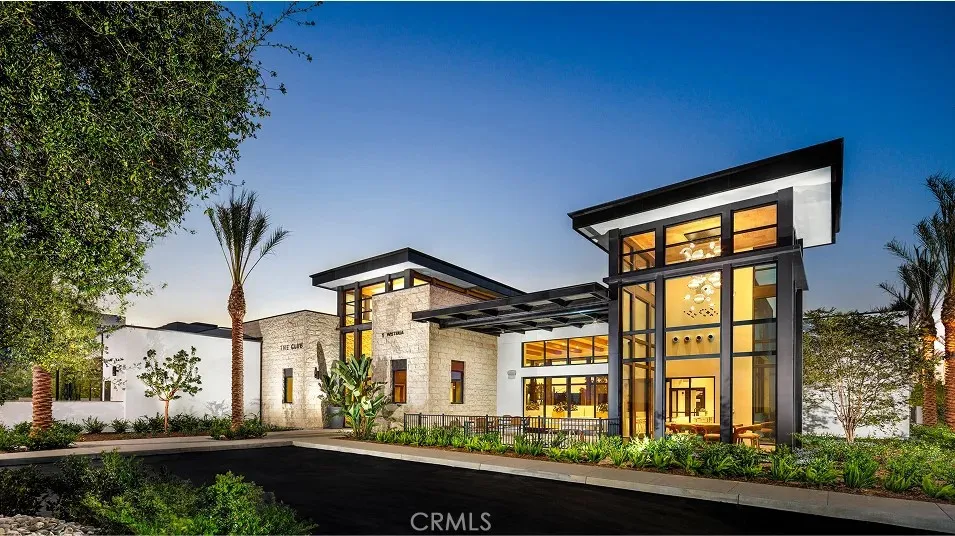
Step outside your door and enjoy the resort-style lifestyle at Metro Heights, with beautiful parks, scenic trails, refreshing pools, and inviting spaces for recreation and relaxation. Whether you’re enjoying a morning walk, spending time by the pool, or gathering with family and friends, there’s always something to enjoy within the community.
Beyond Metro Heights, you’ll appreciate the convenient location with easy access to major freeways, shopping, dining, entertainment, and everyday essentials—all just minutes away. With thoughtfully designed homes, upgraded designer flooring, resort-style amenities, and a convenient location, Metro Heights offers a comfortable and connected lifestyle.
Don’t miss the opportunity to experience this wonderful home and everything Metro Heights has to offer. Schedule your tour today and see why Metro Heights could be the perfect place to call home!
Property Details
- Interior
- Breakfast Bar, Balcony, Eat In Kitchen, High Ceilings, Open Floorplan, Recessed Lighting, Unfurnished, All Bedrooms Up, Entrance
- Cooling
- 1
- Heating
- Central
- Cooling Features
- Central Air
- Bedrooms
- 2
- Bathrooms
- 2.5
- Full Baths
- 2
- Half Baths
- 1
- View
- Neighborhood
- Lot Features
- Near Park
- Stories
- 3
- Lot Description
- Near Park
- Pool Description
- Community, Fenced, Association
- Pool Features
- Community, Fenced, Association
- Pool Shared
- 1
- Square Feet
- 1448.0
- Parking Features
- Direct Access, Garage, Garage Door Opener
- Parking
- 1
- Parking Spaces
- 2.0
- Parking Type
- Garage
- Parking Garage Spaces
- 2.0
- Property Type
- Purchase
- Property Subtype Additional
- Condominium
- Year Built
- 2026
- Sewer Information
- Public Sewer
- Utility Source
- Public
- Appliances
- Convection Oven, Dishwasher, Electric Oven, Gas Cooktop, Disposal, Microwave, Refrigerator, Range Hood, Self Cleaning Oven, Tank
- Subdivision
- Aria at Metro Heights
- Senior Community
- 1
- Community Features
- Biking, Curbs, Gutters, Sidewalks, Gated, Park, Pool
- School District
- Montebello Unified
- County
- Los Angeles
- Region
- Montebello
- Original List Price
- $839,990
- Days on Market (Cumulative)
- 21
- HOA
- 1
- HOA Fees
- 525.0
Location
Legal
The multiple listing data appearing on this website, or contained in reports produced therefrom, is owned and copyrighted by California Regional Multiple Listing Service, Inc. ("CRMLS") and is protected by all applicable copyright laws. Information provided is for viewer's personal, non-commercial use and may not be used for any purpose other than to identify prospective properties the viewer may be interested in purchasing. All listing data, including but not limited to square footage and lot size is believed to be accurate, but the listing Agent, listing Broker and CRMLS and its affiliates do not warrant or guarantee such accuracy. The viewer should independently verify the listed data prior to making any decisions based on such information by personal inspection and/or contacting a real estate professional.
Based on information from California Regional Multiple Listing Service, Inc. as of the most recent time synced and /or other sources. All data, including all measurements and calculations of area, is obtained from various sources and has not been, and will not be, verified by broker or MLS. All information should be independently reviewed and verified for accuracy. Properties may or may not be listed by the office/agent presenting the information
Provided By
Listed by Cesi Pagano (#SPAGACES)
Listing Office: Keller Williams Realty (#OC05368)