(808) 366-1680 paulfisherhomes@gmail.com
    Traffic Dashboard
    Home
    • Home
    • Search
      • Local Properties
      • Featured Properties
      • Home Valuation
      • Closed Properties
    • Selling
    • Buying
    • Communities
    • About
      • Meet Paul
      • Testimonials
    • Contact
    Traffic Dashboard
    Paul Fisher
    (808) 366-1680 paulfisherhomes@gmail.com
    • Main Office
      2115 Main Street
      Santa Monica, CA 90405
      (808) 366-1680
      paulfisherhomes@gmail.com
    Company
    • Home
    • About
    • Testimonials
    • Contact
    Services
    • Buying
    • Selling
    • Home Valuation
    • Mortgage Calculator
    Explore
    • Property Search
    • Featured Properties
    • Communities
    Legal
    • Privacy
    • Terms
    • DMCA
    • Accessibility
    • Fair Housing
    Account
    • Dashboard
    • Logout
    • Login
    Paul Fisher - Footer Logo
    ©2026 Paul Fisher. All rights reserved.
    Website built by CloseHack.
    California Regional Multiple Listing Service

    The multiple listing data appearing on this website, or contained in reports produced therefrom, is owned and copyrighted by California Regional Multiple Listing Service, Inc. ("CRMLS") and is protected by all applicable copyright laws. Information provided is for viewer's personal, non-commercial use and may not be used for any purpose other than to identify prospective properties the viewer may be interested in purchasing. All listing data, including but not limited to square footage and lot size is believed to be accurate, but the listing Agent, listing Broker and CRMLS and its affiliates do not warrant or guarantee such accuracy. The viewer should independently verify the listed data prior to making any decisions based on such information by personal inspection and/or contacting a real estate professional.

    Based on information from California Regional Multiple Listing Service, Inc. as of the most recent time synced and /or other sources. All data, including all measurements and calculations of area, is obtained from various sources and has not been, and will not be, verified by broker or MLS. All information should be independently reviewed and verified for accuracy. Properties may or may not be listed by the office/agent presenting the information

    Return
    • All Types
    • House+2 more
    • Price
    • Bed/Bath
    • Size
    • Dates
    • Filters
    • Amenities
    • Save
    • Share
    Listings
    No results
    Sort
    Home / Helendale / 14743 BLUE GRASS DRIVE
    14743 BLUE GRASS DRIVE Helendale, CA 92342 14743 BLUE GRASS DRIVE Helendale, CA 92342 14743 BLUE GRASS DRIVE Helendale, CA 92342 14743 BLUE GRASS DRIVE Helendale, CA 92342 14743 BLUE GRASS DRIVE Helendale, CA 92342 14743 BLUE GRASS DRIVE Helendale, CA 92342 14743 BLUE GRASS DRIVE Helendale, CA 92342 14743 BLUE GRASS DRIVE Helendale, CA 92342 14743 BLUE GRASS DRIVE Helendale, CA 92342 14743 BLUE GRASS DRIVE Helendale, CA 92342 14743 BLUE GRASS DRIVE Helendale, CA 92342 14743 BLUE GRASS DRIVE Helendale, CA 92342 14743 BLUE GRASS DRIVE Helendale, CA 92342 14743 BLUE GRASS DRIVE Helendale, CA 92342 14743 BLUE GRASS DRIVE Helendale, CA 92342 14743 BLUE GRASS DRIVE Helendale, CA 92342 14743 BLUE GRASS DRIVE Helendale, CA 92342 14743 BLUE GRASS DRIVE Helendale, CA 92342 14743 BLUE GRASS DRIVE Helendale, CA 92342 14743 BLUE GRASS DRIVE Helendale, CA 92342 14743 BLUE GRASS DRIVE Helendale, CA 92342 14743 BLUE GRASS DRIVE Helendale, CA 92342 14743 BLUE GRASS DRIVE Helendale, CA 92342 14743 BLUE GRASS DRIVE Helendale, CA 92342 14743 BLUE GRASS DRIVE Helendale, CA 92342 14743 BLUE GRASS DRIVE Helendale, CA 92342 14743 BLUE GRASS DRIVE Helendale, CA 92342 14743 BLUE GRASS DRIVE Helendale, CA 92342 14743 BLUE GRASS DRIVE Helendale, CA 92342 14743 BLUE GRASS DRIVE Helendale, CA 92342 14743 BLUE GRASS DRIVE Helendale, CA 92342 14743 BLUE GRASS DRIVE Helendale, CA 92342 14743 BLUE GRASS DRIVE Helendale, CA 92342 14743 BLUE GRASS DRIVE Helendale, CA 92342 14743 BLUE GRASS DRIVE Helendale, CA 92342 14743 BLUE GRASS DRIVE Helendale, CA 92342 14743 BLUE GRASS DRIVE Helendale, CA 92342 14743 BLUE GRASS DRIVE Helendale, CA 92342 14743 BLUE GRASS DRIVE Helendale, CA 92342 14743 BLUE GRASS DRIVE Helendale, CA 92342 14743 BLUE GRASS DRIVE Helendale, CA 92342 14743 BLUE GRASS DRIVE Helendale, CA 92342 14743 BLUE GRASS DRIVE Helendale, CA 92342 14743 BLUE GRASS DRIVE Helendale, CA 92342 14743 BLUE GRASS DRIVE Helendale, CA 92342 14743 BLUE GRASS DRIVE Helendale, CA 92342 14743 BLUE GRASS DRIVE Helendale, CA 92342 14743 BLUE GRASS DRIVE Helendale, CA 92342 14743 BLUE GRASS DRIVE Helendale, CA 92342 14743 BLUE GRASS DRIVE Helendale, CA 92342 14743 BLUE GRASS DRIVE Helendale, CA 92342 14743 BLUE GRASS DRIVE Helendale, CA 92342 14743 BLUE GRASS DRIVE Helendale, CA 92342 14743 BLUE GRASS DRIVE Helendale, CA 92342 14743 BLUE GRASS DRIVE Helendale, CA 92342 14743 BLUE GRASS DRIVE Helendale, CA 92342 14743 BLUE GRASS DRIVE Helendale, CA 92342 14743 BLUE GRASS DRIVE Helendale, CA 92342 14743 BLUE GRASS DRIVE Helendale, CA 92342 14743 BLUE GRASS DRIVE Helendale, CA 92342 14743 BLUE GRASS DRIVE Helendale, CA 92342 14743 BLUE GRASS DRIVE Helendale, CA 92342 View All Photos

    $2,400

    | Active

    14743 BLUE GRASS DRIVE

    Helendale, CA 92342

    2,123
    Square Feet
    4
    Beds
    2.75
    Baths
    0.18
    Acres
    17
    Days on Market
    IV26187603
    MLS#
    Rental
    Type
    House
    Structure
    Residential
    Zone
    Contact
    Listing OfficeChampions Real Estate

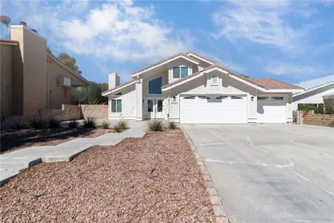
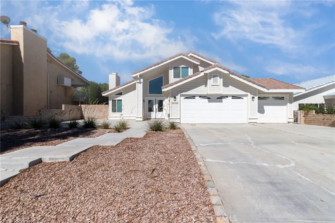
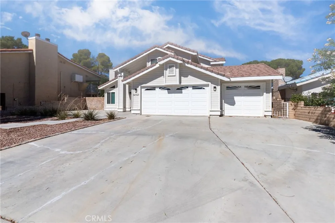
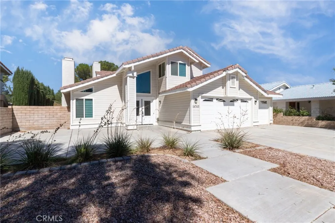
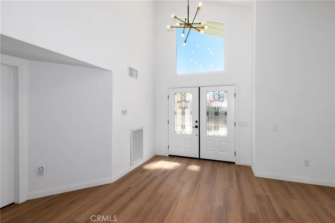
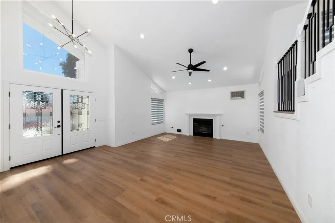
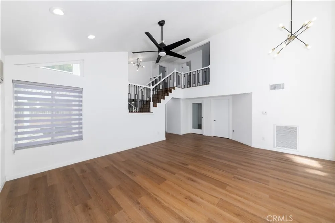
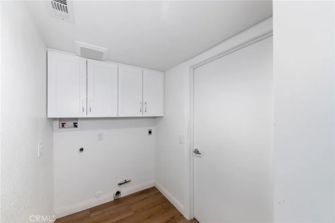
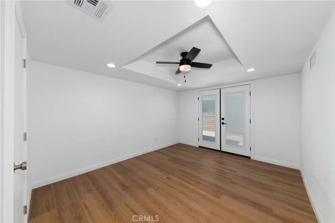
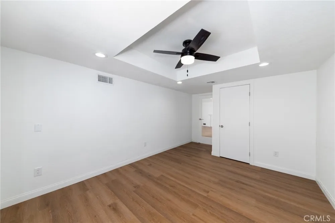
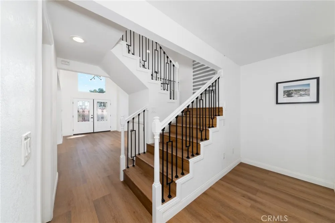
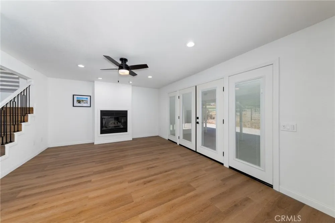
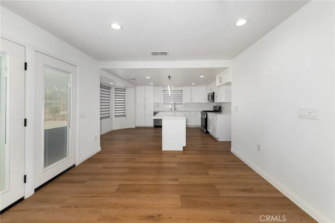
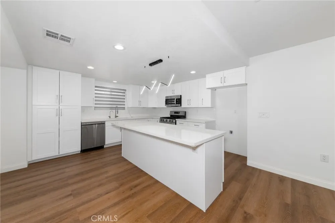
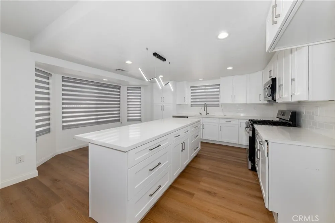
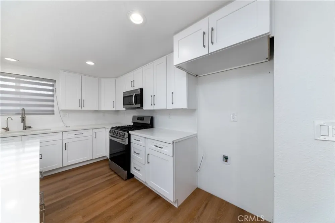
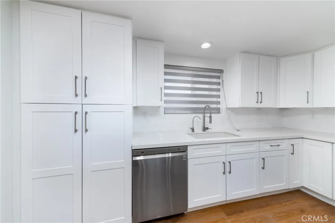
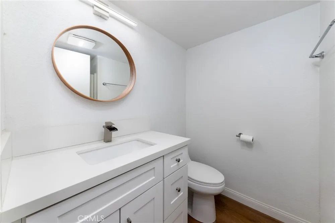
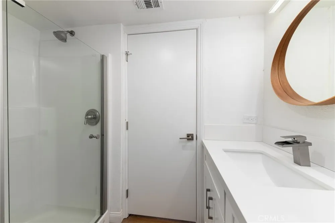
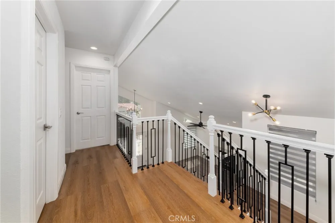
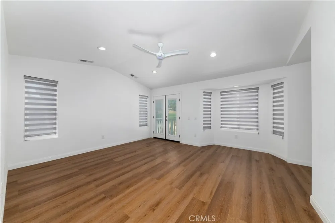
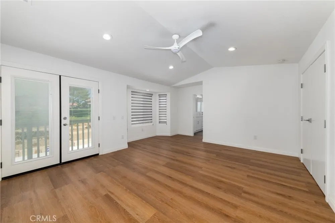
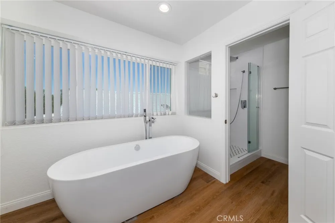
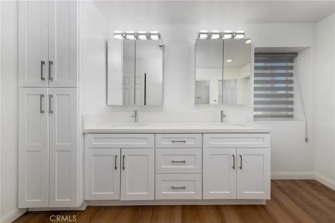
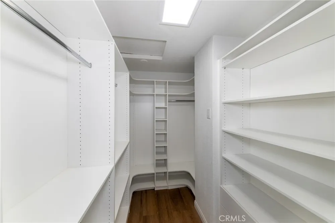
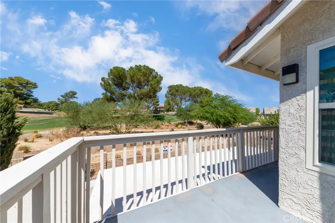
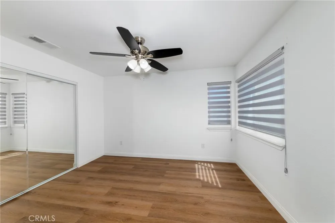
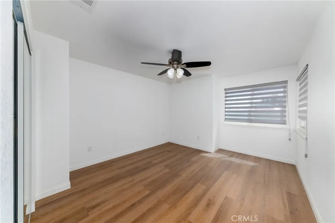
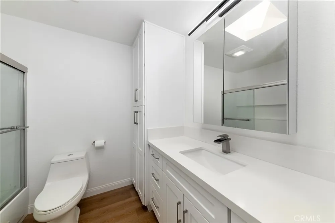
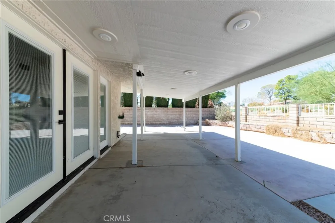
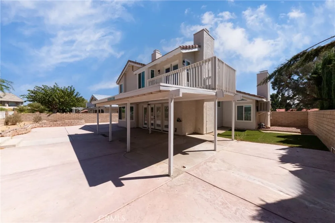

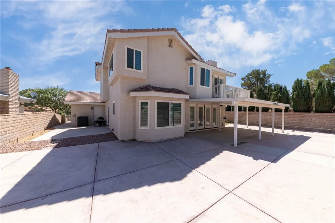
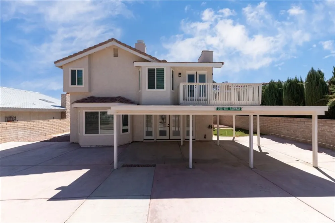
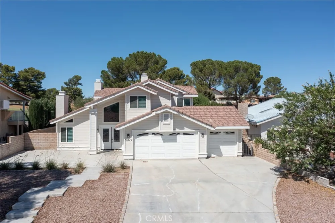
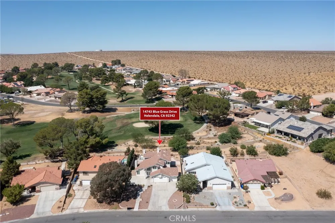
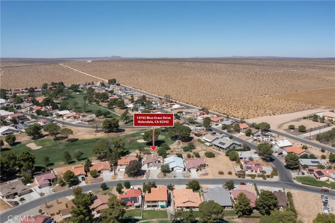
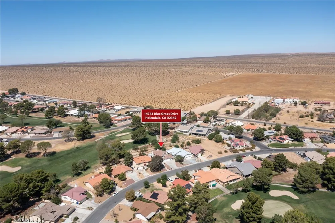
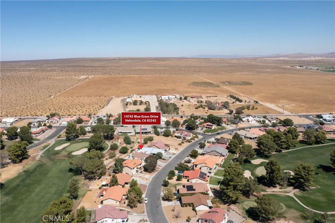

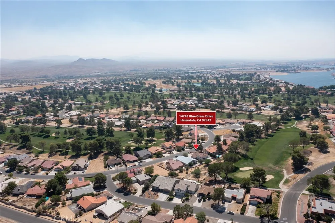
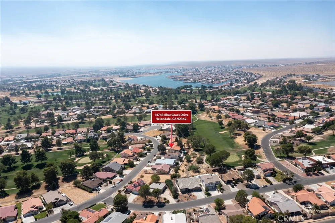
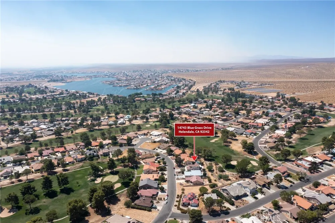
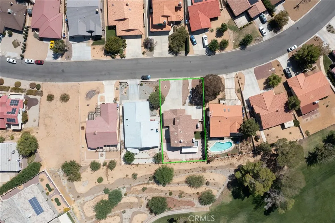
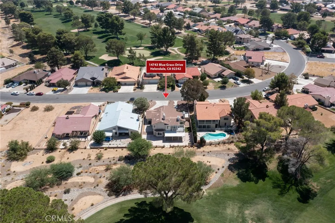
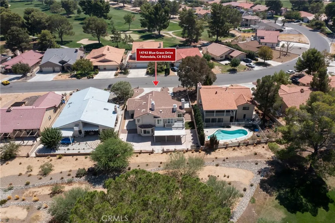
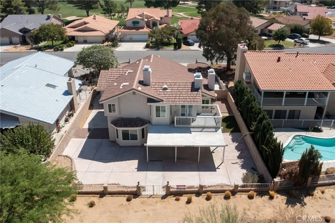
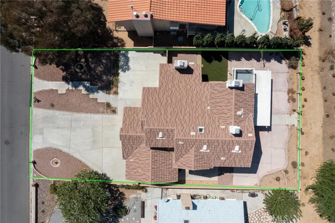
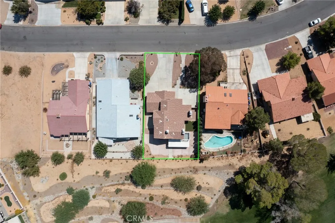
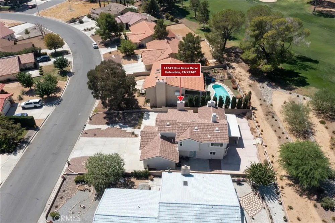
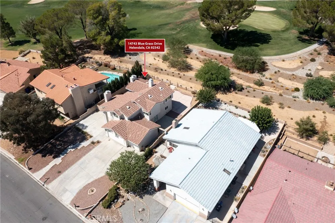
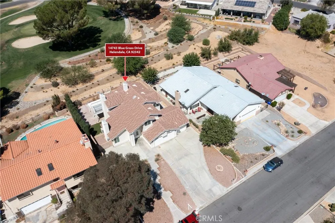
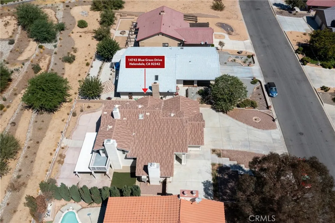
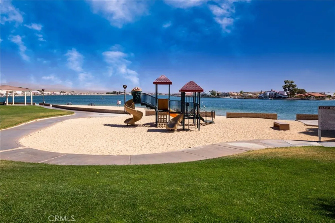
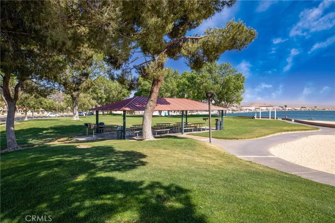
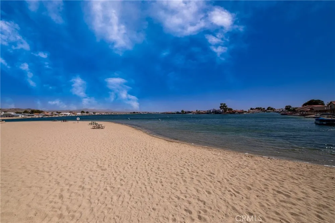
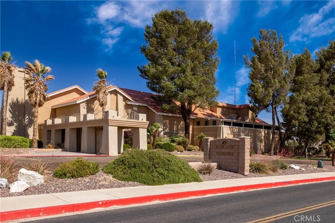
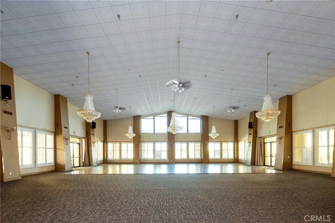
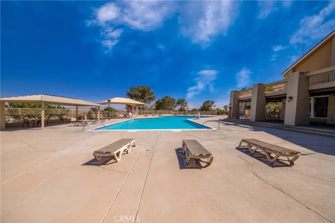
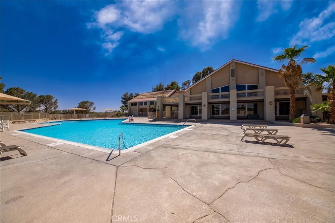
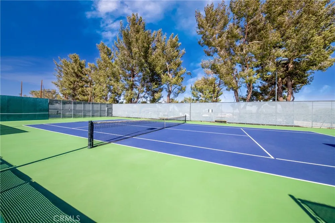
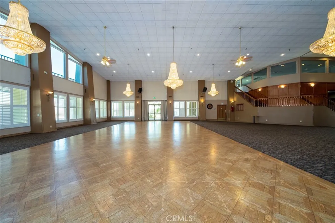
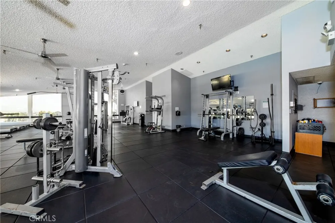
    BACK ON MARKET! Price to rent and NO pets please. This luxurious two-story residence is situated in the golf course community of Silver Lakes, presenting an exceptional example of superior California living. Offering captivating panoramic views of the golf course's #3 North Green, the property comprises four bedrooms and three bathrooms, featuring a bedroom and bathroom on the lower level for added convenience. With lofty cathedral ceilings and an expansive open floor plan, the home has undergone extensive modernization and enhancements. Notable improvements include freshly painted interiors and exteriors and the installation of high-quality engineered wood flooring throughout. Recently reimagined, the kitchen showcases a quartz countertop, a central island, and new stainless-steel appliances. Upstairs, the expansive master suite is complemented by a walk-in closet and a private balcony, affording unobstructed views of the picturesque golf course. The master bathroom has been thoughtfully designed to evoke a spa-like ambiance, featuring dual sinks, a separate walk-in shower, and an indulgent oval tub. Additional amenities within the property comprise an indoor laundry room, low-maintenance desert landscaping, and a three-car garage with epoxy-coated flooring. Furthermore, the Silver Lakes community offers extensive amenities, including complimentary golf, parks, beaches, a swimming pool, and clubhouse facilities, all covered by a modest monthly HOA fee of $242. This impeccably modernized home provides an exceptional opportunity to indulge in a resort-style living experience without compromising fiscal prudence.

    Property Details
    Interior
    Brick Walls, Balcony, Ceiling Fans, Cathedral Ceilings, Separate Formal Dining Room, Eat In Kitchen, Pantry, Quartz Counters, Re
    Cooling
    1
    Heating
    Central, Forced Air, Fireplaces
    Cooling Features
    Central Air, Evaporative Cooling
    Bedrooms
    4
    Bathrooms
    2.75
    Full Baths
    2
    3/4 Baths
    1
    View
    Desert,Golf Course,Mountains
    Lot Features
    Two To Five Units Acre, Front Yard, Landscaped, Walkstreet
    Stories
    2
    Lot Description
    Two To Five Units Acre, Front Yard, Landscaped, Walkstreet
    Pool Description
    None, Association
    Pool Features
    None, Association
    Acres
    0.179
    Square Feet
    2123.0
    Lot Size (sqft)
    7800.0
    Parking Features
    Concrete, Door Multi, Direct Access, Garage Faces Front, Garage, Garage Door Opener
    Parking
    1
    Parking Spaces
    3.0
    Parking Type
    Garage
    Parking Garage Spaces
    3.0
    Property Type
    Rental
    Style
    Contemporary
    Property Subtype Additional
    Single Family Residence
    Year Built
    1989
    Foundation
    Slab
    Roof
    Tile
    Sewer Information
    Public Sewer
    Utility Source
    Public
    Utility Features
    Electricity Connected, Natural Gas Connected, Sewer Connected, Water Connected
    Community Features
    Biking, Dog Park, Fishing, Golf, Lake, Park, Street Lights, Water Sports
    School District
    Victor Valley Unified
    County
    San Bernardino
    Region
    Helendale
    Date Available
    August 26, 2026
    Original List Price
    $2,400
    Days on Market (Cumulative)
    17
    HOA
    1
    HOA Fees
    224.0
    Pets
    No
    MLS #
    IV26187603
    Location
    Legal

    The multiple listing data appearing on this website, or contained in reports produced therefrom, is owned and copyrighted by California Regional Multiple Listing Service, Inc. ("CRMLS") and is protected by all applicable copyright laws. Information provided is for viewer's personal, non-commercial use and may not be used for any purpose other than to identify prospective properties the viewer may be interested in purchasing. All listing data, including but not limited to square footage and lot size is believed to be accurate, but the listing Agent, listing Broker and CRMLS and its affiliates do not warrant or guarantee such accuracy. The viewer should independently verify the listed data prior to making any decisions based on such information by personal inspection and/or contacting a real estate professional.

    Based on information from California Regional Multiple Listing Service, Inc. as of the most recent time synced and /or other sources. All data, including all measurements and calculations of area, is obtained from various sources and has not been, and will not be, verified by broker or MLS. All information should be independently reviewed and verified for accuracy. Properties may or may not be listed by the office/agent presenting the information

    Provided By
    Listed by KUM SOOK VAN ZEE (#I13673)
    Listing Office: Champions Real Estate (#IVCHAMPSRE)

    Paul Fisher Have a question about this home?

    Interested in Purchasing 14743 BLUE GRASS DRIVE?

    Get an estimate on monthly payments on this property.

    $
    years
    Down Payment
    $
    %
    Interest Rate
    %
    Tax Rate
    %
    $
    $annually
    $monthly
    Estimated Monthly Payment
    $0.00
    Loan Amount
    $0.00