(808) 366-1680 paulfisherhomes@gmail.com
    Traffic Dashboard
    Home
    • Home
    • Search
      • Local Properties
      • Featured Properties
      • Home Valuation
      • Closed Properties
    • Selling
    • Buying
    • Communities
    • About
      • Meet Paul
      • Testimonials
    • Contact
    Traffic Dashboard
    Paul Fisher
    (808) 366-1680 paulfisherhomes@gmail.com
    • Main Office
      2115 Main Street
      Santa Monica, CA 90405
      (808) 366-1680
      paulfisherhomes@gmail.com
    Company
    • Home
    • About
    • Testimonials
    • Contact
    Services
    • Buying
    • Selling
    • Home Valuation
    • Mortgage Calculator
    Explore
    • Property Search
    • Featured Properties
    • Communities
    Legal
    • Privacy
    • Terms
    • DMCA
    • Accessibility
    • Fair Housing
    Account
    • Dashboard
    • Logout
    • Login
    Paul Fisher - Footer Logo
    ©2026 Paul Fisher. All rights reserved.
    Website built by CloseHack.
    California Regional Multiple Listing Service

    The multiple listing data appearing on this website, or contained in reports produced therefrom, is owned and copyrighted by California Regional Multiple Listing Service, Inc. ("CRMLS") and is protected by all applicable copyright laws. Information provided is for viewer's personal, non-commercial use and may not be used for any purpose other than to identify prospective properties the viewer may be interested in purchasing. All listing data, including but not limited to square footage and lot size is believed to be accurate, but the listing Agent, listing Broker and CRMLS and its affiliates do not warrant or guarantee such accuracy. The viewer should independently verify the listed data prior to making any decisions based on such information by personal inspection and/or contacting a real estate professional.

    Based on information from California Regional Multiple Listing Service, Inc. as of the most recent time synced and /or other sources. All data, including all measurements and calculations of area, is obtained from various sources and has not been, and will not be, verified by broker or MLS. All information should be independently reviewed and verified for accuracy. Properties may or may not be listed by the office/agent presenting the information
    Return
    • All Types
    • House+2 more
    • Price
    • Bed/Bath
    • Size
    • Dates
    • Filters
    • Amenities
    • Save
    • Share
    Listings
    No results
    Sort
    Home / Red Bluff / 14805 Hilltop Drive
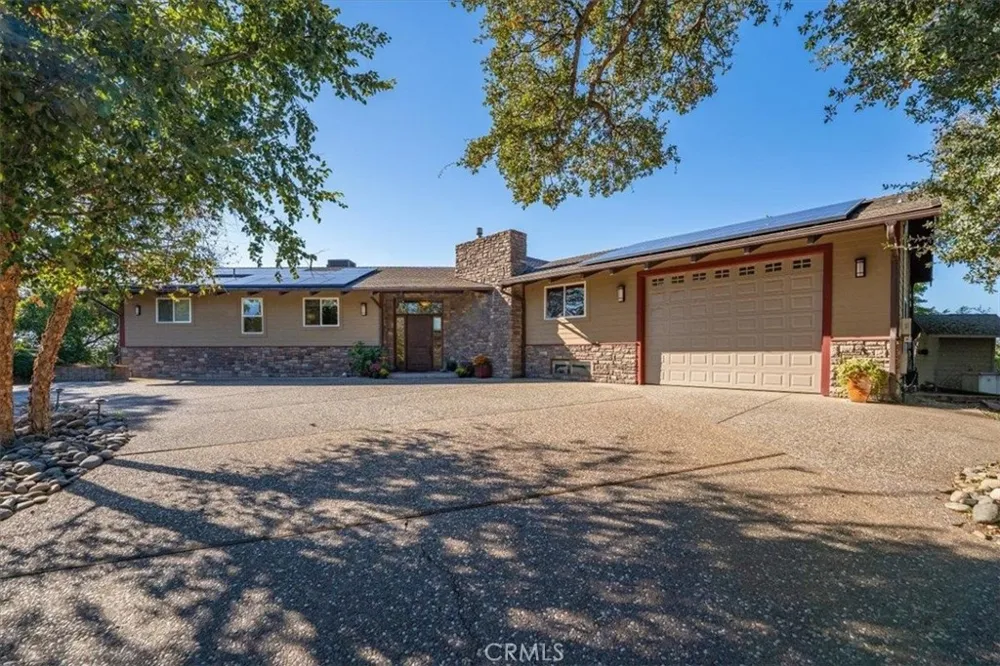
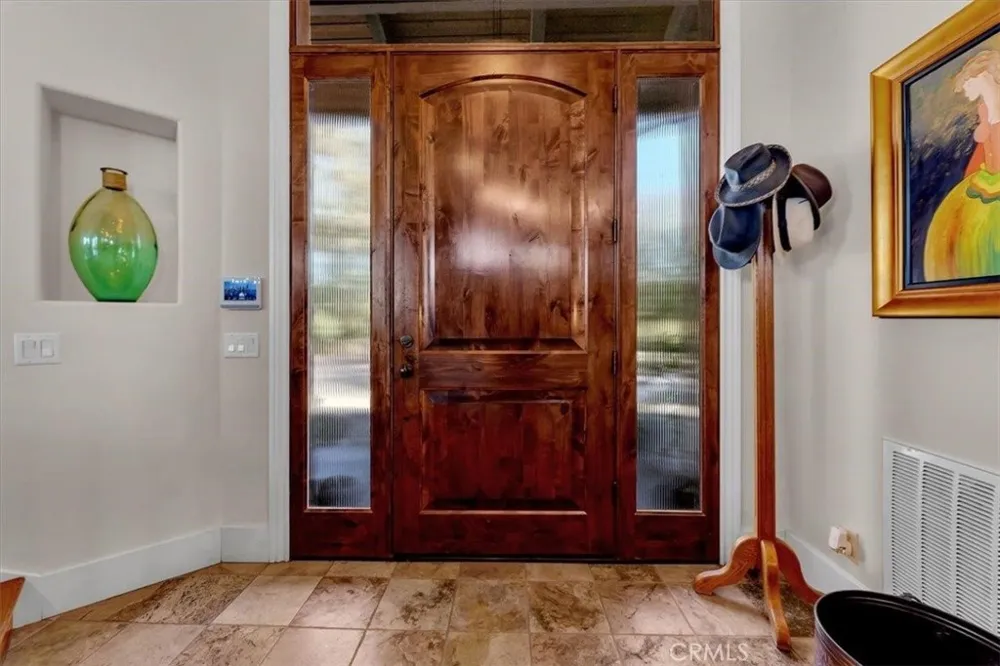
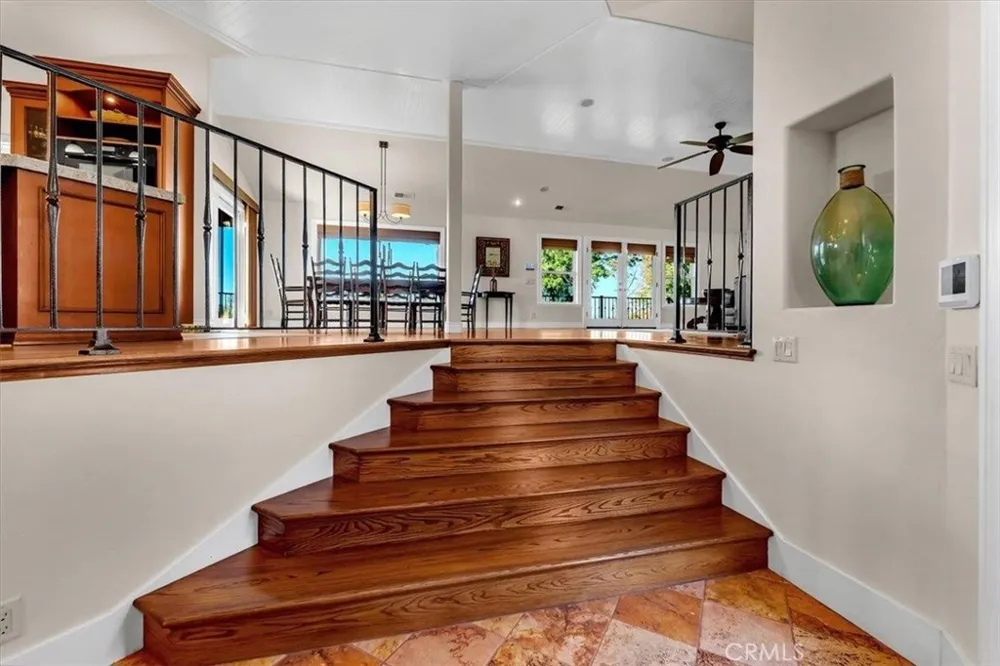
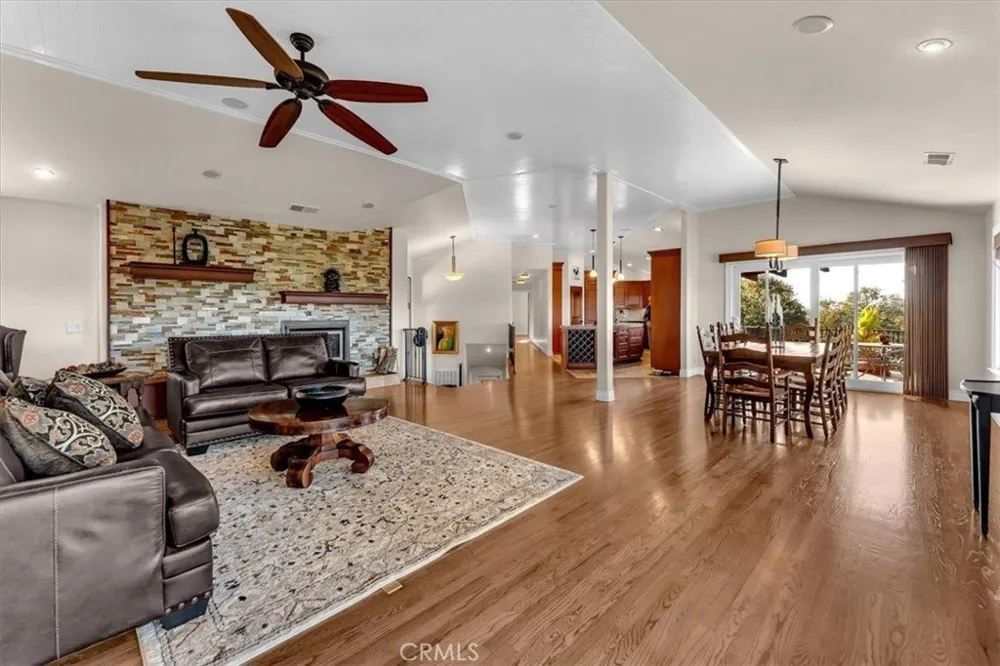
    14805 Hilltop Drive Red Bluff, CA 96080 14805 Hilltop Drive Red Bluff, CA 96080 14805 Hilltop Drive Red Bluff, CA 96080 14805 Hilltop Drive Red Bluff, CA 96080 14805 Hilltop Drive Red Bluff, CA 96080 14805 Hilltop Drive Red Bluff, CA 96080 14805 Hilltop Drive Red Bluff, CA 96080 14805 Hilltop Drive Red Bluff, CA 96080 14805 Hilltop Drive Red Bluff, CA 96080 14805 Hilltop Drive Red Bluff, CA 96080 14805 Hilltop Drive Red Bluff, CA 96080 14805 Hilltop Drive Red Bluff, CA 96080 14805 Hilltop Drive Red Bluff, CA 96080 14805 Hilltop Drive Red Bluff, CA 96080 14805 Hilltop Drive Red Bluff, CA 96080 14805 Hilltop Drive Red Bluff, CA 96080 14805 Hilltop Drive Red Bluff, CA 96080 14805 Hilltop Drive Red Bluff, CA 96080 14805 Hilltop Drive Red Bluff, CA 96080 14805 Hilltop Drive Red Bluff, CA 96080 14805 Hilltop Drive Red Bluff, CA 96080 14805 Hilltop Drive Red Bluff, CA 96080 14805 Hilltop Drive Red Bluff, CA 96080 14805 Hilltop Drive Red Bluff, CA 96080 14805 Hilltop Drive Red Bluff, CA 96080 14805 Hilltop Drive Red Bluff, CA 96080 14805 Hilltop Drive Red Bluff, CA 96080 14805 Hilltop Drive Red Bluff, CA 96080 14805 Hilltop Drive Red Bluff, CA 96080 14805 Hilltop Drive Red Bluff, CA 96080 14805 Hilltop Drive Red Bluff, CA 96080 14805 Hilltop Drive Red Bluff, CA 96080 14805 Hilltop Drive Red Bluff, CA 96080 14805 Hilltop Drive Red Bluff, CA 96080 14805 Hilltop Drive Red Bluff, CA 96080 14805 Hilltop Drive Red Bluff, CA 96080 14805 Hilltop Drive Red Bluff, CA 96080 14805 Hilltop Drive Red Bluff, CA 96080 14805 Hilltop Drive Red Bluff, CA 96080 14805 Hilltop Drive Red Bluff, CA 96080 14805 Hilltop Drive Red Bluff, CA 96080 14805 Hilltop Drive Red Bluff, CA 96080 14805 Hilltop Drive Red Bluff, CA 96080 14805 Hilltop Drive Red Bluff, CA 96080 14805 Hilltop Drive Red Bluff, CA 96080 14805 Hilltop Drive Red Bluff, CA 96080 14805 Hilltop Drive Red Bluff, CA 96080 14805 Hilltop Drive Red Bluff, CA 96080 14805 Hilltop Drive Red Bluff, CA 96080 14805 Hilltop Drive Red Bluff, CA 96080 14805 Hilltop Drive Red Bluff, CA 96080 14805 Hilltop Drive Red Bluff, CA 96080 14805 Hilltop Drive Red Bluff, CA 96080 14805 Hilltop Drive Red Bluff, CA 96080 14805 Hilltop Drive Red Bluff, CA 96080 14805 Hilltop Drive Red Bluff, CA 96080 14805 Hilltop Drive Red Bluff, CA 96080 14805 Hilltop Drive Red Bluff, CA 96080 14805 Hilltop Drive Red Bluff, CA 96080 14805 Hilltop Drive Red Bluff, CA 96080 14805 Hilltop Drive Red Bluff, CA 96080 14805 Hilltop Drive Red Bluff, CA 96080 14805 Hilltop Drive Red Bluff, CA 96080 14805 Hilltop Drive Red Bluff, CA 96080 14805 Hilltop Drive Red Bluff, CA 96080 14805 Hilltop Drive Red Bluff, CA 96080 14805 Hilltop Drive Red Bluff, CA 96080 14805 Hilltop Drive Red Bluff, CA 96080 14805 Hilltop Drive Red Bluff, CA 96080 14805 Hilltop Drive Red Bluff, CA 96080 View All Photos

    $1,450,000

    | Active

    14805 Hilltop Drive

    Red Bluff, CA 96080

    5,954
    Square Feet
    4
    Beds
    3
    Baths
    314
    Days on Market
    SN25254164
    MLS#
    House
    Structure
    Residential
    Zone
    Contact
    Listing OfficePreferred Agents Real Estate -

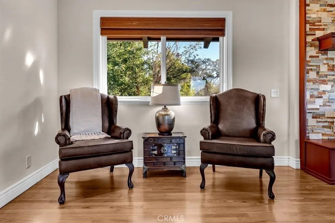
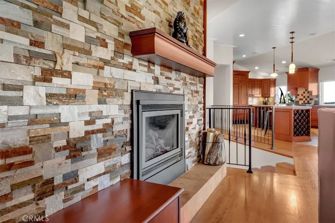
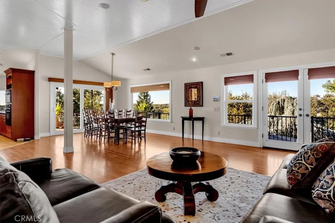
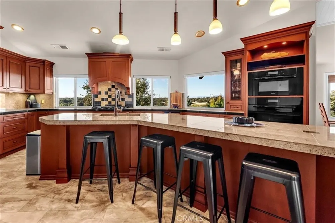
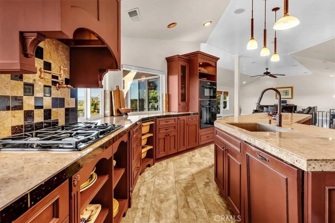
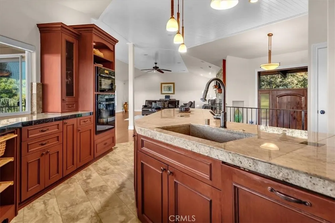
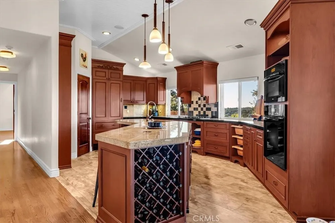
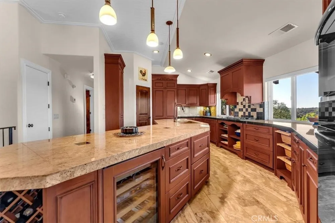
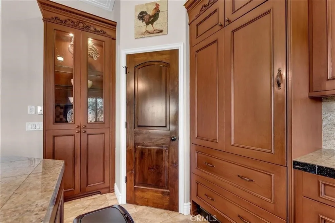
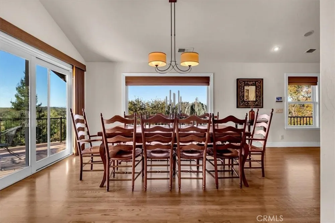
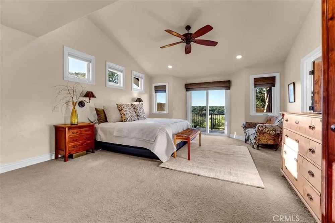
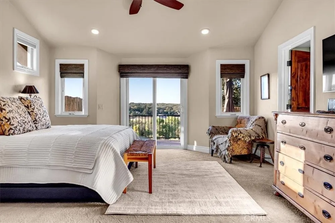
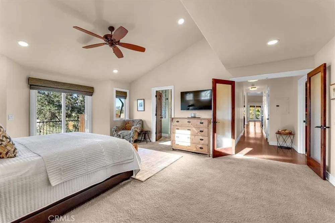
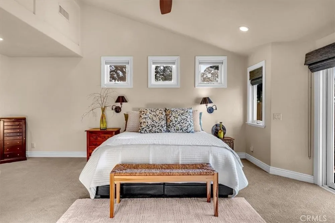
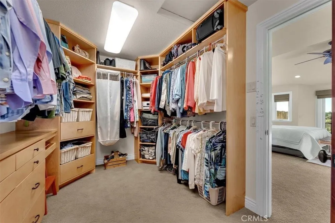
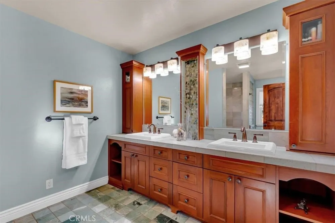
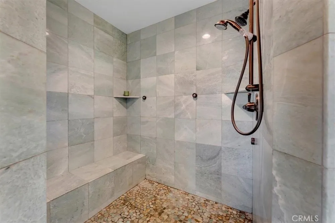
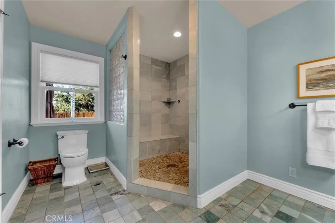
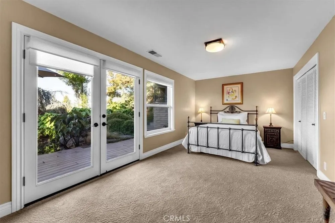
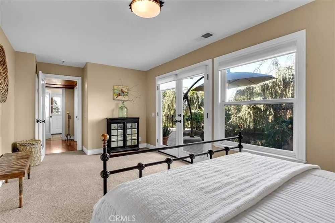
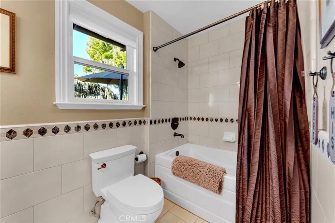
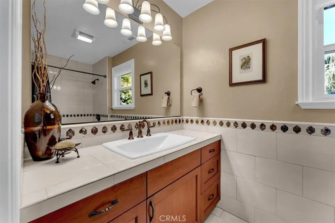
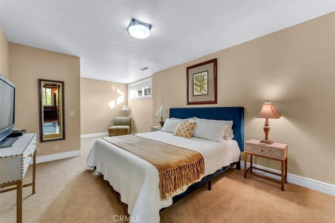
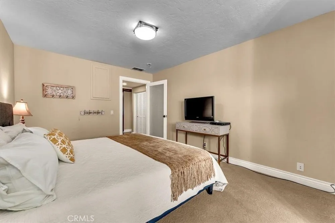
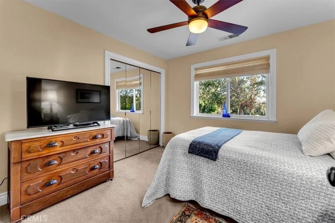
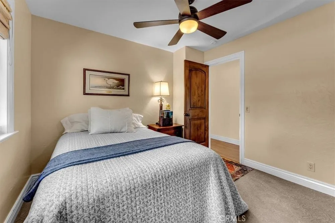
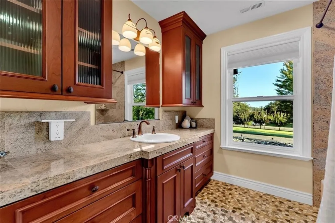
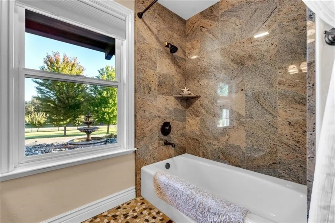
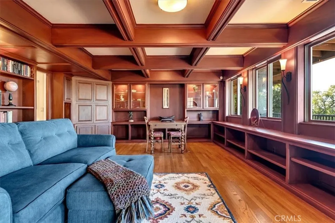
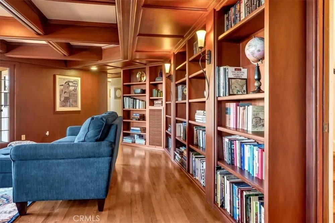
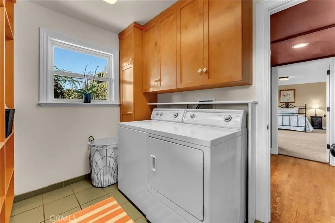
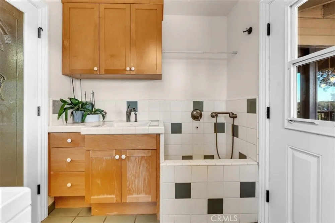
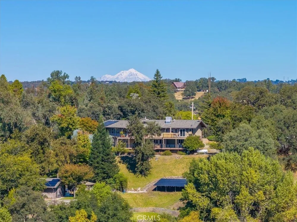
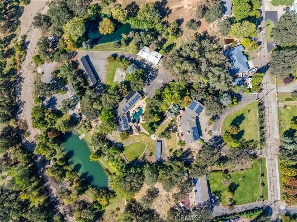
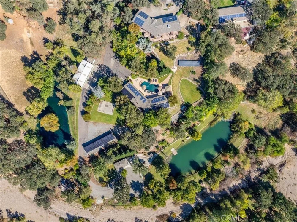
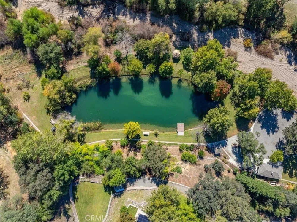
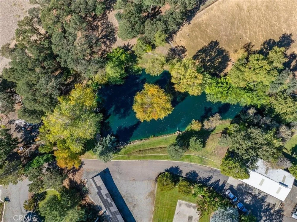
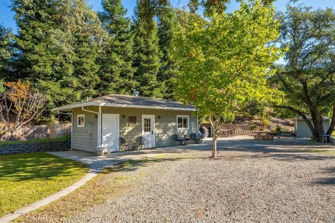
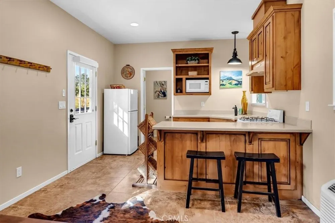
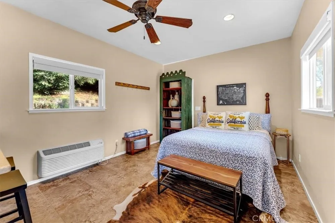
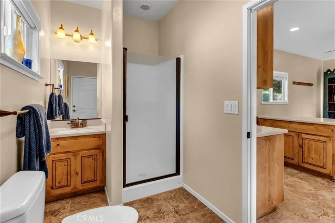
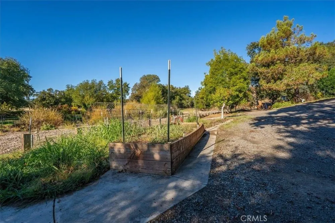
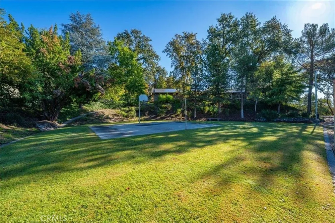
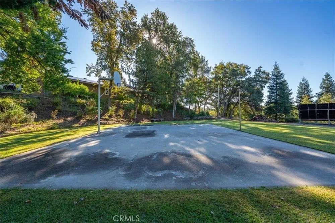
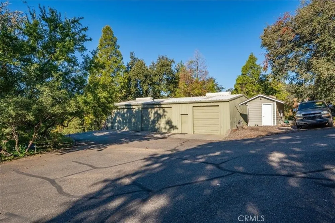
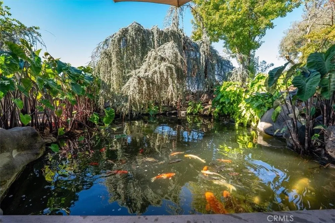
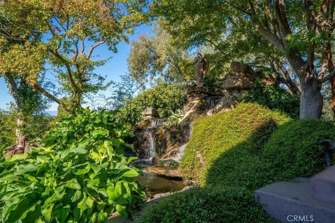
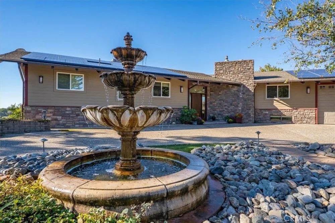
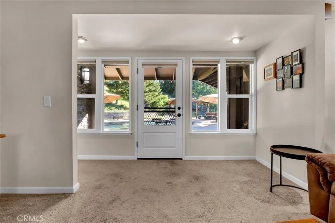
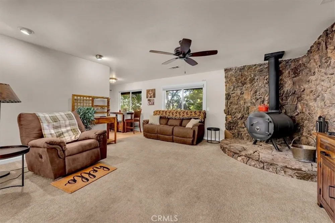
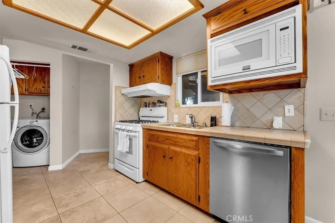
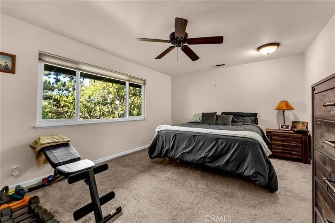
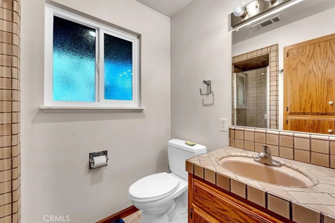
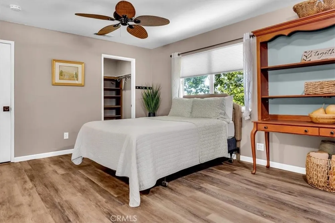
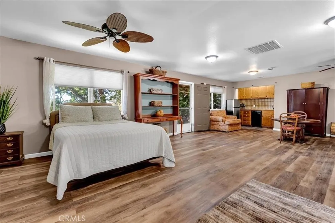
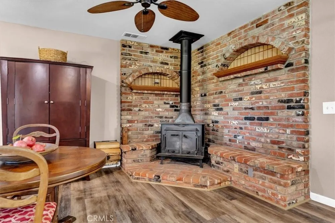
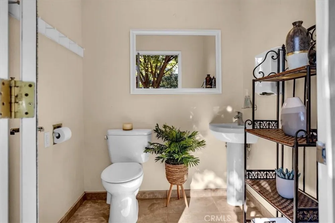
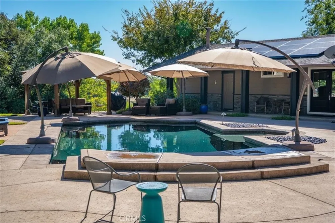
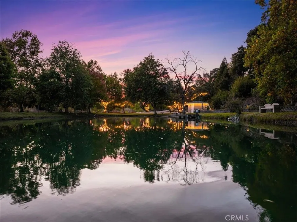
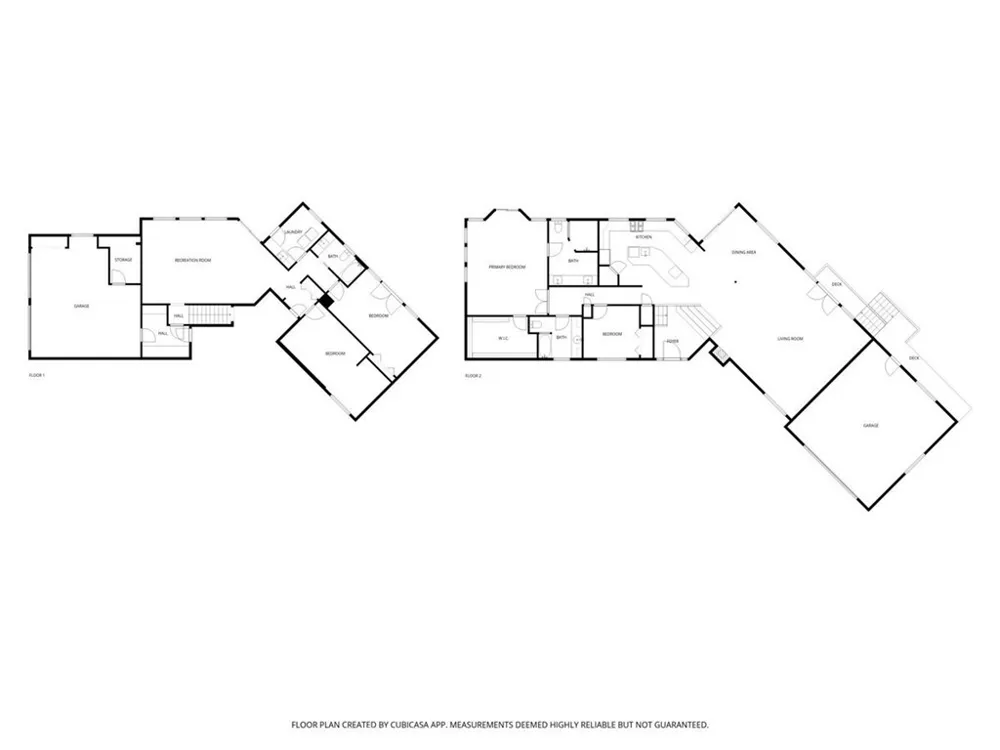
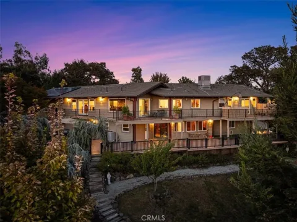
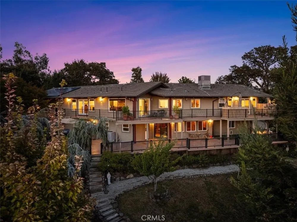
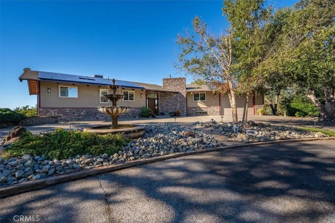
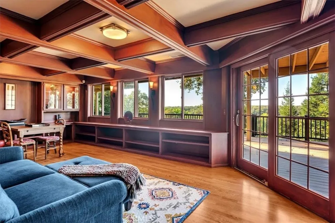
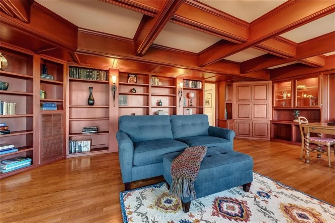
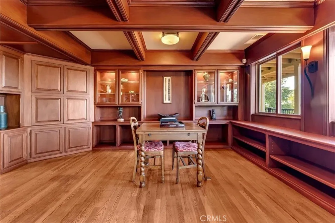
    This unique estate offers a rare combination of luxury, versatility, and income potential, set on two fully fenced parcels with separate addresses and a gated entrance. The primary residence features 3,554 square feet of expansive living space, highlighted by an open floor plan and large windows that frame serene mountain views. There are beautiful hardwood floors through out. The main level primary suite includes a walk in closet and spa-inspired bathroom with dual sinks and a large tile shower. A second bedroom and bathroom are also located on the main floor. Home chefs will be inspired by the gourmet kitchen, which includes a center island, Sub Zero refrigerator, wine fridge, refrigerator drawers, and a walk-in pantry. The lower level showcases a richly appointed library adorned in mahogany. Two more bedrooms and a bathroom are located on the lower level. The laundry room is complete with a dog washing station. Relax outdoors on multiple decks overlooking a koi pond with a cascading waterfall, landscaped grounds and 9 varieties of mature fruit trees. There are two 2 car garages in separate locations attached to the main house. With three additional guest dwellings, including a two-bedroom two bath house, with a two car garage. A one bedroom studio, and a charming creekside cottage, you will have plenty of room for guest or potential income. A 30x60 three-bay shop for tinkering or storing extra vehicles including a half bath. The property boast two ponds for fishing with resident ducks, swans and even a few turtles.There is a seasonal creek that meanders the property. A 20x50 gunite pool complete with a pool house and bathroom. A large basket ball court, grass volleyball area and you've got an entertainer's paradise-perfect for events or even weddings. Be sure to watch the virtual tour of this incredible estate.

    Property Details
    Interior
    Breakfast Bar, Ceiling Fans, Separate Formal Dining Room, Granite Counters, Bedroom On Main Level, Main Level Primary, Walk In P
    Cooling
    1
    Heating
    Central
    Cooling Features
    Central Air
    Bedrooms
    4
    Bathrooms
    3.0
    Full Baths
    3
    View
    Hills,Mountains,Pond
    Lot Features
    Back Yard, Front Yard, Horse Property, Sprinklers In Rear, Sprinklers In Front, Landscaped, Sprinklers Timer, Trees
    Stories
    2
    Lot Description
    Back Yard, Front Yard, Horse Property, Sprinklers In Rear, Sprinklers In Front, Landscaped, Sprinklers Timer, Trees
    Pool
    1
    Pool Description
    Gunite, In Ground, Private, See Remarks
    Pool Features
    Gunite, In Ground, Private, See Remarks
    Exterior Features
    Dock, Koi Pond, Rain Gutters, Sport Court
    Exterior Materials
    Dock, Koi Pond, Rain Gutters, Sport Court
    Acres
    0.0
    Square Feet
    5954.0
    Lot Size (sqft)
    6.92
    Parking Features
    Concrete, Direct Access, Driveway, Garage, Garage Door Opener, Gated, Rv Access Parking
    Parking
    1
    Parking Spaces
    6.0
    Parking Type
    Driveway
    Parking Garage Spaces
    6.0
    Property Type
    Purchase
    Style
    Traditional
    Property Subtype Additional
    Single Family Residence
    Year Built
    1978
    Foundation
    Permanent, Raised
    Roof
    Composition
    Sewer Information
    Septic Tank
    Utility Source
    Private, Well
    Utility Features
    Electricity Connected, Propane
    Appliances
    Dishwasher, Disposal, Microwave, Propane Cooktop, Refrigerator
    Community Features
    Foothills, Fishing, Rural
    School District
    Red Bluff Joint Union
    County
    Tehama
    Region
    Red Bluff
    Original List Price
    $1,555,000
    Days on Market (Cumulative)
    314
    HOA
    1
    HOA Fees
    1.0
    MLS #
    SN25254164
    Location
    Legal

    The multiple listing data appearing on this website, or contained in reports produced therefrom, is owned and copyrighted by California Regional Multiple Listing Service, Inc. ("CRMLS") and is protected by all applicable copyright laws. Information provided is for viewer's personal, non-commercial use and may not be used for any purpose other than to identify prospective properties the viewer may be interested in purchasing. All listing data, including but not limited to square footage and lot size is believed to be accurate, but the listing Agent, listing Broker and CRMLS and its affiliates do not warrant or guarantee such accuracy. The viewer should independently verify the listed data prior to making any decisions based on such information by personal inspection and/or contacting a real estate professional.

    Based on information from California Regional Multiple Listing Service, Inc. as of the most recent time synced and /or other sources. All data, including all measurements and calculations of area, is obtained from various sources and has not been, and will not be, verified by broker or MLS. All information should be independently reviewed and verified for accuracy. Properties may or may not be listed by the office/agent presenting the information
    Provided By
    Listed by Judi Garstang (#CH209553785)
    Listing Office: Preferred Agents Real Estate - (#CHPAREO)

    Paul Fisher Have a question about this home?
    Interested in Purchasing 14805 Hilltop Drive?

    Get an estimate on monthly payments on this property.
    $
    years
    Down Payment
    $
    %
    Interest Rate
    %
    Tax Rate
    %
    $
    $annually
    $monthly
    Estimated Monthly Payment
    $0.00
    Loan Amount
    $0.00