(808) 366-1680 paulfisherhomes@gmail.com
    Traffic Dashboard
    Home
    • Home
    • Search
      • Local Properties
      • Featured Properties
      • Home Valuation
      • Closed Properties
    • Selling
    • Buying
    • Communities
    • About
      • Meet Paul
      • Testimonials
    • Contact
    Traffic Dashboard
    Paul Fisher
    (808) 366-1680 paulfisherhomes@gmail.com
    • Main Office
      2115 Main Street
      Santa Monica, CA 90405
      (808) 366-1680
      paulfisherhomes@gmail.com
    Company
    • Home
    • About
    • Testimonials
    • Contact
    Services
    • Buying
    • Selling
    • Home Valuation
    • Mortgage Calculator
    Explore
    • Property Search
    • Featured Properties
    • Communities
    Legal
    • Privacy
    • Terms
    • DMCA
    • Accessibility
    • Fair Housing
    Account
    • Dashboard
    • Logout
    • Login
    Paul Fisher - Footer Logo
    ©2026 Paul Fisher. All rights reserved.
    Website built by CloseHack.
    California Regional Multiple Listing Service

    The multiple listing data appearing on this website, or contained in reports produced therefrom, is owned and copyrighted by California Regional Multiple Listing Service, Inc. ("CRMLS") and is protected by all applicable copyright laws. Information provided is for viewer's personal, non-commercial use and may not be used for any purpose other than to identify prospective properties the viewer may be interested in purchasing. All listing data, including but not limited to square footage and lot size is believed to be accurate, but the listing Agent, listing Broker and CRMLS and its affiliates do not warrant or guarantee such accuracy. The viewer should independently verify the listed data prior to making any decisions based on such information by personal inspection and/or contacting a real estate professional.

    Based on information from California Regional Multiple Listing Service, Inc. as of the most recent time synced and /or other sources. All data, including all measurements and calculations of area, is obtained from various sources and has not been, and will not be, verified by broker or MLS. All information should be independently reviewed and verified for accuracy. Properties may or may not be listed by the office/agent presenting the information

    Return
    • All Types
    • House+2 more
    • Price
    • Bed/Bath
    • Size
    • Dates
    • Filters
    • Amenities
    • Save
    • Share
    Listings
    No results
    Sort
    Home / San Marino / 1486 Wembley Rd
    1486 Wembley Rd San Marino, CA 91108 1486 Wembley Rd San Marino, CA 91108 1486 Wembley Rd San Marino, CA 91108 1486 Wembley Rd San Marino, CA 91108 1486 Wembley Rd San Marino, CA 91108 1486 Wembley Rd San Marino, CA 91108 1486 Wembley Rd San Marino, CA 91108 1486 Wembley Rd San Marino, CA 91108 1486 Wembley Rd San Marino, CA 91108 1486 Wembley Rd San Marino, CA 91108 1486 Wembley Rd San Marino, CA 91108 1486 Wembley Rd San Marino, CA 91108 1486 Wembley Rd San Marino, CA 91108 1486 Wembley Rd San Marino, CA 91108 1486 Wembley Rd San Marino, CA 91108 1486 Wembley Rd San Marino, CA 91108 1486 Wembley Rd San Marino, CA 91108 1486 Wembley Rd San Marino, CA 91108 1486 Wembley Rd San Marino, CA 91108 1486 Wembley Rd San Marino, CA 91108 1486 Wembley Rd San Marino, CA 91108 1486 Wembley Rd San Marino, CA 91108 1486 Wembley Rd San Marino, CA 91108 View All Photos

    $5,388,800

    | Active

    1486 Wembley Rd

    San Marino, CA 91108

    4,267
    Square Feet
    4
    Beds
    4.75
    Baths
    0.33
    Acres
    118
    Days on Market
    WS26183755
    MLS#
    House
    Structure
    Residential
    Zone
    Contact
    Listing OfficePinnacle Real Estate Group

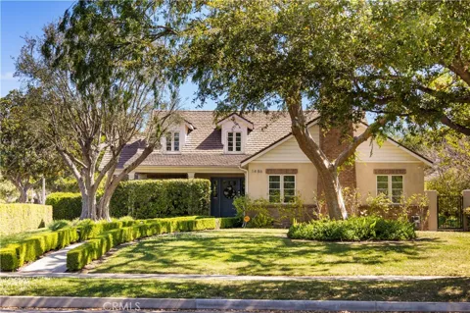
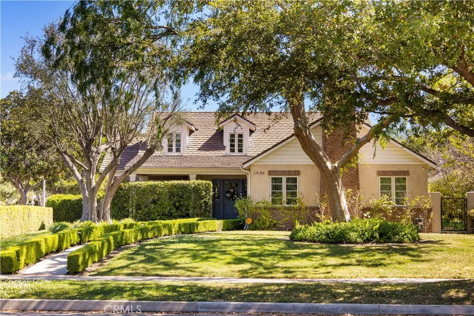
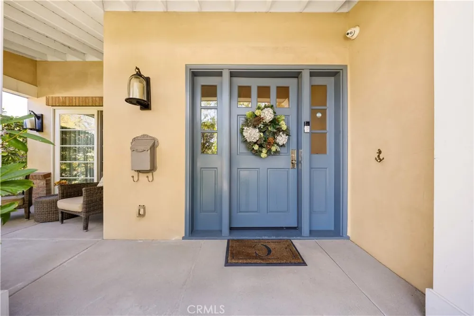
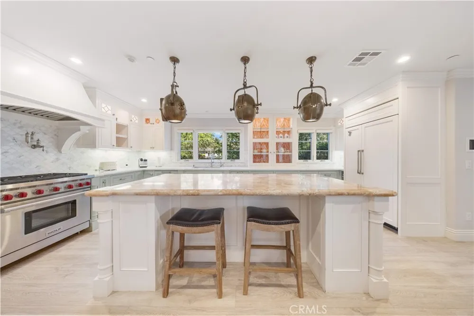
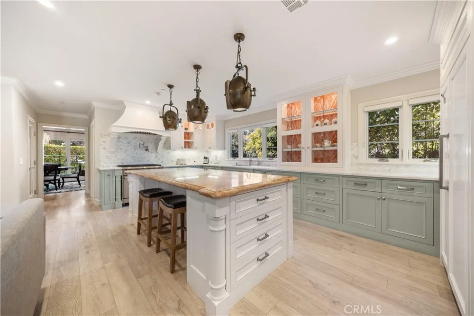
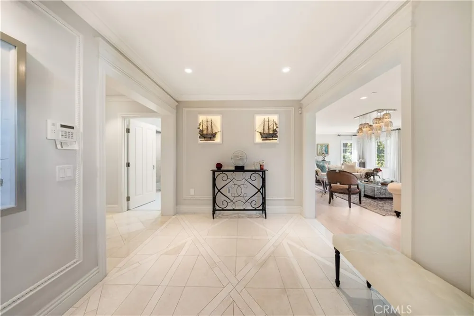
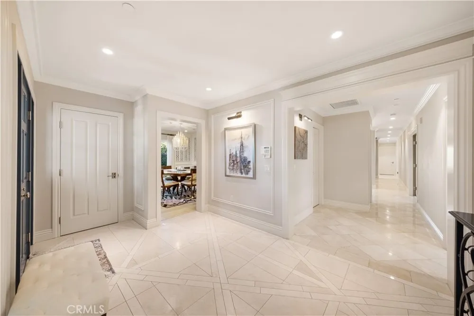
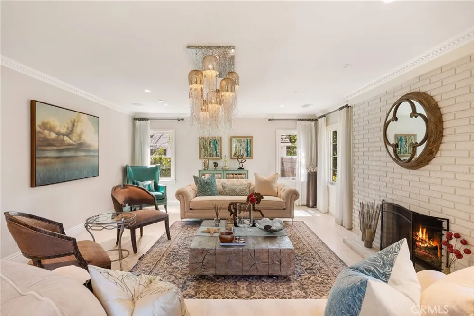
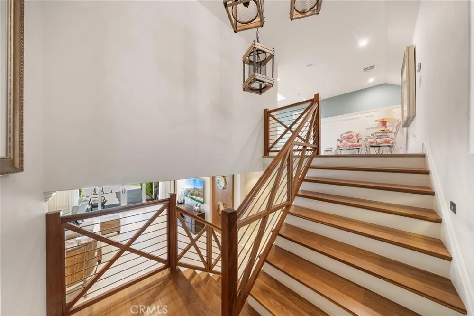
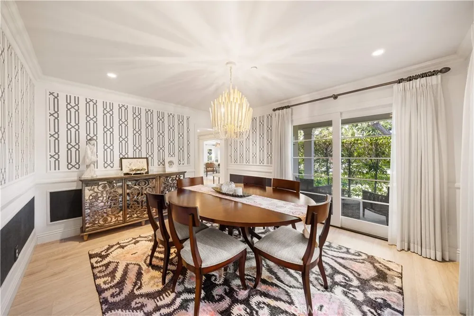
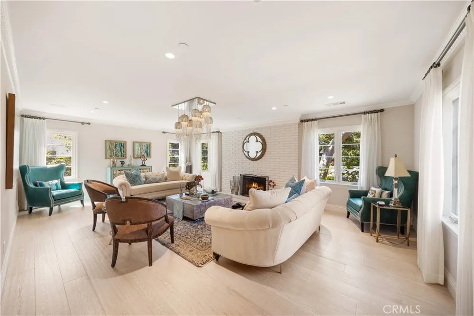
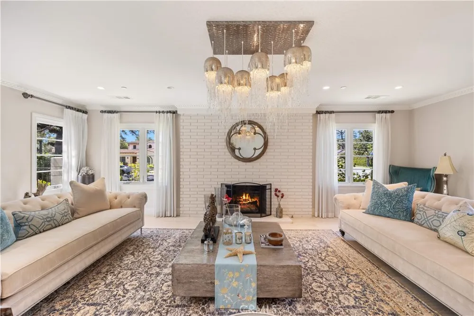
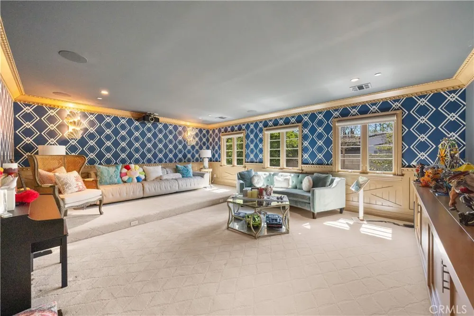
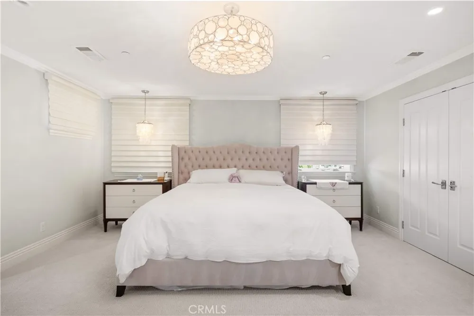
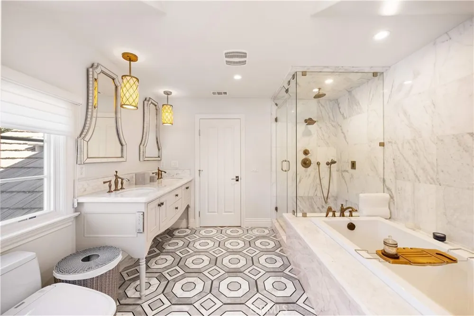
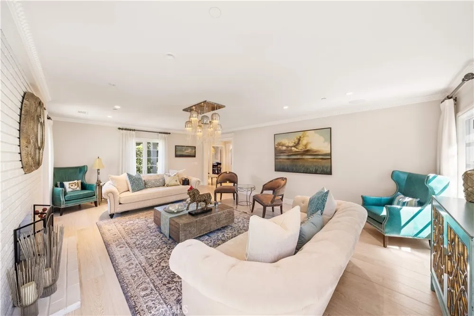
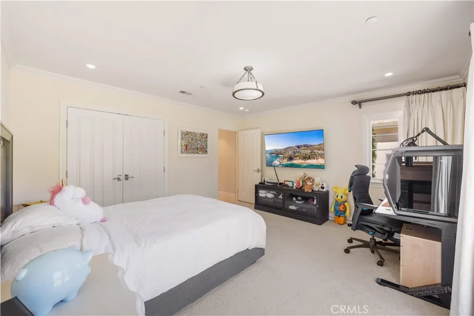
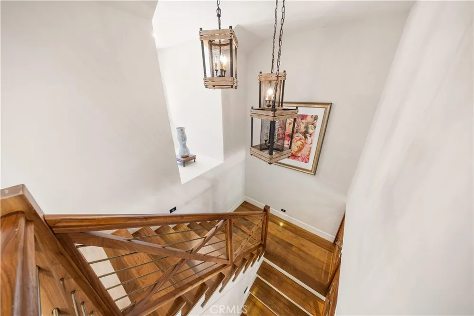
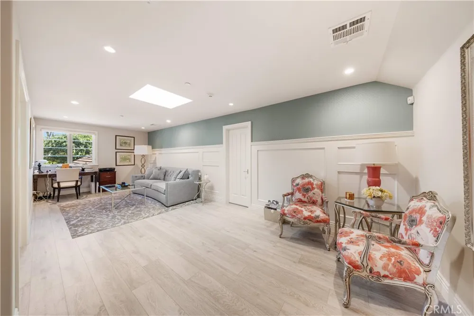
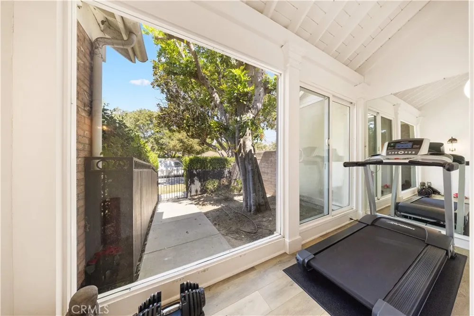
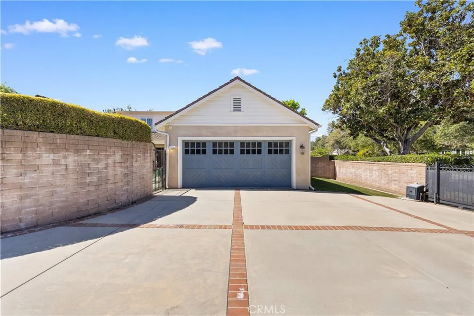
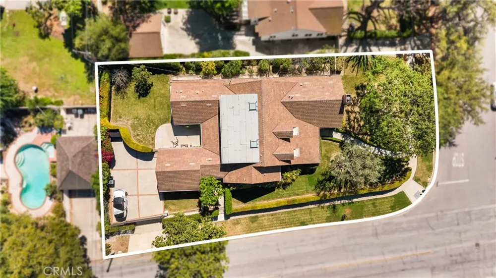
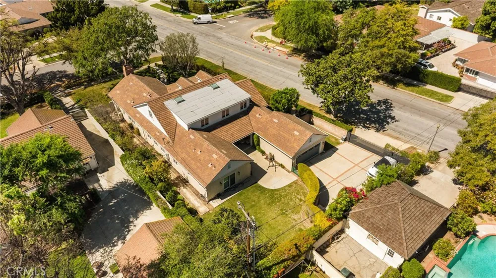
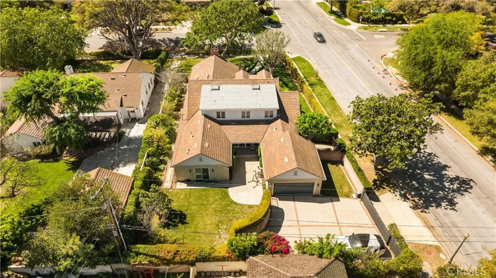
    The Beautiful home rebuilt 2016 custom two- story ranch home offers 4 bedrooms, 4.5 bathrooms, and approximately 4,288 sq,ft. of refined living space on a generous 14,180sq.ft. lot. Designed in timeless cape cod/ south Hampton style, The home features a bright and open floor plan with spacious living, dining, and family rooms, perfect for both everyday living and entertaining. The gourmet kitchen showcases custom cabinetry and designer finishes, while elegant lighting, soft neutral tones, and a blend of natural wood and stone elements create a warm yet sophisticated ambiance throughout, Additional highlights include a private home theater, beautifully appointed bathrooms, and professionally landscaped grounds with expansive outdoor space, Located near the prestigious Lacy park, in a quiet and prestigious neighborhood close to top-rated schools and local amenities, this exceptional residence offers the perfect balance of luxury, comfort, and convenience.

    Property Details
    Interior
    Multiple Staircases, Pantry, Bar, Bedroom On Main Level, Loft, Walk In Pantry, Walk In Closets
    Cooling
    1
    Heating
    Central
    Cooling Features
    Central Air
    Bedrooms
    4
    Bathrooms
    4.75
    Full Baths
    4
    3/4 Baths
    1
    View
    Trees Woods
    Lot Features
    Two To Five Units Acre, Sprinkler System, Street Level
    Stories
    2
    Lot Description
    Two To Five Units Acre, Sprinkler System, Street Level
    Exterior Features
    Lighting, Tv Antenna
    Exterior Materials
    Lighting, Tv Antenna
    Acres
    0.326
    Square Feet
    4267.0
    Lot Size (sqft)
    14185.0
    Parking Features
    Direct Access, Driveway, Electric Gate, Garage, One Space
    Parking
    1
    Parking Spaces
    4.0
    Parking Type
    Driveway
    Parking Garage Spaces
    2.0
    Parking Carport Spaces
    2.0
    Property Type
    Purchase
    Property Subtype Additional
    Single Family Residence
    Year Built
    2016
    Roof
    Common Roof
    Sewer Information
    Public Sewer
    Utility Source
    Public
    Appliances
    Six Burner Stove, Built In Range, Dishwasher, Disposal, Gas Oven, Microwave, Refrigerator, Tankless Water Heater
    Community Features
    Park, Sidewalks
    School District
    San Marino Unified
    County
    Los Angeles
    Region
    San Marino
    Original List Price
    $5,388,800
    Days on Market (Cumulative)
    118
    HOA Fees
    0.0
    MLS #
    WS26183755
    Location
    Legal

    The multiple listing data appearing on this website, or contained in reports produced therefrom, is owned and copyrighted by California Regional Multiple Listing Service, Inc. ("CRMLS") and is protected by all applicable copyright laws. Information provided is for viewer's personal, non-commercial use and may not be used for any purpose other than to identify prospective properties the viewer may be interested in purchasing. All listing data, including but not limited to square footage and lot size is believed to be accurate, but the listing Agent, listing Broker and CRMLS and its affiliates do not warrant or guarantee such accuracy. The viewer should independently verify the listed data prior to making any decisions based on such information by personal inspection and/or contacting a real estate professional.

    Based on information from California Regional Multiple Listing Service, Inc. as of the most recent time synced and /or other sources. All data, including all measurements and calculations of area, is obtained from various sources and has not been, and will not be, verified by broker or MLS. All information should be independently reviewed and verified for accuracy. Properties may or may not be listed by the office/agent presenting the information

    Provided By
    Listed by RAN SUN (#WS84092)
    Listing Office: Pinnacle Real Estate Group (#20652)

    Paul Fisher Have a question about this home?

    Interested in Purchasing 1486 Wembley Rd?

    Get an estimate on monthly payments on this property.

    $
    years
    Down Payment
    $
    %
    Interest Rate
    %
    Tax Rate
    %
    $
    $annually
    $monthly
    Estimated Monthly Payment
    $0.00
    Loan Amount
    $0.00