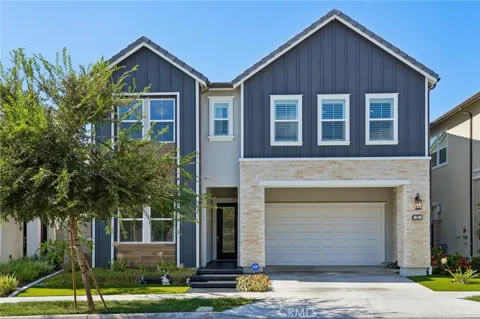
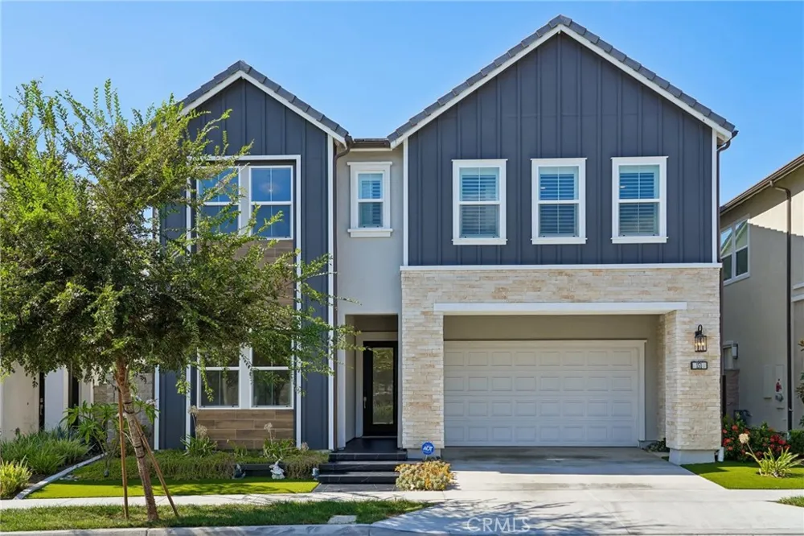
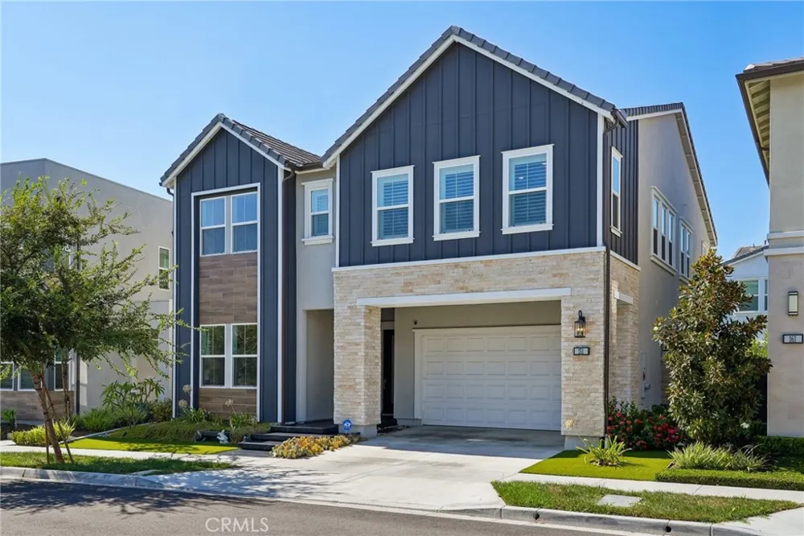
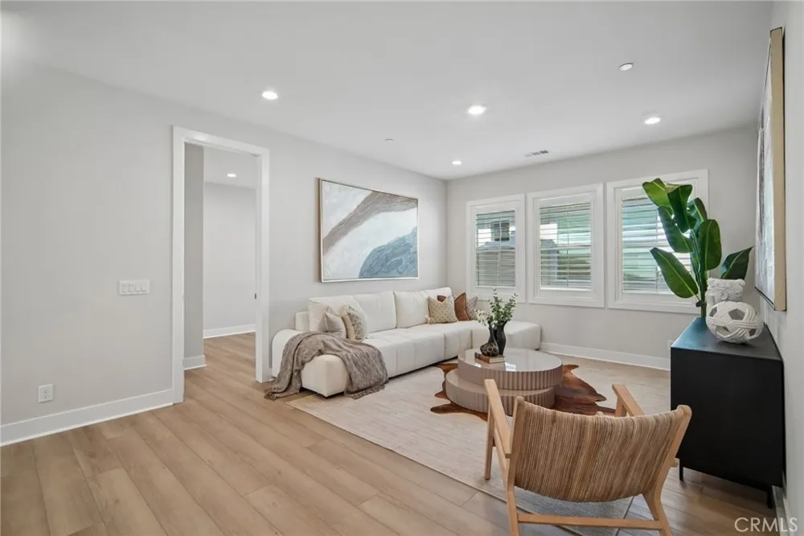
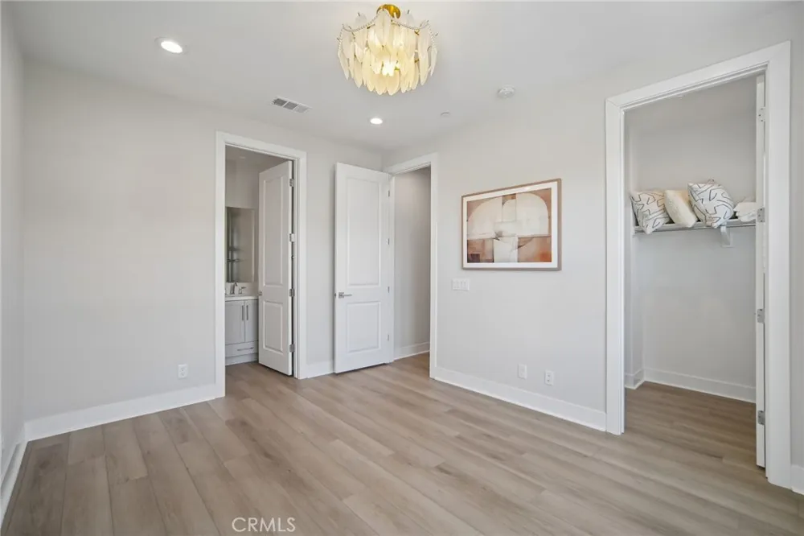
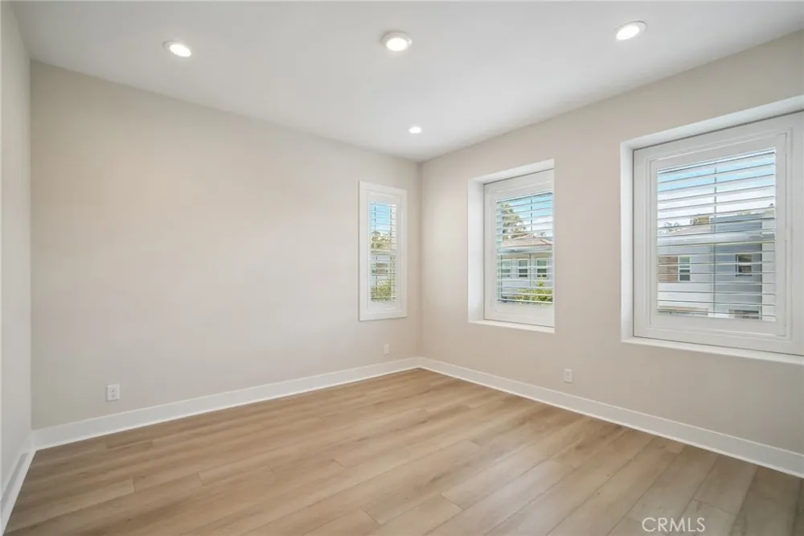
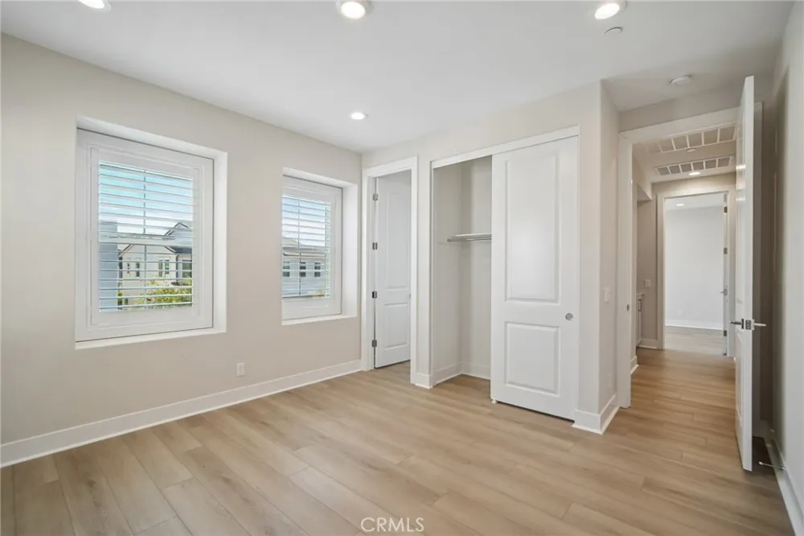
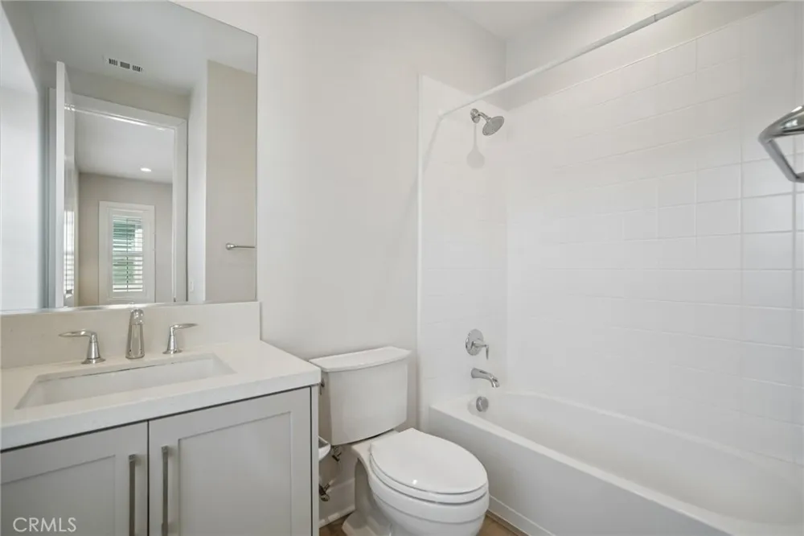
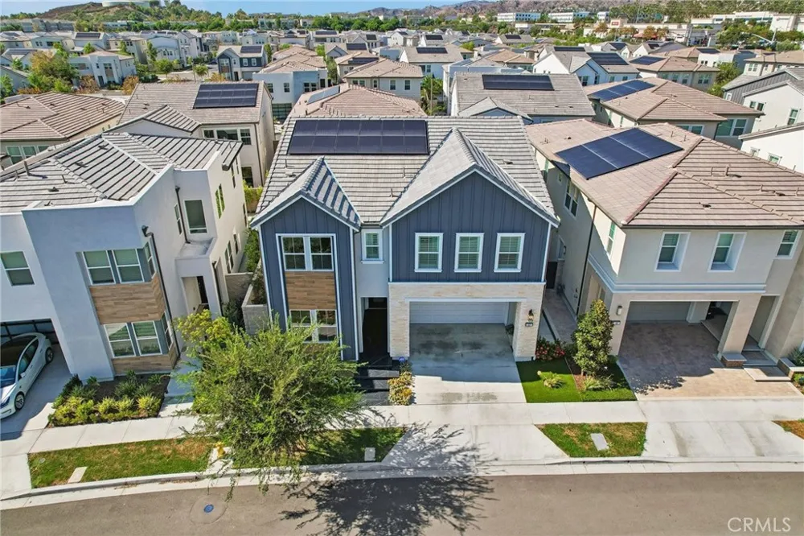
Crafted by Toll Brothers and located in the highly desirable Meadows community, this exceptional 5-bedroom, 5-bath residence showcases sophisticated design, thoughtful upgrades, and an elevated standard of living. Originally enhanced by the homeowners for their own residence, the home was upgraded with attention to detail and finishes inspired by the builder's model homes.
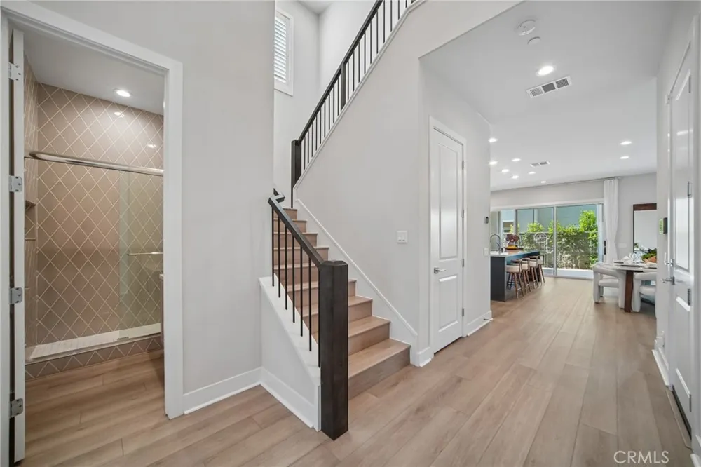
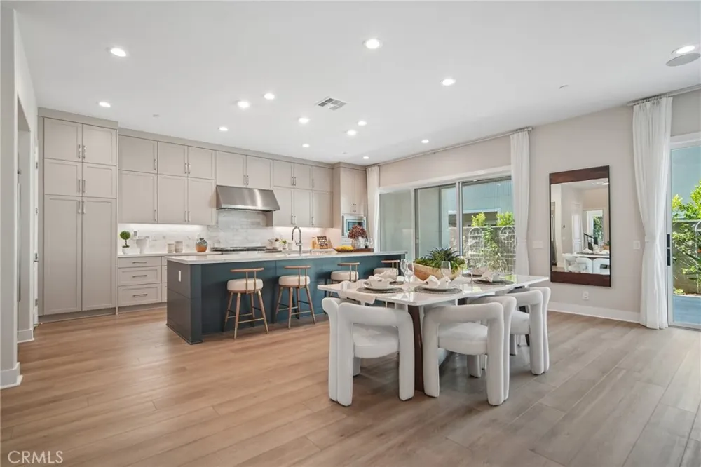
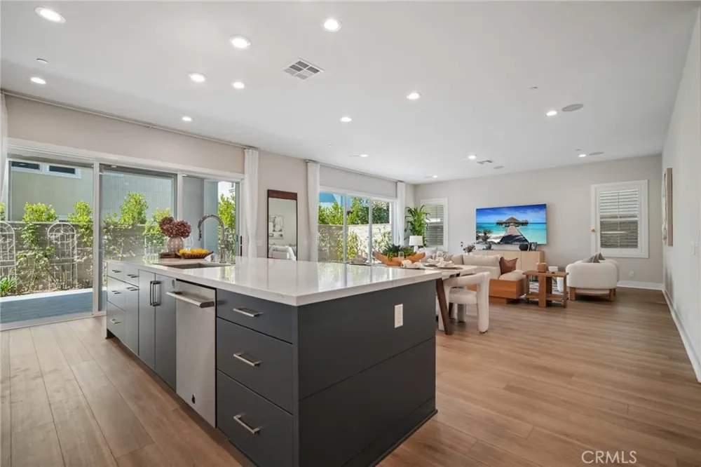
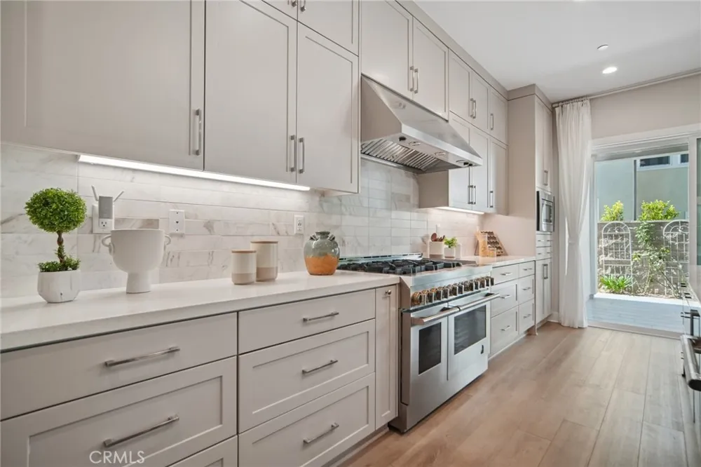
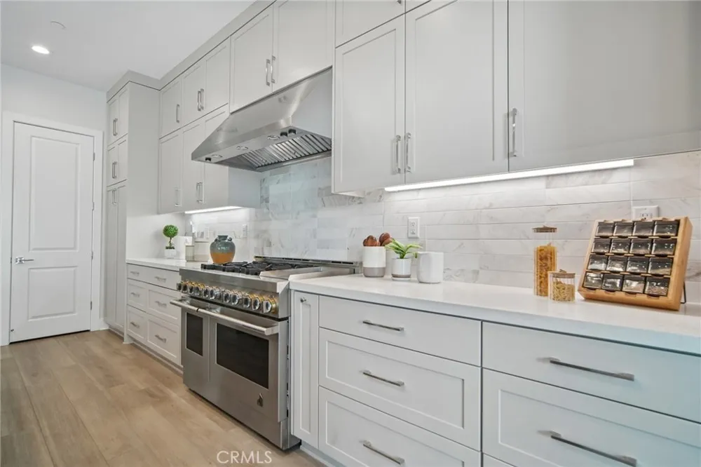
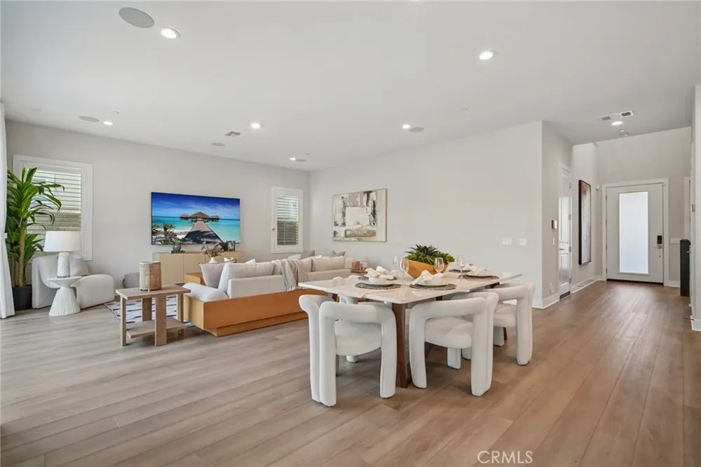
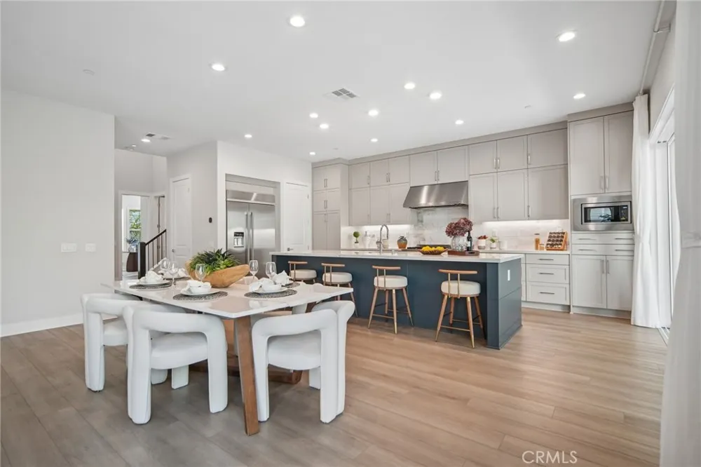
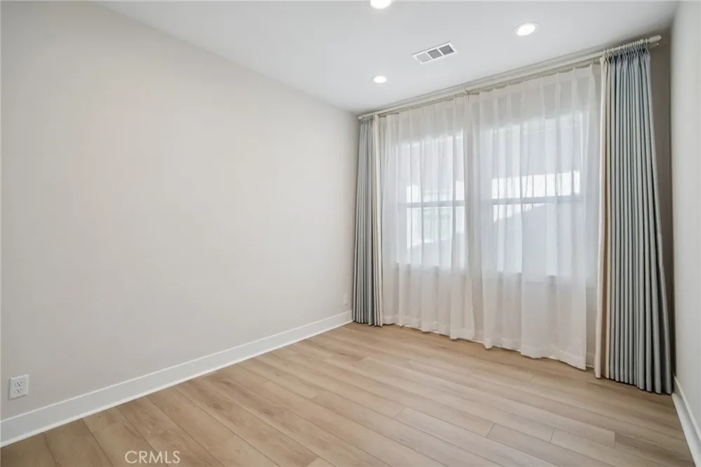
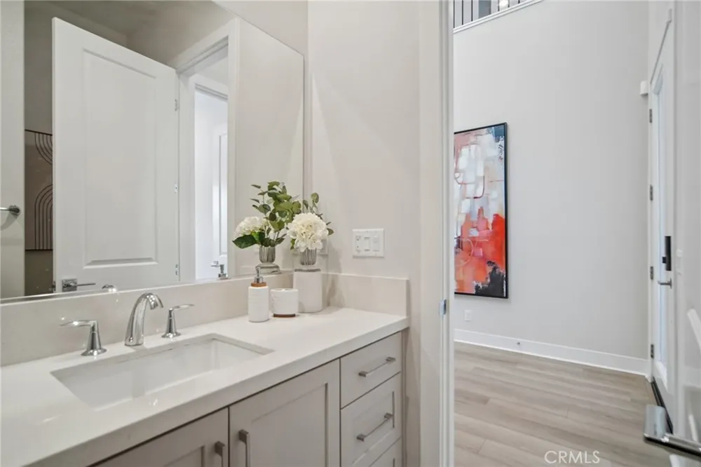
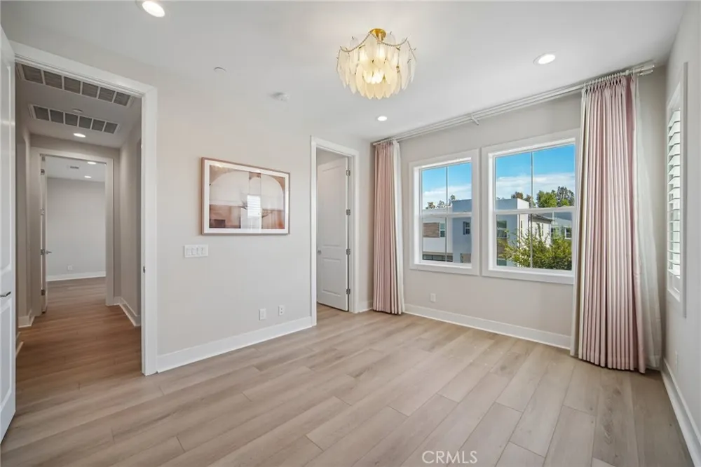
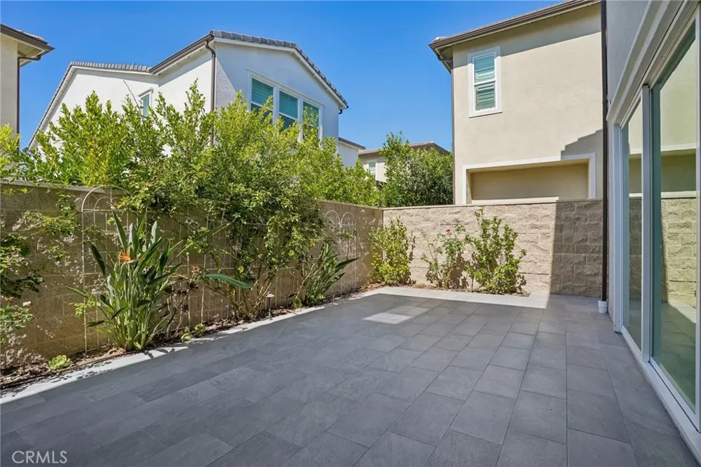
The beautifully appointed interior features upgraded flooring throughout, wood shutters, quality window treatments, and upgraded cabinetry, countertops, and finishes. At the heart of the home is a gourmet kitchen featuring an oversized center island, designer countertops and backsplash, upgraded cabinetry, a built-in refrigerator, and premium appliances. The open-concept living and dining areas flow seamlessly into the kitchen, while expansive sliding doors create a seamless connection to the backyard, perfect for indoor-outdoor living and entertaining.
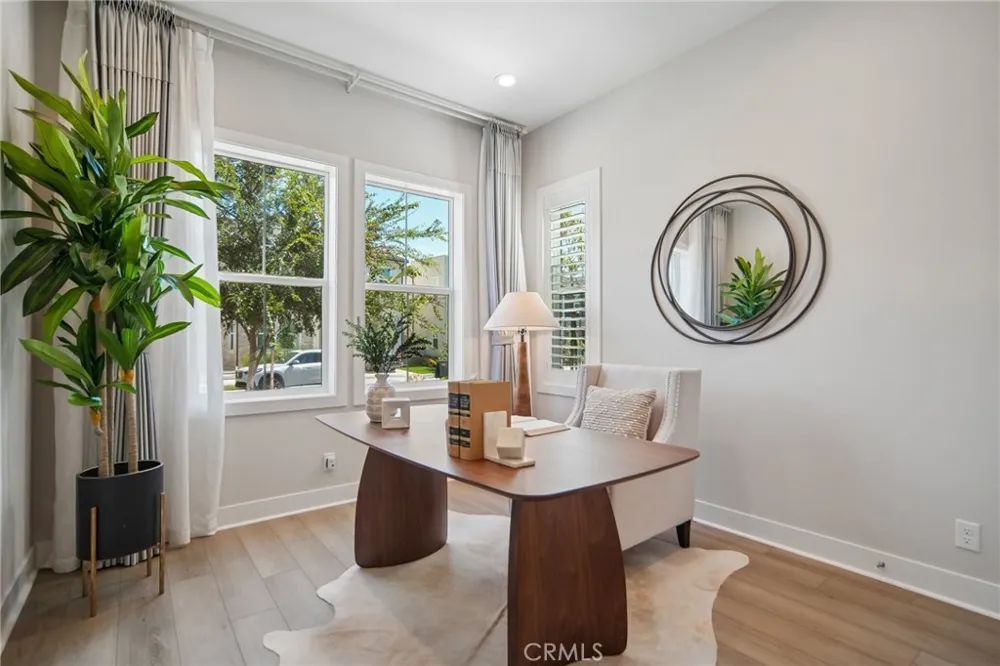
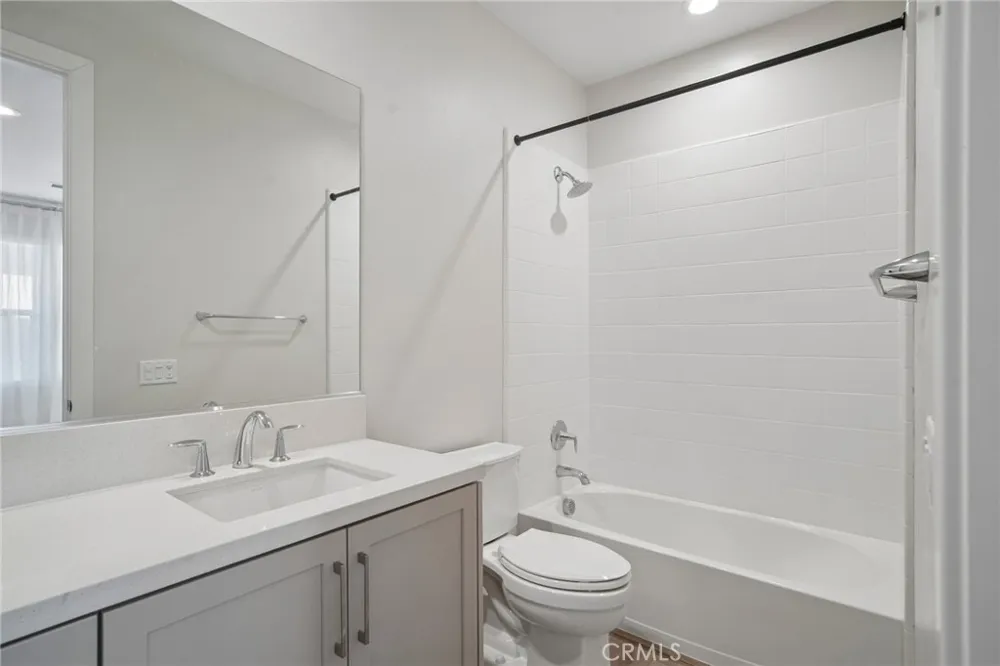
A first-floor bedroom with a full bathroom provides an ideal private suite for guests, extended family, or multigenerational living.
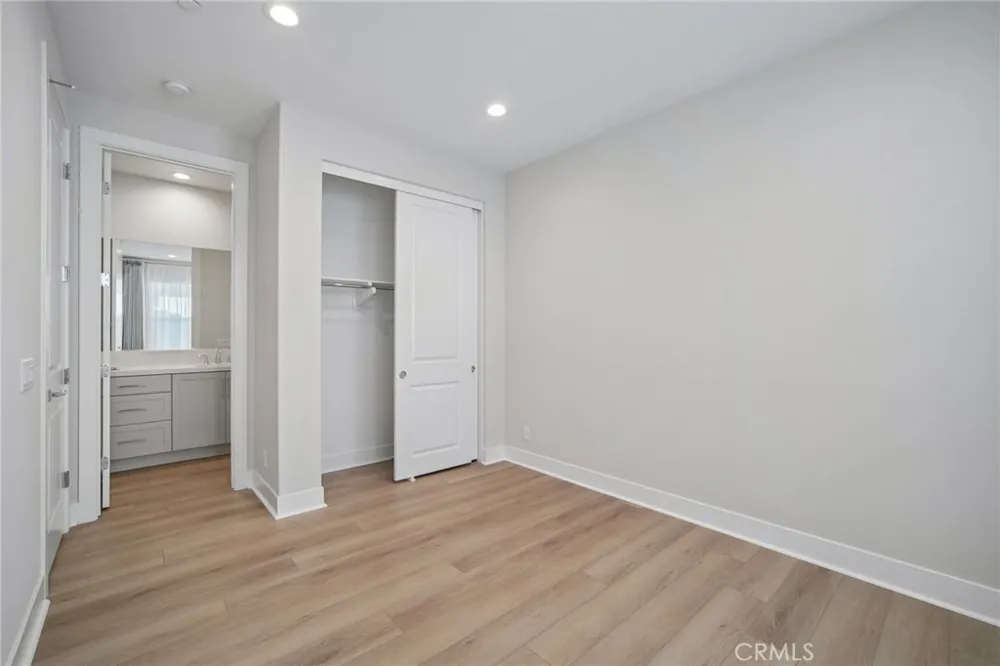
Upstairs, a spacious loft creates additional living space and separates the secondary bedrooms from the primary suite. All five bedrooms are ensuite, each with its own bathroom, offering exceptional comfort and privacy.
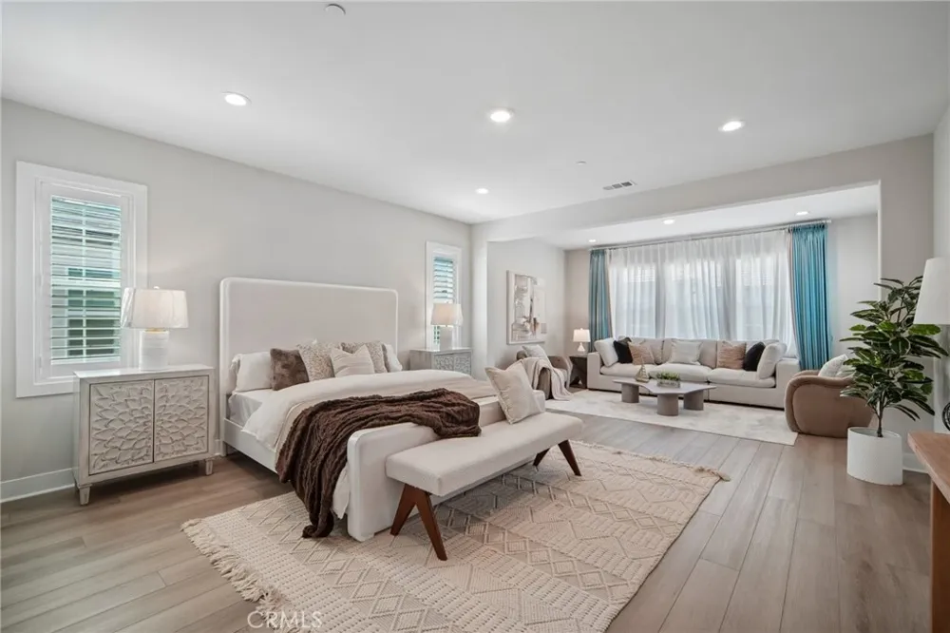
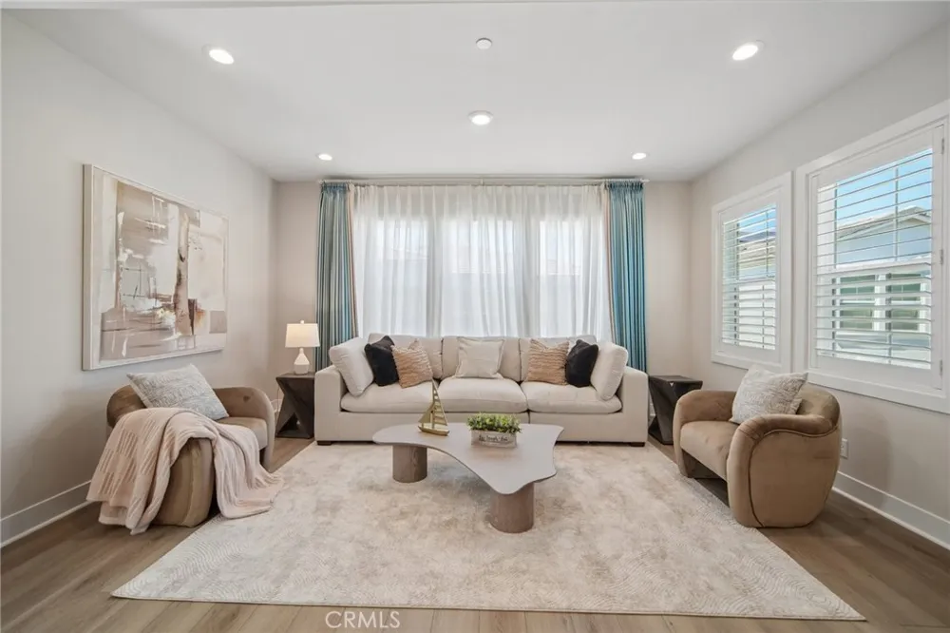
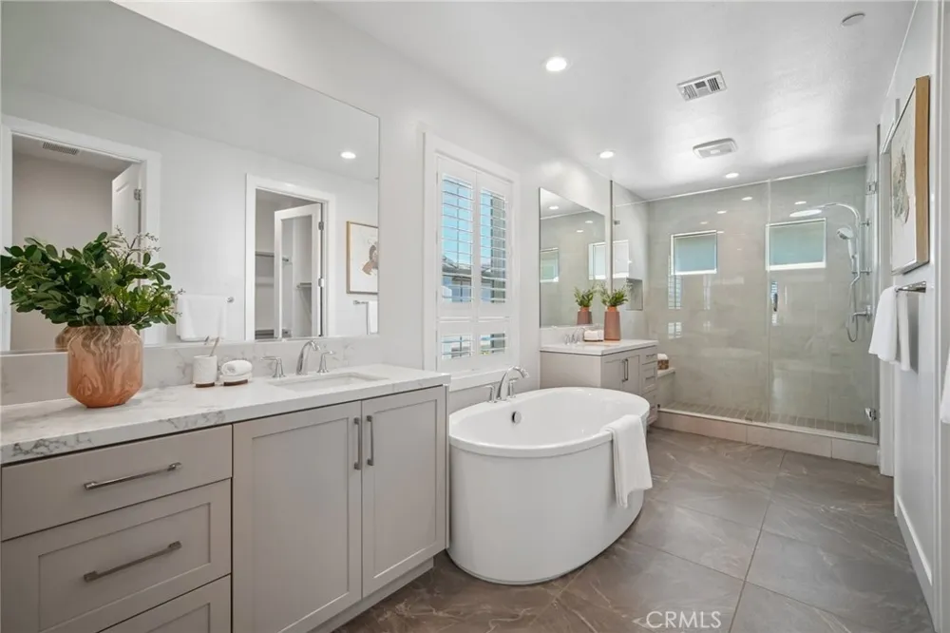
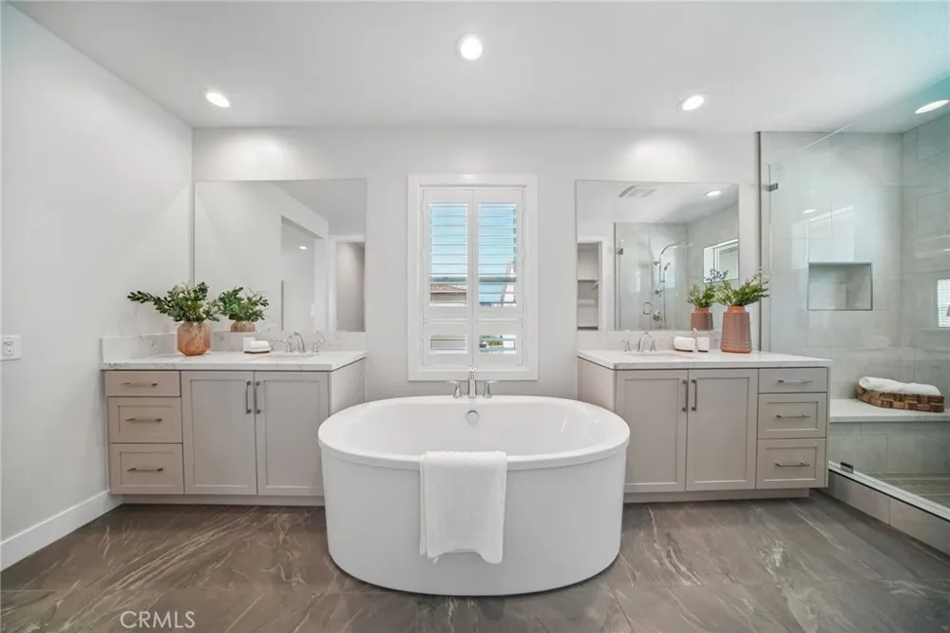
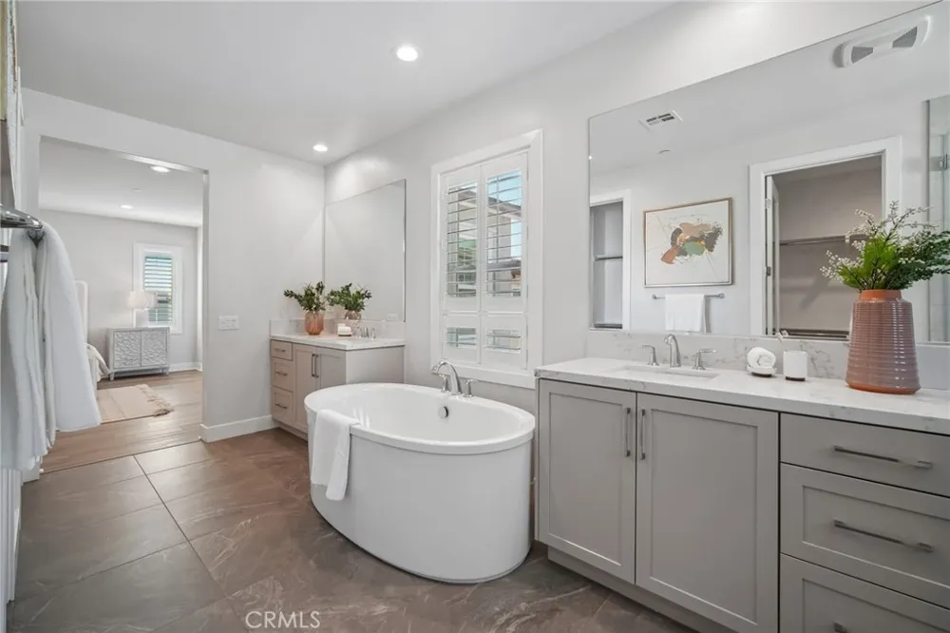
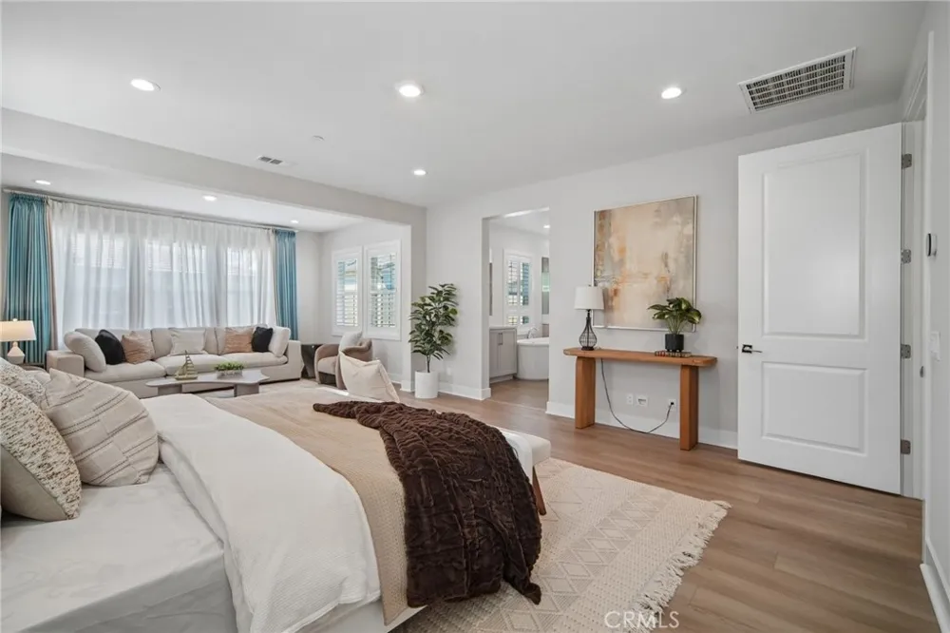
The expansive primary suite includes a private retreat area upgraded during construction. The luxurious primary bathroom features upgraded tile, cabinetry, shower surrounds, dual vanities, and a large walk-in closet.
The home also features a fully paid-off solar system, providing improved energy efficiency without solar lease payments.
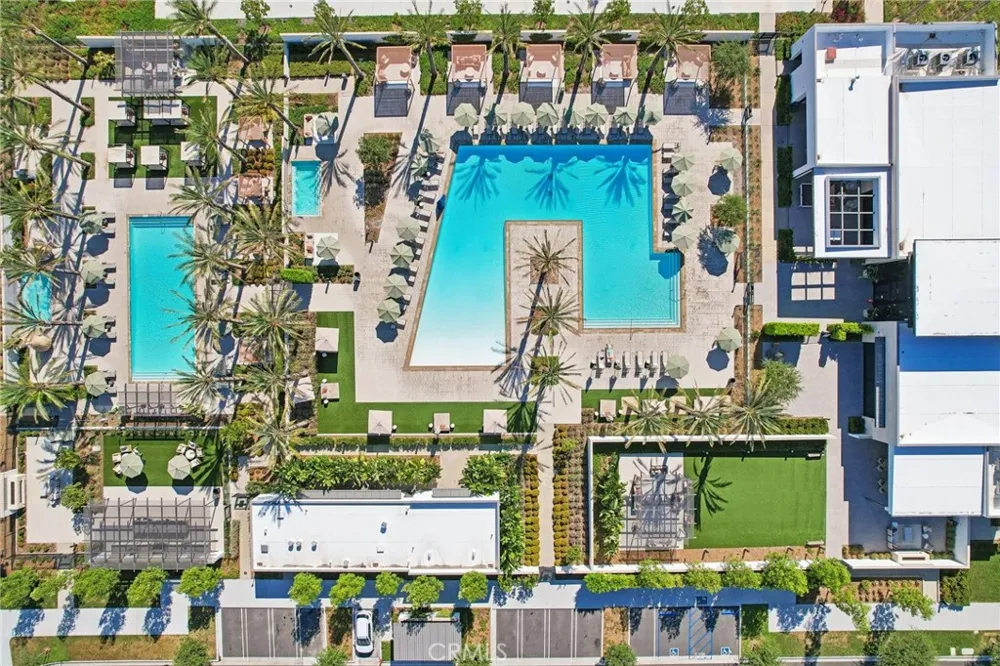
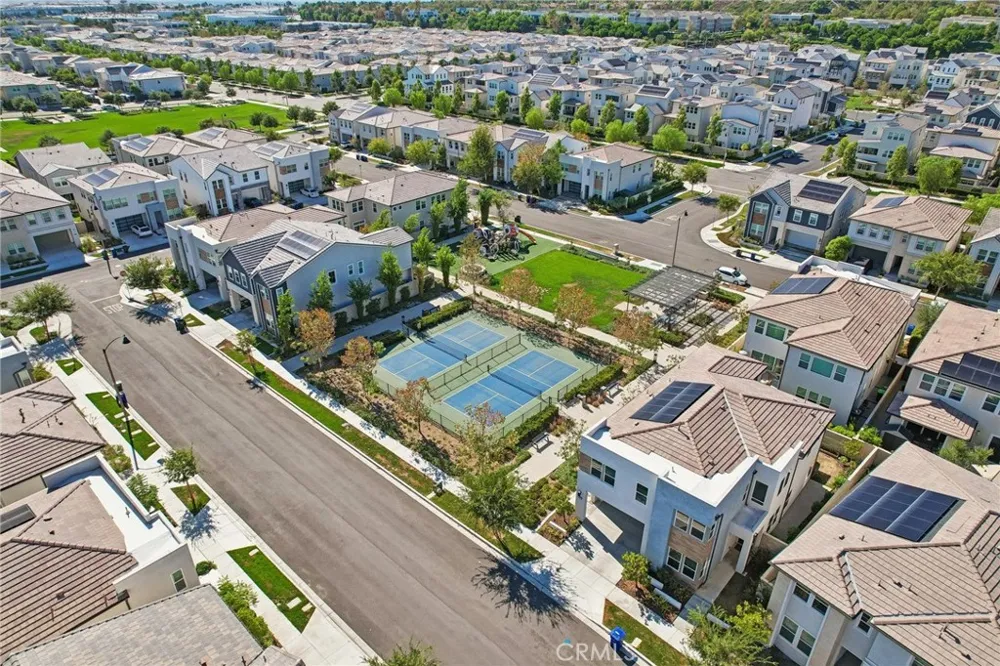
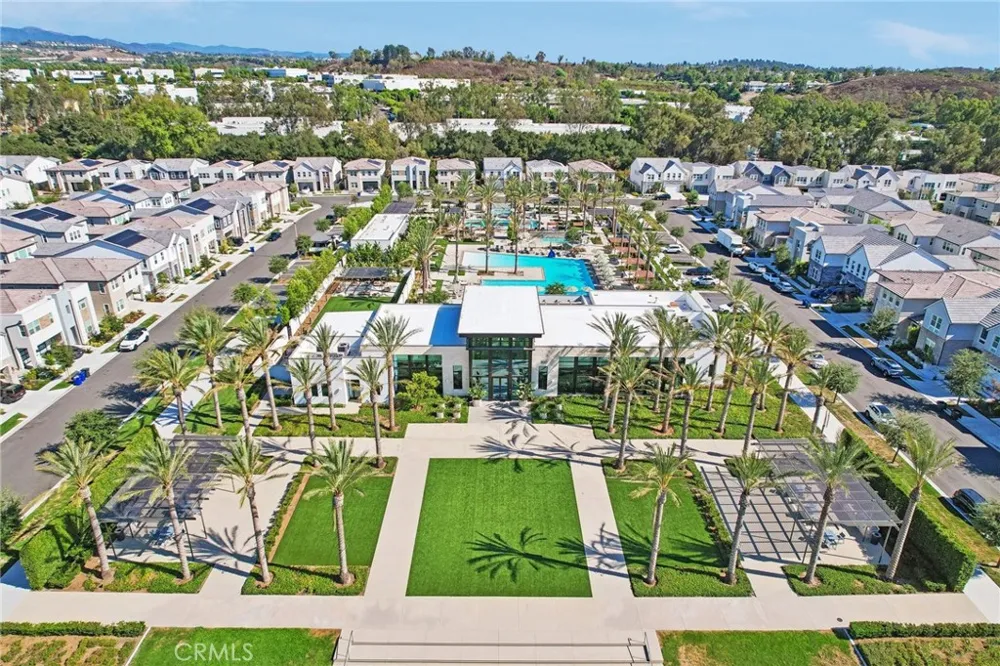
The Meadows offers an exceptional resort-style lifestyle with seven parks, greenbelts, swimming pools, spas, pickleball and basketball courts, a sand volleyball court, playgrounds, dog parks, and multiple BBQ and gathering areas.
Conveniently located near Foothill Ranch Towne Centre, residents enjoy easy access to shopping, dining, banking, schools, everyday services, Walmart, and the future Costco currently under construction.
Combining Toll Brothers craftsmanship, extensive upgrades, a functional five-ensuite-bedroom floor plan, paid-off solar, and one of Lake Forest's most desirable newer communities, this home offers an exceptional blend of luxury, comfort, and convenience.
Property Details
- Interior
- Breakfast Bar, Bedroom On Main Level, Loft, Walk In Pantry, Walk In Closets
- Cooling
- 1
- Heating
- Central
- Cooling Features
- Central Air
- Bedrooms
- 5
- Bathrooms
- 5.0
- Full Baths
- 5
- View
- Meadow,Mountains,Neighborhood
- Lot Features
- Zero To One Unit Acre
- Stories
- 1
- Lot Description
- Zero To One Unit Acre
- Pool Description
- Community, Association
- Pool Features
- Community, Association
- Pool Shared
- 1
- Acres
- 0.086
- Square Feet
- 3231.0
- Lot Size (sqft)
- 3745.0
- Parking Features
- Driveway, Garage
- Parking
- 1
- Parking Spaces
- 400.0
- Parking Type
- Driveway
- Parking Garage Spaces
- 400.0
- Property Type
- Purchase
- Property Subtype Additional
- Single Family Residence
- Year Built
- 2023
- Sewer Information
- Public Sewer
- Utility Source
- Public
- Appliances
- Six Burner Stove, Built In Range, Dishwasher, Gas Cooktop, Disposal, Gas Range, Microwave, Refrigerator
- Community Features
- Biking, Sidewalks, Pool
- School District
- Saddleback Valley Unified
- County
- Orange
- Region
- Lake Forest
- Original List Price
- $2,250,000
- HOA
- 1
- HOA Fees
- 248.0
Location
Legal
The multiple listing data appearing on this website, or contained in reports produced therefrom, is owned and copyrighted by California Regional Multiple Listing Service, Inc. ("CRMLS") and is protected by all applicable copyright laws. Information provided is for viewer's personal, non-commercial use and may not be used for any purpose other than to identify prospective properties the viewer may be interested in purchasing. All listing data, including but not limited to square footage and lot size is believed to be accurate, but the listing Agent, listing Broker and CRMLS and its affiliates do not warrant or guarantee such accuracy. The viewer should independently verify the listed data prior to making any decisions based on such information by personal inspection and/or contacting a real estate professional.
Based on information from California Regional Multiple Listing Service, Inc. as of the most recent time synced and /or other sources. All data, including all measurements and calculations of area, is obtained from various sources and has not been, and will not be, verified by broker or MLS. All information should be independently reviewed and verified for accuracy. Properties may or may not be listed by the office/agent presenting the information
Provided By
Listed by Joshua Liang (#OCLIANJOS)
Listing Office: Harvest Realty Development (#OC06493)