(808) 366-1680 paulfisherhomes@gmail.com
    Traffic Dashboard
    Home
    • Home
    • Search
      • Local Properties
      • Featured Properties
      • Home Valuation
      • Closed Properties
    • Selling
    • Buying
    • Communities
    • About
      • Meet Paul
      • Testimonials
    • Contact
    Traffic Dashboard
    Paul Fisher
    (808) 366-1680 paulfisherhomes@gmail.com
    • Main Office
      2115 Main Street
      Santa Monica, CA 90405
      (808) 366-1680
      paulfisherhomes@gmail.com
    Company
    • Home
    • About
    • Testimonials
    • Contact
    Services
    • Buying
    • Selling
    • Home Valuation
    • Mortgage Calculator
    Explore
    • Property Search
    • Featured Properties
    • Communities
    Legal
    • Privacy
    • Terms
    • DMCA
    • Accessibility
    • Fair Housing
    Account
    • Dashboard
    • Logout
    • Login
    Paul Fisher - Footer Logo
    ©2026 Paul Fisher. All rights reserved.
    Website built by CloseHack.
    California Regional Multiple Listing Service

    The multiple listing data appearing on this website, or contained in reports produced therefrom, is owned and copyrighted by California Regional Multiple Listing Service, Inc. ("CRMLS") and is protected by all applicable copyright laws. Information provided is for viewer's personal, non-commercial use and may not be used for any purpose other than to identify prospective properties the viewer may be interested in purchasing. All listing data, including but not limited to square footage and lot size is believed to be accurate, but the listing Agent, listing Broker and CRMLS and its affiliates do not warrant or guarantee such accuracy. The viewer should independently verify the listed data prior to making any decisions based on such information by personal inspection and/or contacting a real estate professional.

    Based on information from California Regional Multiple Listing Service, Inc. as of the most recent time synced and /or other sources. All data, including all measurements and calculations of area, is obtained from various sources and has not been, and will not be, verified by broker or MLS. All information should be independently reviewed and verified for accuracy. Properties may or may not be listed by the office/agent presenting the information

    Return
    • All Types
    • House+2 more
    • Price
    • Bed/Bath
    • Size
    • Dates
    • Filters
    • Amenities
    • Save
    • Share
    Listings
    No results
    Sort
    Home / Ontario / 1513 W Princeton Street
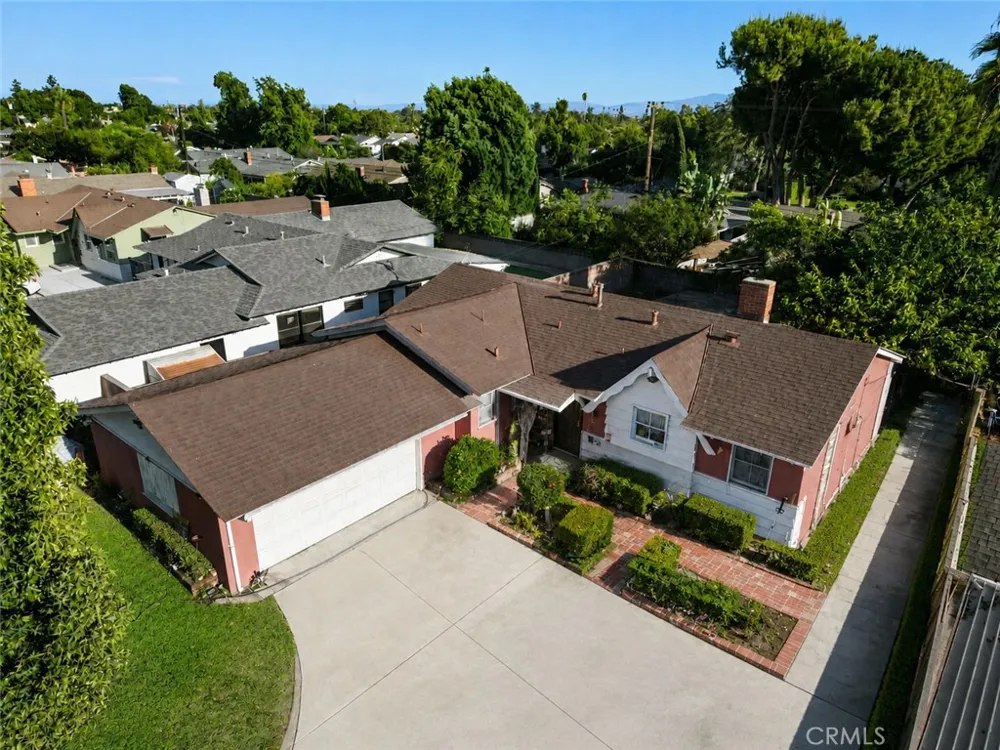
    1513 W Princeton Street Ontario, CA 91762 1513 W Princeton Street Ontario, CA 91762 1513 W Princeton Street Ontario, CA 91762 1513 W Princeton Street Ontario, CA 91762 1513 W Princeton Street Ontario, CA 91762 1513 W Princeton Street Ontario, CA 91762 1513 W Princeton Street Ontario, CA 91762 1513 W Princeton Street Ontario, CA 91762 1513 W Princeton Street Ontario, CA 91762 1513 W Princeton Street Ontario, CA 91762 1513 W Princeton Street Ontario, CA 91762 1513 W Princeton Street Ontario, CA 91762 1513 W Princeton Street Ontario, CA 91762 1513 W Princeton Street Ontario, CA 91762 1513 W Princeton Street Ontario, CA 91762 1513 W Princeton Street Ontario, CA 91762 1513 W Princeton Street Ontario, CA 91762 1513 W Princeton Street Ontario, CA 91762 1513 W Princeton Street Ontario, CA 91762 1513 W Princeton Street Ontario, CA 91762 1513 W Princeton Street Ontario, CA 91762 1513 W Princeton Street Ontario, CA 91762 1513 W Princeton Street Ontario, CA 91762 1513 W Princeton Street Ontario, CA 91762 View All Photos

    $549,999

    | ActiveUnderContract

    1513 W Princeton Street

    Ontario, CA 91762

    1,195
    Square Feet
    3
    Beds
    2
    Baths
    0.18
    Acres
    3
    Days on Market
    CV26194157
    MLS#
    House
    Structure
    Residential
    Zone
    Contact
    Listing OfficeCENTURY 21 PRIMETIME REALTORS

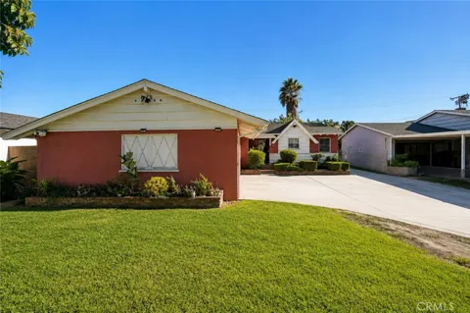
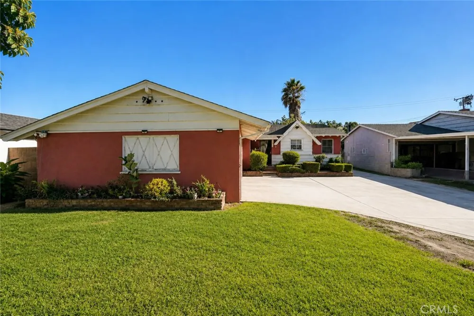
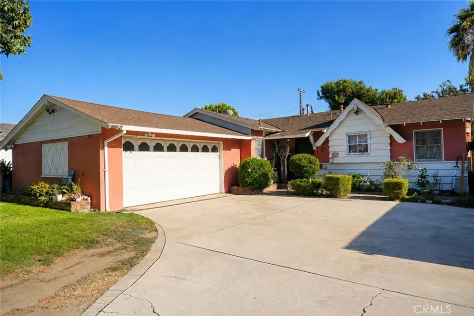
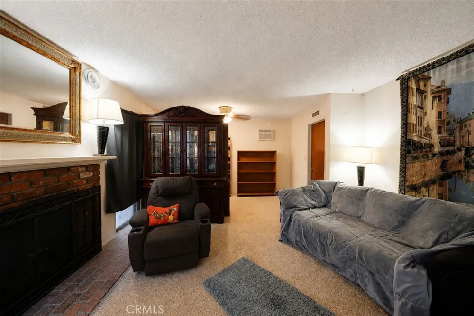
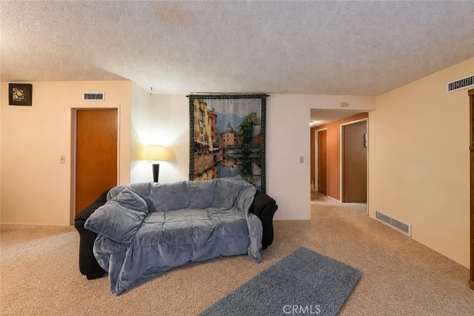
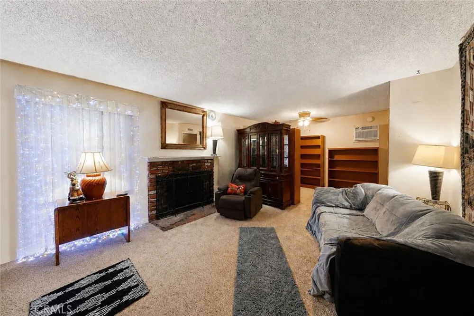
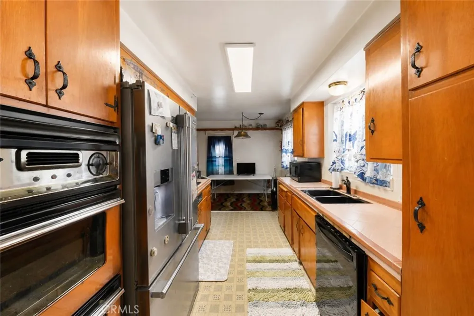
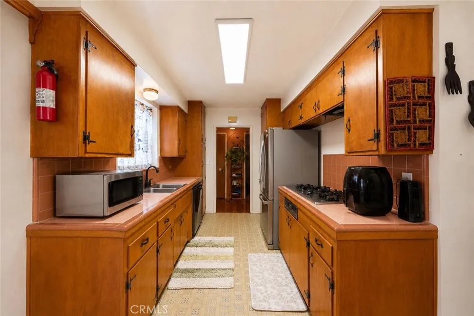
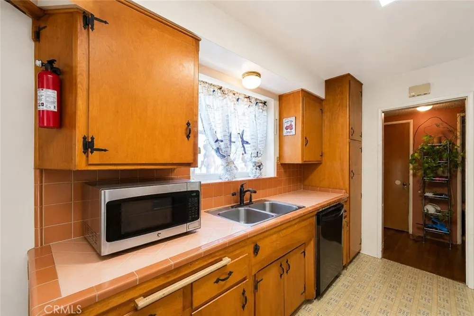
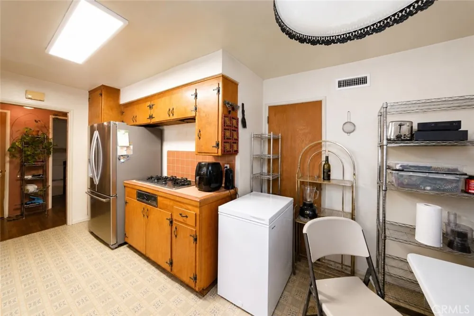
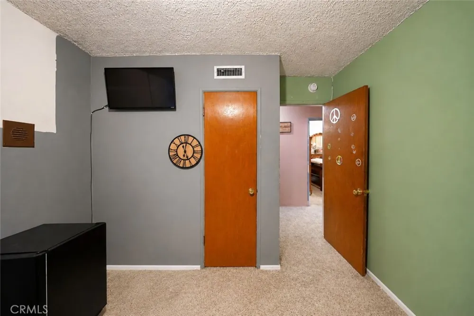
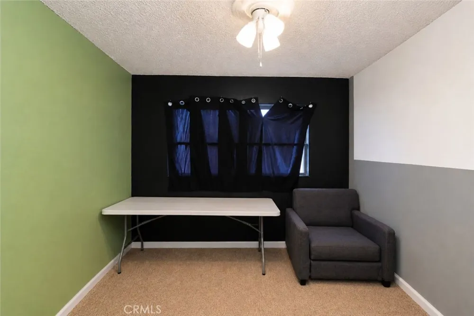
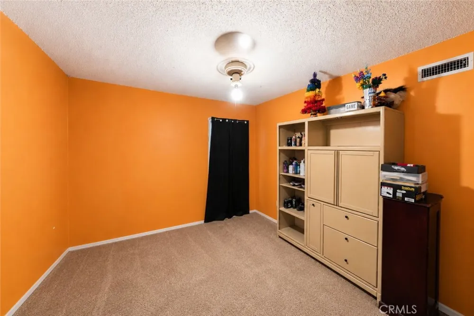
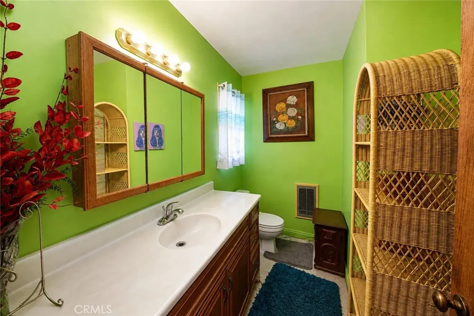
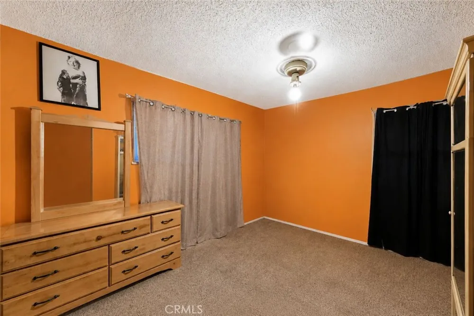
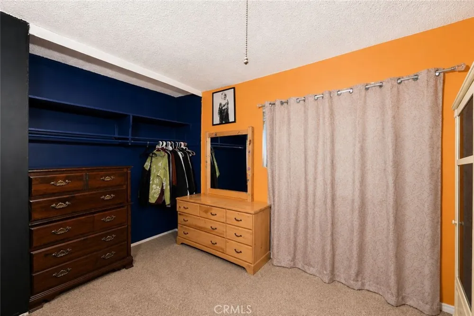
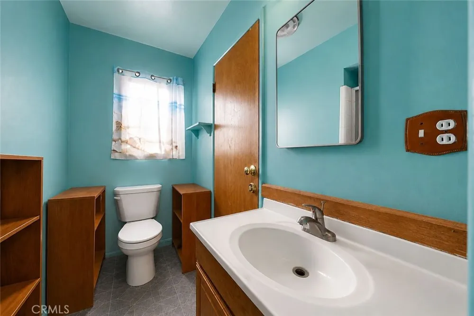
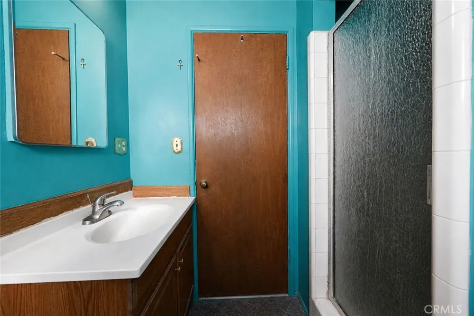
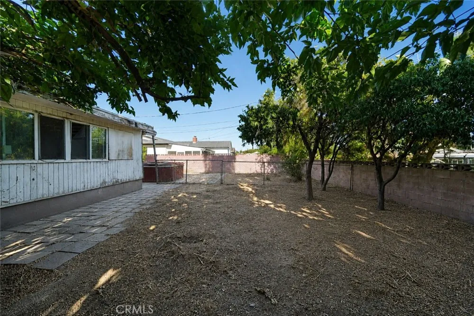
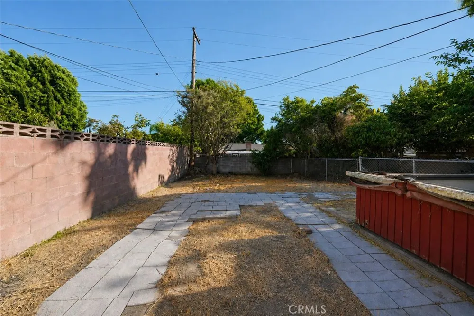
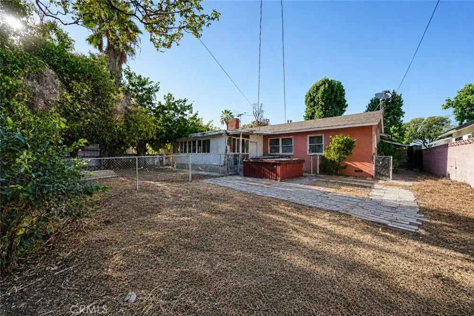
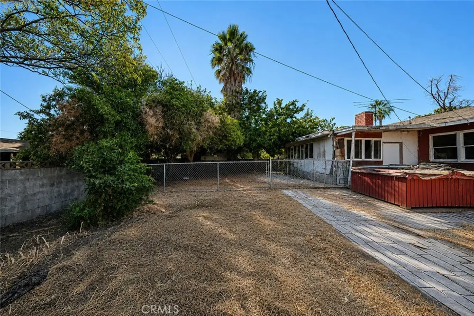
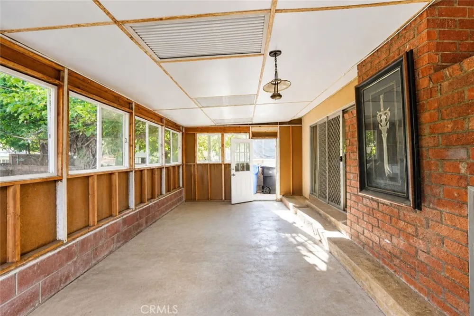
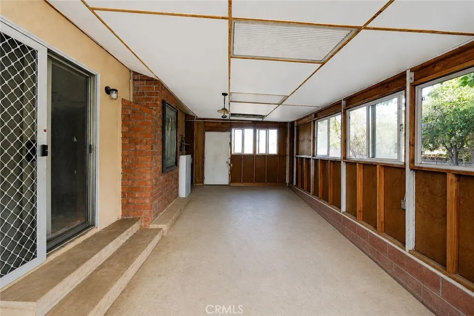
    A RARE OPPORTUNITY TO CREATE VALUE IN A WELL-ESTABLISHED ONTARIO NEIGHBORHOOD! Bring your vision and unlock the potential of this charming Ontario property. Located in an established residential neighborhood, this home offers an exciting opportunity for investors, renovators, or buyers looking to create a personalized starter home. The property features 3 bedrooms and 2 bathrooms and offers a great canvas for transformation. While the home is in need of updating and renovation, its existing layout provides an excellent starting point for the next owner. A recently added A/C system is an important improvement and provides a great foundation for the future. Location adds to the appeal, with a nearby elementary school and convenient access to everyday amenities, shopping, dining, transportation, and major freeways. The established neighborhood offers a comfortable residential setting and strong potential for those looking to invest in Ontario. For the savvy investor, this is an opportunity to renovate, modernize, and add value. For a first-time buyer or owner-occupant, the property offers the chance to build sweat equity and create a home tailored to your own style and needs. Properties with this combination of location and potential don't come along often. If you can see beyond the current condition, this could be the opportunity you've been waiting for. Property is being sold in its present condition. Buyer and buyer's agent to independently verify all information, including square footage, permits, condition, improvements, school assignments, and potential uses. BUYER IS SELLING HOME AS IS

    Property Details
    Cooling
    1
    Heating
    Fireplaces
    Cooling Features
    Central Air
    Bedrooms
    3
    Bathrooms
    2.0
    Full Baths
    2
    View
    Mountains
    Lot Features
    Back Yard, Front Yard, Sprinklers In Front
    Stories
    1
    Lot Description
    Back Yard, Front Yard, Sprinklers In Front
    Acres
    0.179
    Square Feet
    1195.0
    Lot Size (sqft)
    7800.0
    Parking Features
    Door Single, Driveway, Garage, On Street
    Parking
    1
    Parking Spaces
    2.0
    Parking Type
    Driveway
    Parking Garage Spaces
    2.0
    Property Type
    Purchase
    Property Subtype Additional
    Single Family Residence
    Year Built
    1956
    Sewer Information
    Public Sewer
    Utility Source
    Public
    Appliances
    Dishwasher
    Community Features
    Park
    School District
    Chaffey Joint Union High
    Elementary School
    El Camino
    Middle School
    Vernon
    High School
    Montclair
    County
    San Bernardino
    Region
    Ontario
    Original List Price
    $549,999
    Days on Market (Cumulative)
    3
    HOA Fees
    0.0
    MLS #
    CV26194157
    Location
    Legal

    The multiple listing data appearing on this website, or contained in reports produced therefrom, is owned and copyrighted by California Regional Multiple Listing Service, Inc. ("CRMLS") and is protected by all applicable copyright laws. Information provided is for viewer's personal, non-commercial use and may not be used for any purpose other than to identify prospective properties the viewer may be interested in purchasing. All listing data, including but not limited to square footage and lot size is believed to be accurate, but the listing Agent, listing Broker and CRMLS and its affiliates do not warrant or guarantee such accuracy. The viewer should independently verify the listed data prior to making any decisions based on such information by personal inspection and/or contacting a real estate professional.

    Based on information from California Regional Multiple Listing Service, Inc. as of the most recent time synced and /or other sources. All data, including all measurements and calculations of area, is obtained from various sources and has not been, and will not be, verified by broker or MLS. All information should be independently reviewed and verified for accuracy. Properties may or may not be listed by the office/agent presenting the information

    Provided By
    Listed by Maurice Allen (#CV48927)
    Listing Office: CENTURY 21 PRIMETIME REALTORS (#52245)

    Paul Fisher Have a question about this home?

    Interested in Purchasing 1513 W Princeton Street?

    Get an estimate on monthly payments on this property.

    $
    years
    Down Payment
    $
    %
    Interest Rate
    %
    Tax Rate
    %
    $
    $annually
    $monthly
    Estimated Monthly Payment
    $0.00
    Loan Amount
    $0.00