(808) 366-1680 paulfisherhomes@gmail.com
    Traffic Dashboard
    Home
    • Home
    • Search
      • Local Properties
      • Featured Properties
      • Home Valuation
      • Closed Properties
    • Selling
    • Buying
    • Communities
    • About
      • Meet Paul
      • Testimonials
    • Contact
    Traffic Dashboard
    Paul Fisher
    (808) 366-1680 paulfisherhomes@gmail.com
    • Main Office
      2115 Main Street
      Santa Monica, CA 90405
      (808) 366-1680
      paulfisherhomes@gmail.com
    Company
    • Home
    • About
    • Testimonials
    • Contact
    Services
    • Buying
    • Selling
    • Home Valuation
    • Mortgage Calculator
    Explore
    • Property Search
    • Featured Properties
    • Communities
    Legal
    • Privacy
    • Terms
    • DMCA
    • Accessibility
    • Fair Housing
    Account
    • Dashboard
    • Logout
    • Login
    Paul Fisher - Footer Logo
    ©2026 Paul Fisher. All rights reserved.
    Website built by CloseHack.
    California Regional Multiple Listing Service

    The multiple listing data appearing on this website, or contained in reports produced therefrom, is owned and copyrighted by California Regional Multiple Listing Service, Inc. ("CRMLS") and is protected by all applicable copyright laws. Information provided is for viewer's personal, non-commercial use and may not be used for any purpose other than to identify prospective properties the viewer may be interested in purchasing. All listing data, including but not limited to square footage and lot size is believed to be accurate, but the listing Agent, listing Broker and CRMLS and its affiliates do not warrant or guarantee such accuracy. The viewer should independently verify the listed data prior to making any decisions based on such information by personal inspection and/or contacting a real estate professional.

    Based on information from California Regional Multiple Listing Service, Inc. as of the most recent time synced and /or other sources. All data, including all measurements and calculations of area, is obtained from various sources and has not been, and will not be, verified by broker or MLS. All information should be independently reviewed and verified for accuracy. Properties may or may not be listed by the office/agent presenting the information

    Return
    • All Types
    • House+2 more
    • Price
    • Bed/Bath
    • Size
    • Dates
    • Filters
    • Amenities
    • Save
    • Share
    Listings
    No results
    Sort
    Home / Danville / 1564 Harlan Dr
    1564 Harlan Dr Danville, CA 94526 1564 Harlan Dr Danville, CA 94526 1564 Harlan Dr Danville, CA 94526 1564 Harlan Dr Danville, CA 94526 1564 Harlan Dr Danville, CA 94526 1564 Harlan Dr Danville, CA 94526 1564 Harlan Dr Danville, CA 94526 1564 Harlan Dr Danville, CA 94526 1564 Harlan Dr Danville, CA 94526 1564 Harlan Dr Danville, CA 94526 1564 Harlan Dr Danville, CA 94526 1564 Harlan Dr Danville, CA 94526 1564 Harlan Dr Danville, CA 94526 1564 Harlan Dr Danville, CA 94526 1564 Harlan Dr Danville, CA 94526 1564 Harlan Dr Danville, CA 94526 1564 Harlan Dr Danville, CA 94526 View All Photos

    $1,700,000

    | Active

    1564 Harlan Dr

    Danville, CA 94526

    2,629
    Square Feet
    5
    Beds
    3
    Baths
    0.25
    Acres
    8
    Days on Market
    41146475
    MLS#
    House
    Structure
    Residential
    Zone
    Contact
    Listing OfficeRE/MAX Accord

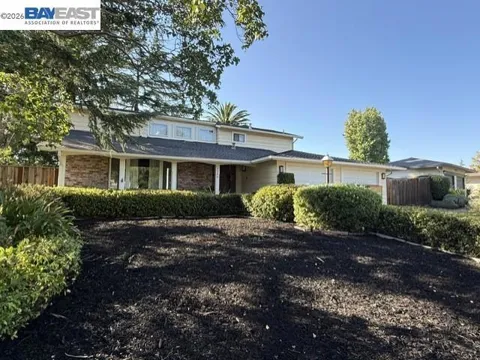
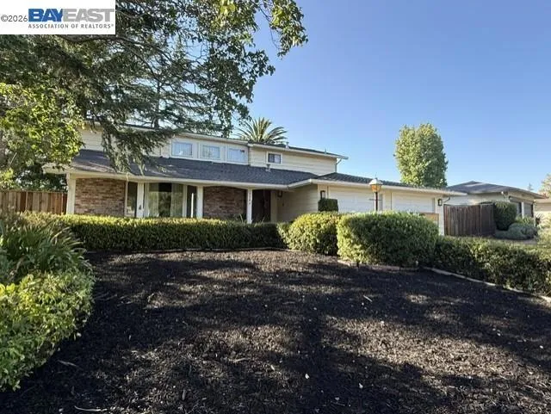
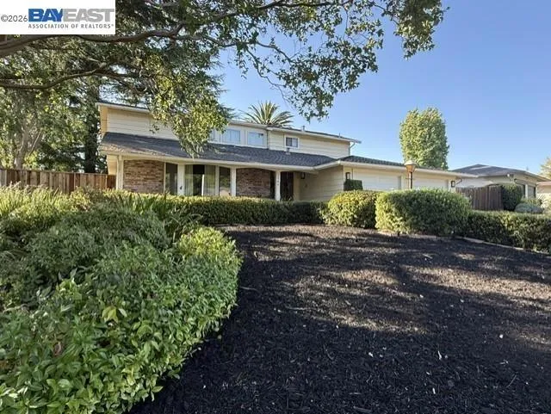
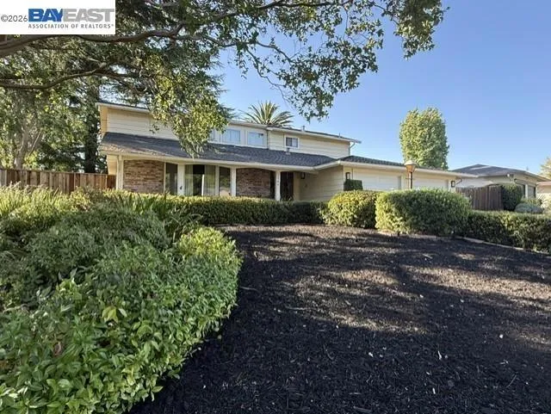
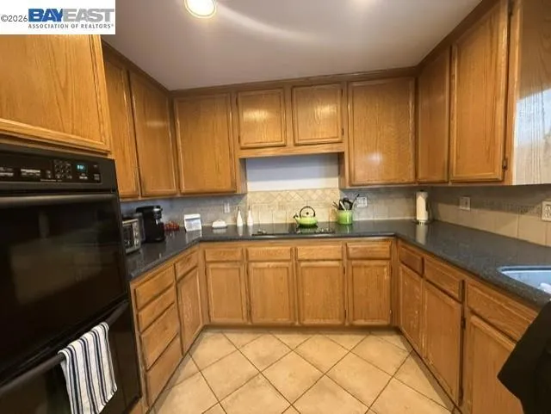
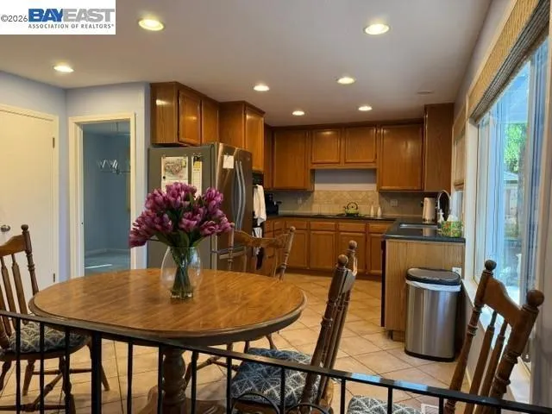
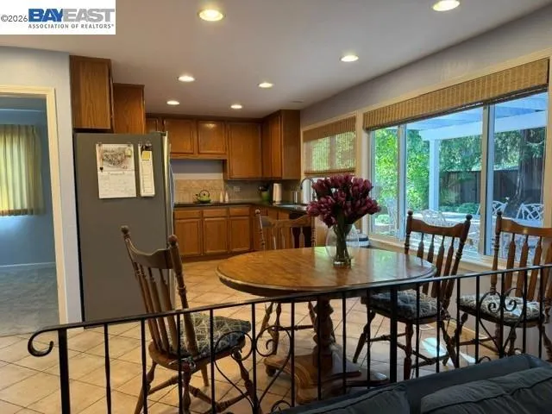
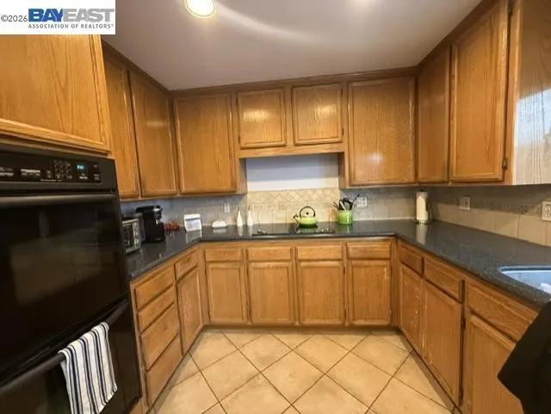
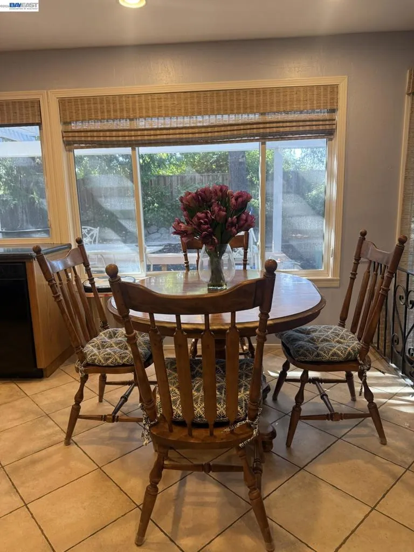
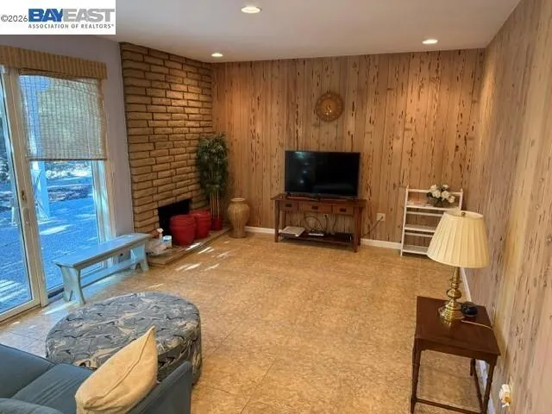
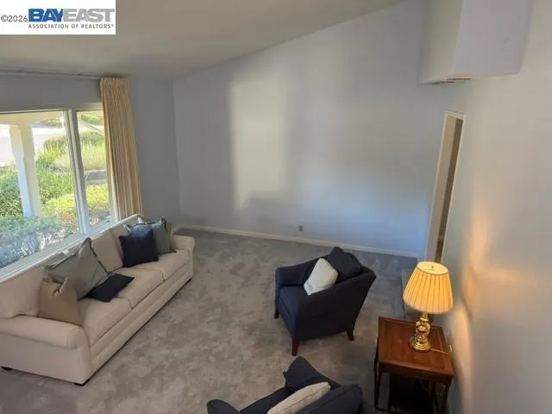
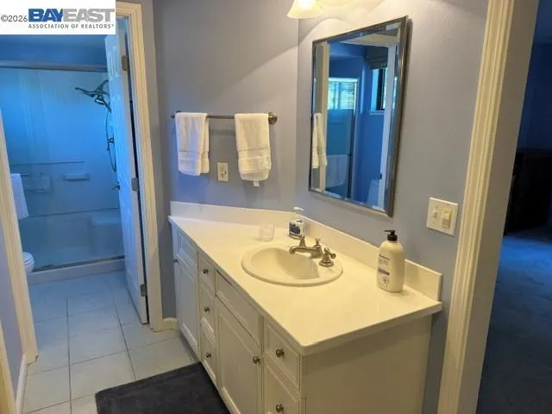
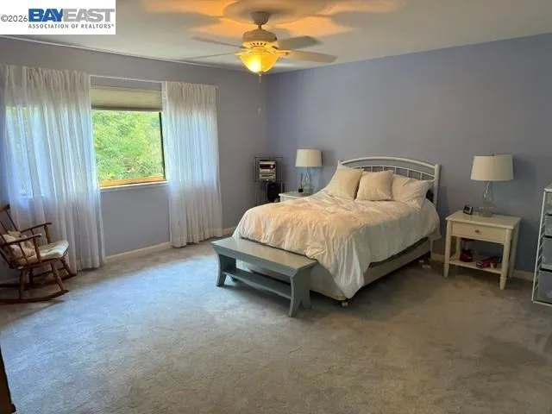
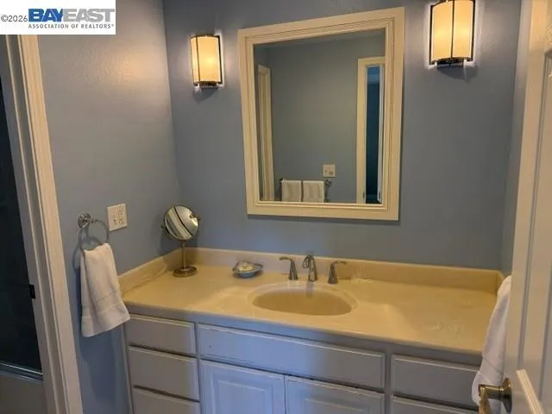
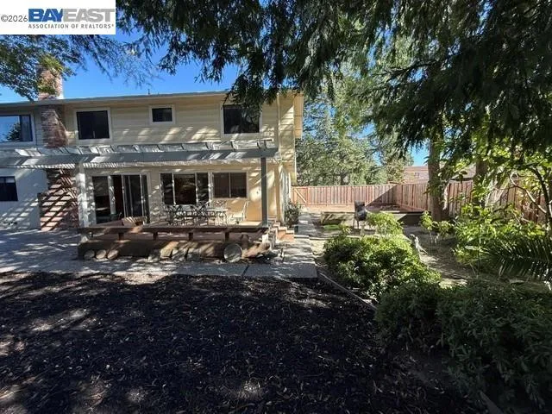
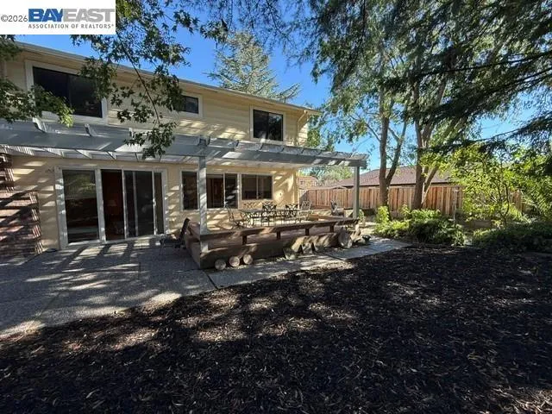
    Welcome to this spacious two-story home, ideally situated on a generous, flat 10,800 sq. ft. lot in Danville’s sought-after Greenbrook community. Offering 5 bedrooms, 3 bathrooms, and approximately 2,629 sq. ft. of thoughtfully designed living space, this home provides plenty of room for everyday living, entertaining, and guests. A desirable downstairs bedroom and full bath offer excellent flexibility for guests, extended family, an in-law arrangement, or a private home office. A convenient laundry room is also located downstairs. Upstairs, you’ll find four additional spacious bedrooms and two full bathrooms, completing the versatile floor plan. Features include plush carpeting, recessed lighting, and energy-efficient dual-pane windows. Step outside to the private backyard, where the expansive, level setting provides wonderful space for relaxing, entertaining, gardening, and outdoor activities. The Greenbrook lifestyle makes this location especially appealing. Residents enjoy access to the Greenbrook community pool, tennis and pickleball courts, along with nearby parks and highly regarded schools. Downtown Danville’s popular shops, restaurants, and community activities are just minutes away.

    Property Details
    Interior
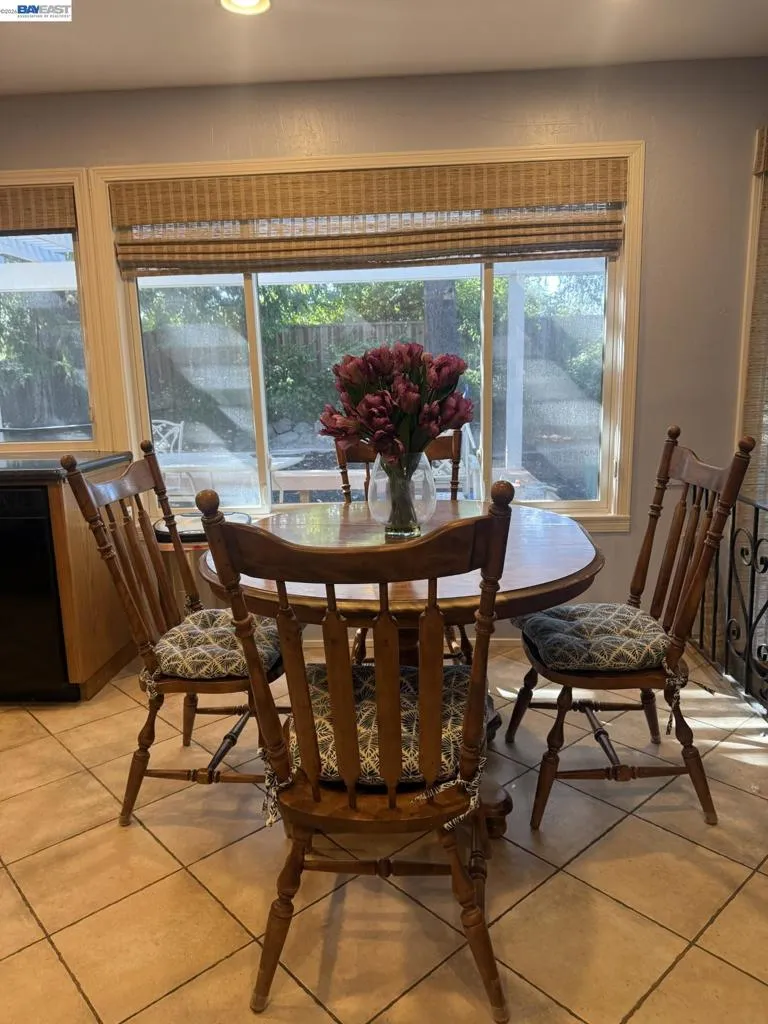
    Breakfast Area, Eat In Kitchen
    Cooling
    1
    Heating
    Forced Air, Natural Gas
    Cooling Features
    Central Air
    Bedrooms
    5
    Bathrooms
    3.0
    Full Baths
    3
    Lot Features
    Back Yard, Front Yard, Street Level, Yard
    Lot Description
    Back Yard, Front Yard, Street Level, Yard
    Pool Description
    Association
    Pool Features
    Association
    Acres
    0.248
    Square Feet
    2629.0
    Lot Size (sqft)
    10800.0
    Parking Features
    Garage, Garage Door Opener
    Parking
    1
    Parking Spaces
    5.0
    Parking Type
    Garage
    Parking Garage Spaces
    2.0
    Property Type
    Purchase
    Style
    Ranch
    Property Subtype Additional
    Single Family Residence
    Year Built
    1967
    Subdivision
    GREENBROOK
    County
    Contra Costa
    Region
    Danville
    Original List Price
    $1,700,000
    Days on Market (Cumulative)
    8
    HOA
    1
    HOA Fees
    1550.0
    MLS #
    41146475
    Location
    Legal

    The multiple listing data appearing on this website, or contained in reports produced therefrom, is owned and copyrighted by California Regional Multiple Listing Service, Inc. ("CRMLS") and is protected by all applicable copyright laws. Information provided is for viewer's personal, non-commercial use and may not be used for any purpose other than to identify prospective properties the viewer may be interested in purchasing. All listing data, including but not limited to square footage and lot size is believed to be accurate, but the listing Agent, listing Broker and CRMLS and its affiliates do not warrant or guarantee such accuracy. The viewer should independently verify the listed data prior to making any decisions based on such information by personal inspection and/or contacting a real estate professional.

    Based on information from California Regional Multiple Listing Service, Inc. as of the most recent time synced and /or other sources. All data, including all measurements and calculations of area, is obtained from various sources and has not been, and will not be, verified by broker or MLS. All information should be independently reviewed and verified for accuracy. Properties may or may not be listed by the office/agent presenting the information

    Provided By
    Listed by Rene Ferland (#CCBE-159515591)
    Listing Office: RE/MAX Accord (#CCBE-SJGS01)

    Paul Fisher Have a question about this home?

    Interested in Purchasing 1564 Harlan Dr?

    Get an estimate on monthly payments on this property.

    $
    years
    Down Payment
    $
    %
    Interest Rate
    %
    Tax Rate
    %
    $
    $annually
    $monthly
    Estimated Monthly Payment
    $0.00
    Loan Amount
    $0.00