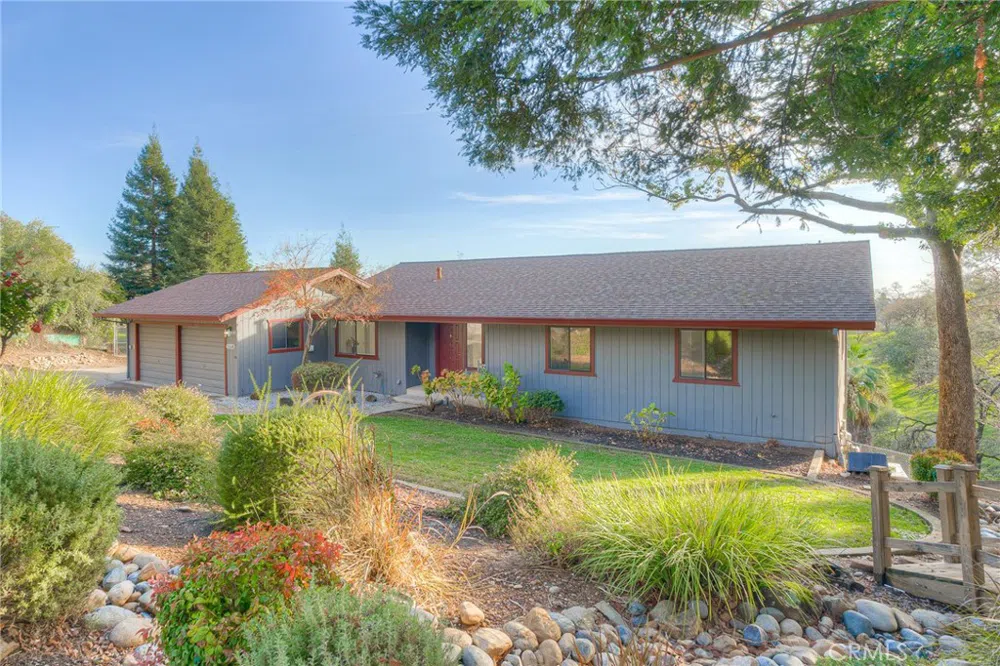
This stunning estate is in the sought after foothills of Oroville, located in a well-established neighborhood. A combination of parcels, you are nestled on approximately 1 acre, with privacy and usable land. This much land in town is a real treasure! Recently the family spruced up the finishes; brand new primary bathroom and updated primary bedroom, refinished the family room and all new carpets and fresh paint throughout! The update list is long, and you will enjoy touring to see the blend of colors, natural light, updated finishes and views! As you enter this charming home the covered entry provides nice resting from the weather. The formal entrance opens to the entire living space, kitchen and dining area! Tile floors in your main walking areas ensure years of enjoyment with easy maintenance. Granite counter tops, freshly painted cabinets, a coffee counter, and windows provide views while you cook! Built-in office desk and laundry with direct access to the garage! The primary bedroom is stunning and has access to the deck. Be the owner of this brand-new primary bathroom and oversized tiled shower with gorgeous finishes! As you make your way downstairs you will find that everything has been freshly painted. The family room can be used as a fourth bedroom, game room or gym and has a private deck. If you want a pool, there is a perfect spot to consider, right off the family room! Enjoy your animals with the chain-link cross-fenced yard. There is a fenced garden for your fruits and vegetables! There is a second parcel on Acacia that comes with the property, giving an opportunity for a shop, ADU, or could be used to build another home. This is a probate sale, please view private notes. Square footage is taped/estimated. All data pulled from public sources, buyer’s are required to investigate the homes conditions to satisfaction.
Property Details
- Interior
- Breakfast Bar, Balcony, Ceiling Fans, Separate Formal Dining Room, Granite Counters, Recessed Lighting, Storage, Sunken Living R
- Cooling
- 1
- Heating
- Central
- Cooling Features
- Central Air
- Bedrooms
- 3
- Bathrooms
- 2.0
- Full Baths
- 2
- View
- City Lights,Hills,Neighborhood,Creek Stream
- Lot Features
- Back Yard, Front Yard, Garden, Lawn, Landscaped, Rolling Slope, Sprinklers Timer, Sprinkler System
- Stories
- 2
- Lot Description
- Back Yard, Front Yard, Garden, Lawn, Landscaped, Rolling Slope, Sprinklers Timer, Sprinkler System
- Acres
- 0.0
- Square Feet
- 1939.0
- Lot Size (sqft)
- 1.02
- Parking Features
- Garage Faces Front, Rv Potential
- Parking
- 1
- Parking Spaces
- 2.0
- Parking Type
- Garage
- Parking Garage Spaces
- 2.0
- Property Type
- Purchase
- Style
- Custom
- Basement
- 1
- Property Subtype Additional
- Single Family Residence
- Basement Description
- Finished, Unfinished
- Basement Finished
- 1
- Year Built
- 1986
- Foundation
- Combination, Concrete Perimeter
- Roof
- Composition
- Sewer Information
- Public Sewer, Private Sewer
- Utility Source
- Public
- Utility Features
- Electricity Connected, Natural Gas Connected, Sewer Connected, Water Connected
- Appliances
- Dishwasher, Free Standing Range, Gas Oven, Gas Range, Water Heater
- Community Features
- Biking, Foothills, Fishing, Hiking
- School District
- Oroville Union
- County
- Butte
- Region
- Oroville
- Zoning
- 00
- Original List Price
- $565,000
- Days on Market (Cumulative)
- 48
- HOA Fees
- 0.0
Location
Legal
The multiple listing data appearing on this website, or contained in reports produced therefrom, is owned and copyrighted by California Regional Multiple Listing Service, Inc. ("CRMLS") and is protected by all applicable copyright laws. Information provided is for viewer's personal, non-commercial use and may not be used for any purpose other than to identify prospective properties the viewer may be interested in purchasing. All listing data, including but not limited to square footage and lot size is believed to be accurate, but the listing Agent, listing Broker and CRMLS and its affiliates do not warrant or guarantee such accuracy. The viewer should independently verify the listed data prior to making any decisions based on such information by personal inspection and/or contacting a real estate professional.
Based on information from California Regional Multiple Listing Service, Inc. as of the most recent time synced and /or other sources. All data, including all measurements and calculations of area, is obtained from various sources and has not been, and will not be, verified by broker or MLS. All information should be independently reviewed and verified for accuracy. Properties may or may not be listed by the office/agent presenting the information
Last Updated: Sep 13, 2026 9:53 AM. Source: CRMLS
Provided By
Listed by TJ Jensen (#ORTJJensen), 530-370-8424
Listing Office: Century 21 Select Real Estate Inc (#Orc21so)
Provided By (Buyer)
Buyer's Agent: Bradley Fowler (#SN157010872)
Buyer's Office: Keller Williams Realty Chico Area (#CHKWRCA)