(808) 366-1680 paulfisherhomes@gmail.com
    Traffic Dashboard
    Home
    • Home
    • Search
      • Local Properties
      • Featured Properties
      • Home Valuation
      • Closed Properties
    • Selling
    • Buying
    • Communities
    • About
      • Meet Paul
      • Testimonials
    • Contact
    Traffic Dashboard
    Paul Fisher
    (808) 366-1680 paulfisherhomes@gmail.com
    • Main Office
      2115 Main Street
      Santa Monica, CA 90405
      (808) 366-1680
      paulfisherhomes@gmail.com
    Company
    • Home
    • About
    • Testimonials
    • Contact
    Services
    • Buying
    • Selling
    • Home Valuation
    • Mortgage Calculator
    Explore
    • Property Search
    • Featured Properties
    • Communities
    Legal
    • Privacy
    • Terms
    • DMCA
    • Accessibility
    • Fair Housing
    Account
    • Dashboard
    • Logout
    • Login
    Paul Fisher - Footer Logo
    ©2026 Paul Fisher. All rights reserved.
    Website built by CloseHack.
    California Regional Multiple Listing Service

    The multiple listing data appearing on this website, or contained in reports produced therefrom, is owned and copyrighted by California Regional Multiple Listing Service, Inc. ("CRMLS") and is protected by all applicable copyright laws. Information provided is for viewer's personal, non-commercial use and may not be used for any purpose other than to identify prospective properties the viewer may be interested in purchasing. All listing data, including but not limited to square footage and lot size is believed to be accurate, but the listing Agent, listing Broker and CRMLS and its affiliates do not warrant or guarantee such accuracy. The viewer should independently verify the listed data prior to making any decisions based on such information by personal inspection and/or contacting a real estate professional.

    Based on information from California Regional Multiple Listing Service, Inc. as of the most recent time synced and /or other sources. All data, including all measurements and calculations of area, is obtained from various sources and has not been, and will not be, verified by broker or MLS. All information should be independently reviewed and verified for accuracy. Properties may or may not be listed by the office/agent presenting the information

    Return
    • All Types
    • House+2 more
    • Price
    • Bed/Bath
    • Size
    • Dates
    • Filters
    • Amenities
    • Save
    • Share
    Listings
    No results
    Sort
    Home / Ramona / 15850 Fecanin Way
    15850 Fecanin Way Ramona, CA 92065 15850 Fecanin Way Ramona, CA 92065 15850 Fecanin Way Ramona, CA 92065 15850 Fecanin Way Ramona, CA 92065 15850 Fecanin Way Ramona, CA 92065 15850 Fecanin Way Ramona, CA 92065 15850 Fecanin Way Ramona, CA 92065 15850 Fecanin Way Ramona, CA 92065 15850 Fecanin Way Ramona, CA 92065 15850 Fecanin Way Ramona, CA 92065 15850 Fecanin Way Ramona, CA 92065 15850 Fecanin Way Ramona, CA 92065 15850 Fecanin Way Ramona, CA 92065 15850 Fecanin Way Ramona, CA 92065 15850 Fecanin Way Ramona, CA 92065 15850 Fecanin Way Ramona, CA 92065 15850 Fecanin Way Ramona, CA 92065 15850 Fecanin Way Ramona, CA 92065 15850 Fecanin Way Ramona, CA 92065 15850 Fecanin Way Ramona, CA 92065 15850 Fecanin Way Ramona, CA 92065 15850 Fecanin Way Ramona, CA 92065 15850 Fecanin Way Ramona, CA 92065 15850 Fecanin Way Ramona, CA 92065 15850 Fecanin Way Ramona, CA 92065 15850 Fecanin Way Ramona, CA 92065 15850 Fecanin Way Ramona, CA 92065 15850 Fecanin Way Ramona, CA 92065 15850 Fecanin Way Ramona, CA 92065 15850 Fecanin Way Ramona, CA 92065 15850 Fecanin Way Ramona, CA 92065 15850 Fecanin Way Ramona, CA 92065 15850 Fecanin Way Ramona, CA 92065 15850 Fecanin Way Ramona, CA 92065 15850 Fecanin Way Ramona, CA 92065 15850 Fecanin Way Ramona, CA 92065 15850 Fecanin Way Ramona, CA 92065 15850 Fecanin Way Ramona, CA 92065 15850 Fecanin Way Ramona, CA 92065 15850 Fecanin Way Ramona, CA 92065 15850 Fecanin Way Ramona, CA 92065 15850 Fecanin Way Ramona, CA 92065 15850 Fecanin Way Ramona, CA 92065 15850 Fecanin Way Ramona, CA 92065 15850 Fecanin Way Ramona, CA 92065 15850 Fecanin Way Ramona, CA 92065 15850 Fecanin Way Ramona, CA 92065 15850 Fecanin Way Ramona, CA 92065 15850 Fecanin Way Ramona, CA 92065 15850 Fecanin Way Ramona, CA 92065 15850 Fecanin Way Ramona, CA 92065 15850 Fecanin Way Ramona, CA 92065 15850 Fecanin Way Ramona, CA 92065 15850 Fecanin Way Ramona, CA 92065 15850 Fecanin Way Ramona, CA 92065 15850 Fecanin Way Ramona, CA 92065 15850 Fecanin Way Ramona, CA 92065 15850 Fecanin Way Ramona, CA 92065 15850 Fecanin Way Ramona, CA 92065 15850 Fecanin Way Ramona, CA 92065 15850 Fecanin Way Ramona, CA 92065 15850 Fecanin Way Ramona, CA 92065 15850 Fecanin Way Ramona, CA 92065 15850 Fecanin Way Ramona, CA 92065 15850 Fecanin Way Ramona, CA 92065 15850 Fecanin Way Ramona, CA 92065 15850 Fecanin Way Ramona, CA 92065 15850 Fecanin Way Ramona, CA 92065 15850 Fecanin Way Ramona, CA 92065 View All Photos

    $779,000

    | Active

    15850 Fecanin Way

    Ramona, CA 92065

    1,920
    Square Feet
    3
    Beds
    2
    Baths
    18
    Days on Market
    NDP2607904
    MLS#
    House
    Structure
    Residential
    Zone
    Contact
    Listing OfficeReMax Direct

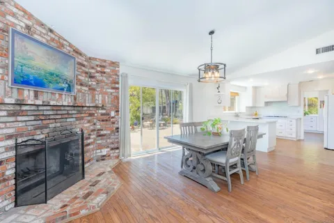
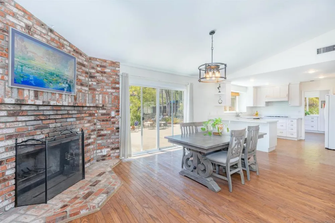
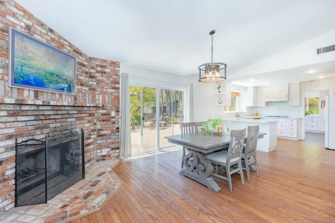
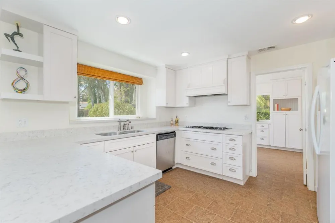
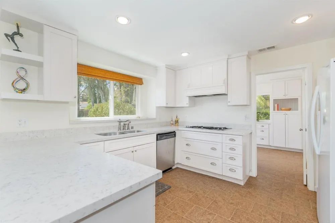
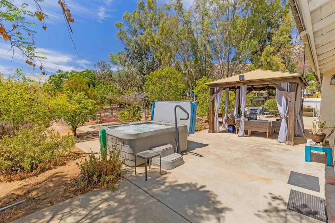
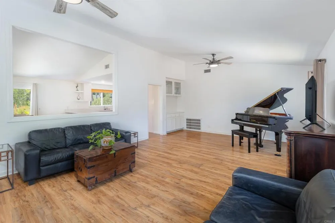
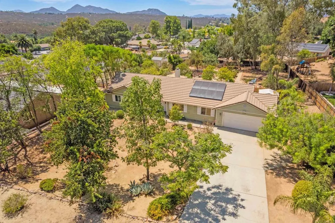
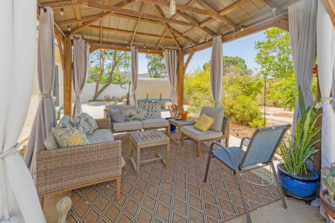
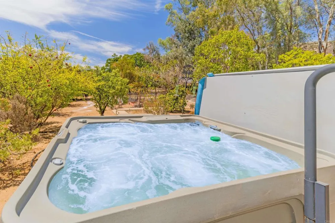
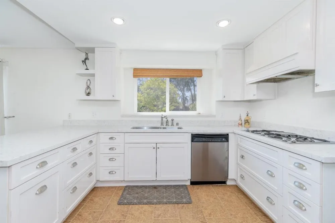
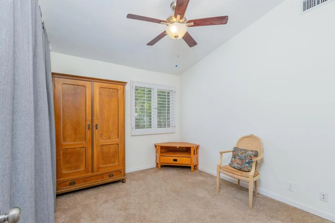
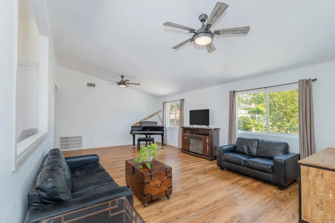
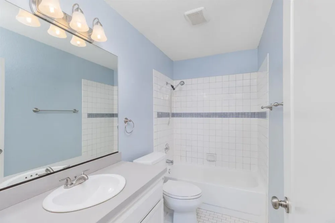
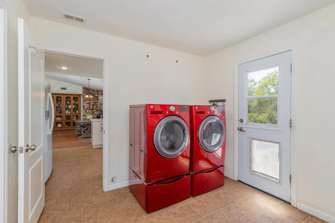
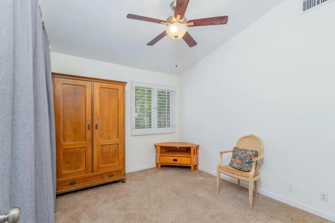
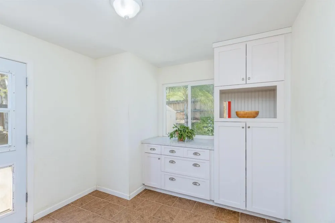
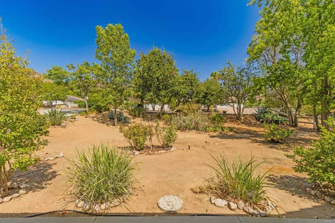
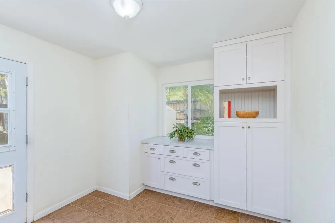
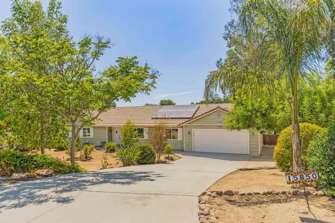
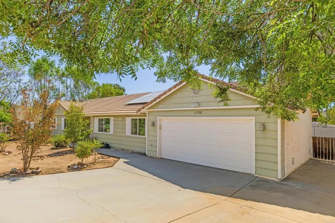
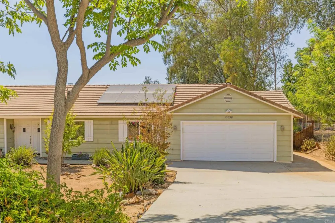
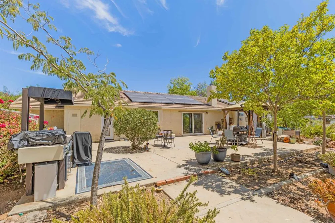
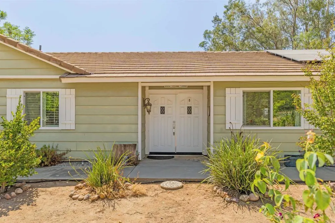
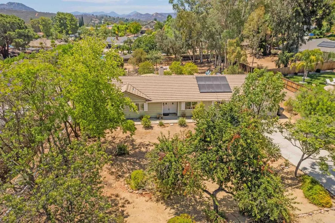
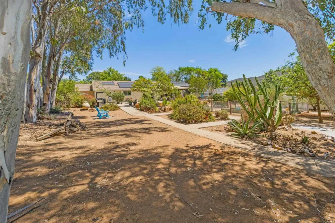
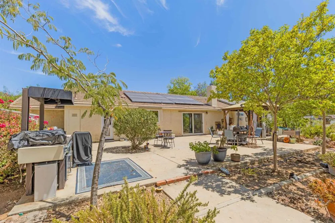
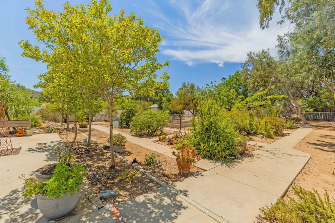
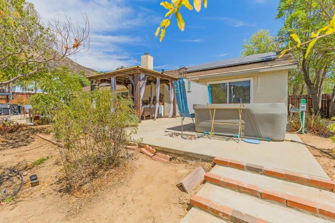
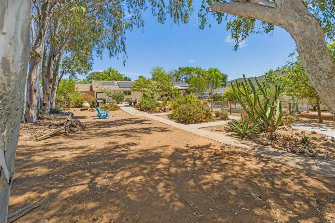
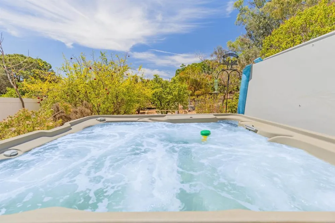
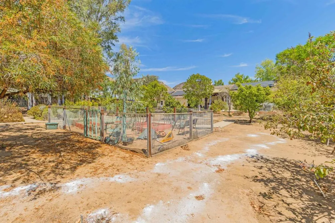
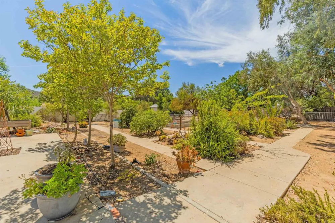
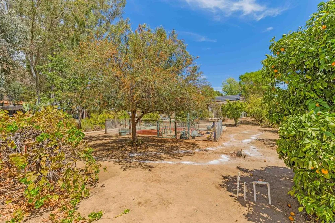
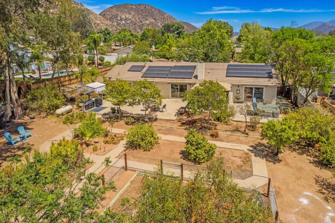
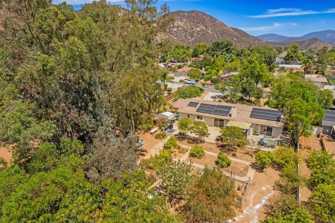
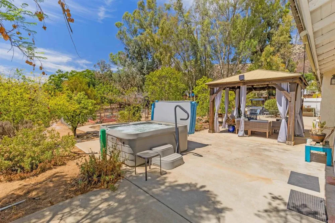
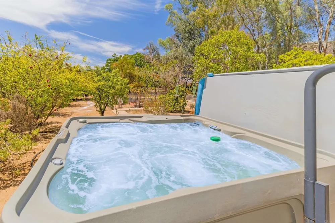
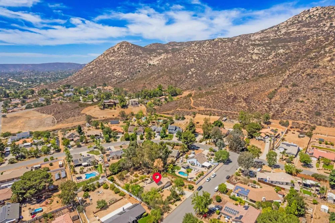
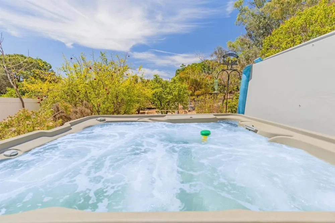
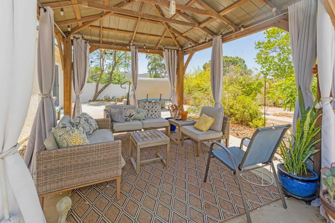
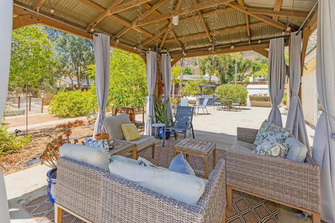
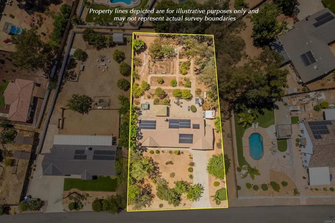
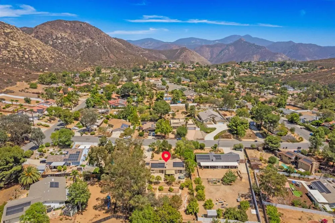
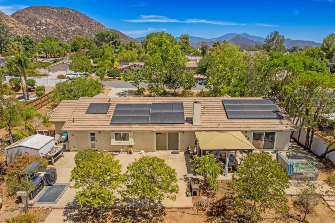
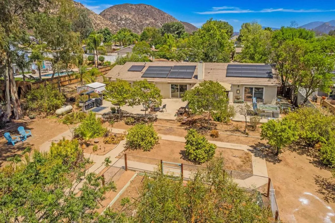
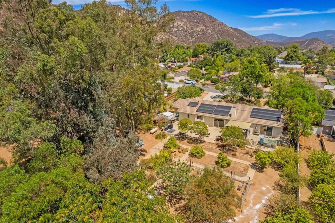
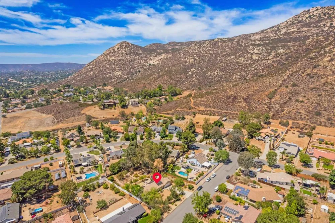
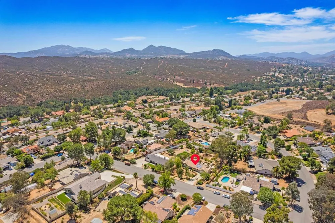
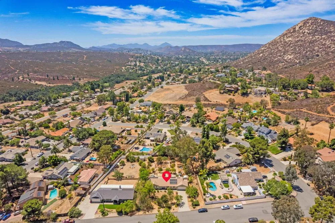
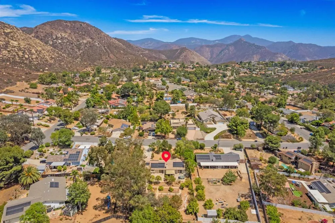
    Welcome to this beautifully updated 3-bedroom, 2-bath home in the San Diego Country Estates, offering 1,920 sq. ft. of comfortable living space on .45 flat, usable acres. Designed to enjoy both indoor and outdoor living, the property features concrete walkways that wind through a gardener’s paradise filled with raised garden beds, assorted fruit trees, mature landscaping and a large gazebo—creating a peaceful, park-like setting right in your own backyard. Inside, hardwood floors flow throughout the home, complemented by a warm brick fireplace and an open, updated kitchen featuring quartz countertops and a large bay window—perfect for indoor plants and bringing in plenty of natural light. A spacious laundry/mud room provides an impressive amount of additional storage and everyday functionality. The generous primary suite offers a walk-in closet and an updated bath with a soaking tub and separate shower. A sliding glass door provides direct access to the backyard gazebo and spa, creating a private retreat just outside your bedroom. Two additional generously sized bedrooms and an updated full guest bath complete the interior. Additional features include a 2-car garage, solar and two Tesla backup batteries, adding energy efficiency and peace of mind. Located within San Diego Country Estates, residents enjoy access to an impressive collection of amenities, including two community pools, tennis & pickleball courts, equestrian centers, riding trails, parks, hiking & walking trails, basketball courts, dog parks, a restaurant and bar, and the award-winning golf course. All of this is surrounded by the natural beauty and open space that make this community one of East San Diego County's most desirable places to call home.

    Property Details
    Interior
    Ceiling Fans, High Ceilings, Open Floorplan, Storage, Walk In Pantry, Walk In Closets
    Cooling
    1
    Heating
    Central
    Cooling Features
    Central Air
    Bedrooms
    3
    Bathrooms
    2.0
    Full Baths
    2
    View
    Hills
    Lot Features
    Back Yard, Front Yard
    Stories
    1
    Lot Description
    Back Yard, Front Yard
    Pool Description
    Community, Association
    Pool Features
    Community, Association
    Pool Shared
    1
    Acres
    0.0
    Square Feet
    1920.0
    Lot Size (sqft)
    0.45
    Parking Features
    Door Multi, Driveway, Garage
    Parking
    1
    Parking Spaces
    4.0
    Parking Type
    Driveway
    Parking Garage Spaces
    2.0
    Property Type
    Purchase
    Property Subtype Additional
    Single Family Residence
    Year Built
    1989
    Sewer Information
    Public Sewer
    Utility Features
    Propane
    Appliances
    Dishwasher, Gas Cooktop
    Community Features
    Biking, Dog Park, Golf, Hiking, Horse Trails, Mountainous, Park, Street Lights, Pool
    School District
    Ramona Unified
    County
    San Diego
    Region
    Ramona
    Zoning
    R1
    Original List Price
    $799,000
    Days on Market (Cumulative)
    18
    HOA
    1
    HOA Fees
    195.0
    MLS #
    NDP2607904
    Location
    Legal

    The multiple listing data appearing on this website, or contained in reports produced therefrom, is owned and copyrighted by California Regional Multiple Listing Service, Inc. ("CRMLS") and is protected by all applicable copyright laws. Information provided is for viewer's personal, non-commercial use and may not be used for any purpose other than to identify prospective properties the viewer may be interested in purchasing. All listing data, including but not limited to square footage and lot size is believed to be accurate, but the listing Agent, listing Broker and CRMLS and its affiliates do not warrant or guarantee such accuracy. The viewer should independently verify the listed data prior to making any decisions based on such information by personal inspection and/or contacting a real estate professional.

    Based on information from California Regional Multiple Listing Service, Inc. as of the most recent time synced and /or other sources. All data, including all measurements and calculations of area, is obtained from various sources and has not been, and will not be, verified by broker or MLS. All information should be independently reviewed and verified for accuracy. Properties may or may not be listed by the office/agent presenting the information

    Provided By
    Listed by Lori Patenaude (#153182)
    Listing Office: ReMax Direct (#13223)

    Paul Fisher Have a question about this home?

    Interested in Purchasing 15850 Fecanin Way?

    Get an estimate on monthly payments on this property.

    $
    years
    Down Payment
    $
    %
    Interest Rate
    %
    Tax Rate
    %
    $
    $annually
    $monthly
    Estimated Monthly Payment
    $0.00
    Loan Amount
    $0.00