(808) 366-1680 paulfisherhomes@gmail.com
    Traffic Dashboard
    Home
    • Home
    • Search
      • Local Properties
      • Featured Properties
      • Home Valuation
      • Closed Properties
    • Selling
    • Buying
    • Communities
    • About
      • Meet Paul
      • Testimonials
    • Contact
    Traffic Dashboard
    Paul Fisher
    (808) 366-1680 paulfisherhomes@gmail.com
    • Main Office
      2115 Main Street
      Santa Monica, CA 90405
      (808) 366-1680
      paulfisherhomes@gmail.com
    Company
    • Home
    • About
    • Testimonials
    • Contact
    Services
    • Buying
    • Selling
    • Home Valuation
    • Mortgage Calculator
    Explore
    • Property Search
    • Featured Properties
    • Communities
    Legal
    • Privacy
    • Terms
    • DMCA
    • Accessibility
    • Fair Housing
    Account
    • Dashboard
    • Logout
    • Login
    Paul Fisher - Footer Logo
    ©2026 Paul Fisher. All rights reserved.
    Website built by CloseHack.
    California Regional Multiple Listing Service

    The multiple listing data appearing on this website, or contained in reports produced therefrom, is owned and copyrighted by California Regional Multiple Listing Service, Inc. ("CRMLS") and is protected by all applicable copyright laws. Information provided is for viewer's personal, non-commercial use and may not be used for any purpose other than to identify prospective properties the viewer may be interested in purchasing. All listing data, including but not limited to square footage and lot size is believed to be accurate, but the listing Agent, listing Broker and CRMLS and its affiliates do not warrant or guarantee such accuracy. The viewer should independently verify the listed data prior to making any decisions based on such information by personal inspection and/or contacting a real estate professional.

    Based on information from California Regional Multiple Listing Service, Inc. as of the most recent time synced and /or other sources. All data, including all measurements and calculations of area, is obtained from various sources and has not been, and will not be, verified by broker or MLS. All information should be independently reviewed and verified for accuracy. Properties may or may not be listed by the office/agent presenting the information
    Return
    • All Types
    • House+2 more
    • Price
    • Bed/Bath
    • Size
    • Dates
    • Filters
    • Amenities
    • Save
    • Share
    Listings
    No results
    Sort
    Home / La Mirada / 16027 Crestline
    16027 Crestline La Mirada, CA 90638 16027 Crestline La Mirada, CA 90638 16027 Crestline La Mirada, CA 90638 16027 Crestline La Mirada, CA 90638 16027 Crestline La Mirada, CA 90638 16027 Crestline La Mirada, CA 90638 16027 Crestline La Mirada, CA 90638 16027 Crestline La Mirada, CA 90638 16027 Crestline La Mirada, CA 90638 16027 Crestline La Mirada, CA 90638 16027 Crestline La Mirada, CA 90638 16027 Crestline La Mirada, CA 90638 16027 Crestline La Mirada, CA 90638 16027 Crestline La Mirada, CA 90638 16027 Crestline La Mirada, CA 90638 16027 Crestline La Mirada, CA 90638 16027 Crestline La Mirada, CA 90638 16027 Crestline La Mirada, CA 90638 16027 Crestline La Mirada, CA 90638 16027 Crestline La Mirada, CA 90638 16027 Crestline La Mirada, CA 90638 16027 Crestline La Mirada, CA 90638 16027 Crestline La Mirada, CA 90638 16027 Crestline La Mirada, CA 90638 16027 Crestline La Mirada, CA 90638 16027 Crestline La Mirada, CA 90638 16027 Crestline La Mirada, CA 90638 16027 Crestline La Mirada, CA 90638 16027 Crestline La Mirada, CA 90638 16027 Crestline La Mirada, CA 90638 16027 Crestline La Mirada, CA 90638 16027 Crestline La Mirada, CA 90638 View All Photos

    $1,429,000

    | Active

    16027 Crestline

    La Mirada, CA 90638

    2,171
    Square Feet
    4
    Beds
    3
    Baths
    0.16
    Acres
    23
    Days on Market
    PW26175656
    MLS#
    House
    Structure
    Residential
    Zone
    Contact
    Listing OfficeSunny Hills Real Estate, Inc.

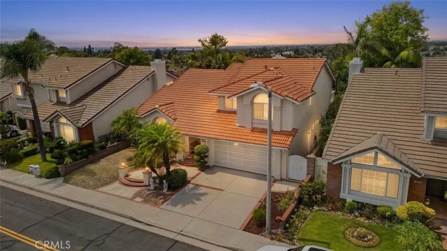
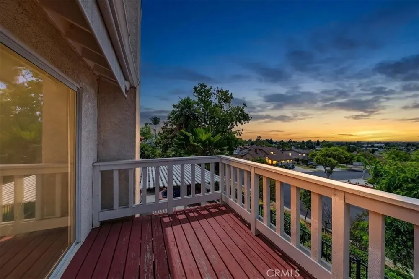
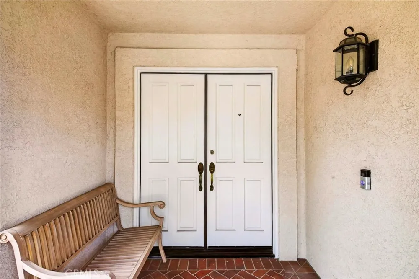
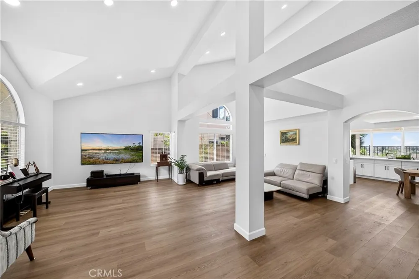
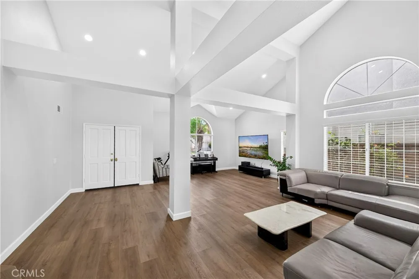
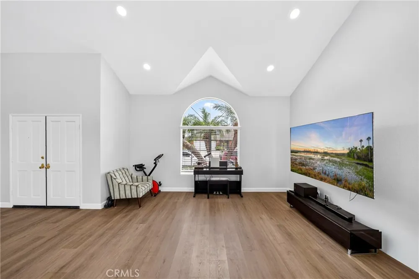
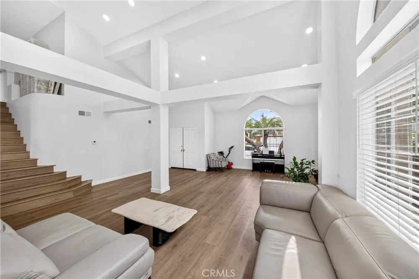
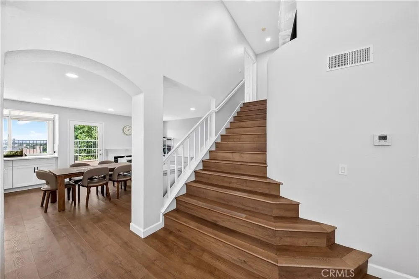
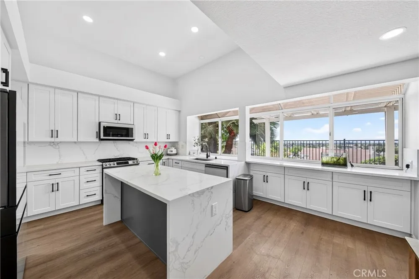
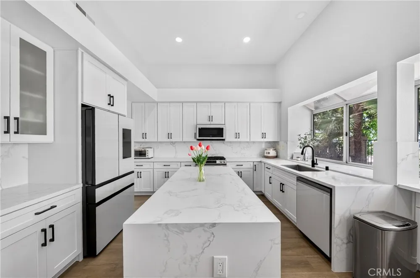
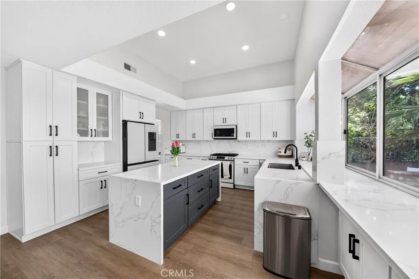
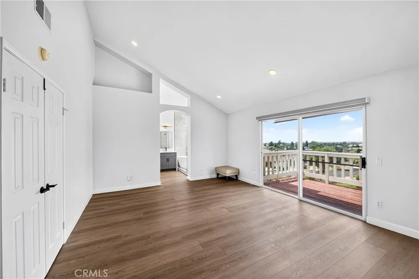
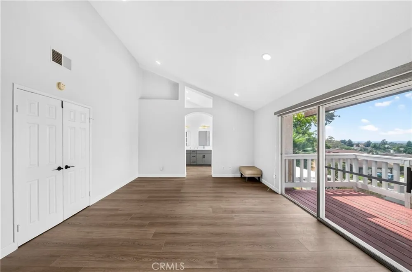
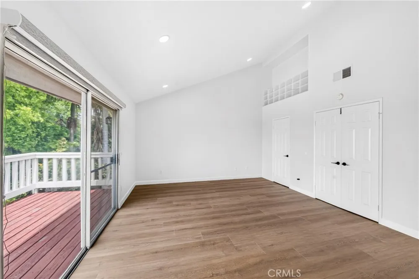
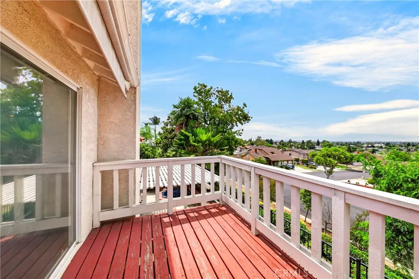
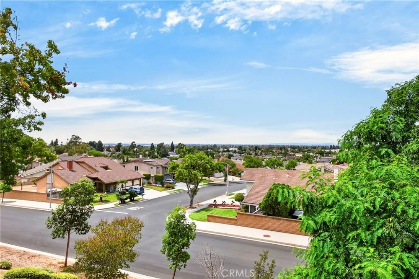
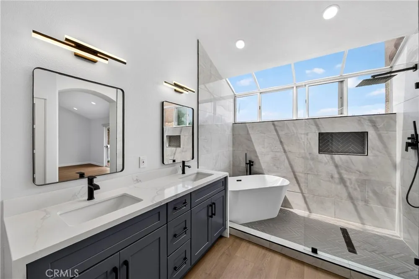
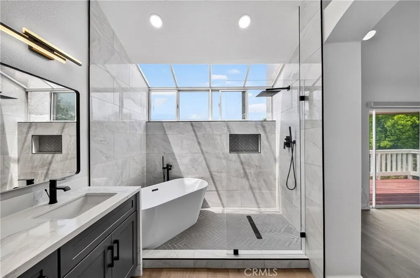
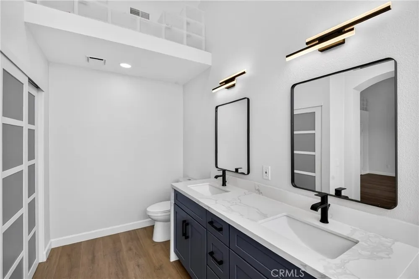
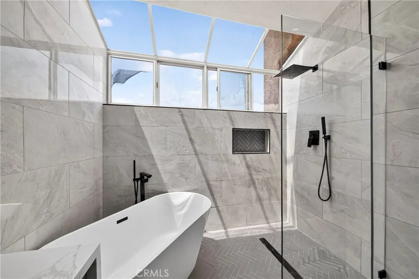
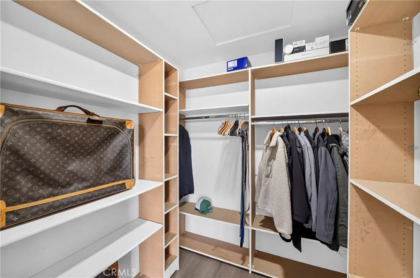
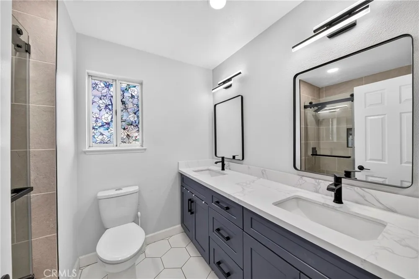
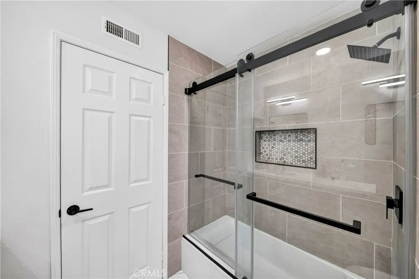
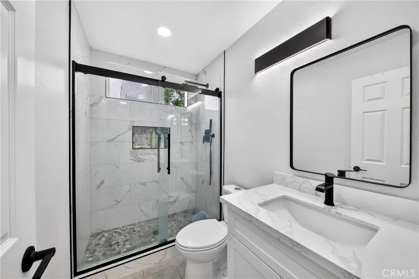
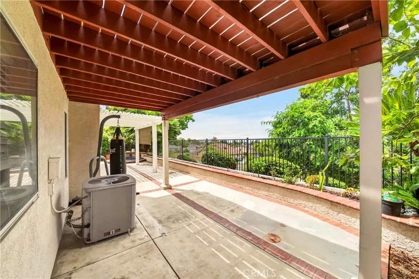
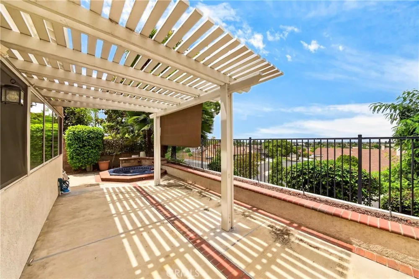
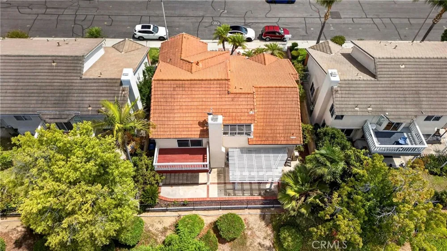
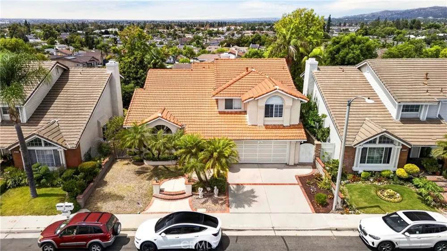
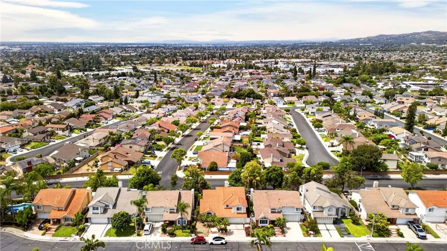
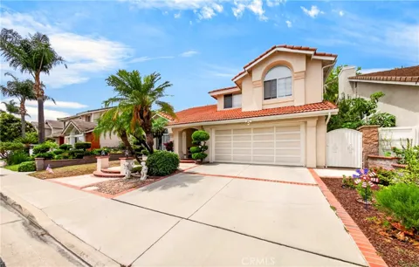
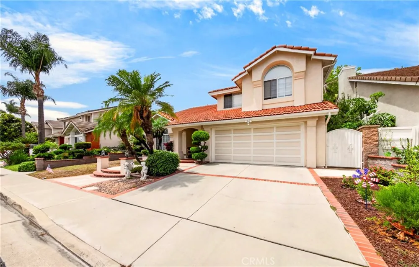
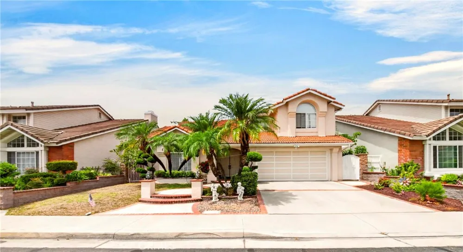
    Welcome to this stunning 4-bedroom, 3-bathroom residence, the largest model within the prestigious Heights at Hillsborough community. Perched at a prime vantage point, this home was fully upgraded just three years ago to offer a sophisticated living experience. Upon entry, you are greeted by soaring high ceilings and an expansive living area bathed in natural light. The heart of the home is a gourmet kitchen featuring panoramic 180-degree views, perfect for both daily living and elegant entertaining. A versatile bedroom and full bathroom are conveniently located on the main floor, providing an ideal space for guests, parents, or a home office. The second level serves as a private sanctuary, headlined by a spacious master suite with a private balcony—the perfect spot for morning coffee or enjoying vibrant California sunsets. The master bathroom is a true retreat, boasting an upgraded, oversized shower and a standalone soaking tub. Two additional well-appointed bedrooms and a modern hallway bathroom complete the upper floor. Premium laminate flooring flows seamlessly throughout the entire home, enhancing the modern and cohesive aesthetic. Don’t miss out on the opportunity to own this beautiful home in the most desirable neighborhoods in the city. The community has Pool and Spa

    Property Details
    Interior
    Balcony, Cathedral Ceilings, In Law Floorplan, Quartz Counters, Recessed Lighting, Bedroom On Main Level, Primary Suite
    Cooling
    1
    Heating
    Central
    Cooling Features
    Central Air
    Bedrooms
    4
    Bathrooms
    3.0
    Full Baths
    3
    View
    City Lights,Panoramic
    Lot Features
    Back Yard
    Stories
    2
    Lot Description
    Back Yard
    Pool Description
    Community, Association
    Pool Features
    Community, Association
    Pool Shared
    1
    Acres
    0.164
    Square Feet
    2171.0
    Lot Size (sqft)
    7165.0
    Parking
    1
    Parking Spaces
    2
    Parking Type
    Garage
    Parking Garage Spaces
    2.0
    Property Type
    Purchase
    Property Subtype Additional
    Single Family Residence
    Year Built
    1990
    Foundation
    Slab
    Sewer Information
    Public Sewer
    Utility Source
    Public
    Utility Features
    Electricity Connected, Natural Gas Connected, Sewer Connected, Water Connected
    Appliances
    Dishwasher, Gas Oven, Gas Range
    Community Features
    Street Lights, Sidewalks, Pool
    School District
    Norwalk - La Mirada
    County
    Los Angeles
    Region
    La Mirada
    Original List Price
    $1,450,000
    Days on Market (Cumulative)
    23
    HOA
    1
    HOA Fees
    220.0
    MLS #
    PW26175656
    Location
    Legal

    The multiple listing data appearing on this website, or contained in reports produced therefrom, is owned and copyrighted by California Regional Multiple Listing Service, Inc. ("CRMLS") and is protected by all applicable copyright laws. Information provided is for viewer's personal, non-commercial use and may not be used for any purpose other than to identify prospective properties the viewer may be interested in purchasing. All listing data, including but not limited to square footage and lot size is believed to be accurate, but the listing Agent, listing Broker and CRMLS and its affiliates do not warrant or guarantee such accuracy. The viewer should independently verify the listed data prior to making any decisions based on such information by personal inspection and/or contacting a real estate professional.

    Based on information from California Regional Multiple Listing Service, Inc. as of the most recent time synced and /or other sources. All data, including all measurements and calculations of area, is obtained from various sources and has not been, and will not be, verified by broker or MLS. All information should be independently reviewed and verified for accuracy. Properties may or may not be listed by the office/agent presenting the information
    Provided By
    Listed by Kevin Kang (#PWKANGKEV)
    Listing Office: Sunny Hills Real Estate, Inc. (#N066)

    Paul Fisher Have a question about this home?

    Interested in Purchasing 16027 Crestline?

    Get an estimate on monthly payments on this property.

    $
    years
    Down Payment
    $
    %
    Interest Rate
    %
    Tax Rate
    %
    $
    $annually
    $monthly
    Estimated Monthly Payment
    $0.00
    Loan Amount
    $0.00