(808) 366-1680 paulfisherhomes@gmail.com
    Traffic Dashboard
    Home
    • Home
    • Search
      • Local Properties
      • Featured Properties
      • Home Valuation
      • Closed Properties
    • Selling
    • Buying
    • Communities
    • About
      • Meet Paul
      • Testimonials
    • Contact
    Traffic Dashboard
    Paul Fisher
    (808) 366-1680 paulfisherhomes@gmail.com
    • Main Office
      2115 Main Street
      Santa Monica, CA 90405
      (808) 366-1680
      paulfisherhomes@gmail.com
    Company
    • Home
    • About
    • Testimonials
    • Contact
    Services
    • Buying
    • Selling
    • Home Valuation
    • Mortgage Calculator
    Explore
    • Property Search
    • Featured Properties
    • Communities
    Legal
    • Privacy
    • Terms
    • DMCA
    • Accessibility
    • Fair Housing
    Account
    • Dashboard
    • Logout
    • Login
    Paul Fisher - Footer Logo
    ©2026 Paul Fisher. All rights reserved.
    Website built by CloseHack.
    California Regional Multiple Listing Service

    The multiple listing data appearing on this website, or contained in reports produced therefrom, is owned and copyrighted by California Regional Multiple Listing Service, Inc. ("CRMLS") and is protected by all applicable copyright laws. Information provided is for viewer's personal, non-commercial use and may not be used for any purpose other than to identify prospective properties the viewer may be interested in purchasing. All listing data, including but not limited to square footage and lot size is believed to be accurate, but the listing Agent, listing Broker and CRMLS and its affiliates do not warrant or guarantee such accuracy. The viewer should independently verify the listed data prior to making any decisions based on such information by personal inspection and/or contacting a real estate professional.

    Based on information from California Regional Multiple Listing Service, Inc. as of the most recent time synced and /or other sources. All data, including all measurements and calculations of area, is obtained from various sources and has not been, and will not be, verified by broker or MLS. All information should be independently reviewed and verified for accuracy. Properties may or may not be listed by the office/agent presenting the information

    Return
    • All Types
    • House+2 more
    • Price
    • Bed/Bath
    • Size
    • Dates
    • Filters
    • Amenities
    • Save
    • Share
    Listings
    No results
    Sort
    Home / Paradise / 1610 Louie Lane
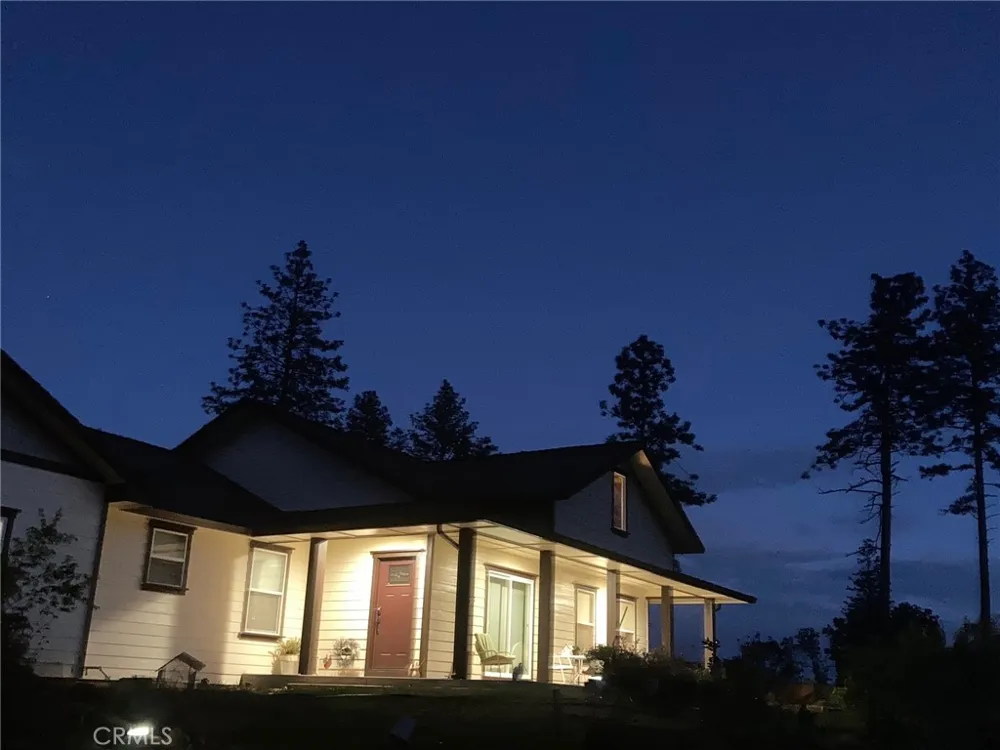
    1610 Louie Lane Paradise, CA 95969 1610 Louie Lane Paradise, CA 95969 1610 Louie Lane Paradise, CA 95969 1610 Louie Lane Paradise, CA 95969 1610 Louie Lane Paradise, CA 95969 1610 Louie Lane Paradise, CA 95969 1610 Louie Lane Paradise, CA 95969 1610 Louie Lane Paradise, CA 95969 1610 Louie Lane Paradise, CA 95969 1610 Louie Lane Paradise, CA 95969 1610 Louie Lane Paradise, CA 95969 1610 Louie Lane Paradise, CA 95969 1610 Louie Lane Paradise, CA 95969 1610 Louie Lane Paradise, CA 95969 1610 Louie Lane Paradise, CA 95969 1610 Louie Lane Paradise, CA 95969 1610 Louie Lane Paradise, CA 95969 1610 Louie Lane Paradise, CA 95969 1610 Louie Lane Paradise, CA 95969 1610 Louie Lane Paradise, CA 95969 1610 Louie Lane Paradise, CA 95969 1610 Louie Lane Paradise, CA 95969 1610 Louie Lane Paradise, CA 95969 1610 Louie Lane Paradise, CA 95969 1610 Louie Lane Paradise, CA 95969 1610 Louie Lane Paradise, CA 95969 1610 Louie Lane Paradise, CA 95969 1610 Louie Lane Paradise, CA 95969 1610 Louie Lane Paradise, CA 95969 1610 Louie Lane Paradise, CA 95969 1610 Louie Lane Paradise, CA 95969 1610 Louie Lane Paradise, CA 95969 1610 Louie Lane Paradise, CA 95969 1610 Louie Lane Paradise, CA 95969 1610 Louie Lane Paradise, CA 95969 1610 Louie Lane Paradise, CA 95969 1610 Louie Lane Paradise, CA 95969 1610 Louie Lane Paradise, CA 95969 1610 Louie Lane Paradise, CA 95969 1610 Louie Lane Paradise, CA 95969 1610 Louie Lane Paradise, CA 95969 1610 Louie Lane Paradise, CA 95969 1610 Louie Lane Paradise, CA 95969 1610 Louie Lane Paradise, CA 95969 1610 Louie Lane Paradise, CA 95969 1610 Louie Lane Paradise, CA 95969 1610 Louie Lane Paradise, CA 95969 1610 Louie Lane Paradise, CA 95969 1610 Louie Lane Paradise, CA 95969 1610 Louie Lane Paradise, CA 95969 1610 Louie Lane Paradise, CA 95969 1610 Louie Lane Paradise, CA 95969 1610 Louie Lane Paradise, CA 95969 1610 Louie Lane Paradise, CA 95969 1610 Louie Lane Paradise, CA 95969 1610 Louie Lane Paradise, CA 95969 1610 Louie Lane Paradise, CA 95969 1610 Louie Lane Paradise, CA 95969 1610 Louie Lane Paradise, CA 95969 1610 Louie Lane Paradise, CA 95969 1610 Louie Lane Paradise, CA 95969 1610 Louie Lane Paradise, CA 95969 1610 Louie Lane Paradise, CA 95969 1610 Louie Lane Paradise, CA 95969 View All Photos

    $455,000

    | Active

    1610 Louie Lane

    Paradise, CA 95969

    1,585
    Square Feet
    2
    Beds
    2
    Baths
    0.70
    Acres
    20
    Days on Market
    PA26166089
    MLS#
    House
    Structure
    Residential
    Zone
    Contact
    Listing OfficeOlde Tyme Realty, Inc.

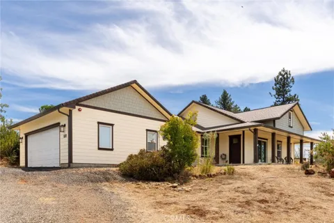
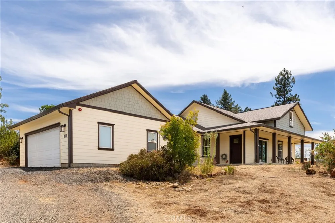
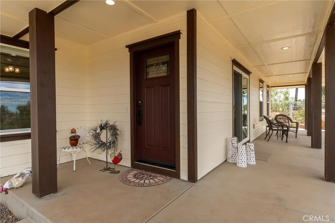
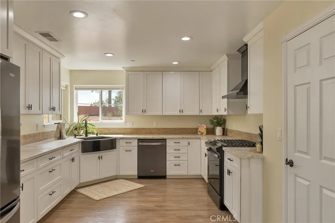
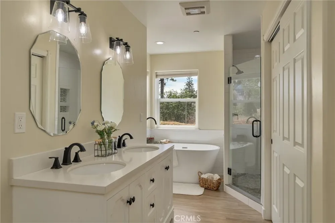
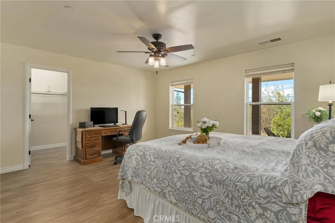
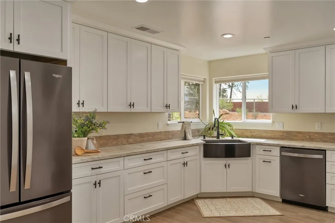
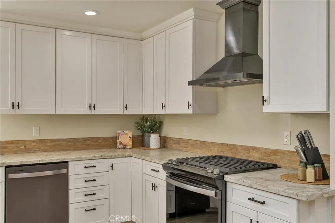
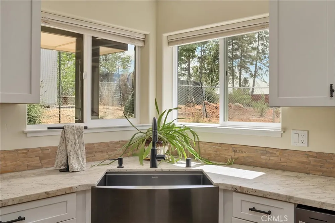
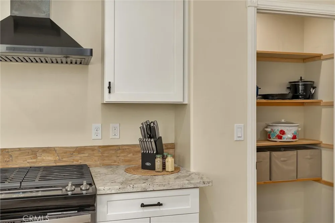
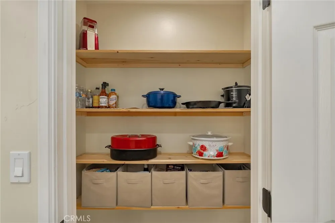
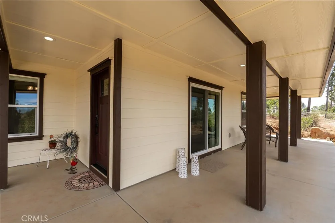
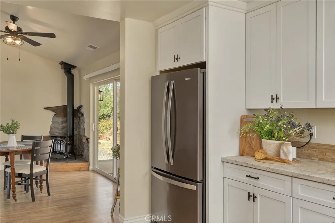
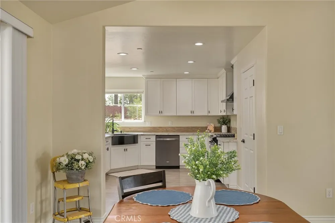
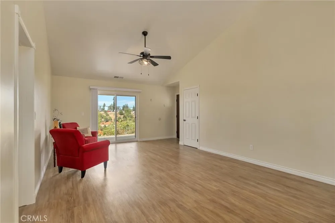
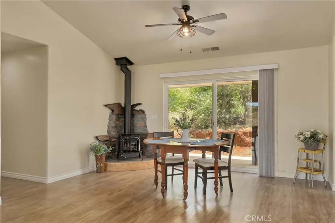
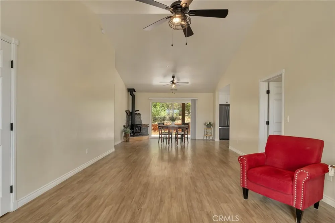
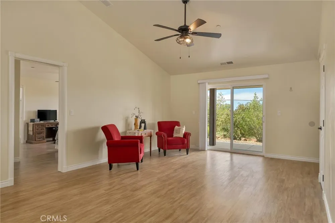
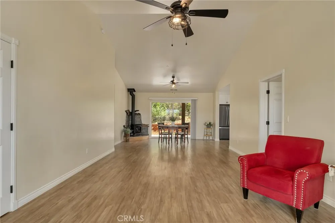
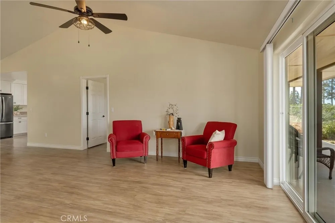
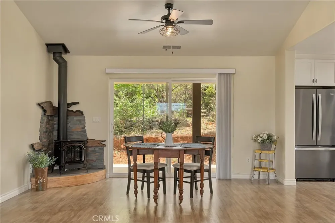
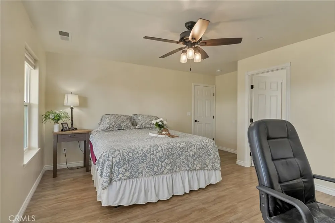
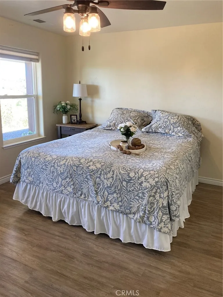
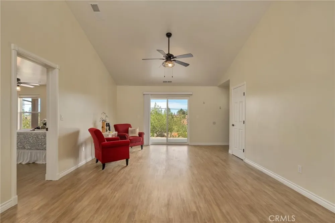
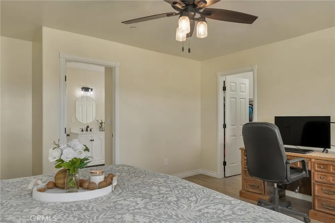
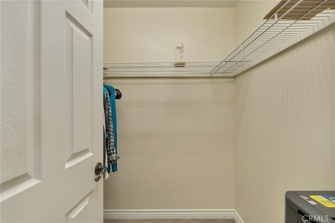
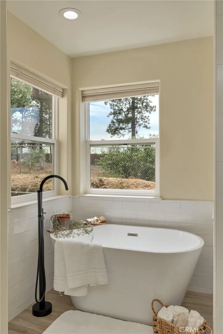
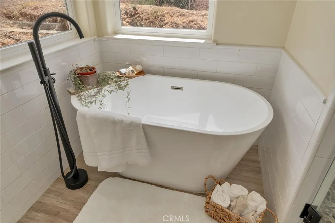
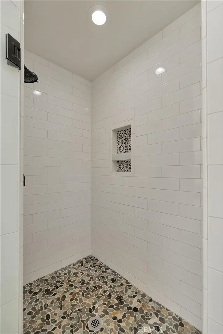
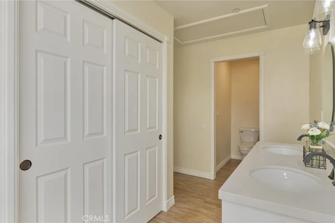
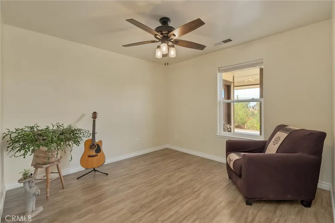
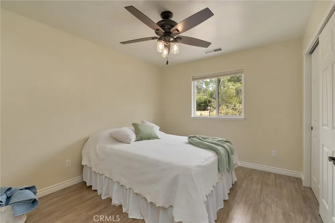
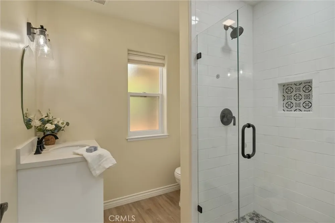
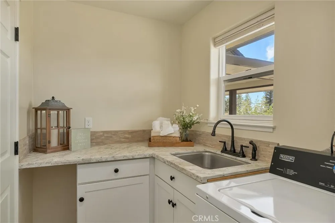
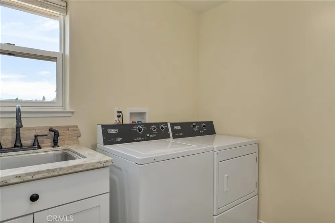
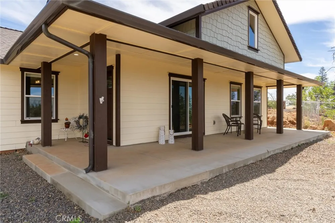
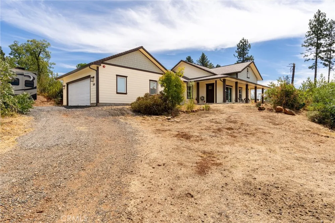
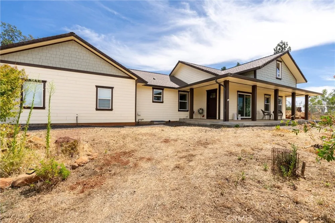
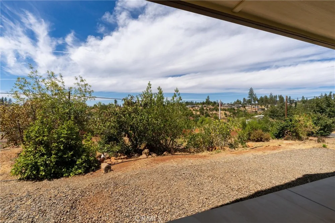
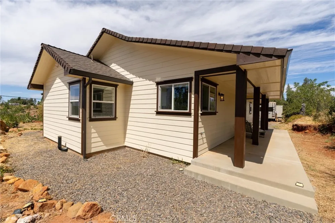
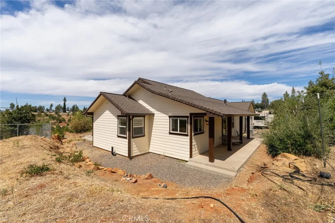
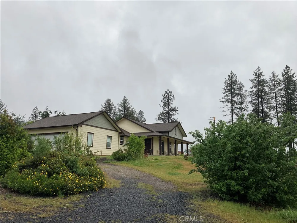
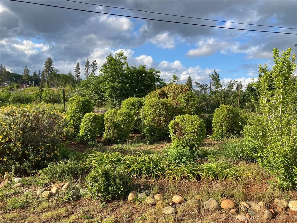
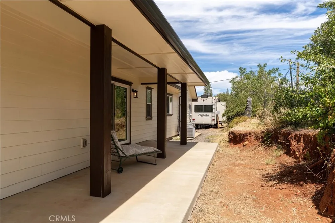
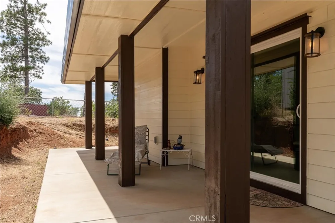
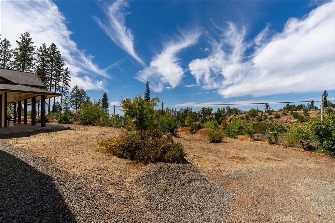
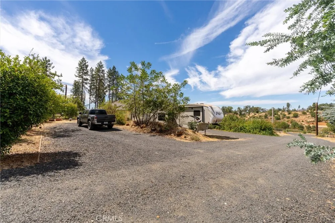
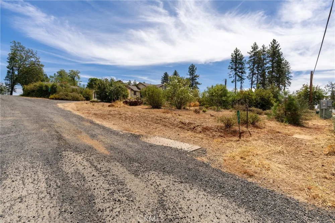
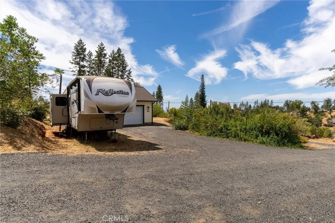
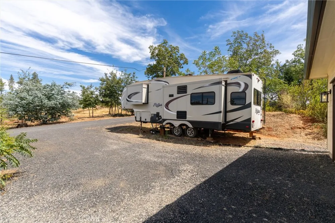
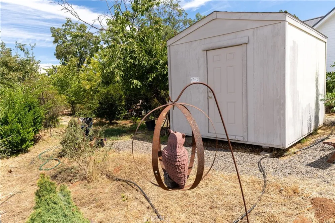
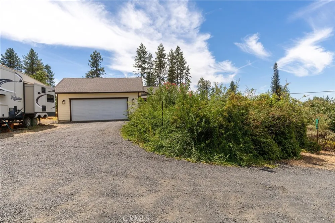
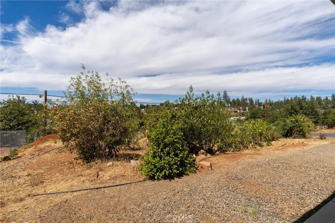
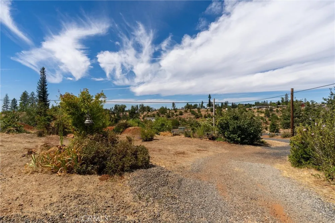
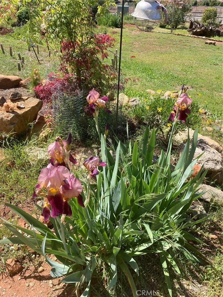
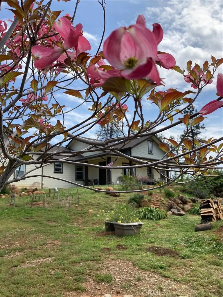
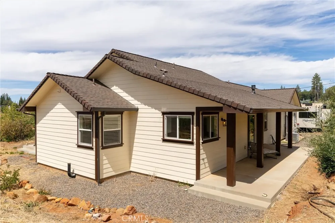
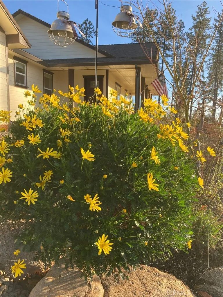
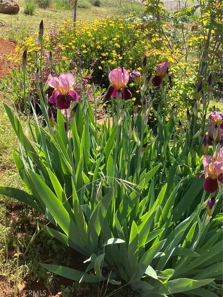
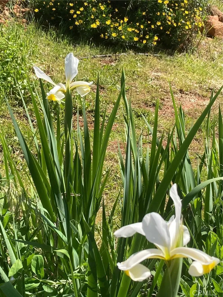
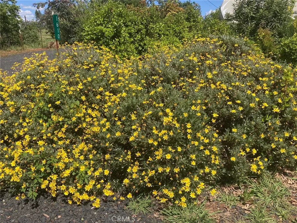
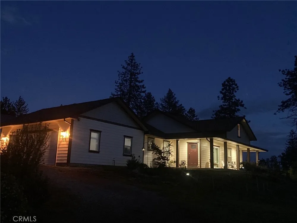
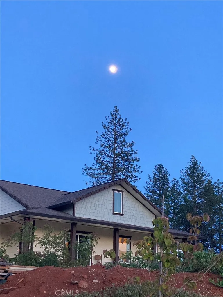
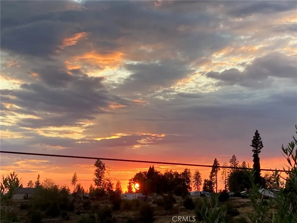
    Exceptional quality is evident throughout this custom-built home by ABC Construction, where the owner was involved every step of the way to ensure lasting craftsmanship, functionality, and comfort. Situated on a peaceful 0.70-acre parcel in a quiet neighborhood, this property offers the serenity of country living with valley views, stunning sunsets, mature trees, and frequent visits from local wildlife. Offering a spacious and efficient floor plan, this well-designed two-bedroom, two-bath home feels open and comfortable. The inviting great room features vaulted ceilings that create a bright, airy atmosphere, while the hearth and Vermont gas stove provide warmth and create a cozy gathering space for family and friends. Designed with everyday living in mind, the home offers an easy-flowing floor plan with large bedrooms and a versatile den perfect for a home office, hobby room, or additional living space. The generous kitchen is designed for those who love to cook, featuring granite countertops, abundant workspace for meal preparation, and windows above the farmhouse sink that let you enjoy the outdoor views while tackling everyday tasks. The spacious primary suite features a walk-in closet and an ensuite bath with a soaking tub, tiled walk-in shower, and an additional oversized storage closet. The thoughtfully designed laundry room includes a utility sink, granite countertop, and extra storage for added convenience. Additional features include an energy-efficient, on-demand water heater, an oversized two-car garage and for RV enthusiasts, two 30 amp RV electrical hookups and three plumbed dump sites—a rare and valuable feature. Step outside to enjoy the privacy and possibilities the property offers. Whether you're gardening, entertaining, or simply relaxing, you'll appreciate the room to spread out. Relax on the welcoming front porch or unwind on the spacious back porch while enjoying the peaceful surroundings. Each spring, the yard comes alive with colorful blooms that never disappoint, creating a picture-perfect setting. Combining craftsmanship, generous living spaces, and the peaceful charm of country living with small-town tranquility, this is a property you'll be proud to call home.

    Property Details
    Interior
    Ceiling Fans, Cathedral Ceilings, Granite Counters, All Bedrooms Down, Walk In Pantry, Walk In Closets
    Cooling
    1
    Heating
    Central, Fireplaces, Natural Gas
    Cooling Features
    Central Air
    Bedrooms
    2
    Bathrooms
    2.0
    Full Baths
    2
    View
    Valley,Trees Woods
    Lot Features
    Landscaped
    Stories
    1
    Lot Description
    Landscaped
    Exterior Features
    Rain Gutters
    Exterior Materials
    Rain Gutters
    Acres
    0.7
    Square Feet
    1585.0
    Lot Size (sqft)
    30492.0
    Parking Features
    Garage, Gravel, Oversized, Rv Hook Ups
    Parking
    1
    Parking Spaces
    5.0
    Parking Type
    Garage
    Parking Garage Spaces
    2.0
    Property Type
    Purchase
    Property Subtype Additional
    Single Family Residence
    Year Built
    2022
    Foundation
    Raised
    Roof
    Asphalt, Composition
    Sewer Information
    Septic Tank
    Utility Source
    Public
    Utility Features
    Cable Connected, Electricity Connected, Natural Gas Connected, Phone Connected, Water Connected
    Appliances
    Dishwasher, Disposal, Gas Range, Refrigerator, Range Hood, Tankless Water Heater, Dryer, Washer
    Community Features
    Biking, Foothills, Fishing, Hiking, Hunting, Lake, Mountainous, Rural
    School District
    Paradise Unified
    County
    Butte
    Region
    Paradise
    Original List Price
    $455,000
    Days on Market (Cumulative)
    20
    HOA Fees
    0.0
    MLS #
    PA26166089
    Location
    Legal

    The multiple listing data appearing on this website, or contained in reports produced therefrom, is owned and copyrighted by California Regional Multiple Listing Service, Inc. ("CRMLS") and is protected by all applicable copyright laws. Information provided is for viewer's personal, non-commercial use and may not be used for any purpose other than to identify prospective properties the viewer may be interested in purchasing. All listing data, including but not limited to square footage and lot size is believed to be accurate, but the listing Agent, listing Broker and CRMLS and its affiliates do not warrant or guarantee such accuracy. The viewer should independently verify the listed data prior to making any decisions based on such information by personal inspection and/or contacting a real estate professional.

    Based on information from California Regional Multiple Listing Service, Inc. as of the most recent time synced and /or other sources. All data, including all measurements and calculations of area, is obtained from various sources and has not been, and will not be, verified by broker or MLS. All information should be independently reviewed and verified for accuracy. Properties may or may not be listed by the office/agent presenting the information

    Provided By
    Listed by Jill Thomas (#PA189500610)
    Listing Office: Olde Tyme Realty, Inc. (#PAOLDETYME)

    Paul Fisher Have a question about this home?

    Interested in Purchasing 1610 Louie Lane?

    Get an estimate on monthly payments on this property.

    $
    years
    Down Payment
    $
    %
    Interest Rate
    %
    Tax Rate
    %
    $
    $annually
    $monthly
    Estimated Monthly Payment
    $0.00
    Loan Amount
    $0.00