(808) 366-1680 paulfisherhomes@gmail.com
    Traffic Dashboard
    Home
    • Home
    • Search
      • Local Properties
      • Featured Properties
      • Home Valuation
      • Closed Properties
    • Selling
    • Buying
    • Communities
    • About
      • Meet Paul
      • Testimonials
    • Contact
    Traffic Dashboard
    Paul Fisher
    (808) 366-1680 paulfisherhomes@gmail.com
    • Main Office
      2115 Main Street
      Santa Monica, CA 90405
      (808) 366-1680
      paulfisherhomes@gmail.com
    Company
    • Home
    • About
    • Testimonials
    • Contact
    Services
    • Buying
    • Selling
    • Home Valuation
    • Mortgage Calculator
    Explore
    • Property Search
    • Featured Properties
    • Communities
    Legal
    • Privacy
    • Terms
    • DMCA
    • Accessibility
    • Fair Housing
    Account
    • Dashboard
    • Logout
    • Login
    Paul Fisher - Footer Logo
    ©2026 Paul Fisher. All rights reserved.
    Website built by CloseHack.
    California Regional Multiple Listing Service

    The multiple listing data appearing on this website, or contained in reports produced therefrom, is owned and copyrighted by California Regional Multiple Listing Service, Inc. ("CRMLS") and is protected by all applicable copyright laws. Information provided is for viewer's personal, non-commercial use and may not be used for any purpose other than to identify prospective properties the viewer may be interested in purchasing. All listing data, including but not limited to square footage and lot size is believed to be accurate, but the listing Agent, listing Broker and CRMLS and its affiliates do not warrant or guarantee such accuracy. The viewer should independently verify the listed data prior to making any decisions based on such information by personal inspection and/or contacting a real estate professional.

    Based on information from California Regional Multiple Listing Service, Inc. as of the most recent time synced and /or other sources. All data, including all measurements and calculations of area, is obtained from various sources and has not been, and will not be, verified by broker or MLS. All information should be independently reviewed and verified for accuracy. Properties may or may not be listed by the office/agent presenting the information

    Return
    • All Types
    • House+2 more
    • Price
    • Bed/Bath
    • Size
    • Dates
    • Filters
    • Amenities
    • Save
    • Share
    Listings
    No results
    Sort
    Home / Simi Valley / 1618 Heywood Street #E
    1618 Heywood Street #E Simi Valley, CA 93065 1618 Heywood Street #E Simi Valley, CA 93065 1618 Heywood Street #E Simi Valley, CA 93065 1618 Heywood Street #E Simi Valley, CA 93065 1618 Heywood Street #E Simi Valley, CA 93065 1618 Heywood Street #E Simi Valley, CA 93065 1618 Heywood Street #E Simi Valley, CA 93065 1618 Heywood Street #E Simi Valley, CA 93065 1618 Heywood Street #E Simi Valley, CA 93065 1618 Heywood Street #E Simi Valley, CA 93065 1618 Heywood Street #E Simi Valley, CA 93065 1618 Heywood Street #E Simi Valley, CA 93065 1618 Heywood Street #E Simi Valley, CA 93065 1618 Heywood Street #E Simi Valley, CA 93065 1618 Heywood Street #E Simi Valley, CA 93065 1618 Heywood Street #E Simi Valley, CA 93065 1618 Heywood Street #E Simi Valley, CA 93065 1618 Heywood Street #E Simi Valley, CA 93065 1618 Heywood Street #E Simi Valley, CA 93065 1618 Heywood Street #E Simi Valley, CA 93065 1618 Heywood Street #E Simi Valley, CA 93065 1618 Heywood Street #E Simi Valley, CA 93065 1618 Heywood Street #E Simi Valley, CA 93065 1618 Heywood Street #E Simi Valley, CA 93065 1618 Heywood Street #E Simi Valley, CA 93065 1618 Heywood Street #E Simi Valley, CA 93065 1618 Heywood Street #E Simi Valley, CA 93065 1618 Heywood Street #E Simi Valley, CA 93065 1618 Heywood Street #E Simi Valley, CA 93065 1618 Heywood Street #E Simi Valley, CA 93065 1618 Heywood Street #E Simi Valley, CA 93065 1618 Heywood Street #E Simi Valley, CA 93065 1618 Heywood Street #E Simi Valley, CA 93065 1618 Heywood Street #E Simi Valley, CA 93065 1618 Heywood Street #E Simi Valley, CA 93065 1618 Heywood Street #E Simi Valley, CA 93065 1618 Heywood Street #E Simi Valley, CA 93065 1618 Heywood Street #E Simi Valley, CA 93065 1618 Heywood Street #E Simi Valley, CA 93065 1618 Heywood Street #E Simi Valley, CA 93065 1618 Heywood Street #E Simi Valley, CA 93065 1618 Heywood Street #E Simi Valley, CA 93065 1618 Heywood Street #E Simi Valley, CA 93065 1618 Heywood Street #E Simi Valley, CA 93065 1618 Heywood Street #E Simi Valley, CA 93065 1618 Heywood Street #E Simi Valley, CA 93065 View All Photos

    $619,000

    | Active

    1618 Heywood Street #E

    Simi Valley, CA 93065

    1,463
    Square Feet
    2
    Beds
    2.5
    Baths
    0.03
    Acres
    60
    Days on Market
    226003384
    MLS#
    Townhouse
    Structure
    Residential
    Zone
    Contact
    Listing OfficePinnacle Estate Properties, Inc.
    Office Emailalex@alexgandel.com

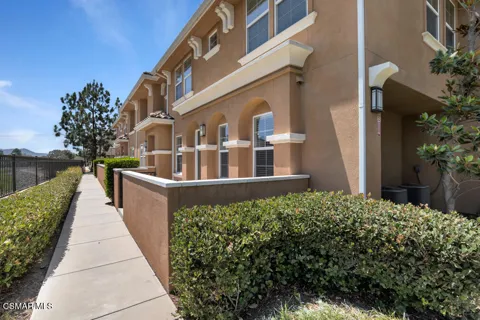
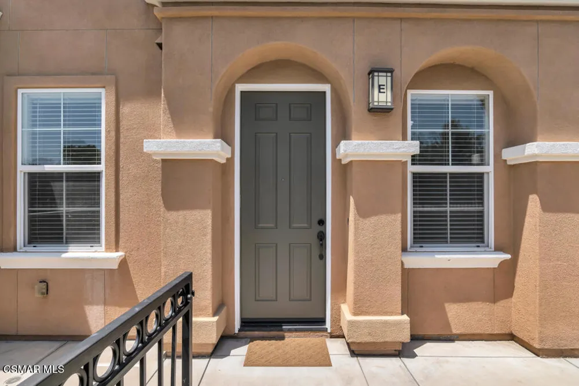
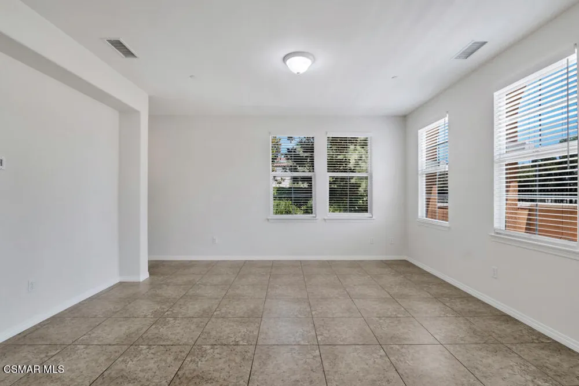
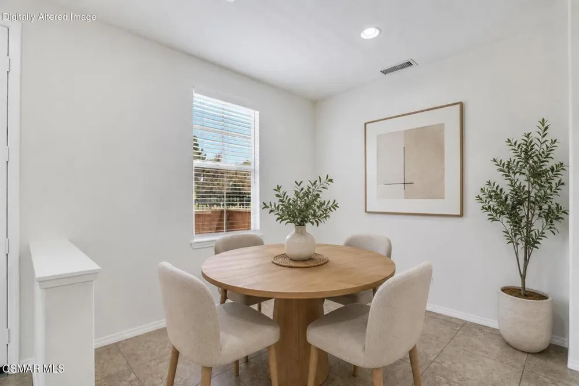
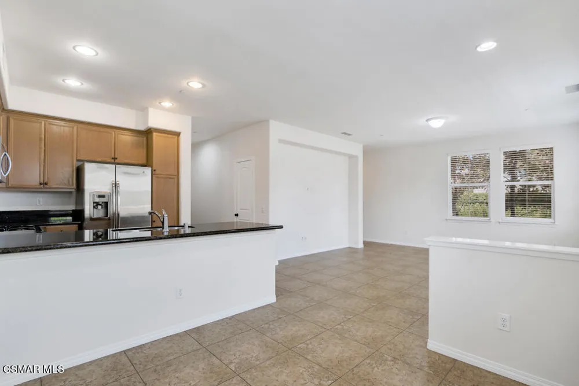
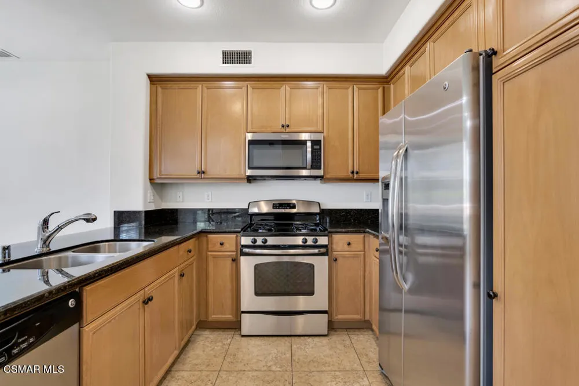
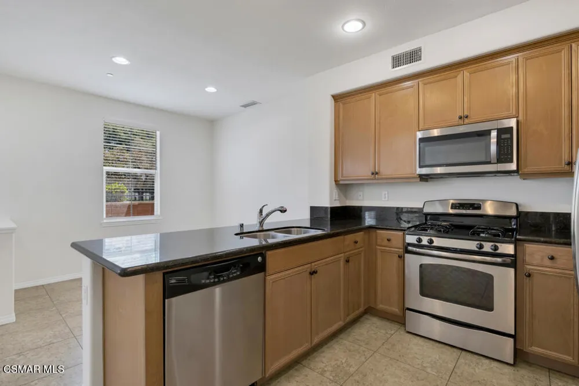
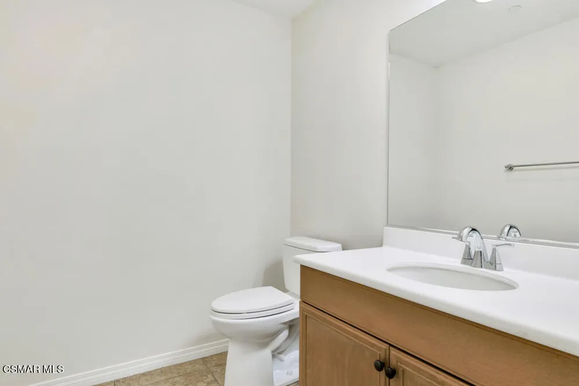
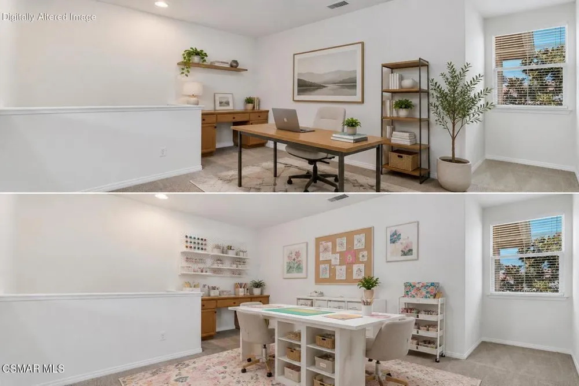
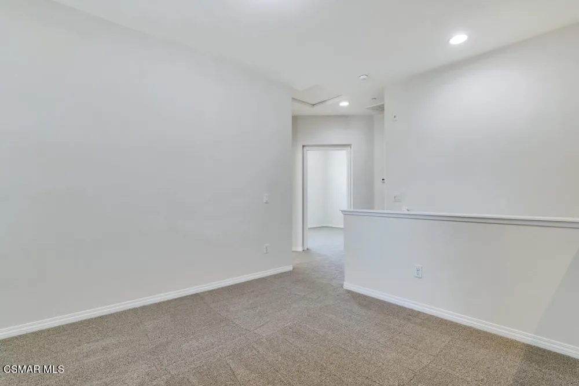
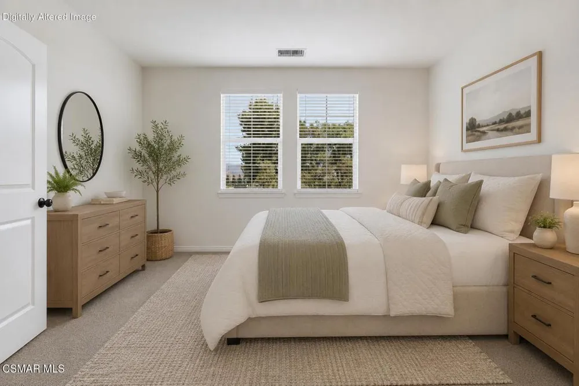
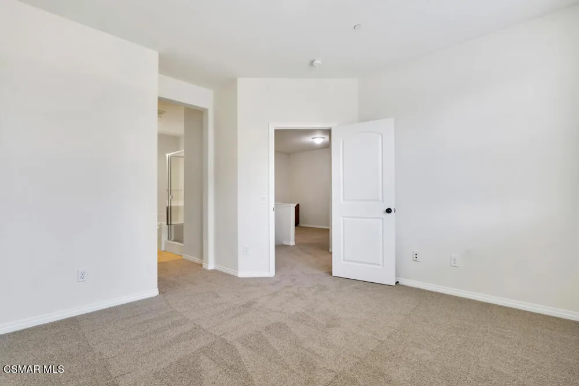
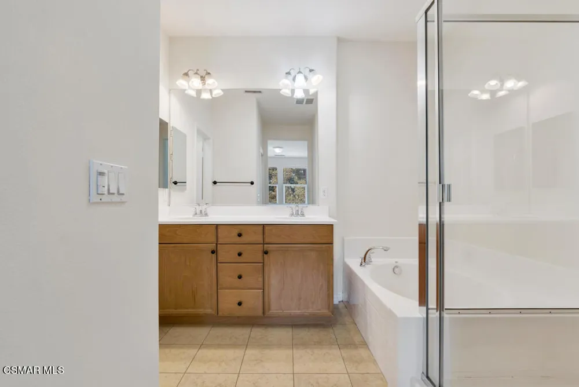
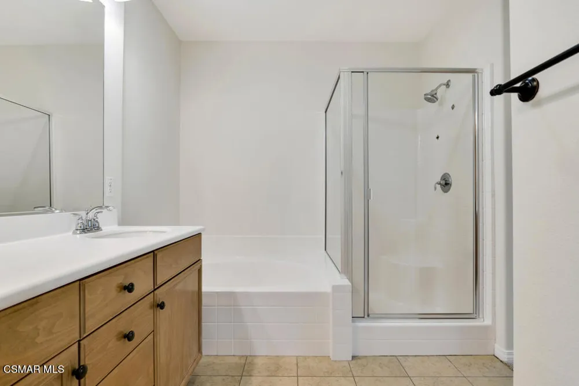
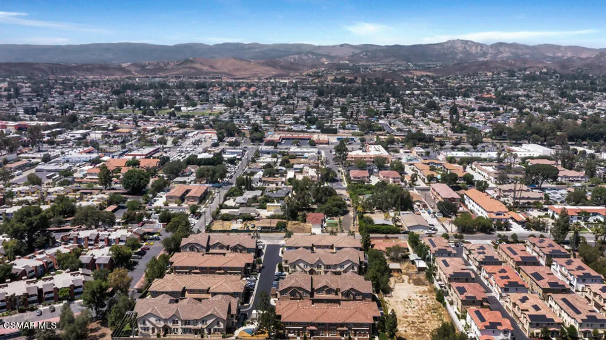
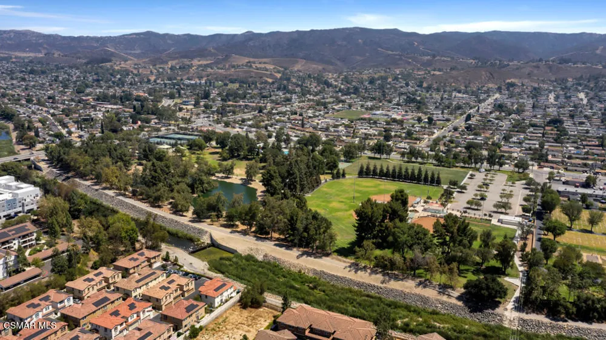
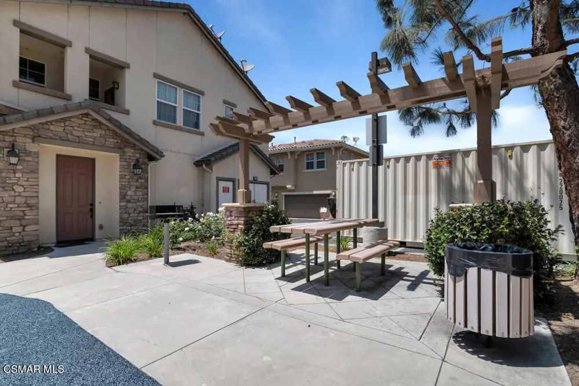
    Some townhomes feel surrounded by neighboring buildings. This beautifully maintained townhome in Waterstone offers a different experience. Positioned along the southern perimeter of the community overlooking the Arroyo Simi Greenway, the home enjoys an open outlook, abundant natural light, and a thoughtfully designed floor plan that creates a greater sense of space than is often found in attached-home living. Built in 2012, the residence offers approximately 1,463 square feet with 2 bedrooms, 2.5 bathrooms, a versatile loft, and an attached two-car garage with direct access. A private gated front patio welcomes you inside, where the living room, dining area, and kitchen flow together in an open, comfortable layout designed for both everyday living and entertaining. Large-format tile flooring, recessed lighting, smooth ceilings, dual-pane windows, and fresh interior paint enhance the bright, inviting atmosphere throughout the main living areas. The kitchen combines style and functionality with granite countertops, a half backsplash, light wood cabinetry, a breakfast bar, pantry storage, and stainless-steel appliances, including a gas range, built-in microwave, dishwasher, and the included refrigerator. Upstairs, the open loft with a built-in desk provides flexible space for a home office, study area, reading nook, or hobby room. The spacious primary suite overlooks the Greenway and features a walk-in closet and an en-suite bathroom with dual vanities, a soaking tub, separate glass-enclosed shower, linen storage, and a private water closet. A generously sized secondary bedroom and full hall bathroom complete the upper level, while a dedicated first-floor laundry room adds everyday convenience. Fresh interior paint, recently installed upstairs carpet and Levolor(r) window blinds, and select newer lighting and plumbing fixtures contribute to the home's clean, move-in ready condition. Waterstone is a West Simi Valley townhome community featuring French Country-inspired architecture, HOA-maintained landscaped common areas, a playground, picnic and barbecue area, and guest parking. HOA dues include trash service, master building insurance, landscape maintenance, and water for common area irrigation. Conveniently located near Rancho Simi Community Park, shopping, restaurants, schools, and Highway 118, the community offers both everyday convenience and nearby recreation. It's the kind of home where the details work together--from the open Greenway outlook and abundant natural light to the flexible floor plan and thoughtfully refreshed interior--to create a place that feels comfortable from the moment you arrive.

    Property Details
    Interior
    Breakfast Bar, Built In Features, Separate Formal Dining Room, High Ceilings, Open Floorplan, Recessed Lighting, Storage, All Be
    Cooling
    1
    Heating
    Forced Air, Natural Gas
    Cooling Features
    Central Air
    Bedrooms
    2
    Bathrooms
    2.5
    Full Baths
    2
    Half Baths
    1
    View
    Creek Stream
    Stories
    2
    Acres
    0.034
    Square Feet
    1463.0
    Lot Size (sqft)
    1463.0
    Parking Features
    Concrete, Door Multi, Direct Access, Garage, Private
    Parking
    1
    Parking Spaces
    2.0
    Parking Type
    Garage
    Parking Garage Spaces
    2.0
    Property Type
    Purchase
    Style
    French Provincial
    Property Subtype Additional
    Townhouse
    Year Built
    2012
    Roof
    Tile
    Appliances
    Gas Cooking, Disposal, Microwave, Refrigerator
    School District
    Simi Valley Unified
    County
    Ventura
    Region
    Simi Valley
    Zoning
    R
    Original List Price
    $649,900
    Days on Market (Cumulative)
    60
    HOA
    1
    HOA Fees
    280.0
    MLS #
    226003384
    Location
    Legal

    The multiple listing data appearing on this website, or contained in reports produced therefrom, is owned and copyrighted by California Regional Multiple Listing Service, Inc. ("CRMLS") and is protected by all applicable copyright laws. Information provided is for viewer's personal, non-commercial use and may not be used for any purpose other than to identify prospective properties the viewer may be interested in purchasing. All listing data, including but not limited to square footage and lot size is believed to be accurate, but the listing Agent, listing Broker and CRMLS and its affiliates do not warrant or guarantee such accuracy. The viewer should independently verify the listed data prior to making any decisions based on such information by personal inspection and/or contacting a real estate professional.

    Based on information from California Regional Multiple Listing Service, Inc. as of the most recent time synced and /or other sources. All data, including all measurements and calculations of area, is obtained from various sources and has not been, and will not be, verified by broker or MLS. All information should be independently reviewed and verified for accuracy. Properties may or may not be listed by the office/agent presenting the information

    Last Updated: Sep 14, 2026 6:34 AM. Source: CRMLS

    Provided By
    Listed by Alex Gandel (#VCR-C42022), Email: alex@alexgandel.com
    Listing Office: Pinnacle Estate Properties, Inc. (#VCR-CB3299001)

    Paul Fisher Have a question about this home?

    Interested in Purchasing 1618 Heywood Street #E?

    Get an estimate on monthly payments on this property.

    $
    years
    Down Payment
    $
    %
    Interest Rate
    %
    Tax Rate
    %
    $
    $annually
    $monthly
    Estimated Monthly Payment
    $0.00
    Loan Amount
    $0.00