(808) 366-1680 paulfisherhomes@gmail.com
    Traffic Dashboard
    Home
    • Home
    • Search
      • Local Properties
      • Featured Properties
      • Home Valuation
      • Closed Properties
    • Selling
    • Buying
    • Communities
    • About
      • Meet Paul
      • Testimonials
    • Contact
    Traffic Dashboard
    Paul Fisher
    (808) 366-1680 paulfisherhomes@gmail.com
    • Main Office
      2115 Main Street
      Santa Monica, CA 90405
      (808) 366-1680
      paulfisherhomes@gmail.com
    Company
    • Home
    • About
    • Testimonials
    • Contact
    Services
    • Buying
    • Selling
    • Home Valuation
    • Mortgage Calculator
    Explore
    • Property Search
    • Featured Properties
    • Communities
    Legal
    • Privacy
    • Terms
    • DMCA
    • Accessibility
    • Fair Housing
    Account
    • Dashboard
    • Logout
    • Login
    Paul Fisher - Footer Logo
    ©2026 Paul Fisher. All rights reserved.
    Website built by CloseHack.
    California Regional Multiple Listing Service

    The multiple listing data appearing on this website, or contained in reports produced therefrom, is owned and copyrighted by California Regional Multiple Listing Service, Inc. ("CRMLS") and is protected by all applicable copyright laws. Information provided is for viewer's personal, non-commercial use and may not be used for any purpose other than to identify prospective properties the viewer may be interested in purchasing. All listing data, including but not limited to square footage and lot size is believed to be accurate, but the listing Agent, listing Broker and CRMLS and its affiliates do not warrant or guarantee such accuracy. The viewer should independently verify the listed data prior to making any decisions based on such information by personal inspection and/or contacting a real estate professional.

    Based on information from California Regional Multiple Listing Service, Inc. as of the most recent time synced and /or other sources. All data, including all measurements and calculations of area, is obtained from various sources and has not been, and will not be, verified by broker or MLS. All information should be independently reviewed and verified for accuracy. Properties may or may not be listed by the office/agent presenting the information
    Return
    • All Types
    • House+2 more
    • Price
    • Bed/Bath
    • Size
    • Dates
    • Filters
    • Amenities
    • Save
    • Share
    Listings
    No results
    Sort
    Home / Clearlake / 16463 33rd Ave
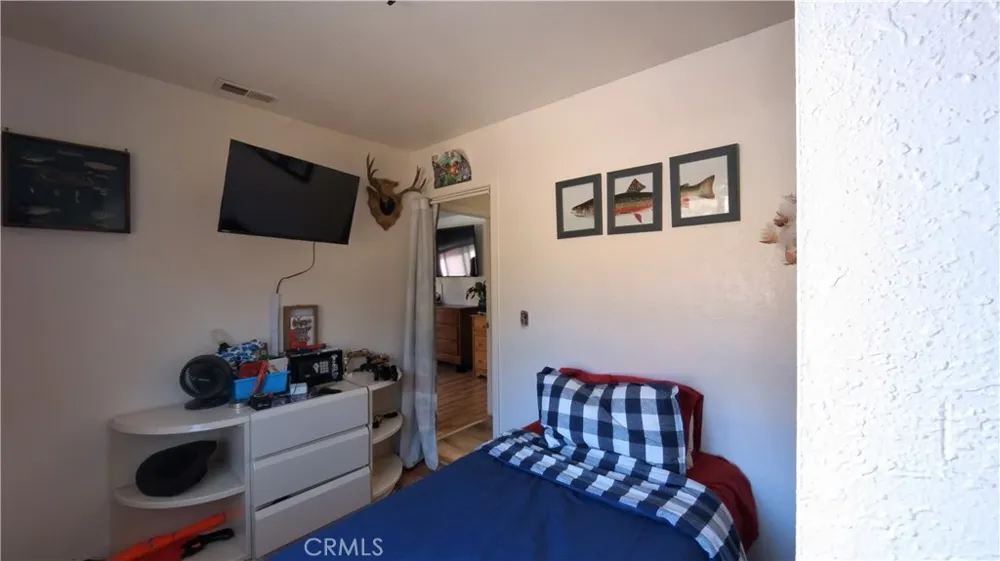
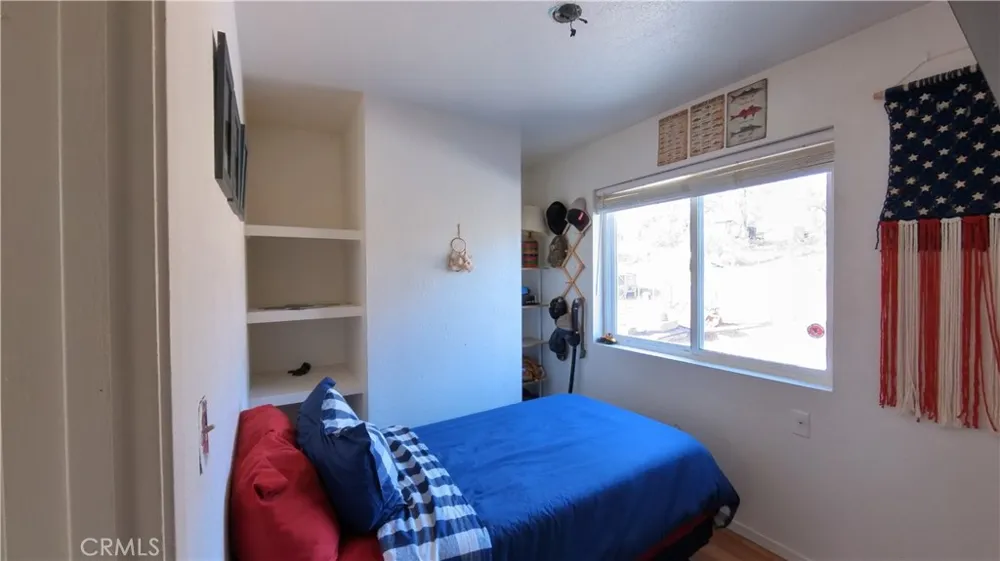
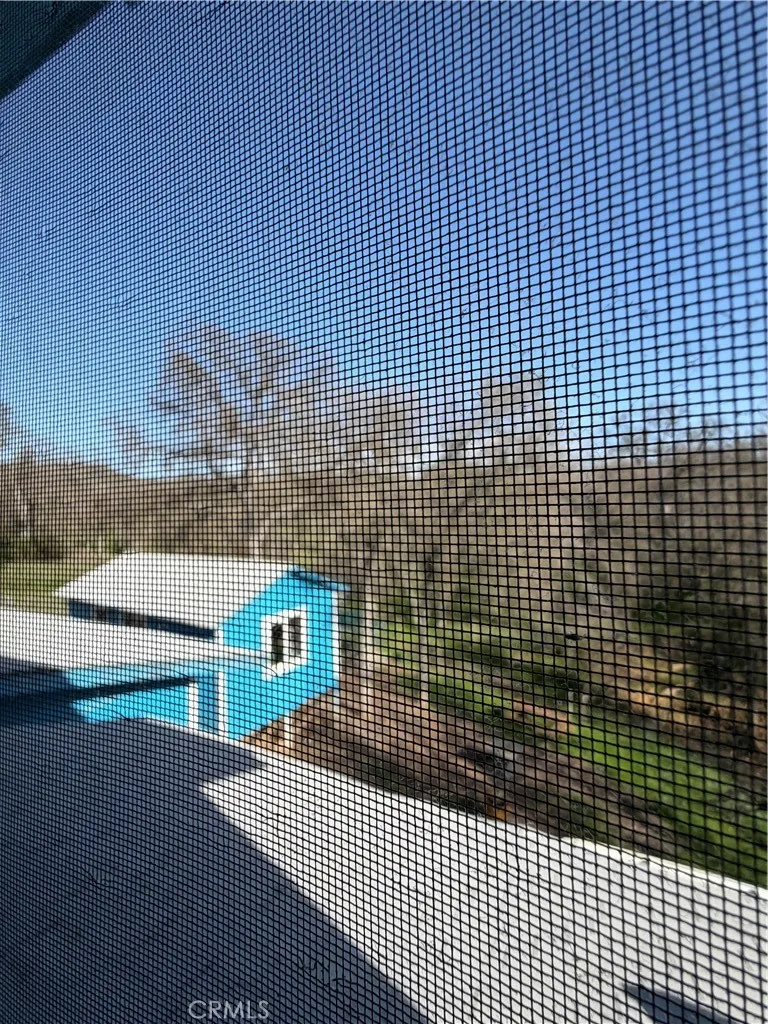
    16463 33rd Ave Clearlake, CA 95422 16463 33rd Ave Clearlake, CA 95422 16463 33rd Ave Clearlake, CA 95422 16463 33rd Ave Clearlake, CA 95422 16463 33rd Ave Clearlake, CA 95422 16463 33rd Ave Clearlake, CA 95422 16463 33rd Ave Clearlake, CA 95422 16463 33rd Ave Clearlake, CA 95422 16463 33rd Ave Clearlake, CA 95422 16463 33rd Ave Clearlake, CA 95422 16463 33rd Ave Clearlake, CA 95422 16463 33rd Ave Clearlake, CA 95422 16463 33rd Ave Clearlake, CA 95422 16463 33rd Ave Clearlake, CA 95422 16463 33rd Ave Clearlake, CA 95422 16463 33rd Ave Clearlake, CA 95422 16463 33rd Ave Clearlake, CA 95422 16463 33rd Ave Clearlake, CA 95422 16463 33rd Ave Clearlake, CA 95422 16463 33rd Ave Clearlake, CA 95422 16463 33rd Ave Clearlake, CA 95422 16463 33rd Ave Clearlake, CA 95422 16463 33rd Ave Clearlake, CA 95422 16463 33rd Ave Clearlake, CA 95422 16463 33rd Ave Clearlake, CA 95422 16463 33rd Ave Clearlake, CA 95422 16463 33rd Ave Clearlake, CA 95422 16463 33rd Ave Clearlake, CA 95422 16463 33rd Ave Clearlake, CA 95422 16463 33rd Ave Clearlake, CA 95422 16463 33rd Ave Clearlake, CA 95422 16463 33rd Ave Clearlake, CA 95422 16463 33rd Ave Clearlake, CA 95422 16463 33rd Ave Clearlake, CA 95422 16463 33rd Ave Clearlake, CA 95422 16463 33rd Ave Clearlake, CA 95422 16463 33rd Ave Clearlake, CA 95422 16463 33rd Ave Clearlake, CA 95422 View All Photos

    $286,499

    | Active

    16463 33rd Ave

    Clearlake, CA 95422

    1,176
    Square Feet
    3
    Beds
    2
    Baths
    214
    Days on Market
    LC26177528
    MLS#
    House
    Structure
    Residential
    Zone
    Contact
    Listing OfficeRE/MAX Gold Lake County

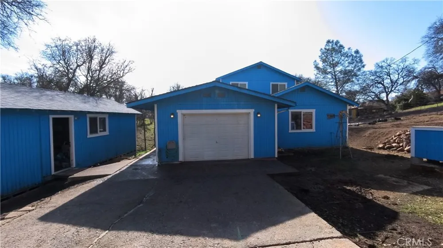
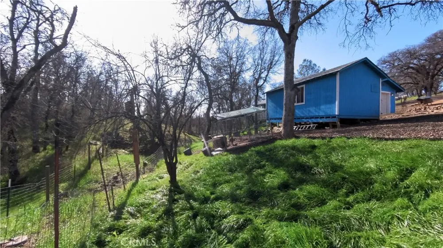
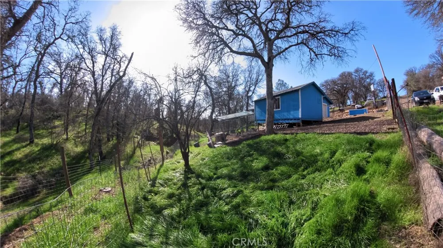
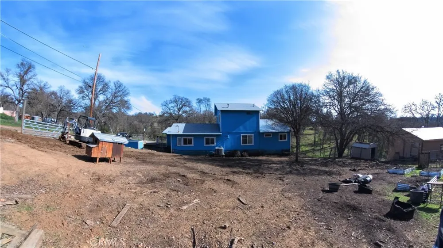
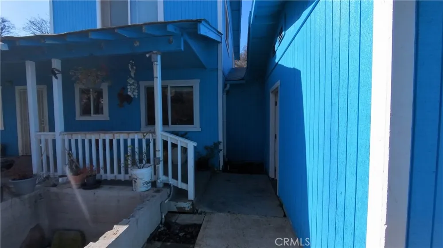
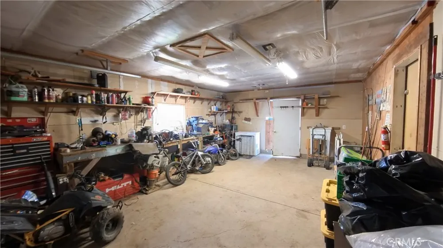
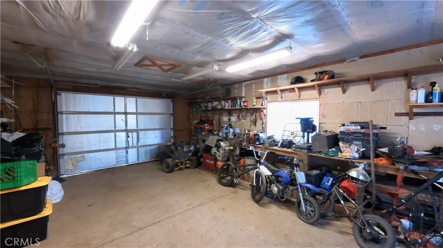
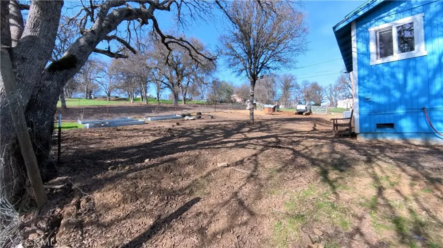
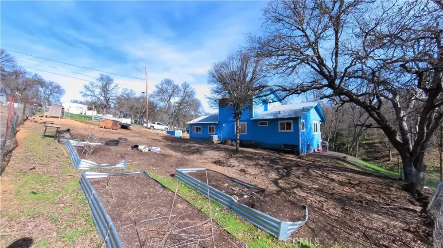
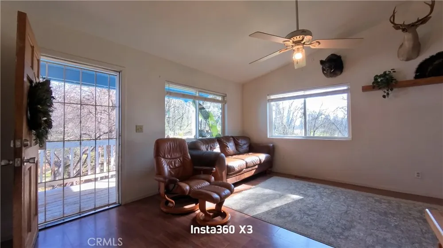
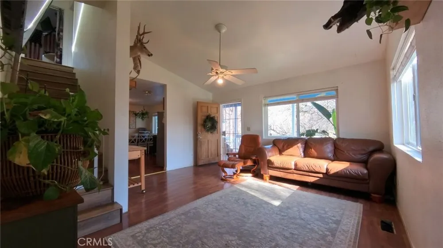
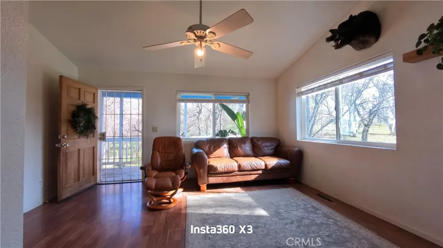
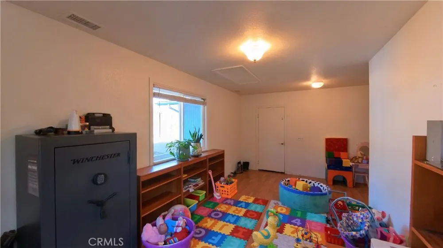
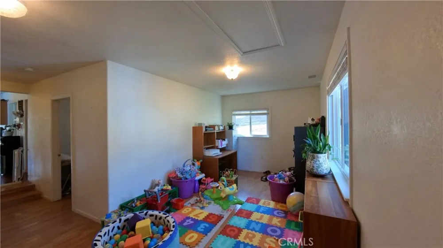
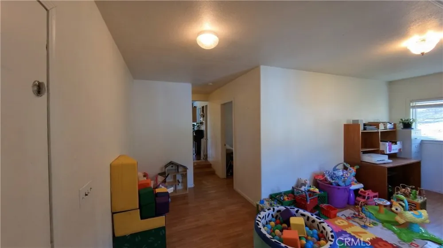
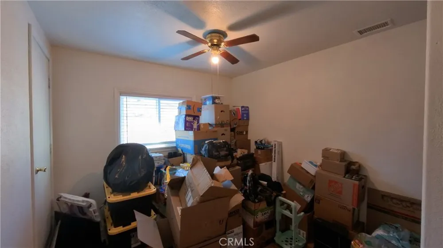
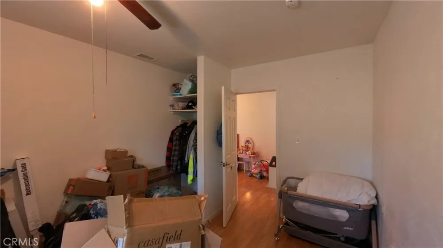
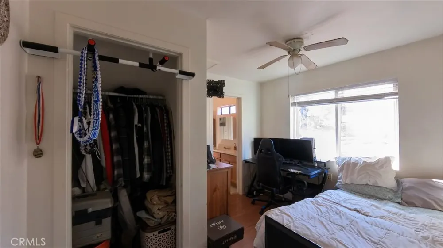
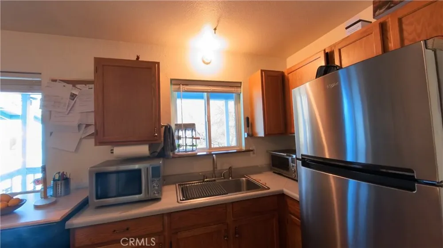
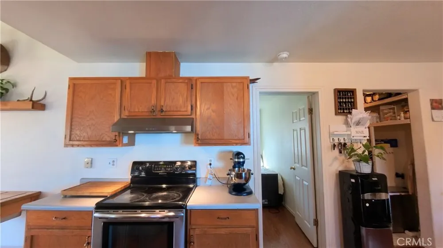

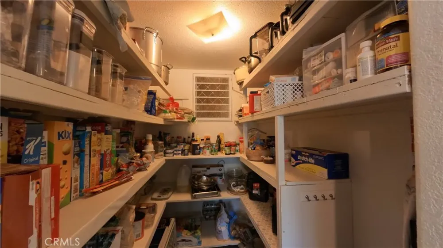
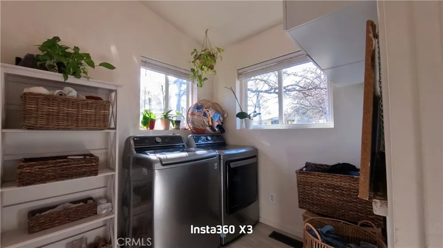
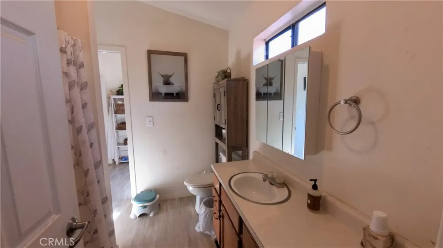
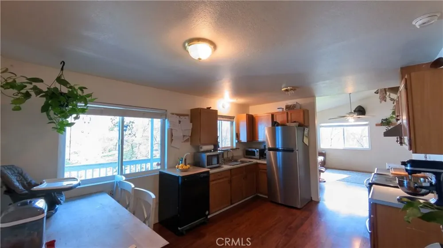
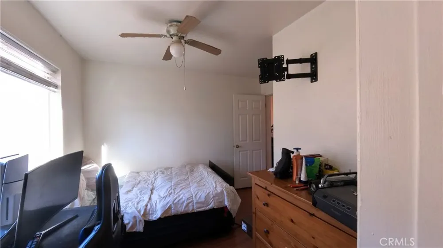
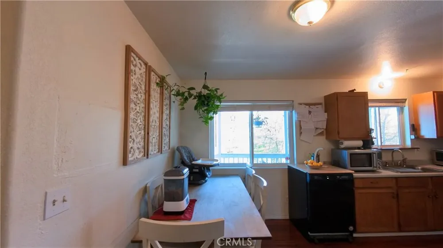
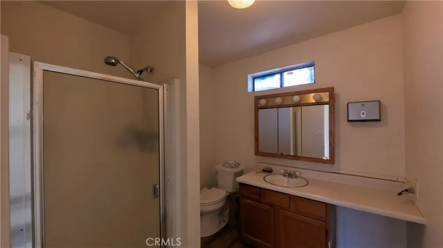
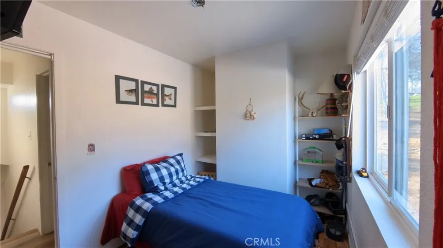
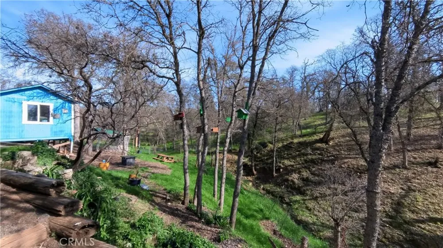
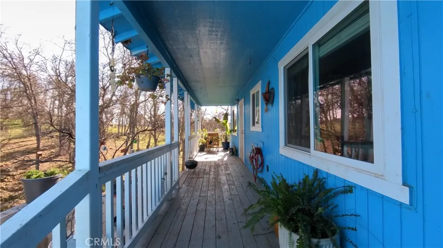
    Tucked away at the quiet end of the avenues, this beautiful home with a newer roof in 2020, offers the perfect blend of secluded privacy and modern convenience, complete with extra lots for your family and pets to roam. The interior shines with soaring high ceilings in the living room and an adorable eat-in kitchen, while a versatile bonus room provides the ideal space for a large fourth bedroom, playroom, or secondary family den. You’ll enjoy total peace of mind with contemporary upgrades like central heat and air, on-demand hot water heater, and energy-efficient double-pane windows, alongside an attached garage and shed for all your storage needs. Whether you’re relaxing on the private covered front porch or heading out to the nearby lake, shopping, and groceries, this "end-of-the-road" sanctuary truly offers the best of both worlds. Extra lots included with the home! They are located to the side and behind the home, parcel numbers for the additional lots are 042-244-320-000, 042-244-220-000, and 042-244-230-000.

    Property Details
    Interior
    Built In Features, Ceiling Fans, Eat In Kitchen, High Ceilings, Laminate Counters, Living Room Deck Attached, Pantry, Storage, W
    Cooling
    1
    Heating
    Central, Heat Pump, Propane
    Cooling Features
    Central Air, Heat Pump
    Bedrooms
    3
    Bathrooms
    2.0
    Full Baths
    2
    View
    Hills,Mountains,Neighborhood,Trees Woods
    Lot Features
    Zero To One Unit Acre, Sloped Down, No Landscaping
    Stories
    2
    Lot Description
    Zero To One Unit Acre, Sloped Down, No Landscaping
    Acres
    0.0
    Square Feet
    1176.0
    Lot Size (sqft)
    0.61
    Parking
    1
    Parking Spaces
    1
    Parking Type
    Garage
    Parking Garage Spaces
    1.0
    Property Type
    Purchase
    Style
    Contemporary, Custom
    Property Subtype Additional
    Single Family Residence
    Year Built
    1992
    Foundation
    Concrete Perimeter
    Roof
    Composition
    Sewer Information
    Septic Type Unknown
    Utility Source
    Public
    Utility Features
    Cable Available, Electricity Connected, Propane
    Appliances
    Electric Oven, Propane Water Heater
    Community Features
    Rural, Fishing
    School District
    Konocti Unified
    County
    Lake
    Region
    Clearlake
    Original List Price
    $289,999
    Days on Market (Cumulative)
    214
    HOA Fees
    0.0
    MLS #
    LC26177528
    Location
    Legal

    The multiple listing data appearing on this website, or contained in reports produced therefrom, is owned and copyrighted by California Regional Multiple Listing Service, Inc. ("CRMLS") and is protected by all applicable copyright laws. Information provided is for viewer's personal, non-commercial use and may not be used for any purpose other than to identify prospective properties the viewer may be interested in purchasing. All listing data, including but not limited to square footage and lot size is believed to be accurate, but the listing Agent, listing Broker and CRMLS and its affiliates do not warrant or guarantee such accuracy. The viewer should independently verify the listed data prior to making any decisions based on such information by personal inspection and/or contacting a real estate professional.

    Based on information from California Regional Multiple Listing Service, Inc. as of the most recent time synced and /or other sources. All data, including all measurements and calculations of area, is obtained from various sources and has not been, and will not be, verified by broker or MLS. All information should be independently reviewed and verified for accuracy. Properties may or may not be listed by the office/agent presenting the information
    Provided By
    Listed by Elizabeth Cox (#LCECox)
    Listing Office: RE/MAX Gold Lake County (#LCREMAX)

    Paul Fisher Have a question about this home?
    Interested in Purchasing 16463 33rd Ave?

    Get an estimate on monthly payments on this property.
    $
    years
    Down Payment
    $
    %
    Interest Rate
    %
    Tax Rate
    %
    $
    $annually
    $monthly
    Estimated Monthly Payment
    $0.00
    Loan Amount
    $0.00