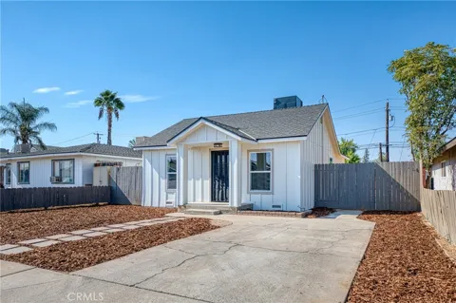
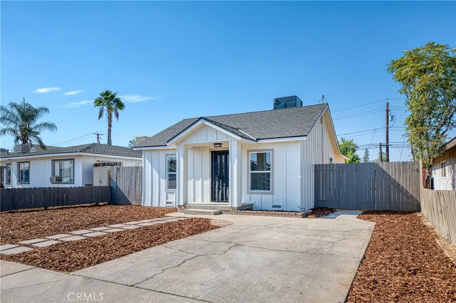
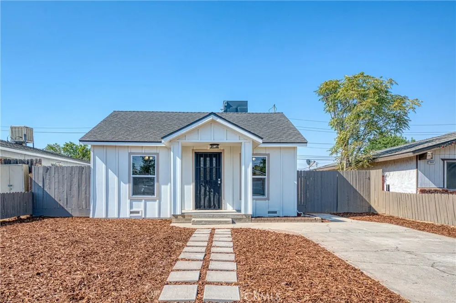
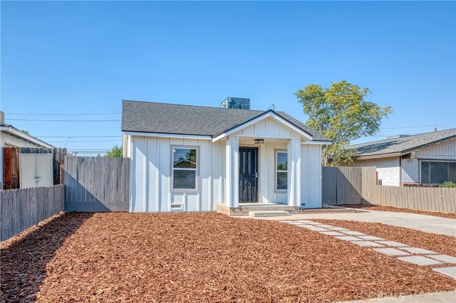
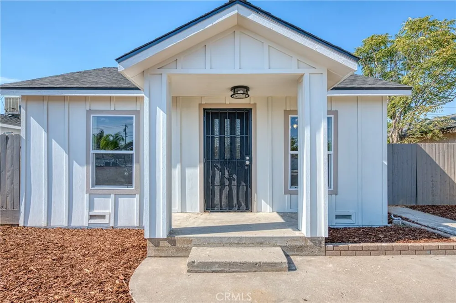
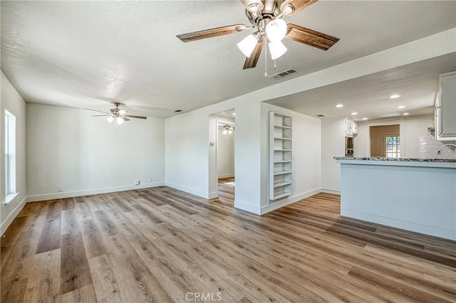
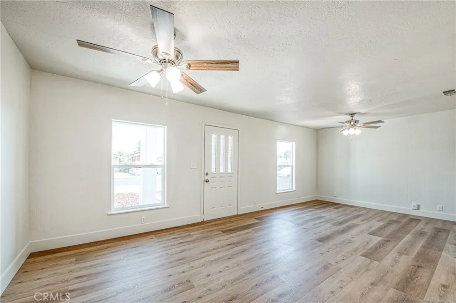
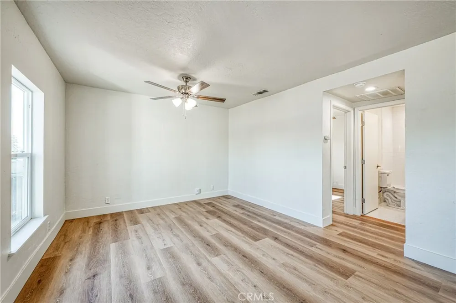
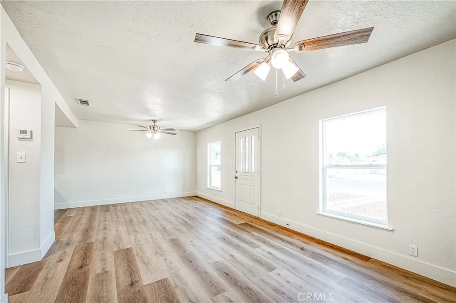
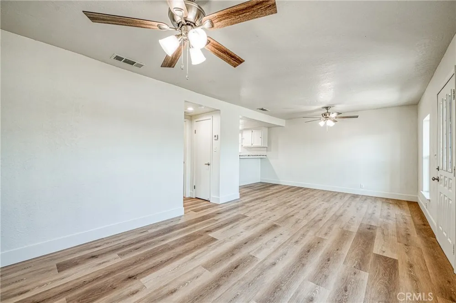
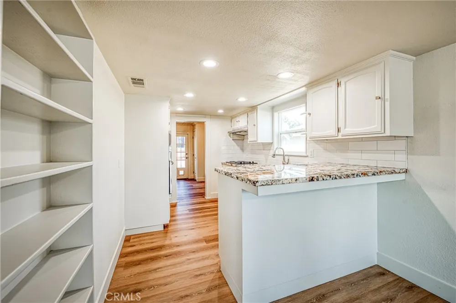
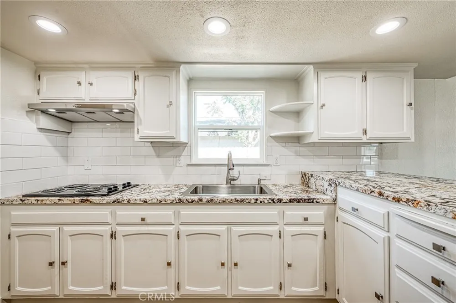
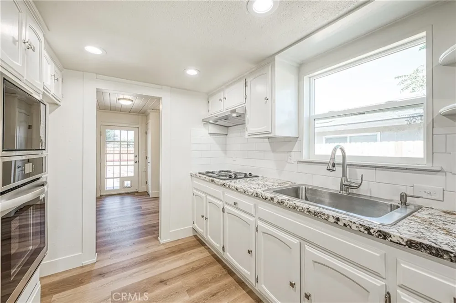
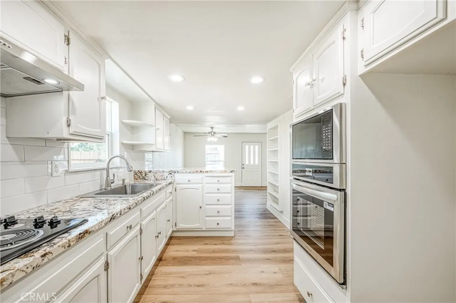
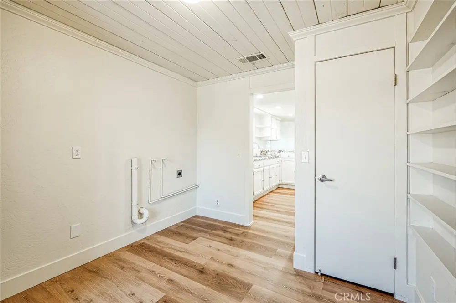
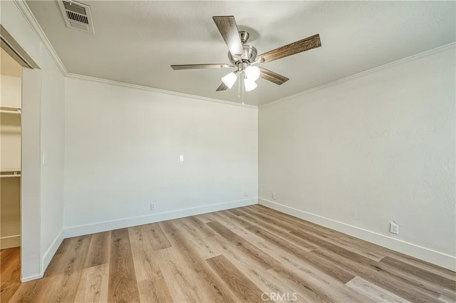
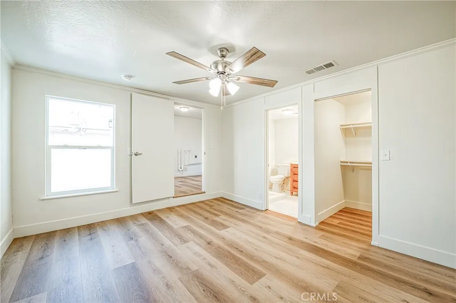
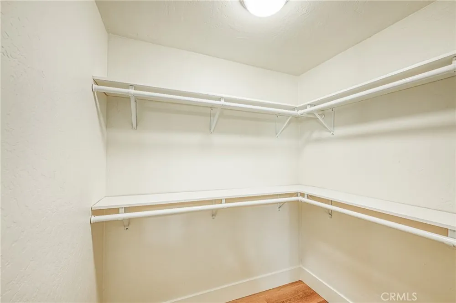
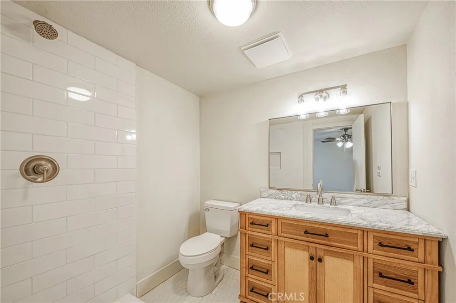
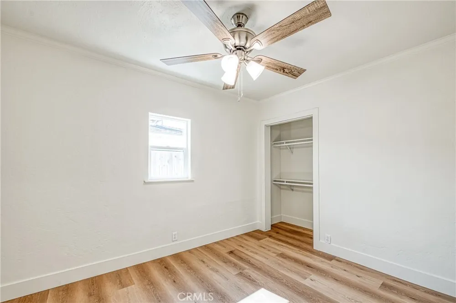
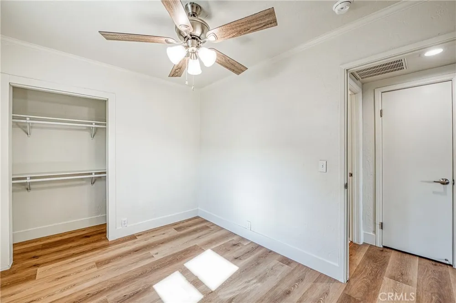
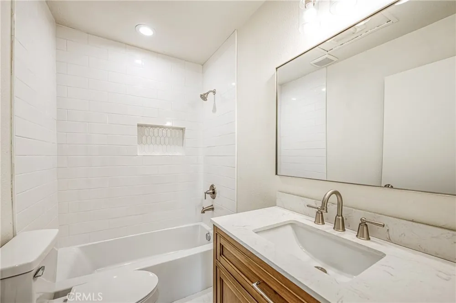
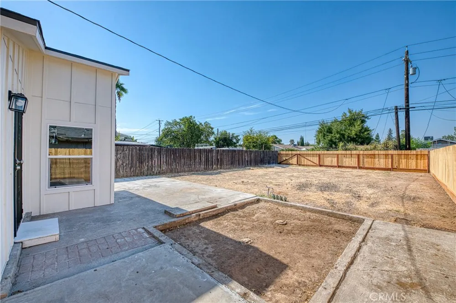
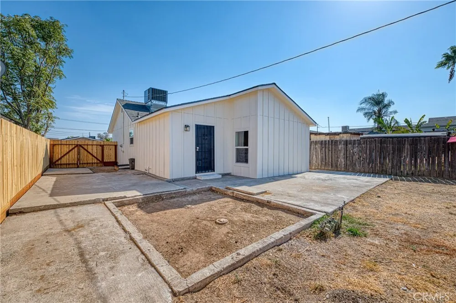
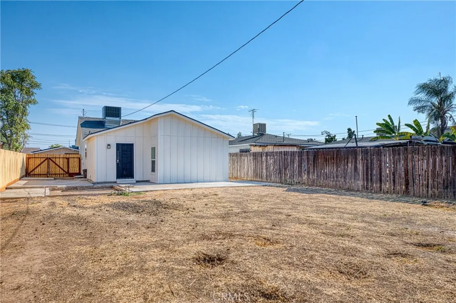
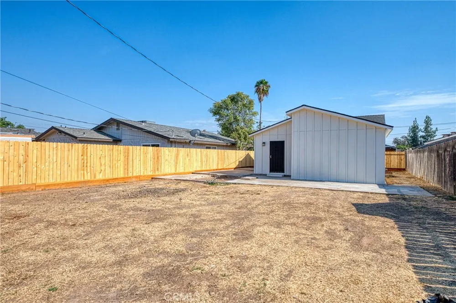
Rare Clovis investment and development opportunity with exceptional flexibility and future potential! This fully remodeled 2-bedroom, 2-bathroom home offers approximately 1,010 sq ft of updated living space and the potential to become a total of three residential units.
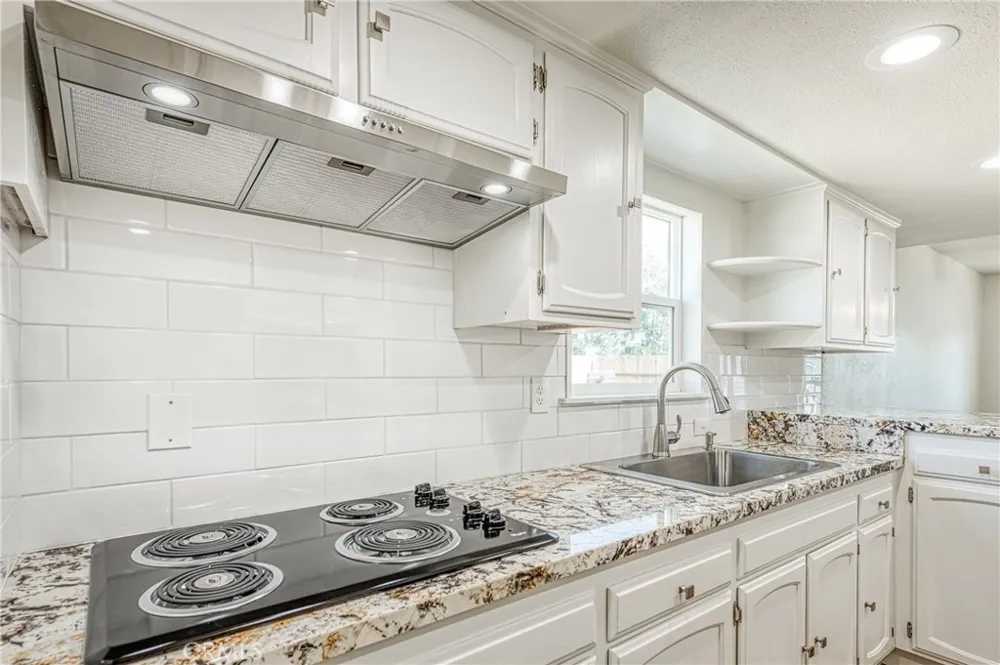
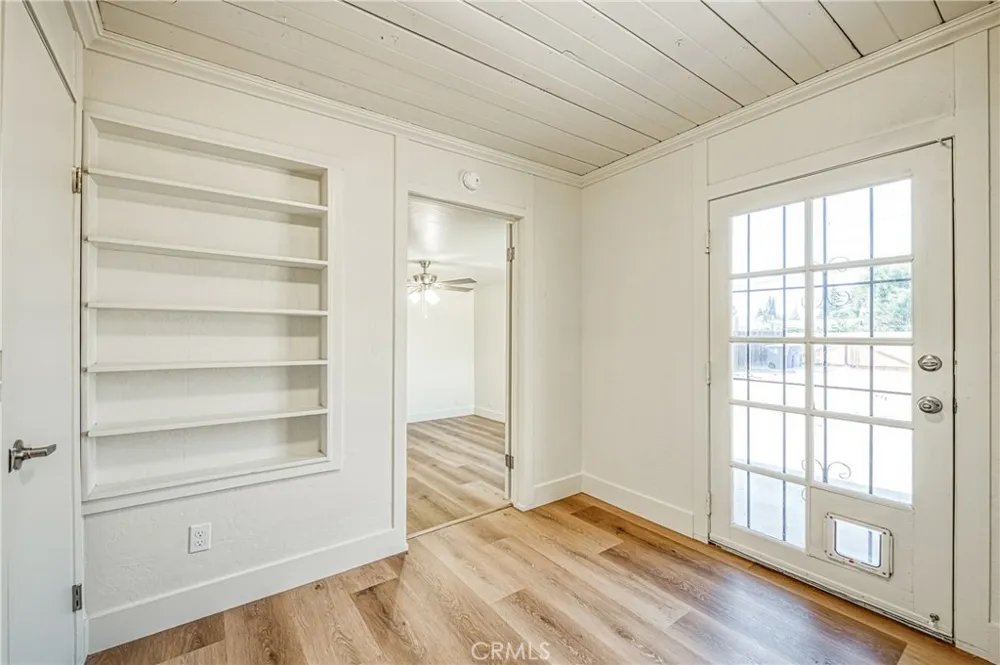
The existing home has been extensively renovated with a brand-new roof, new siding, new windows, new A/C unit, new countertops, stainless steel appliances, new laminate flooring, and all-new electrical and plumbing, creating a move-in-ready home with many major systems already updated.
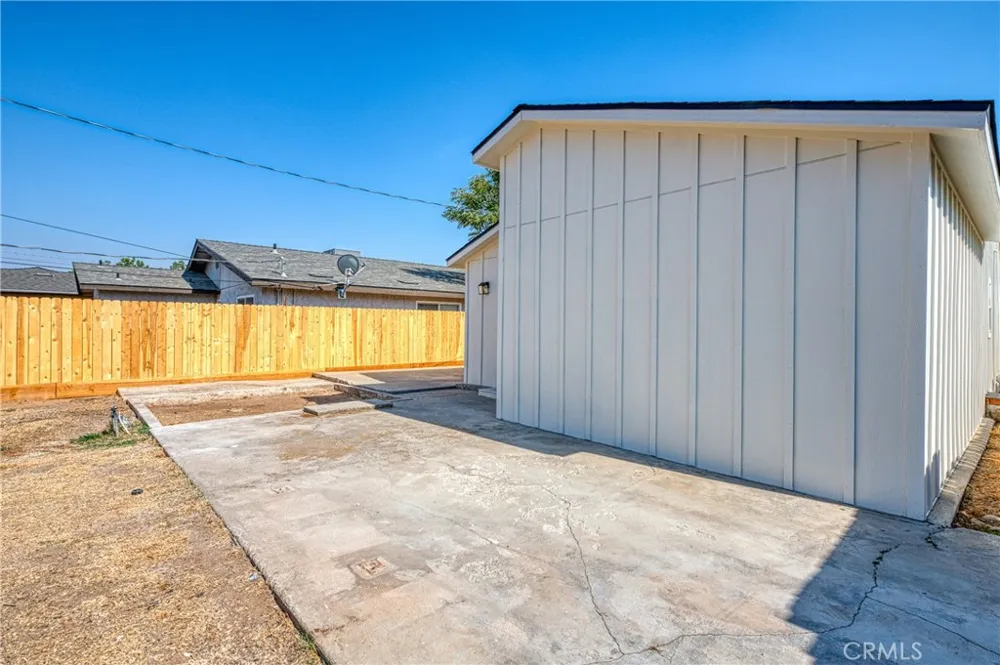
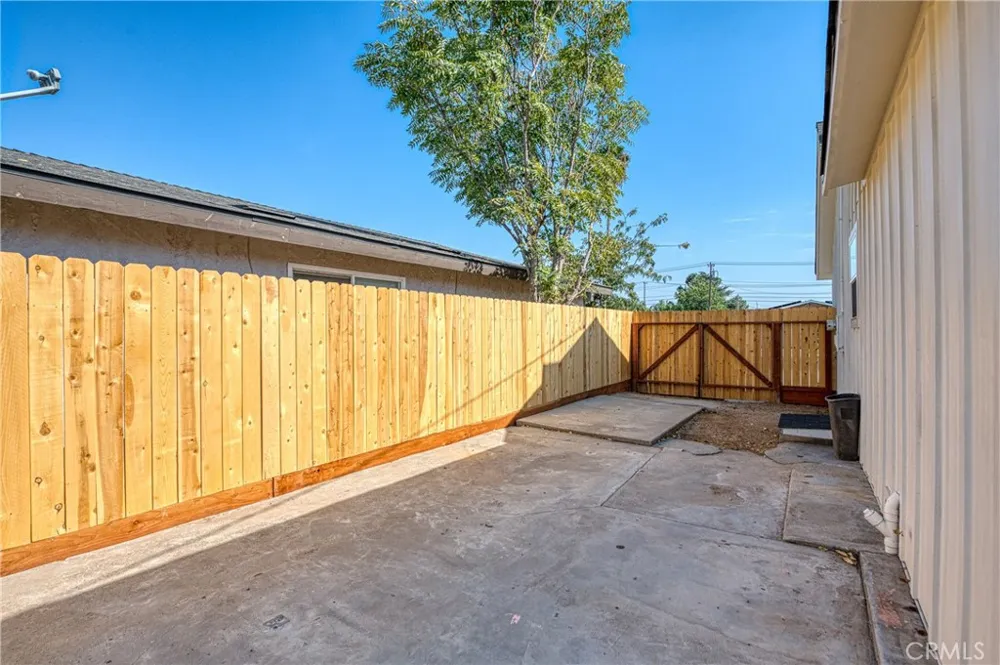
What truly sets this property apart is the amount of usable space and the variety of possibilities. The property backs to an alley and offers room for RV parking, boat parking, a future garage, or the possibility of adding onto the existing home, subject to applicable approvals.
For buyers looking for even greater investment potential, the property also has City of Clovis approval for two additional residential units. The approved plans include a 2-bedroom, 1-bathroom unit of approximately 745 sq ft and a second 2-bedroom, 2.5-bathroom unit of approximately 1,200 sq ft. Once completed, the property could offer a total of three residential units, creating a unique opportunity for rental income, multi-generational living, or a long-term investment strategy.
Opportunities with this combination of a fully remodeled home, alley access, RV and boat parking potential, room to expand, and approved additional units are extremely difficult to find in Clovis. Located within the highly regarded Clovis Unified School District, this property offers a rare blend of condition, flexibility, and future development potential.
Whether you're searching for a Clovis investment property, ADU opportunity, multi-unit development, income property, home with RV parking, boat parking, room for a garage, or a remodeled home with expansion potential, this property deserves a closer look.
Buyer to verify all square footage, plans, permits, approvals, development requirements, parking possibilities, additions, garage feasibility, and intended uses with the City of Clovis and appropriate agencies.
Property Details
- Interior
- All Bedrooms Down
- Cooling
- 1
- Heating
- Central
- Cooling Features
- Central Air
- Bedrooms
- 2
- Bathrooms
- 2.0
- Full Baths
- 2
- Lot Features
- Rectangular Lot
- Stories
- 1
- Lot Description
- Rectangular Lot
- Acres
- 0.155
- Square Feet
- 1010.0
- Lot Size (sqft)
- 6750.0
- Parking Features
- Driveway, Rv Access Parking
- Parking Spaces
- 0.0
- Parking Type
- Driveway
- Parking Garage Spaces
- 0.0
- Property Type
- Purchase
- Property Subtype Additional
- Single Family Residence
- Year Built
- 1947
- Sewer Information
- Public Sewer
- Utility Source
- Public
- Appliances
- Built In Range, Electric Cooktop, Electric Oven, Microwave
- Community Features
- Curbs, Sidewalks, Urban
- School District
- Clovis Unified
- County
- Fresno
- Region
- Clovis
- Original List Price
- $397,500
- Days on Market (Cumulative)
- 29
- HOA Fees
- 0.0
Location
Legal
The multiple listing data appearing on this website, or contained in reports produced therefrom, is owned and copyrighted by California Regional Multiple Listing Service, Inc. ("CRMLS") and is protected by all applicable copyright laws. Information provided is for viewer's personal, non-commercial use and may not be used for any purpose other than to identify prospective properties the viewer may be interested in purchasing. All listing data, including but not limited to square footage and lot size is believed to be accurate, but the listing Agent, listing Broker and CRMLS and its affiliates do not warrant or guarantee such accuracy. The viewer should independently verify the listed data prior to making any decisions based on such information by personal inspection and/or contacting a real estate professional.
Based on information from California Regional Multiple Listing Service, Inc. as of the most recent time synced and /or other sources. All data, including all measurements and calculations of area, is obtained from various sources and has not been, and will not be, verified by broker or MLS. All information should be independently reviewed and verified for accuracy. Properties may or may not be listed by the office/agent presenting the information
Last Updated: Sep 14, 2026 6:34 AM. Source: CRMLS
Provided By
Listed by Bennie Clay (#FR21126), 559-940-0606
Listing Office: Real Broker (#FR8330304)