(808) 366-1680 paulfisherhomes@gmail.com
    Traffic Dashboard
    Home
    • Home
    • Search
      • Local Properties
      • Featured Properties
      • Home Valuation
      • Closed Properties
    • Selling
    • Buying
    • Communities
    • About
      • Meet Paul
      • Testimonials
    • Contact
    Traffic Dashboard
    Paul Fisher
    (808) 366-1680 paulfisherhomes@gmail.com
    • Main Office
      2115 Main Street
      Santa Monica, CA 90405
      (808) 366-1680
      paulfisherhomes@gmail.com
    Company
    • Home
    • About
    • Testimonials
    • Contact
    Services
    • Buying
    • Selling
    • Home Valuation
    • Mortgage Calculator
    Explore
    • Property Search
    • Featured Properties
    • Communities
    Legal
    • Privacy
    • Terms
    • DMCA
    • Accessibility
    • Fair Housing
    Account
    • Dashboard
    • Logout
    • Login
    Paul Fisher - Footer Logo
    ©2026 Paul Fisher. All rights reserved.
    Website built by CloseHack.
    California Regional Multiple Listing Service

    The multiple listing data appearing on this website, or contained in reports produced therefrom, is owned and copyrighted by California Regional Multiple Listing Service, Inc. ("CRMLS") and is protected by all applicable copyright laws. Information provided is for viewer's personal, non-commercial use and may not be used for any purpose other than to identify prospective properties the viewer may be interested in purchasing. All listing data, including but not limited to square footage and lot size is believed to be accurate, but the listing Agent, listing Broker and CRMLS and its affiliates do not warrant or guarantee such accuracy. The viewer should independently verify the listed data prior to making any decisions based on such information by personal inspection and/or contacting a real estate professional.

    Based on information from California Regional Multiple Listing Service, Inc. as of the most recent time synced and /or other sources. All data, including all measurements and calculations of area, is obtained from various sources and has not been, and will not be, verified by broker or MLS. All information should be independently reviewed and verified for accuracy. Properties may or may not be listed by the office/agent presenting the information

    Return
    • All Types
    • House+2 more
    • Price
    • Bed/Bath
    • Size
    • Dates
    • Filters
    • Amenities
    • Save
    • Share
    Listings
    No results
    Sort
    Home / Vista / 1696 Gil Way
    1696 Gil Way Vista, CA 92084 1696 Gil Way Vista, CA 92084 1696 Gil Way Vista, CA 92084 1696 Gil Way Vista, CA 92084 1696 Gil Way Vista, CA 92084 1696 Gil Way Vista, CA 92084 1696 Gil Way Vista, CA 92084 1696 Gil Way Vista, CA 92084 1696 Gil Way Vista, CA 92084 1696 Gil Way Vista, CA 92084 1696 Gil Way Vista, CA 92084 1696 Gil Way Vista, CA 92084 1696 Gil Way Vista, CA 92084 1696 Gil Way Vista, CA 92084 1696 Gil Way Vista, CA 92084 1696 Gil Way Vista, CA 92084 1696 Gil Way Vista, CA 92084 1696 Gil Way Vista, CA 92084 1696 Gil Way Vista, CA 92084 1696 Gil Way Vista, CA 92084 1696 Gil Way Vista, CA 92084 1696 Gil Way Vista, CA 92084 1696 Gil Way Vista, CA 92084 1696 Gil Way Vista, CA 92084 1696 Gil Way Vista, CA 92084 1696 Gil Way Vista, CA 92084 1696 Gil Way Vista, CA 92084 1696 Gil Way Vista, CA 92084 1696 Gil Way Vista, CA 92084 1696 Gil Way Vista, CA 92084 1696 Gil Way Vista, CA 92084 1696 Gil Way Vista, CA 92084 1696 Gil Way Vista, CA 92084 1696 Gil Way Vista, CA 92084 1696 Gil Way Vista, CA 92084 1696 Gil Way Vista, CA 92084 1696 Gil Way Vista, CA 92084 1696 Gil Way Vista, CA 92084 1696 Gil Way Vista, CA 92084 1696 Gil Way Vista, CA 92084 1696 Gil Way Vista, CA 92084 1696 Gil Way Vista, CA 92084 1696 Gil Way Vista, CA 92084 1696 Gil Way Vista, CA 92084 1696 Gil Way Vista, CA 92084 1696 Gil Way Vista, CA 92084 View All Photos

    $8,000

    | Active

    1696 Gil Way

    Vista, CA 92084

    5,120
    Square Feet
    6
    Beds
    5
    Baths
    0
    Days on Market
    260021918SD
    MLS#
    Rental
    Type
    House
    Structure
    Residential
    Zone
    Contact
    Listing OfficeReal Broker

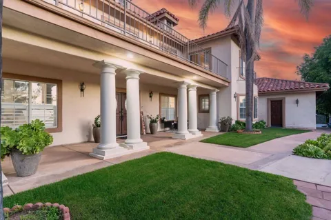
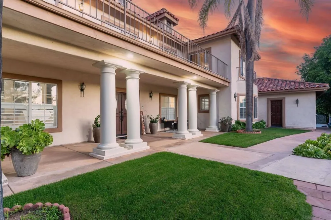
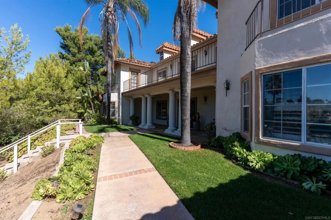
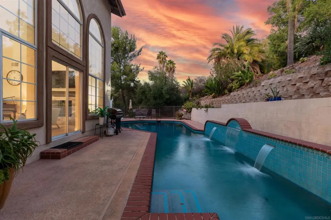
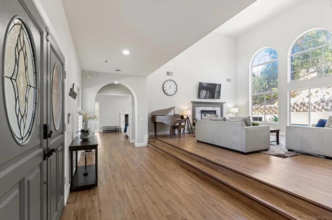
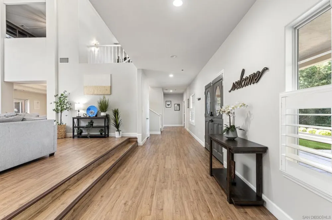
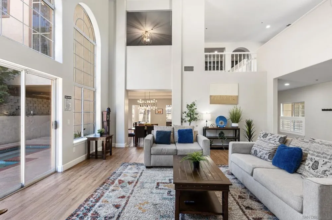
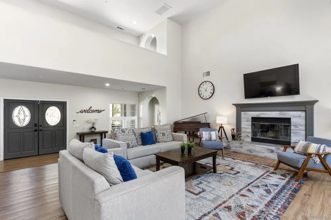
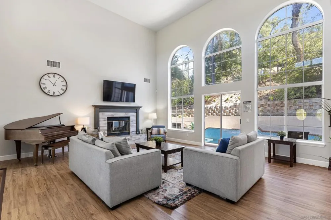
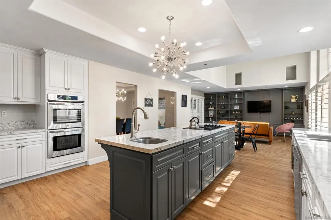
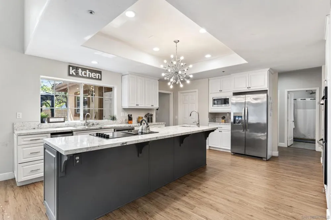
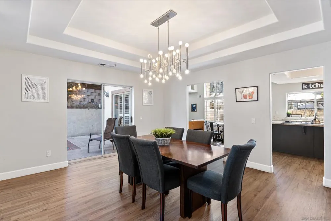
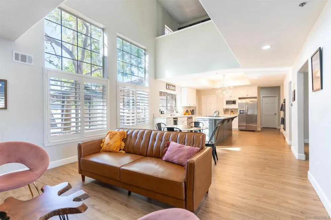
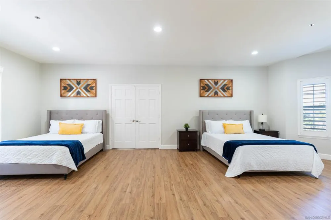
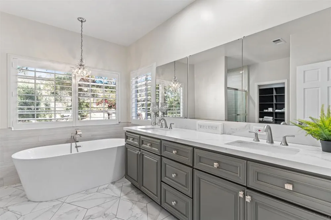
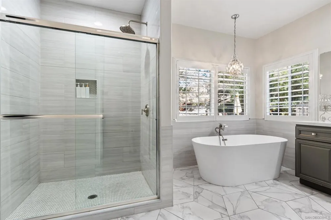
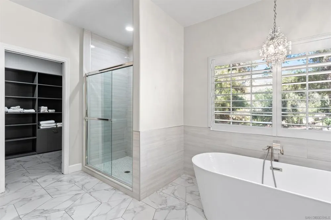
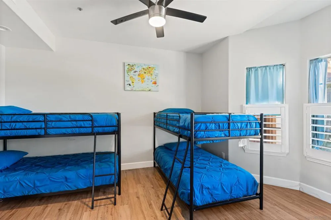
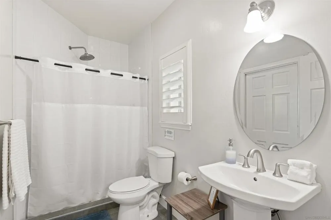
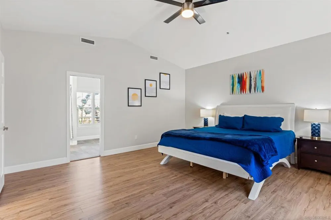
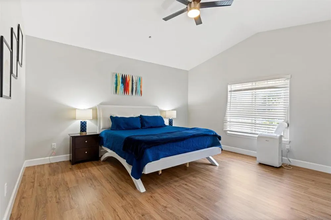
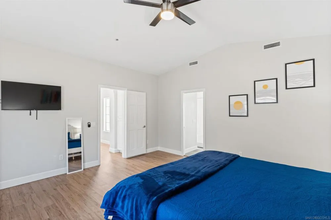
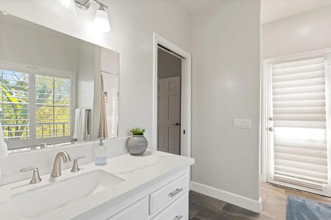
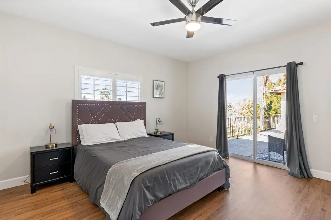
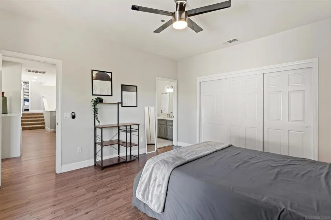
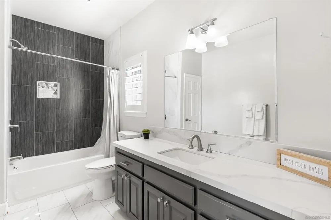
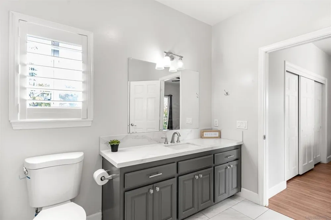
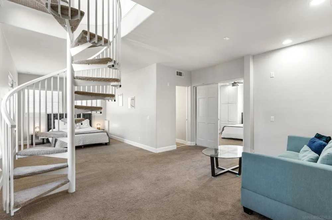
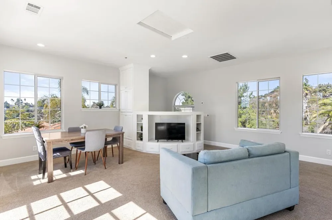
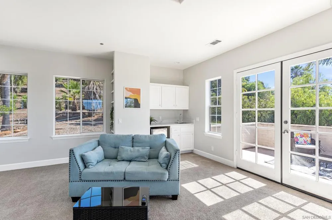
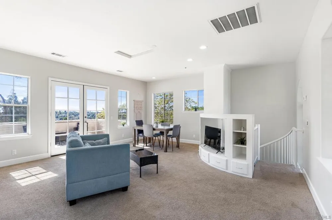
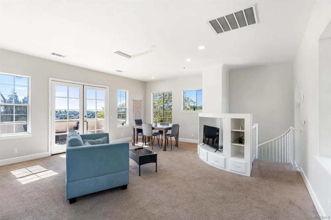
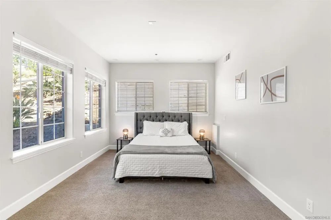
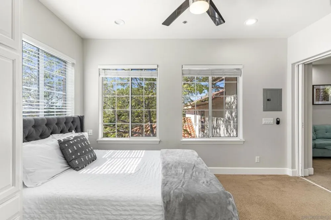
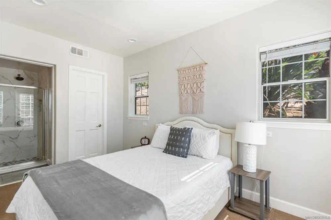
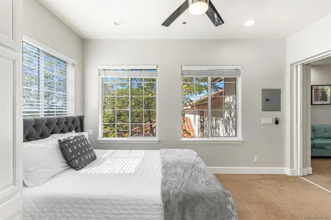
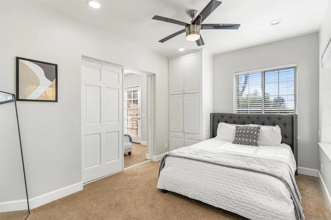
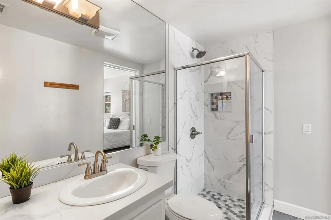
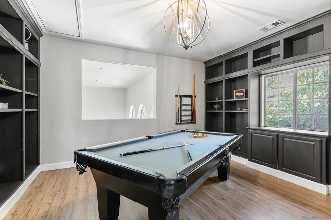
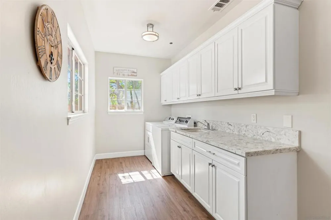
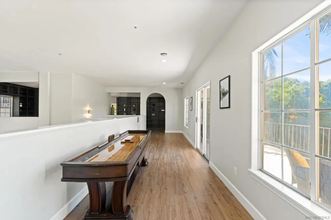
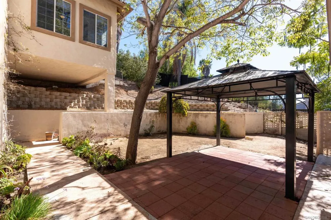
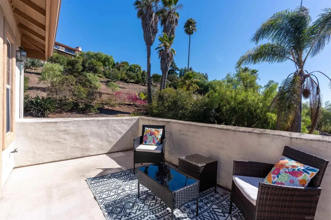
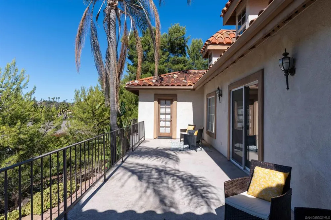
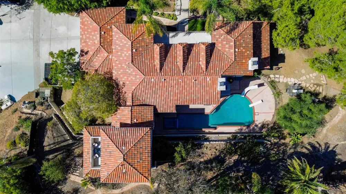
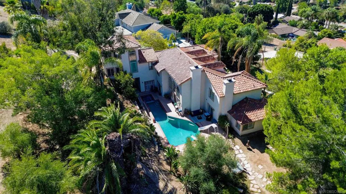
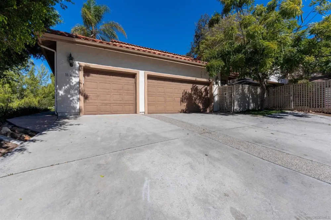
    Set on just over an acre at the end of a quiet cul-de-sac. The primary suite is on the main level, offering privacy, generous space, and a spa-style bathroom. The third level is a separate wing/attached ADU offering a separate entrance featuring up to 3 bedrooms with a shared en-suite bathroom, along with a spiral staircase leading to a private living room with mini fridge & sink—ideal for a retreat, office, or additional lounge space. High ceilings thoughout, abundant natural light, and an open layout create a seamless connection between the main living spaces. The kitchen is both functional and refined, featuring high-end appliances, stone surfaces, custom cabinetry, and a large island that anchors the home and brings people together. The floor plan includes multiple living areas and bedroom suites, making it well-suited for guests or multigenerational living. The backyard is designed to be enjoyed, with a pool, surrounding patio areas, and multiple spaces to relax, entertain, or unwind in a private setting that captures the essence of Southern California living. Conveniently located near schools, dining, and golf.

    Property Details
    Interior
    Loft, Main Level Primary
    Cooling
    1
    Heating
    Forced Air, Propane, Natural Gas
    Cooling Features
    Central Air, Wall Window Units
    Bedrooms
    6
    Bathrooms
    5.0
    Full Baths
    5
    View
    Hills
    Lot Features
    Sprinkler System
    Stories
    3
    Lot Description
    Sprinkler System
    Pool
    1
    Pool Description
    Heated, In Ground, Propane Heat, Private
    Pool Features
    Heated, In Ground, Propane Heat, Private
    Square Feet
    5120.0
    Parking Features
    Attached Carport, Driveway
    Parking
    1
    Parking Spaces
    10.0
    Parking Type
    Garage
    Parking Garage Spaces
    4.0
    Property Type
    Rental
    Property Subtype Additional
    Single Family Residence
    Year Built
    1991
    Appliances
    Dishwasher, Disposal, Gas Water Heater, Microwave, Refrigerator
    County
    San Diego
    Region
    Vista
    Date Available
    September 08, 2026
    Original List Price
    $8,000
    HOA Fees
    0.0
    Pets
    Breed Restrictions
    MLS #
    260021918SD
    Location
    Legal

    The multiple listing data appearing on this website, or contained in reports produced therefrom, is owned and copyrighted by California Regional Multiple Listing Service, Inc. ("CRMLS") and is protected by all applicable copyright laws. Information provided is for viewer's personal, non-commercial use and may not be used for any purpose other than to identify prospective properties the viewer may be interested in purchasing. All listing data, including but not limited to square footage and lot size is believed to be accurate, but the listing Agent, listing Broker and CRMLS and its affiliates do not warrant or guarantee such accuracy. The viewer should independently verify the listed data prior to making any decisions based on such information by personal inspection and/or contacting a real estate professional.

    Based on information from California Regional Multiple Listing Service, Inc. as of the most recent time synced and /or other sources. All data, including all measurements and calculations of area, is obtained from various sources and has not been, and will not be, verified by broker or MLS. All information should be independently reviewed and verified for accuracy. Properties may or may not be listed by the office/agent presenting the information

    Provided By
    Listed by Mike Chiesl (#SAND-642882)
    Listing Office: Real Broker (#SAND-992832)

    Paul Fisher Have a question about this home?

    Interested in Purchasing 1696 Gil Way?

    Get an estimate on monthly payments on this property.

    $
    years
    Down Payment
    $
    %
    Interest Rate
    %
    Tax Rate
    %
    $
    $annually
    $monthly
    Estimated Monthly Payment
    $0.00
    Loan Amount
    $0.00