(808) 366-1680 paulfisherhomes@gmail.com
    Traffic Dashboard
    Home
    • Home
    • Search
      • Local Properties
      • Featured Properties
      • Home Valuation
      • Closed Properties
    • Selling
    • Buying
    • Communities
    • About
      • Meet Paul
      • Testimonials
    • Contact
    Traffic Dashboard
    Paul Fisher
    (808) 366-1680 paulfisherhomes@gmail.com
    • Main Office
      2115 Main Street
      Santa Monica, CA 90405
      (808) 366-1680
      paulfisherhomes@gmail.com
    Company
    • Home
    • About
    • Testimonials
    • Contact
    Services
    • Buying
    • Selling
    • Home Valuation
    • Mortgage Calculator
    Explore
    • Property Search
    • Featured Properties
    • Communities
    Legal
    • Privacy
    • Terms
    • DMCA
    • Accessibility
    • Fair Housing
    Account
    • Dashboard
    • Logout
    • Login
    Paul Fisher - Footer Logo
    ©2026 Paul Fisher. All rights reserved.
    Website built by CloseHack.
    California Regional Multiple Listing Service

    The multiple listing data appearing on this website, or contained in reports produced therefrom, is owned and copyrighted by California Regional Multiple Listing Service, Inc. ("CRMLS") and is protected by all applicable copyright laws. Information provided is for viewer's personal, non-commercial use and may not be used for any purpose other than to identify prospective properties the viewer may be interested in purchasing. All listing data, including but not limited to square footage and lot size is believed to be accurate, but the listing Agent, listing Broker and CRMLS and its affiliates do not warrant or guarantee such accuracy. The viewer should independently verify the listed data prior to making any decisions based on such information by personal inspection and/or contacting a real estate professional.

    Based on information from California Regional Multiple Listing Service, Inc. as of the most recent time synced and /or other sources. All data, including all measurements and calculations of area, is obtained from various sources and has not been, and will not be, verified by broker or MLS. All information should be independently reviewed and verified for accuracy. Properties may or may not be listed by the office/agent presenting the information

    Return
    • All Types
    • House+2 more
    • Price
    • Bed/Bath
    • Size
    • Dates
    • Filters
    • Amenities
    • Save
    • Share
    Listings
    No results
    Sort
    Home / Northridge / 17002 Dearborn
    17002 Dearborn Northridge, CA 91325 17002 Dearborn Northridge, CA 91325 17002 Dearborn Northridge, CA 91325 17002 Dearborn Northridge, CA 91325 17002 Dearborn Northridge, CA 91325 17002 Dearborn Northridge, CA 91325 17002 Dearborn Northridge, CA 91325 17002 Dearborn Northridge, CA 91325 17002 Dearborn Northridge, CA 91325 17002 Dearborn Northridge, CA 91325 17002 Dearborn Northridge, CA 91325 17002 Dearborn Northridge, CA 91325 17002 Dearborn Northridge, CA 91325 17002 Dearborn Northridge, CA 91325 17002 Dearborn Northridge, CA 91325 17002 Dearborn Northridge, CA 91325 17002 Dearborn Northridge, CA 91325 17002 Dearborn Northridge, CA 91325 17002 Dearborn Northridge, CA 91325 17002 Dearborn Northridge, CA 91325 17002 Dearborn Northridge, CA 91325 17002 Dearborn Northridge, CA 91325 17002 Dearborn Northridge, CA 91325 17002 Dearborn Northridge, CA 91325 17002 Dearborn Northridge, CA 91325 17002 Dearborn Northridge, CA 91325 17002 Dearborn Northridge, CA 91325 17002 Dearborn Northridge, CA 91325 17002 Dearborn Northridge, CA 91325 17002 Dearborn Northridge, CA 91325 17002 Dearborn Northridge, CA 91325 17002 Dearborn Northridge, CA 91325 17002 Dearborn Northridge, CA 91325 17002 Dearborn Northridge, CA 91325 17002 Dearborn Northridge, CA 91325 17002 Dearborn Northridge, CA 91325 17002 Dearborn Northridge, CA 91325 17002 Dearborn Northridge, CA 91325 17002 Dearborn Northridge, CA 91325 17002 Dearborn Northridge, CA 91325 17002 Dearborn Northridge, CA 91325 17002 Dearborn Northridge, CA 91325 17002 Dearborn Northridge, CA 91325 17002 Dearborn Northridge, CA 91325 17002 Dearborn Northridge, CA 91325 17002 Dearborn Northridge, CA 91325 17002 Dearborn Northridge, CA 91325 17002 Dearborn Northridge, CA 91325 17002 Dearborn Northridge, CA 91325 17002 Dearborn Northridge, CA 91325 17002 Dearborn Northridge, CA 91325 17002 Dearborn Northridge, CA 91325 17002 Dearborn Northridge, CA 91325 17002 Dearborn Northridge, CA 91325 17002 Dearborn Northridge, CA 91325 17002 Dearborn Northridge, CA 91325 17002 Dearborn Northridge, CA 91325 17002 Dearborn Northridge, CA 91325 17002 Dearborn Northridge, CA 91325 17002 Dearborn Northridge, CA 91325 17002 Dearborn Northridge, CA 91325 17002 Dearborn Northridge, CA 91325 17002 Dearborn Northridge, CA 91325 17002 Dearborn Northridge, CA 91325 17002 Dearborn Northridge, CA 91325 17002 Dearborn Northridge, CA 91325 17002 Dearborn Northridge, CA 91325 17002 Dearborn Northridge, CA 91325 17002 Dearborn Northridge, CA 91325 17002 Dearborn Northridge, CA 91325 17002 Dearborn Northridge, CA 91325 17002 Dearborn Northridge, CA 91325 17002 Dearborn Northridge, CA 91325 17002 Dearborn Northridge, CA 91325 17002 Dearborn Northridge, CA 91325 View All Photos

    $1,399,999

    | Pending

    17002 Dearborn

    Northridge, CA 91325

    3,125
    Square Feet
    4
    Beds
    3
    Baths
    0.28
    Acres
    5
    Days on Market
    SR26187685
    MLS#
    House
    Structure
    Residential
    Zone
    Contact
    Listing OfficeArch Realty Group

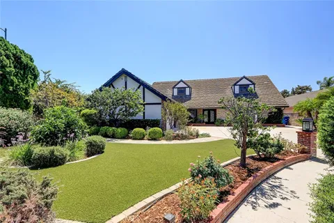
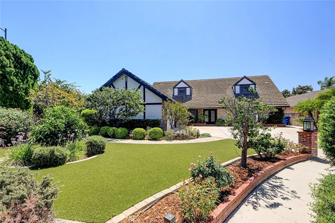
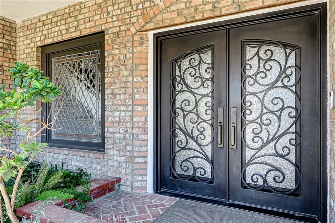
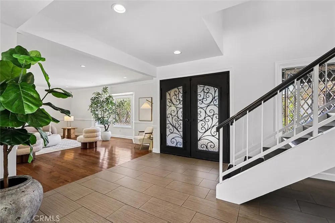
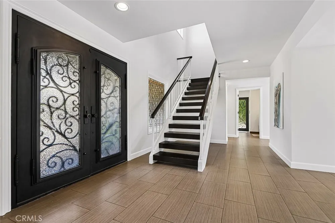
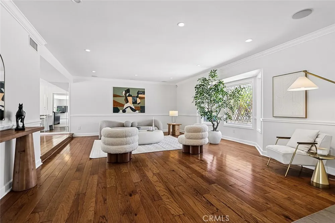
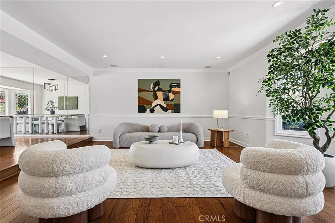
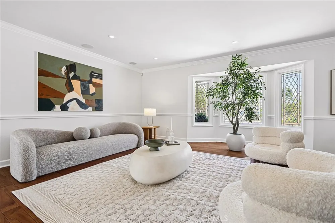
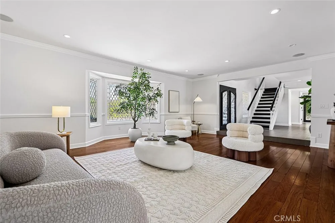
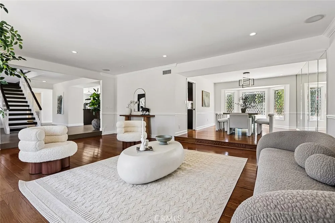
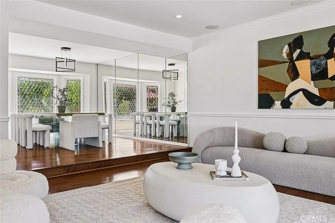
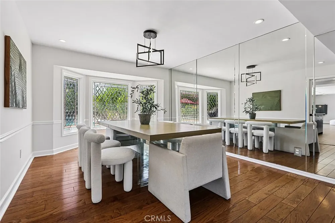
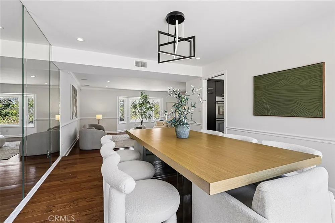
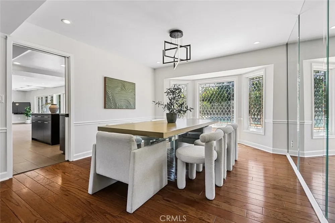
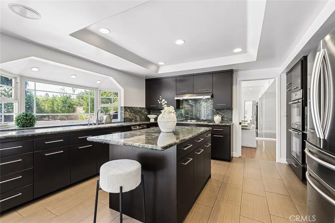
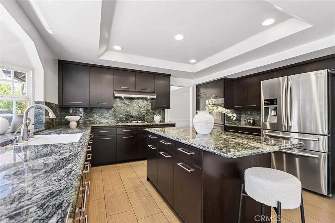
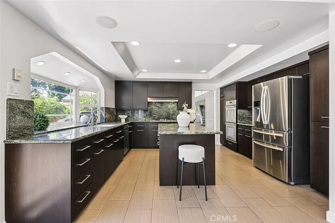
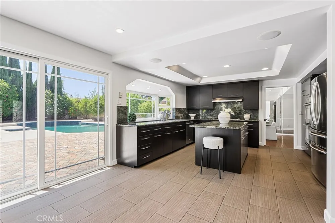
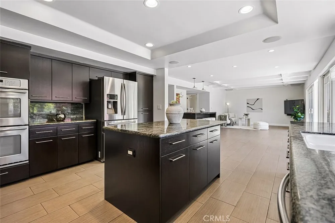
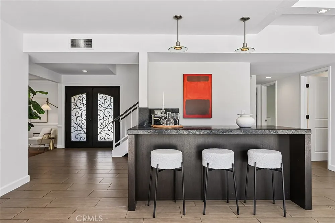
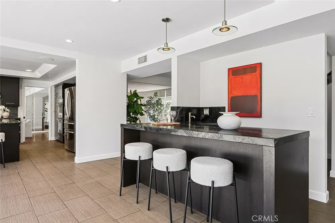
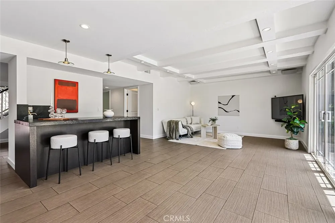
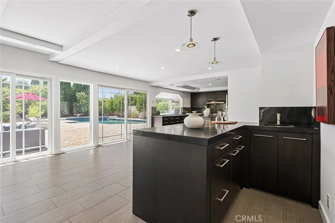
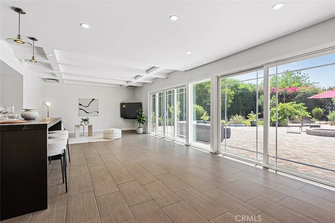
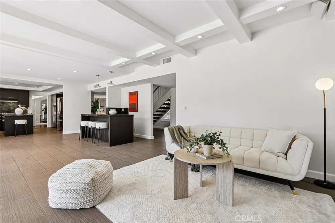
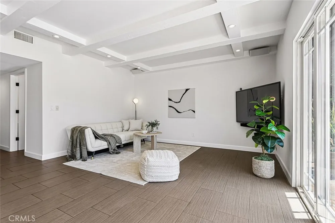
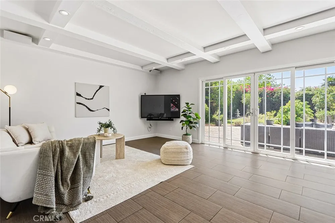
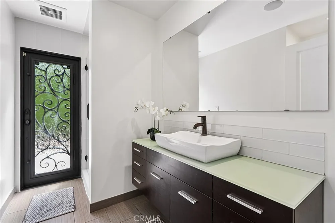
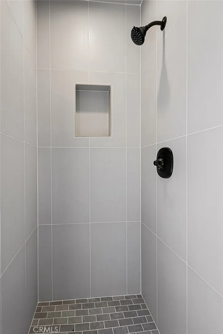
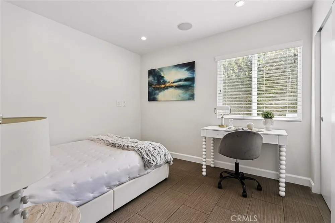
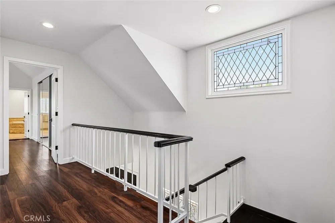
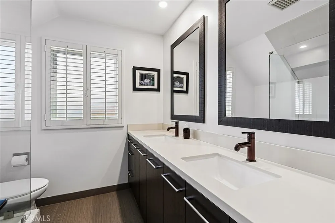
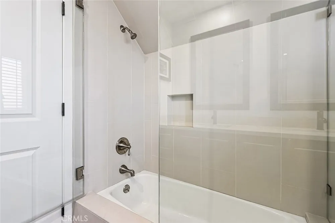
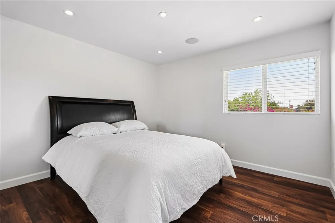
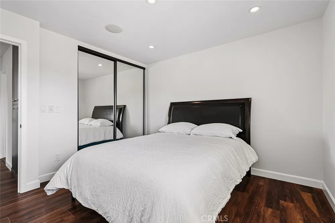
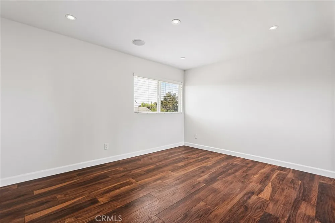
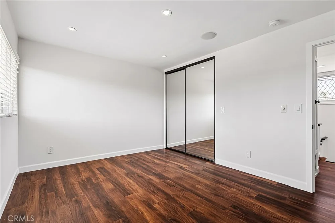
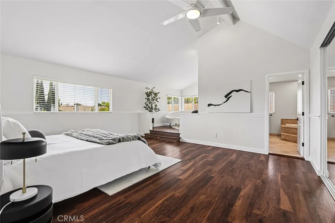
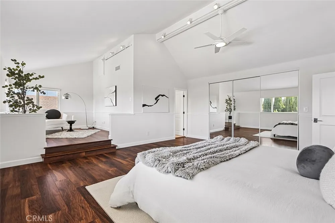
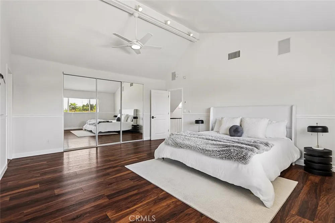
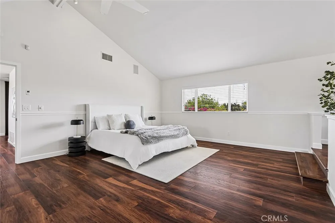
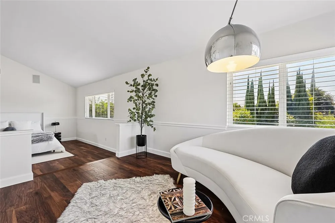
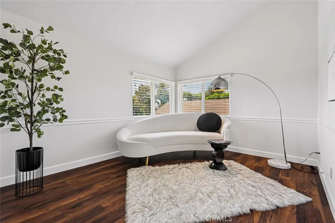
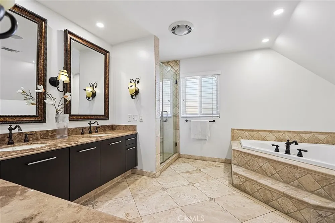
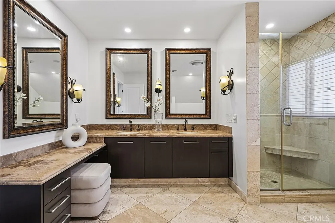
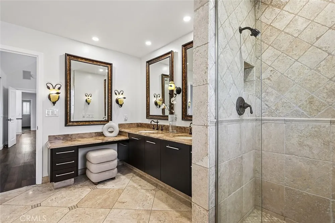
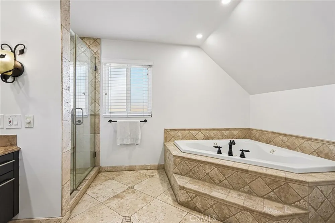
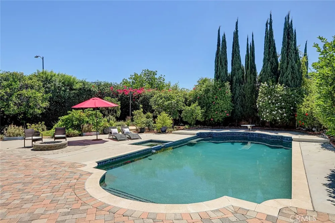
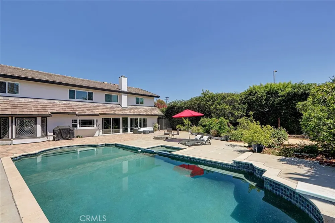
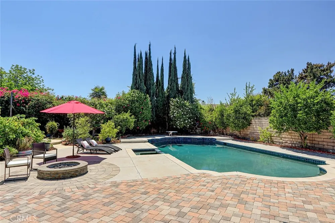
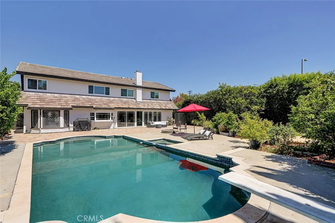
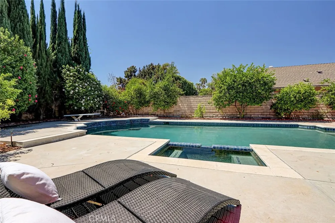
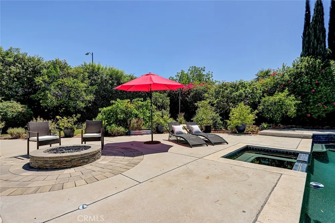
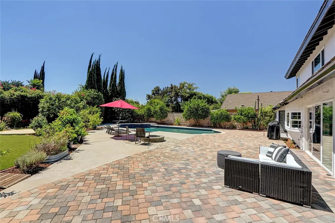
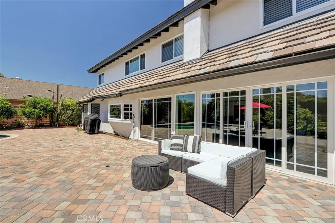
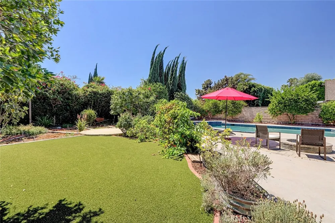
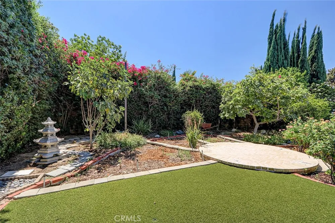
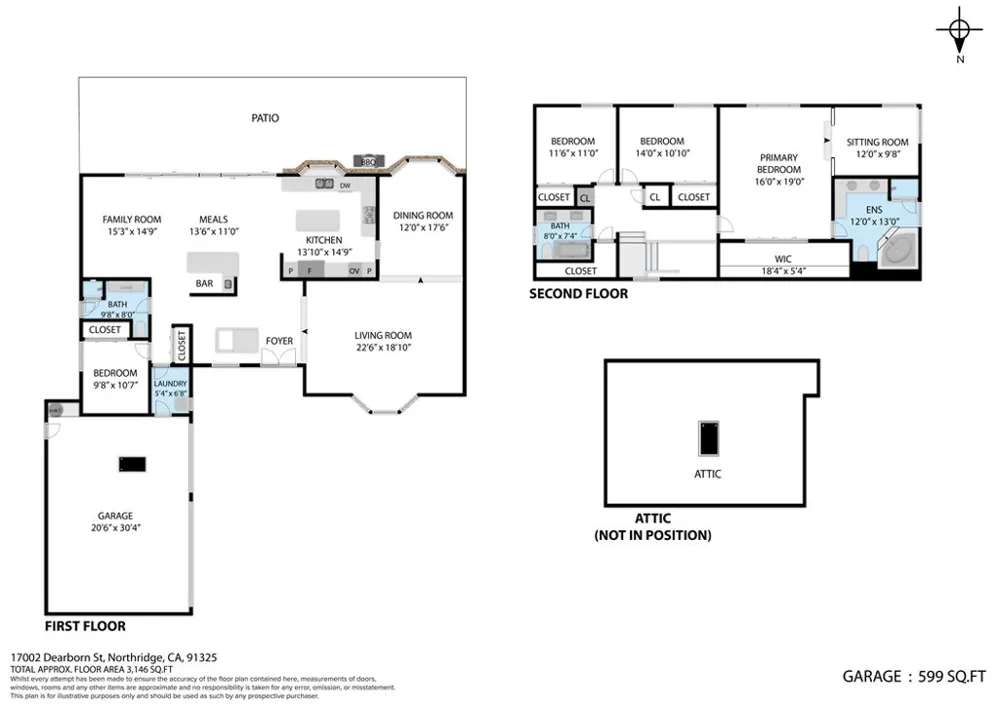
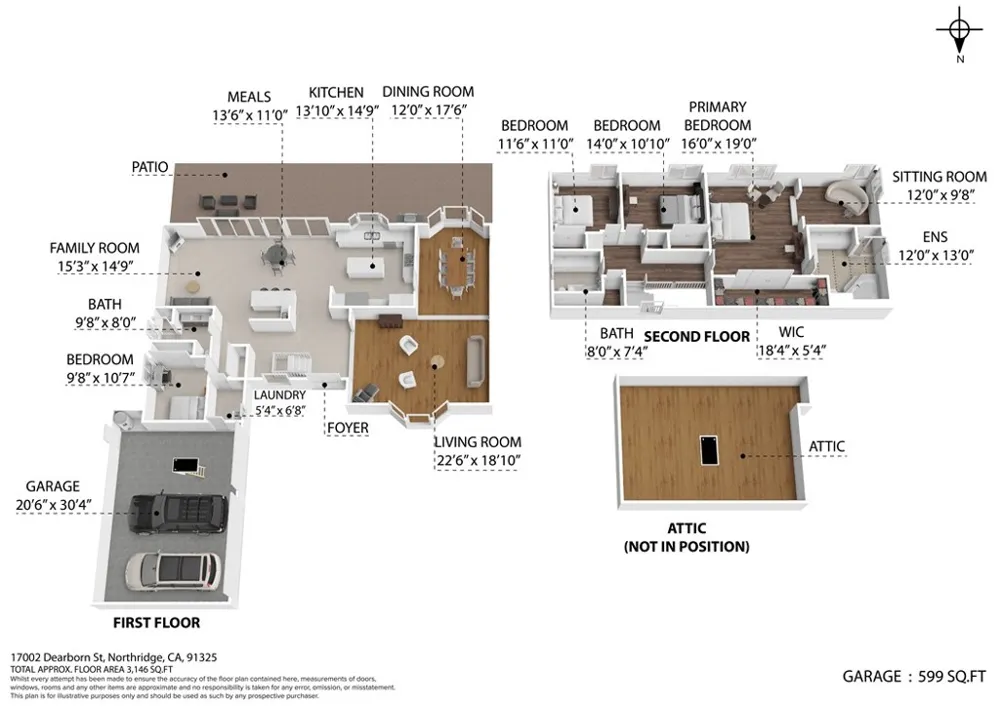
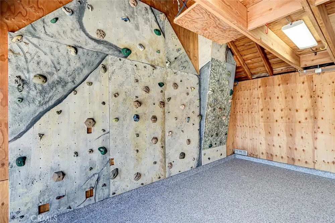
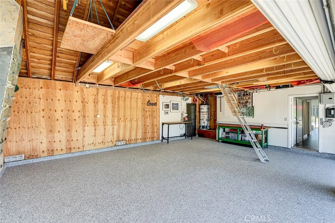
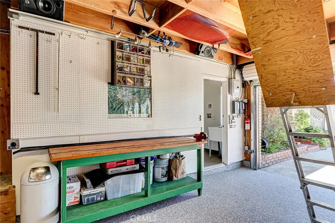
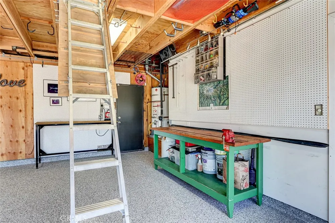
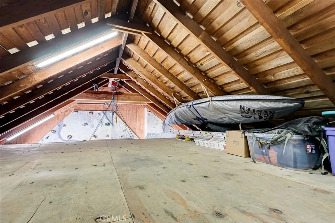
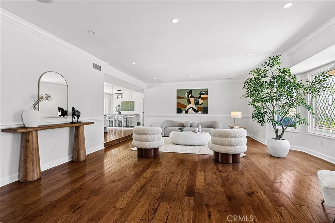
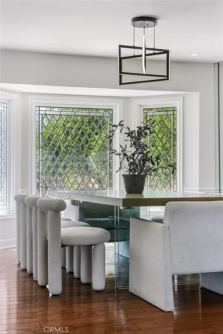
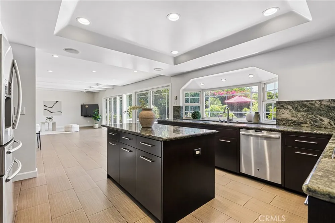
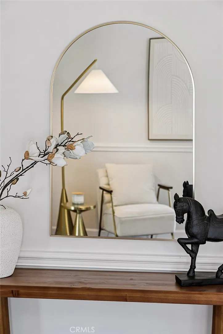
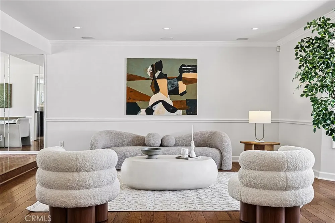
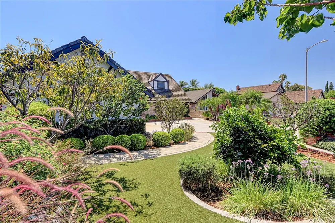
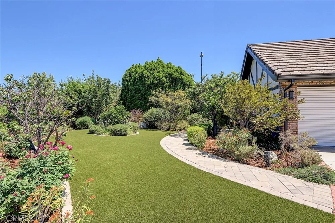
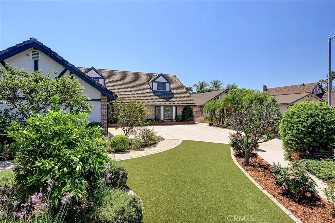
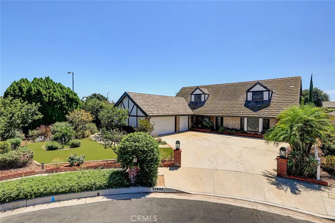
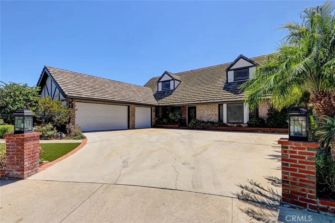
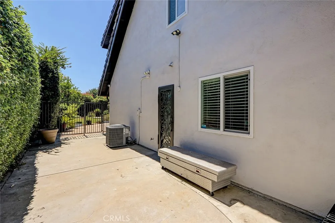
    Welcome to 17002 Dearborn Street, a beautifully designed 4-bedroom, 3-bathroom residence blending timeless artistry, cutting-edge infrastructure, and a breathtaking landscape. With exceptional curb appeal anchored by a classic tile roof and elegant architectural dormers. This extensively upgraded property showcases quality and attention to detail throughout. The kitchen features exquisite Rift Oak cabinets, organic warmth, and beautiful granite countertops. A house ideal for entertaining, the space flows seamlessly to a custom wet bar with matching Rift Oak built-ins and a striking leathered granite countertop. A meticulously planned lighting array of over 60 LED recessed lights on precision dimmers provides a warm, customizable glow throughout the home. The first floor features custom leaded glass windows that beautifully play with natural light. The main level includes a generous bedroom ideal for guests or a home office, alongside a completely upgraded bathroom with direct side-yard access—perfect after a pool or spa session. Beyond the custom finishes lies exceptional technical infrastructure. The home is hardwired with high-speed Ethernet in every room, including pre-wired zones for high-definition POE security cameras. Dedicated satellite TV or antenna cable lines run throughout the house, paired with an attic-mounted antenna for free local broadcast TV. The massive three-car garage features a showroom-quality epoxy floor, a new electrical subpanel, and a high-amperage 240V car charger hookup. The garage also includes approximately 200 square feet of attic storage with an electric hoist, drop-down ladder, and motion-sensing lighting. The exterior showcases immaculate designer landscaping across the front and back yards, with durable paving stones framing the outdoor living areas. The massive, resort-style backyard is an entertainer's dream, featuring a sparkling pool and relaxing spa finished in premium simulated Pebble Tec, plus a stunning custom-built gas fire pit. The expansive grounds also offer a private orchard and farm-to-table lifestyle with over 25 mature fruit trees and a dedicated vegetable garden with its own watering zone. A fully automated drip irrigation system provides precise, low-flow watering, while premium artificial turf keeps the estate pristine year-round. Positioned inside top-tier local school footprints, this property offers a rare combination of custom luxury, robust infrastructure, and a private outdoor paradise.

    Property Details
    Interior
    Block Walls, Separate Formal Dining Room, Recessed Lighting, Wired For Data, Wired For Sound, Bedroom On Main Level, Primary Sui
    Cooling
    1
    Heating
    Central
    Cooling Features
    Central Air
    Bedrooms
    4
    Bathrooms
    3.0
    Full Baths
    3
    Lot Features
    Zero To One Unit Acre, Cul De Sac, Drip Irrigation Bubblers, Front Yard, Garden, Sprinklers In Rear, Sprinklers In Front, Lawn,
    Stories
    2
    Lot Description
    Zero To One Unit Acre, Cul De Sac, Drip Irrigation Bubblers, Front Yard, Garden, Sprinklers In Rear, Sprinklers In Front, Lawn,
    Pool
    1
    Pool Description
    In Ground, Private
    Pool Features
    In Ground, Private
    Acres
    0.278
    Square Feet
    3125.0
    Lot Size (sqft)
    12102.0
    Parking Features
    Door Multi, Garage Faces Front, Garage, Workshop In Garage
    Parking
    1
    Parking Spaces
    3.0
    Parking Type
    Garage
    Parking Garage Spaces
    3.0
    Property Type
    Purchase
    Style
    Ranch
    Property Subtype Additional
    Single Family Residence
    Year Built
    1976
    Foundation
    Slab
    Roof
    Flat Tile
    Sewer Information
    Public Sewer
    Utility Source
    Public
    Utility Features
    Cable Available, Electricity Connected, Natural Gas Connected, Phone Available, Sewer Connected, Water Connected
    Appliances
    Six Burner Stove, Dishwasher, Gas Cooktop, Gas Oven, Gas Range, Microwave, Refrigerator
    Community Features
    Urban, Valley
    School District
    Los Angeles Unified
    County
    Los Angeles
    Region
    Northridge
    Original List Price
    $1,399,999
    Days on Market (Cumulative)
    5
    HOA Fees
    0.0
    MLS #
    SR26187685
    Location
    Legal

    The multiple listing data appearing on this website, or contained in reports produced therefrom, is owned and copyrighted by California Regional Multiple Listing Service, Inc. ("CRMLS") and is protected by all applicable copyright laws. Information provided is for viewer's personal, non-commercial use and may not be used for any purpose other than to identify prospective properties the viewer may be interested in purchasing. All listing data, including but not limited to square footage and lot size is believed to be accurate, but the listing Agent, listing Broker and CRMLS and its affiliates do not warrant or guarantee such accuracy. The viewer should independently verify the listed data prior to making any decisions based on such information by personal inspection and/or contacting a real estate professional.

    Based on information from California Regional Multiple Listing Service, Inc. as of the most recent time synced and /or other sources. All data, including all measurements and calculations of area, is obtained from various sources and has not been, and will not be, verified by broker or MLS. All information should be independently reviewed and verified for accuracy. Properties may or may not be listed by the office/agent presenting the information

    Provided By
    Listed by Maor Katzman (#SR207059620)
    Listing Office: Arch Realty Group (#SR0125500)

    Paul Fisher Have a question about this home?

    Interested in Purchasing 17002 Dearborn?

    Get an estimate on monthly payments on this property.

    $
    years
    Down Payment
    $
    %
    Interest Rate
    %
    Tax Rate
    %
    $
    $annually
    $monthly
    Estimated Monthly Payment
    $0.00
    Loan Amount
    $0.00