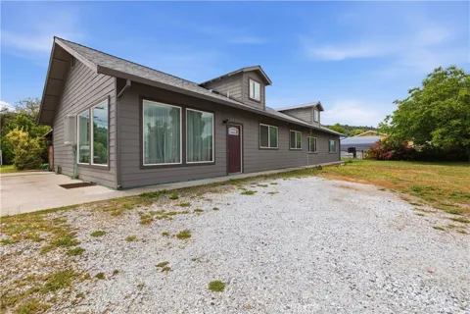
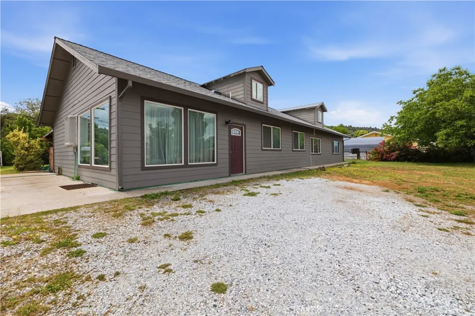
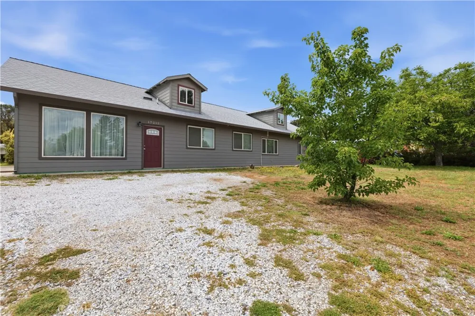
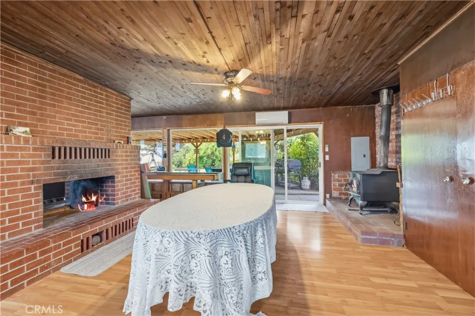
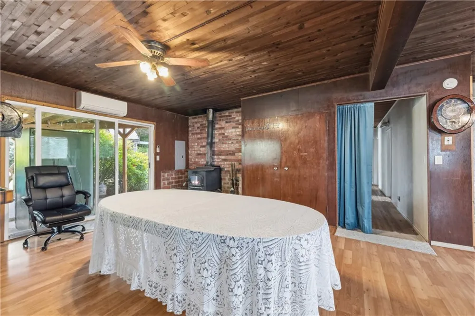
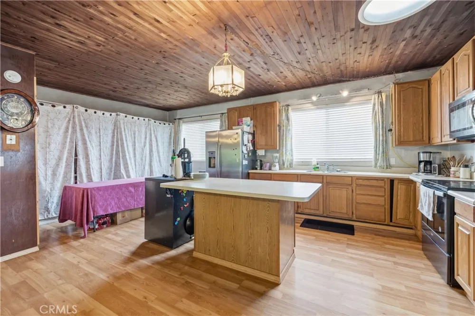
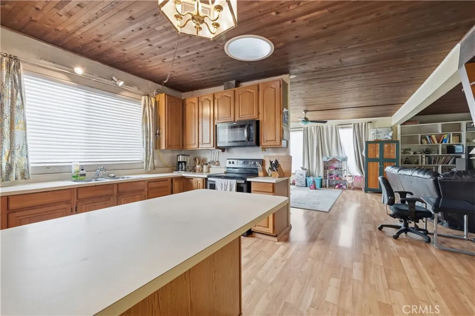
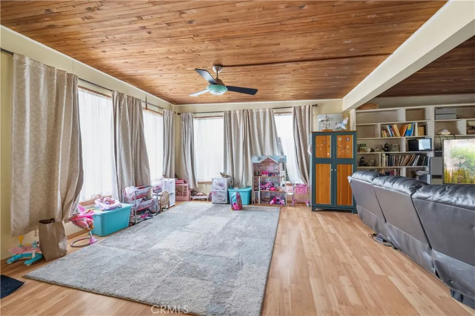
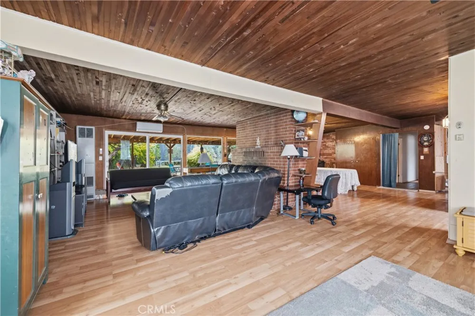
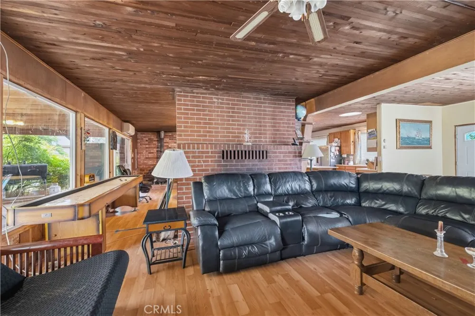
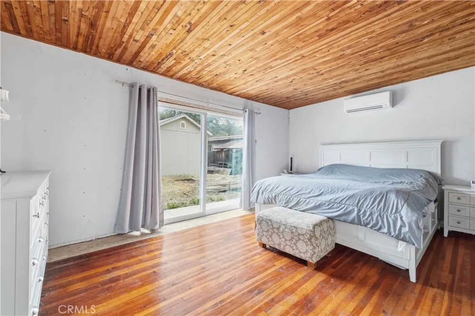
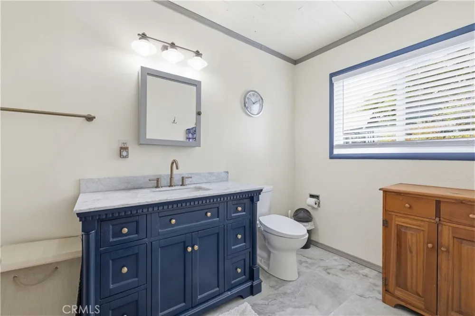
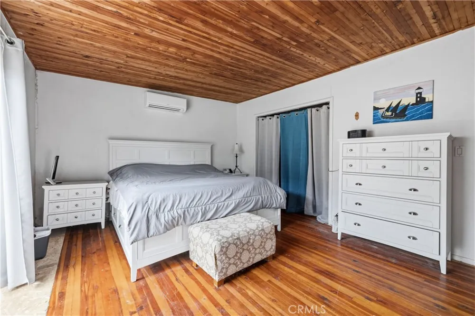
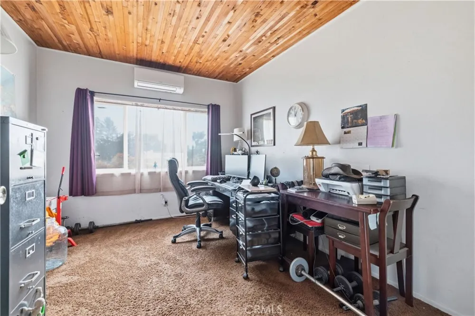
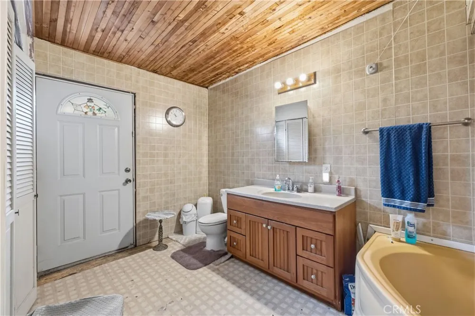
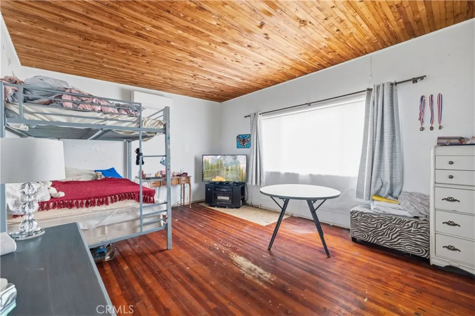
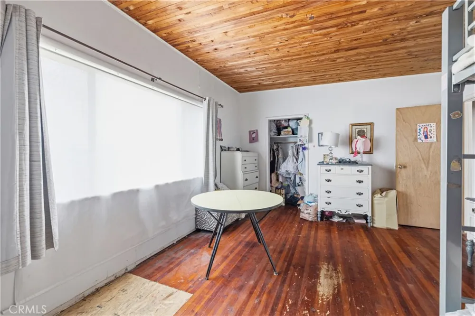
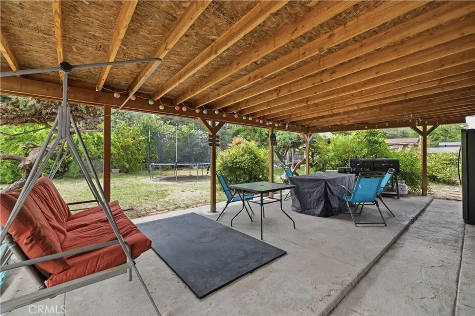
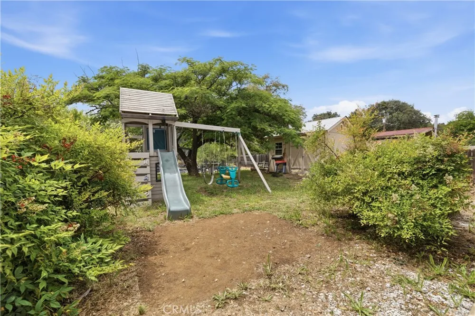
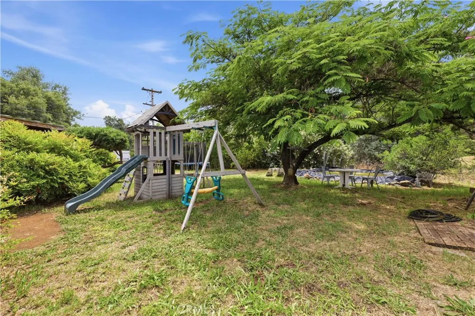
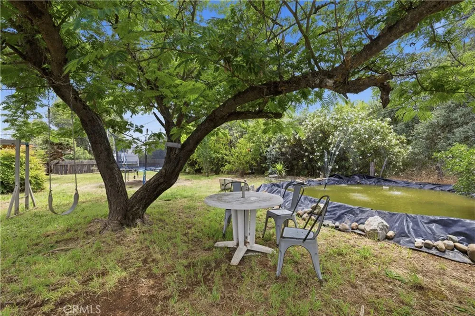
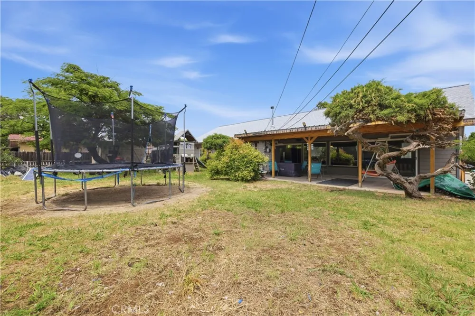
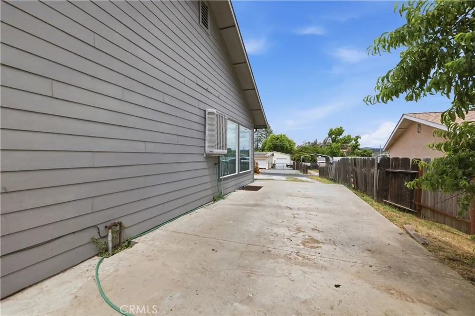
Tucked away in the scenic Sierra foothills, 17212 Jeanese Dr. offers the perfect blend of rustic cabin charm and peaceful country living. This spacious home features a warm and inviting open-concept design with stunning wood ceilings, beautiful brick accents, and a striking two-sided fireplace that creates the perfect centerpiece between the family room and dining area. A cozy wood-burning stove adds even more character and comfort for those cool mountain evenings. The generously sized kitchen is ideal for gathering and entertaining, complete with abundant countertop space, a center island, and room to cook and connect. Built-in bookshelves add timeless charm, while the oversized bedrooms provide comfort and flexibility. The large bathroom features a relaxing soaking tub, creating the perfect place to unwind after a long day. Step outside to enjoy the covered patio overlooking the expansive lot filled with mature shade trees, fruit trees, a built-in pond, and plenty of outdoor space to enjoy the peaceful setting. A storage shed provides added convenience for tools, hobbies, or extra storage. The roof was replaced in 2018, offering an important update, while the remainder of the home presents an excellent opportunity for a buyer to add their own personal touches and modern updates. Conveniently located just minutes from Chicken Ranch Casino Resort, this property also offers easy access to many of the area's most popular destinations including Railtown 1897 State Historic Park, historic downtown Sonora, New Melones Lake, and the gateway to Yosemite National Park. Whether you’re looking for a full-time residence, mountain getaway, or investment opportunity, this property is full of potential and Sierra foothill charm.
Property Details
- Interior
- Brick Walls, Ceiling Fans, Separate Formal Dining Room, Open Floorplan, All Bedrooms Down
- Cooling
- 1
- Heating
- Ductless, Fireplaces, Wood Stove
- Cooling Features
- Ductless
- Bedrooms
- 3
- Bathrooms
- 2.0
- Full Baths
- 2
- View
- Neighborhood
- Lot Features
- Back Yard, Front Yard, Lawn
- Stories
- 1
- Lot Description
- Back Yard, Front Yard, Lawn
- Exterior Features
- Koi Pond
- Exterior Materials
- Koi Pond
- Acres
- 0.362
- Square Feet
- 2232.0
- Lot Size (sqft)
- 15774.0
- Parking Features
- Driveway
- Parking Spaces
- 2.0
- Parking Type
- Driveway
- Parking Garage Spaces
- 0.0
- Property Type
- Purchase
- Property Subtype Additional
- Single Family Residence
- Year Built
- 1958
- Foundation
- Slab
- Roof
- Composition
- Sewer Information
- Septic Type Unknown, Unknown
- Utility Source
- Public
- Utility Features
- Water Connected
- Appliances
- Electric Range
- Community Features
- Suburban
- School District
- Sonora Union
- County
- Tuolumne
- Region
- Jamestown
- Zoning
- R-1:MX
- Original List Price
- $445,000
- Days on Market (Cumulative)
- 109
- HOA Fees
- 0.0
Location
Legal
The multiple listing data appearing on this website, or contained in reports produced therefrom, is owned and copyrighted by California Regional Multiple Listing Service, Inc. ("CRMLS") and is protected by all applicable copyright laws. Information provided is for viewer's personal, non-commercial use and may not be used for any purpose other than to identify prospective properties the viewer may be interested in purchasing. All listing data, including but not limited to square footage and lot size is believed to be accurate, but the listing Agent, listing Broker and CRMLS and its affiliates do not warrant or guarantee such accuracy. The viewer should independently verify the listed data prior to making any decisions based on such information by personal inspection and/or contacting a real estate professional.
Based on information from California Regional Multiple Listing Service, Inc. as of the most recent time synced and /or other sources. All data, including all measurements and calculations of area, is obtained from various sources and has not been, and will not be, verified by broker or MLS. All information should be independently reviewed and verified for accuracy. Properties may or may not be listed by the office/agent presenting the information
Provided By
Listed by Araceli Gomez Gutierrez (#mcgomear)
Listing Office: NextHome D&G Realty Group (#MC1394)