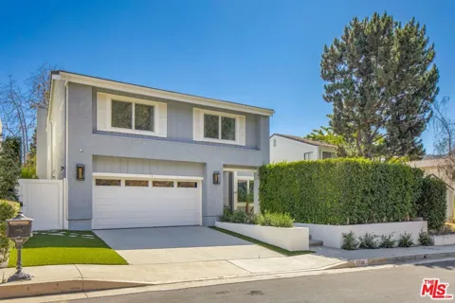
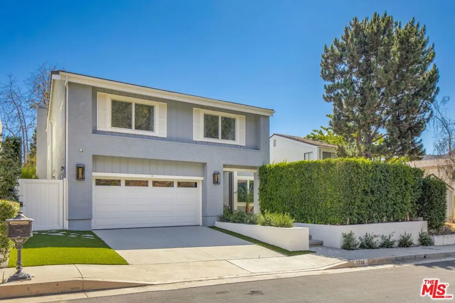
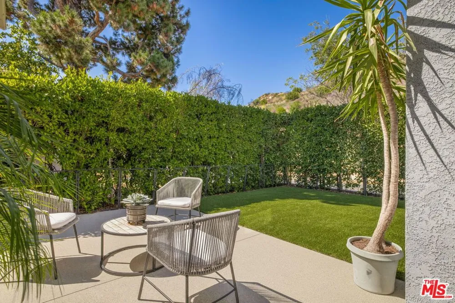
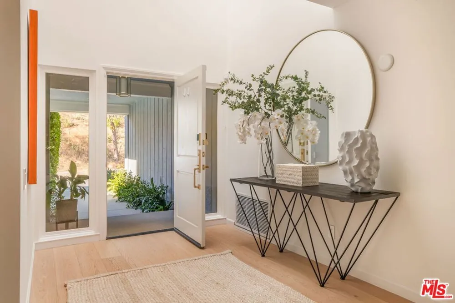
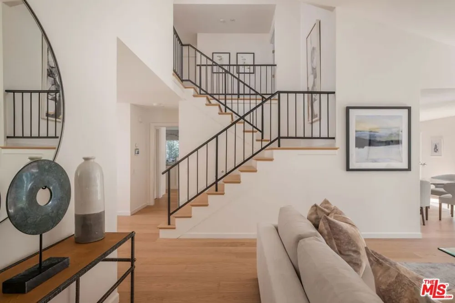
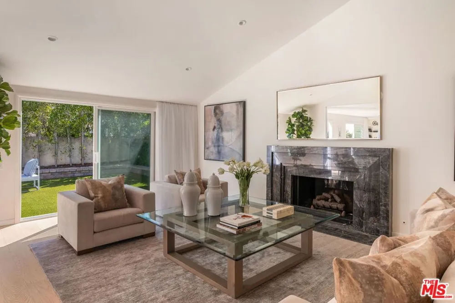
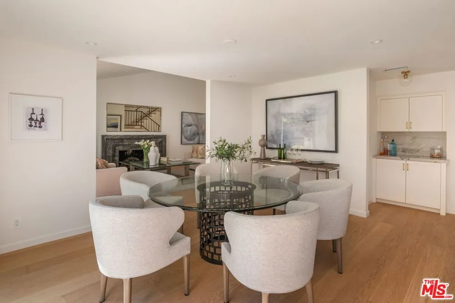
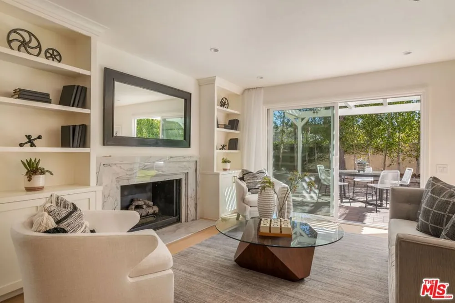
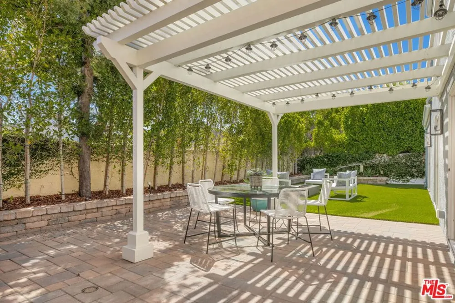
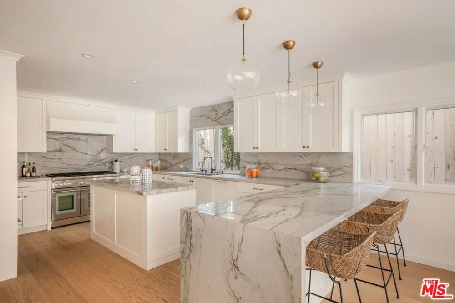
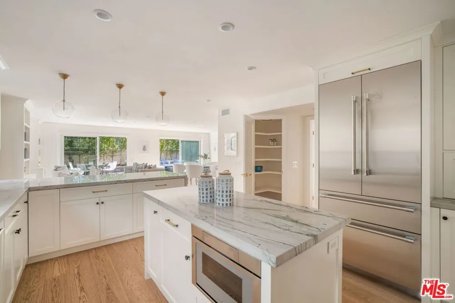
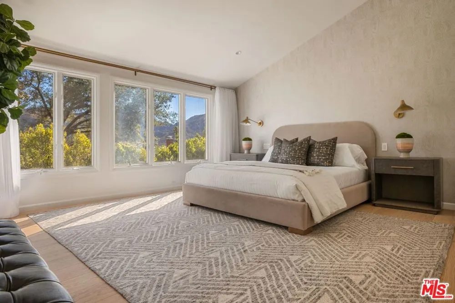
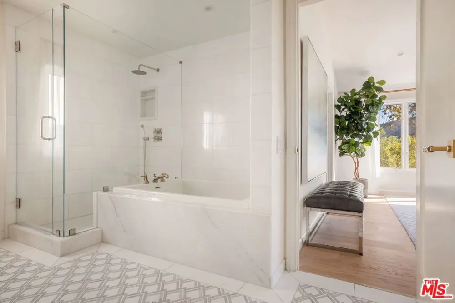
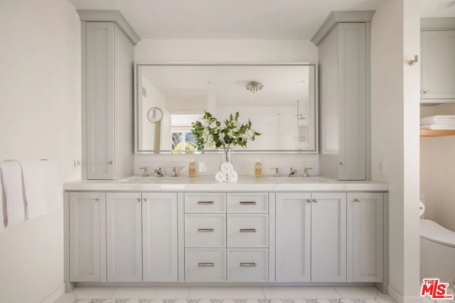
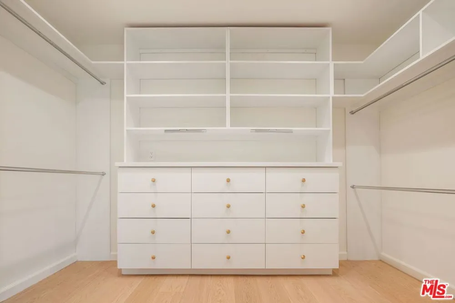
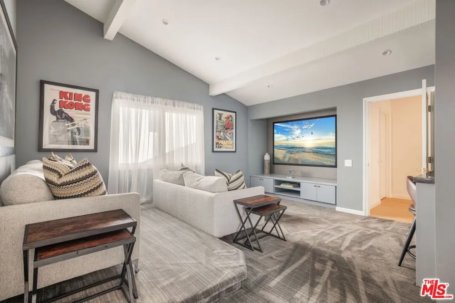
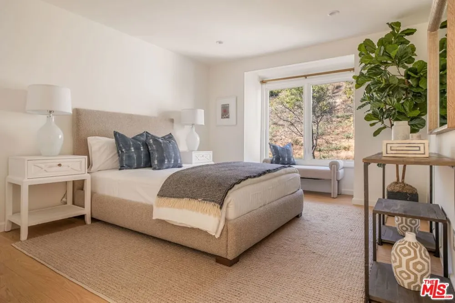
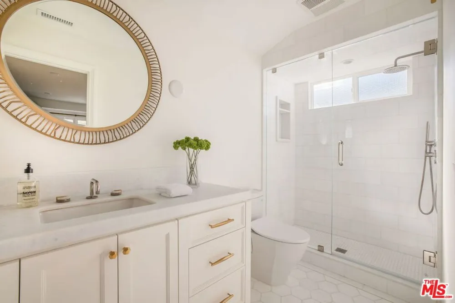
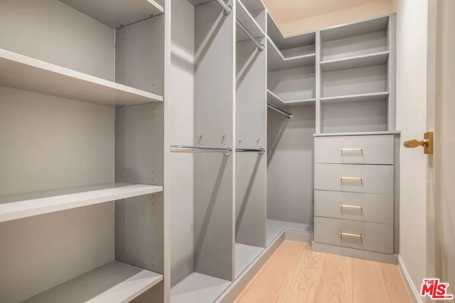
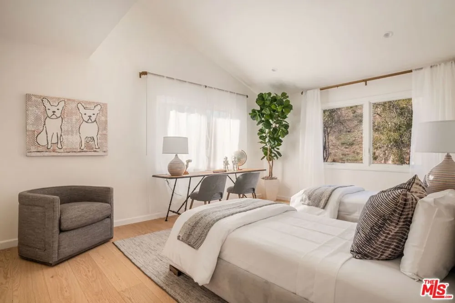
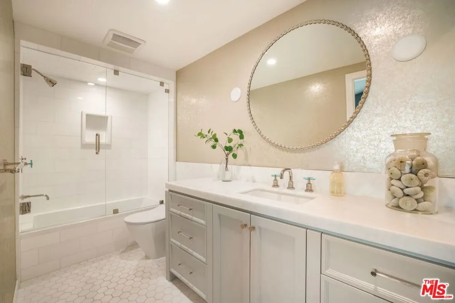
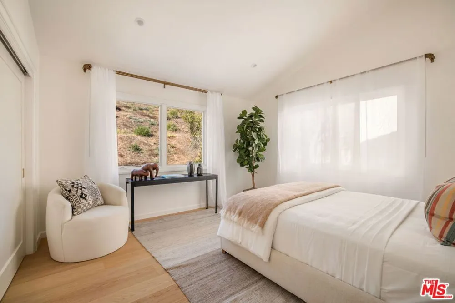
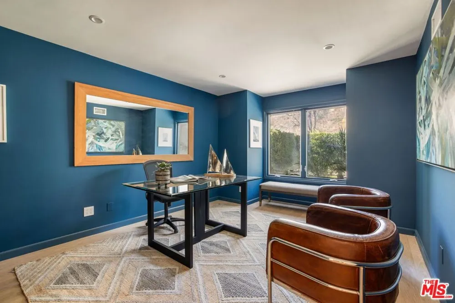
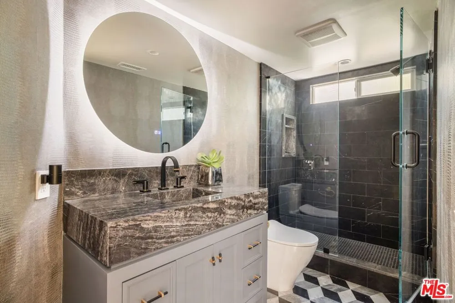
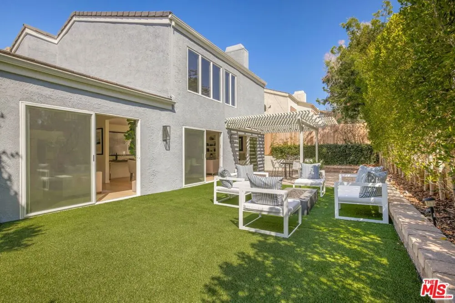
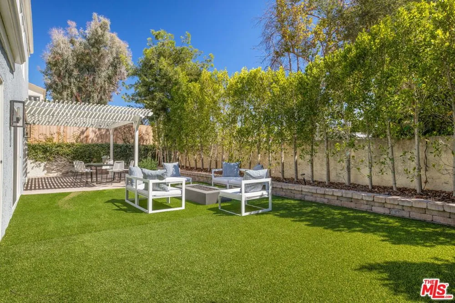
Surrounded by the Santa Monica Mountains in Pacific Palisades' Highlands neighborhood, this light-filled residence embraces the California lifestyle with sweeping mountain views, seamless indoor-outdoor living, and a location just minutes from the beach and Palisades Village. Vaulted ceilings and abundant natural light create an airy atmosphere throughout the home, while walls of sliding glass doors across the rear open the living spaces to the outdoors. Centered around a stone fireplace, the spacious living room offers a welcoming place to gather or unwind. Designed with both everyday living and entertaining in mind, the open-concept great room connects the family room, dining area, and kitchen into one cohesive space. Custom built-ins add warmth to the family room, while a dry bar enhances the dining area for effortless hosting. The kitchen combines clean, timeless finishes with thoughtful functionality, featuring seamless stone countertops and backsplash, a seated peninsula, walk-in pantry, and premium appliances, including a Thermador double-oven range. A dedicated executive office with custom built-in cabinetry provides a quiet workspace on the main level, complemented by a full bathroom and a spacious laundry room with ample storage. Upstairs, a media room with a tiered seating platform offers a comfortable space for movie nights and casual gatherings. Four bedrooms are thoughtfully arranged on this level, including a generously scaled primary suite where vaulted ceilings and a wall of windows frame beautiful mountain views. A custom walk-in closet and spa-inspired bathroom with dual vanities, a glass-enclosed tile shower, and a separate soaking tub complete the private retreat. Two distinct outdoor living spaces enveloped in mature privacy hedging extend the home's livability. At the front, an open-air patio and turf lawn create a peaceful place to relax, while the backyard features a pergola-covered paver patio for al fresco dining, a fire pit, and a second turf lawn for recreation and entertaining. Additional amenities include smart thermostats, dual HVAC systems, and an attached two-car garage that is pre-wired for EV charging. Located in one of Pacific Palisades' most desirable neighborhoods, this Highlands home places nature, recreation, and the coast within easy reach, offering a lifestyle defined by mountain views, outdoor adventure, and everyday convenience.
Open Houses
- Tue, Sep 15 · 6:00 PM – 9:00 PM
Property Details
- Interior
- Beamed Ceilings, Breakfast Bar, Cathedral Ceilings, Separate Formal Dining Room, High Ceilings, Open Floorplan, Recessed Lightin
- Cooling
- 1
- Heating
- Central, Fireplaces
- Cooling Features
- Central Air
- Bedrooms
- 4
- Bathrooms
- 4.0
- Full Baths
- 4
- View
- City Lights,Mountains
- Lot Features
- Back Yard, Front Yard, Lawn, Landscaped, Yard
- Stories
- 2
- Lot Description
- Back Yard, Front Yard, Lawn, Landscaped, Yard
- Pool Description
- None, Association
- Pool Features
- None, Association
- Exterior Features
- Fire Pit
- Exterior Materials
- Fire Pit
- Acres
- 0.124
- Square Feet
- 3595.0
- Lot Size (sqft)
- 5408.0
- Parking Features
- Door Multi, Direct Access, Driveway, Garage
- Parking
- 1
- Parking Spaces
- 4.0
- Parking Type
- Driveway
- Parking Garage Spaces
- 2.0
- Property Type
- Purchase
- Style
- Traditional
- Property Subtype Additional
- Single Family Residence
- Year Built
- 1977
- Appliances
- Built In, Double Oven, Dishwasher, Disposal, Microwave, Range, Refrigerator, Range Hood
- County
- Los Angeles
- Region
- Pacific Palisades
- Zoning
- LAR1
- Original List Price
- $2,598,000
- HOA
- 1
- HOA Fees
- 280.0
Location
Legal
The multiple listing data appearing on this website, or contained in reports produced therefrom, is owned and copyrighted by California Regional Multiple Listing Service, Inc. ("CRMLS") and is protected by all applicable copyright laws. Information provided is for viewer's personal, non-commercial use and may not be used for any purpose other than to identify prospective properties the viewer may be interested in purchasing. All listing data, including but not limited to square footage and lot size is believed to be accurate, but the listing Agent, listing Broker and CRMLS and its affiliates do not warrant or guarantee such accuracy. The viewer should independently verify the listed data prior to making any decisions based on such information by personal inspection and/or contacting a real estate professional.
Based on information from California Regional Multiple Listing Service, Inc. as of the most recent time synced and /or other sources. All data, including all measurements and calculations of area, is obtained from various sources and has not been, and will not be, verified by broker or MLS. All information should be independently reviewed and verified for accuracy. Properties may or may not be listed by the office/agent presenting the information
Provided By
Listed by David Berg (#CLW-X67416)
Listing Office: Compass (#CLW-X7755910)