(808) 366-1680 paulfisherhomes@gmail.com
    Traffic Dashboard
    Home
    • Home
    • Search
      • Local Properties
      • Featured Properties
      • Home Valuation
      • Closed Properties
    • Selling
    • Buying
    • Communities
    • About
      • Meet Paul
      • Testimonials
    • Contact
    Traffic Dashboard
    Paul Fisher
    (808) 366-1680 paulfisherhomes@gmail.com
    • Main Office
      2115 Main Street
      Santa Monica, CA 90405
      (808) 366-1680
      paulfisherhomes@gmail.com
    Company
    • Home
    • About
    • Testimonials
    • Contact
    Services
    • Buying
    • Selling
    • Home Valuation
    • Mortgage Calculator
    Explore
    • Property Search
    • Featured Properties
    • Communities
    Legal
    • Privacy
    • Terms
    • DMCA
    • Accessibility
    • Fair Housing
    Account
    • Dashboard
    • Logout
    • Login
    Paul Fisher - Footer Logo
    ©2026 Paul Fisher. All rights reserved.
    Website built by CloseHack.
    California Regional Multiple Listing Service

    The multiple listing data appearing on this website, or contained in reports produced therefrom, is owned and copyrighted by California Regional Multiple Listing Service, Inc. ("CRMLS") and is protected by all applicable copyright laws. Information provided is for viewer's personal, non-commercial use and may not be used for any purpose other than to identify prospective properties the viewer may be interested in purchasing. All listing data, including but not limited to square footage and lot size is believed to be accurate, but the listing Agent, listing Broker and CRMLS and its affiliates do not warrant or guarantee such accuracy. The viewer should independently verify the listed data prior to making any decisions based on such information by personal inspection and/or contacting a real estate professional.

    Based on information from California Regional Multiple Listing Service, Inc. as of the most recent time synced and /or other sources. All data, including all measurements and calculations of area, is obtained from various sources and has not been, and will not be, verified by broker or MLS. All information should be independently reviewed and verified for accuracy. Properties may or may not be listed by the office/agent presenting the information

    Return
    • All Types
    • House+2 more
    • Price
    • Bed/Bath
    • Size
    • Dates
    • Filters
    • Amenities
    • Save
    • Share
    Listings
    No results
    Sort
    Home / Fountain Valley / 17527 Briarwood Street
    17527 Briarwood Street Fountain Valley, CA 92708 17527 Briarwood Street Fountain Valley, CA 92708 17527 Briarwood Street Fountain Valley, CA 92708 17527 Briarwood Street Fountain Valley, CA 92708 17527 Briarwood Street Fountain Valley, CA 92708 17527 Briarwood Street Fountain Valley, CA 92708 17527 Briarwood Street Fountain Valley, CA 92708 17527 Briarwood Street Fountain Valley, CA 92708 17527 Briarwood Street Fountain Valley, CA 92708 17527 Briarwood Street Fountain Valley, CA 92708 17527 Briarwood Street Fountain Valley, CA 92708 17527 Briarwood Street Fountain Valley, CA 92708 17527 Briarwood Street Fountain Valley, CA 92708 17527 Briarwood Street Fountain Valley, CA 92708 17527 Briarwood Street Fountain Valley, CA 92708 17527 Briarwood Street Fountain Valley, CA 92708 17527 Briarwood Street Fountain Valley, CA 92708 17527 Briarwood Street Fountain Valley, CA 92708 17527 Briarwood Street Fountain Valley, CA 92708 17527 Briarwood Street Fountain Valley, CA 92708 17527 Briarwood Street Fountain Valley, CA 92708 17527 Briarwood Street Fountain Valley, CA 92708 17527 Briarwood Street Fountain Valley, CA 92708 17527 Briarwood Street Fountain Valley, CA 92708 17527 Briarwood Street Fountain Valley, CA 92708 17527 Briarwood Street Fountain Valley, CA 92708 17527 Briarwood Street Fountain Valley, CA 92708 17527 Briarwood Street Fountain Valley, CA 92708 17527 Briarwood Street Fountain Valley, CA 92708 17527 Briarwood Street Fountain Valley, CA 92708 17527 Briarwood Street Fountain Valley, CA 92708 17527 Briarwood Street Fountain Valley, CA 92708 17527 Briarwood Street Fountain Valley, CA 92708 17527 Briarwood Street Fountain Valley, CA 92708 17527 Briarwood Street Fountain Valley, CA 92708 17527 Briarwood Street Fountain Valley, CA 92708 17527 Briarwood Street Fountain Valley, CA 92708 17527 Briarwood Street Fountain Valley, CA 92708 17527 Briarwood Street Fountain Valley, CA 92708 17527 Briarwood Street Fountain Valley, CA 92708 17527 Briarwood Street Fountain Valley, CA 92708 17527 Briarwood Street Fountain Valley, CA 92708 17527 Briarwood Street Fountain Valley, CA 92708 17527 Briarwood Street Fountain Valley, CA 92708 17527 Briarwood Street Fountain Valley, CA 92708 17527 Briarwood Street Fountain Valley, CA 92708 View All Photos

    $1,579,000

    | Active

    17527 Briarwood Street

    Fountain Valley, CA 92708

    2,514
    Square Feet
    4
    Beds
    3
    Baths
    0.15
    Acres
    45
    Days on Market
    OC26187951
    MLS#
    House
    Structure
    Residential
    Zone
    Contact
    Listing OfficeFirst Team Real Estate
    Listed by Lily Campbell714-717-5095

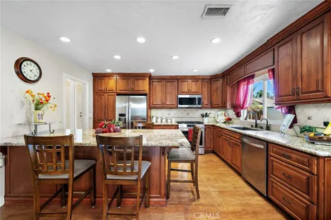
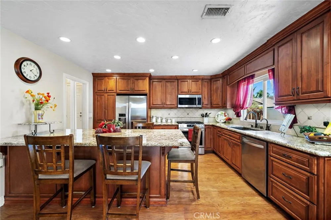
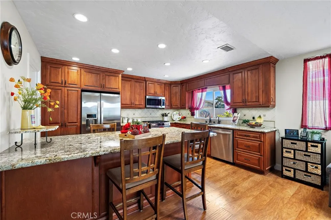
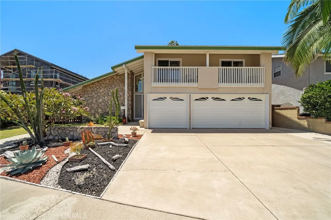
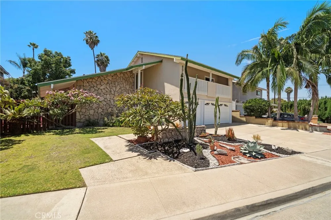
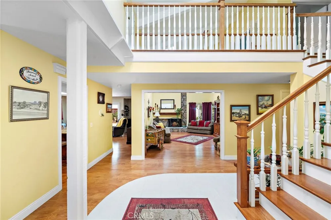
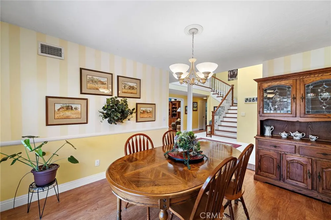
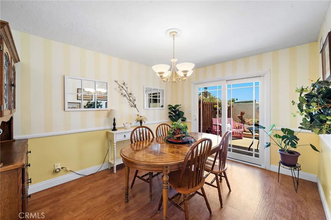
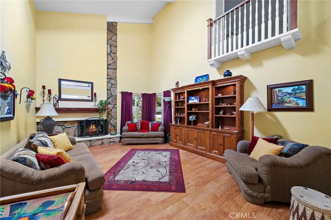
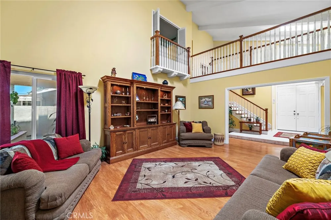
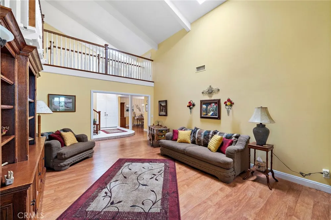
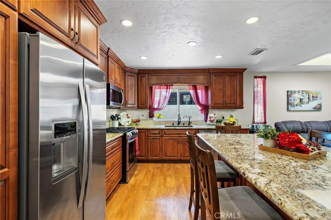
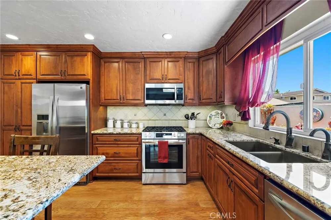
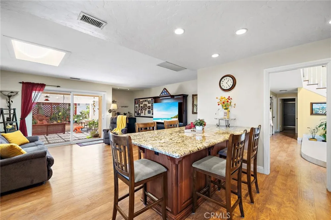
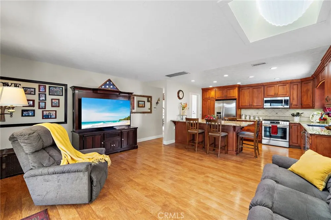
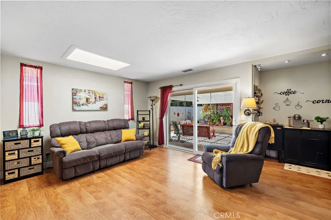
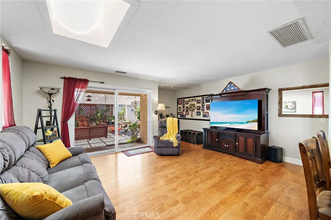
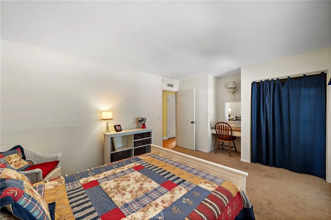
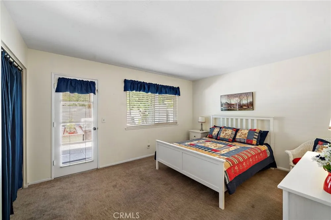
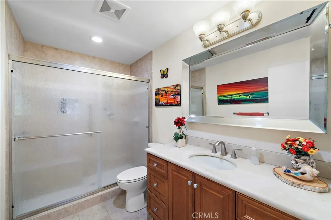
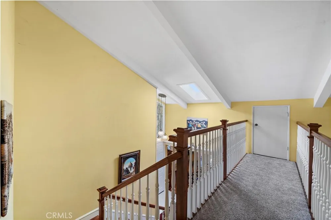
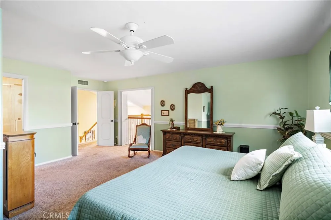
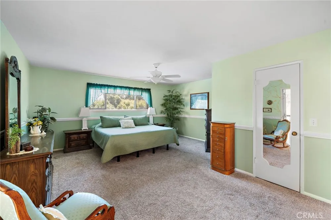
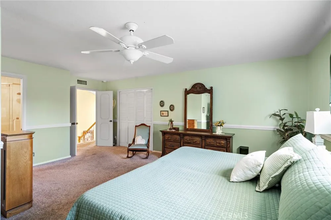
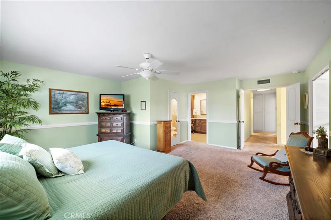
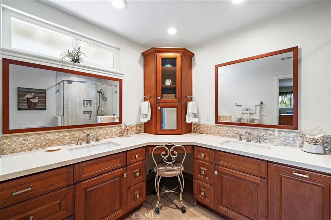
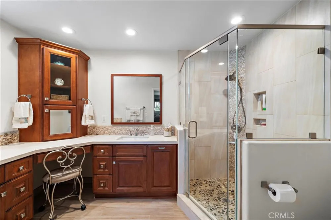
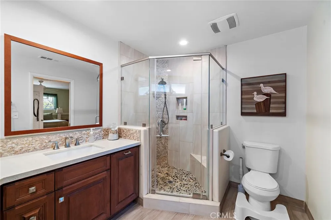
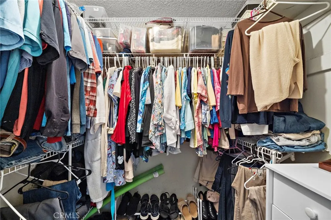
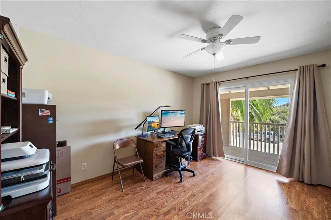
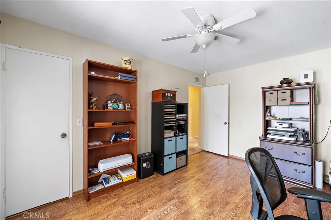
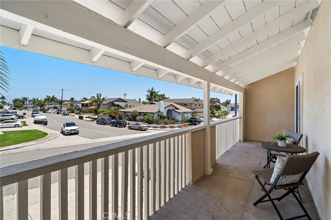
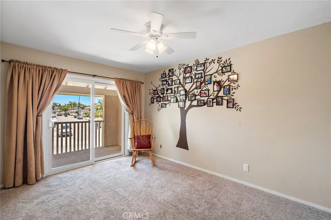
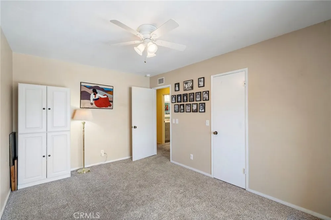
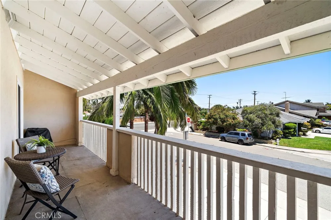
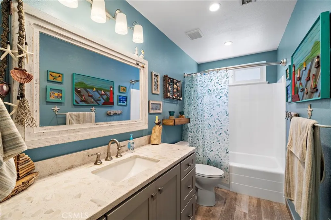
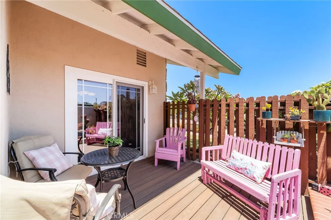
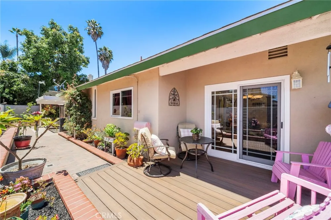
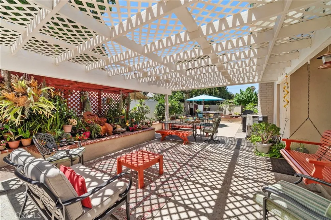
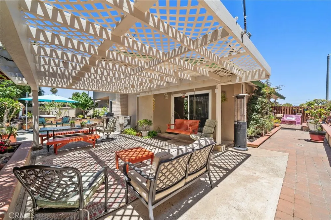
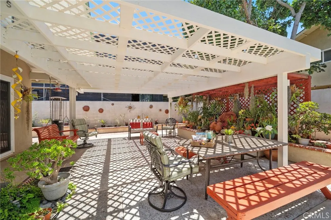
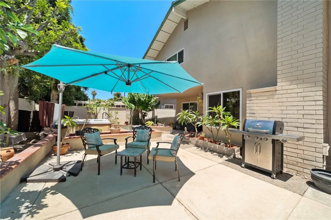
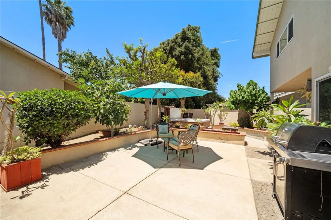
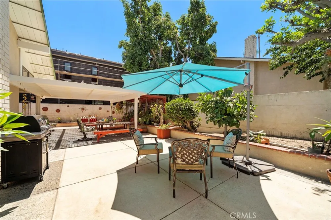
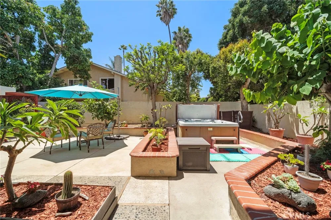
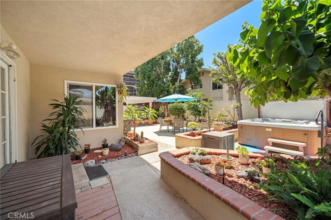
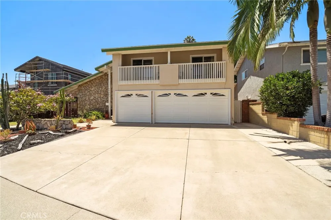
    First time offered for sale in over 41 years! Situated in the highly sought-after La Linda Estates neighborhood, this beautifully cared-for 2,514-square-foot home features 4 bedrooms, 3 bathrooms, a 3-car garage, central air conditioning, and a flexible floor plan ideal for everyday living and entertaining. Impressive curb appeal showcases a dramatic stone façade, striking rooflines, manicured landscaping, lush lawn, sculptural succulents, and an oversized driveway. Double entry doors welcome you into a grand two-story foyer with tile flooring and a transom window that brings in abundant natural light. The spacious living room is highlighted by soaring ceilings, a floor-to-ceiling stone fireplace, and a Juliet balcony with hardwood railings. The formal dining room enjoys backyard views and opens to a private composite deck. The remodeled kitchen offers custom wood cabinetry with soft-close features, granite countertops, a large center island with bar seating, newer stainless steel appliances, built-in microwave, five-burner range, travertine backsplash, under-cabinet lighting, recessed lighting, and a pantry. Open to the kitchen, the family room features a skylight and sliding glass doors to the backyard, along with an adjacent flex space ideal for a home office, coffee bar, reading area, or extra storage. A downstairs bedroom with backyard access and a remodeled bathroom featuring a natural stone vanity and walk-in shower provide an excellent option for guests or multi-generational living. Upstairs, the spacious primary suite offers double-door entry, a Juliet balcony, walk-in closet, and an expanded ensuite bathroom with dual quartz vanities, a seated makeup area with hidden outlets, soft-close cabinetry, glass mosaic backsplash, and a walk-in shower with stone flooring, bench, and niche. Two additional upstairs bedrooms each feature walk-in closets and access to the front balcony. Additional improvements include Milgard dual-pane windows, wide-plank wood-look laminate flooring, hardwood stairs, railings and banisters, walk-in attic storage, plus a large walk-in pantry/storage room adjacent to the laundry area in the garage. The private backyard is designed for relaxing and entertaining with a composite deck, oversized lattice-covered patio, spa, peaceful waterfall, expanded side yard, mature landscaping, raised brick planters, and producing cherimoya and fig trees. Near Fountain Valley High School, shopping, dining, the beach, and freeway access.

    Open Houses
    • Sun, Sep 13 · 8:00 PM – 11:00 PM
    Property Details
    Interior
    Beamed Ceilings, Breakfast Bar, Balcony, Chair Rail, Ceiling Fans, Cathedral Ceilings, Separate Formal Dining Room, Granite Coun
    Cooling
    1
    Heating
    Central
    Cooling Features
    Central Air
    Bedrooms
    4
    Bathrooms
    3.0
    Full Baths
    3
    View
    Neighborhood
    Lot Features
    Back Yard, Front Yard, Garden, Lawn, Landscaped, Sprinkler System, Walkstreet
    Stories
    2
    Lot Description
    Back Yard, Front Yard, Garden, Lawn, Landscaped, Sprinkler System, Walkstreet
    Exterior Features
    Koi Pond
    Exterior Materials
    Koi Pond
    Acres
    0.154
    Square Feet
    2514.0
    Lot Size (sqft)
    6692.0
    Parking Features
    Concrete, Door Multi, Driveway Down Slope From Street, Direct Access, Driveway, Garage Faces Front, Garage, Garage Door O
    Parking
    1
    Parking Spaces
    3.0
    Parking Type
    Driveway
    Parking Garage Spaces
    3.0
    Property Type
    Purchase
    Style
    Traditional
    Property Subtype Additional
    Single Family Residence
    Year Built
    1968
    Foundation
    Slab
    Roof
    Composition
    Sewer Information
    Public Sewer
    Utility Source
    Public
    Utility Features
    Cable Available, Electricity Connected, Natural Gas Connected, Phone Available, Sewer Connected, Water Connected
    Appliances
    Dishwasher, Gas Cooktop, Disposal, Gas Oven, Gas Range, Microwave, Vented Exhaust Fan
    Community Features
    Curbs, Rural, Sidewalks
    School District
    Fountain Valley
    Elementary School
    Tamura
    Middle School
    Fulton
    High School
    Fountain Valley
    County
    Orange
    Region
    Fountain Valley
    Original List Price
    $1,579,000
    Days on Market (Cumulative)
    45
    HOA Fees
    0.0
    MLS #
    OC26187951
    Location
    Legal

    The multiple listing data appearing on this website, or contained in reports produced therefrom, is owned and copyrighted by California Regional Multiple Listing Service, Inc. ("CRMLS") and is protected by all applicable copyright laws. Information provided is for viewer's personal, non-commercial use and may not be used for any purpose other than to identify prospective properties the viewer may be interested in purchasing. All listing data, including but not limited to square footage and lot size is believed to be accurate, but the listing Agent, listing Broker and CRMLS and its affiliates do not warrant or guarantee such accuracy. The viewer should independently verify the listed data prior to making any decisions based on such information by personal inspection and/or contacting a real estate professional.

    Based on information from California Regional Multiple Listing Service, Inc. as of the most recent time synced and /or other sources. All data, including all measurements and calculations of area, is obtained from various sources and has not been, and will not be, verified by broker or MLS. All information should be independently reviewed and verified for accuracy. Properties may or may not be listed by the office/agent presenting the information

    Last Updated: Sep 13, 2026 1:48 AM. Source: CRMLS

    Provided By
    Listed by Lily Campbell (#SCAMPLIL), 714-717-5095
    Listing Office: First Team Real Estate (#H07700)

    Paul Fisher Have a question about this home?

    Interested in Purchasing 17527 Briarwood Street?

    Get an estimate on monthly payments on this property.

    $
    years
    Down Payment
    $
    %
    Interest Rate
    %
    Tax Rate
    %
    $
    $annually
    $monthly
    Estimated Monthly Payment
    $0.00
    Loan Amount
    $0.00